
Sell Your Home
Get a free home valuation
Contact
Tell us about your needs
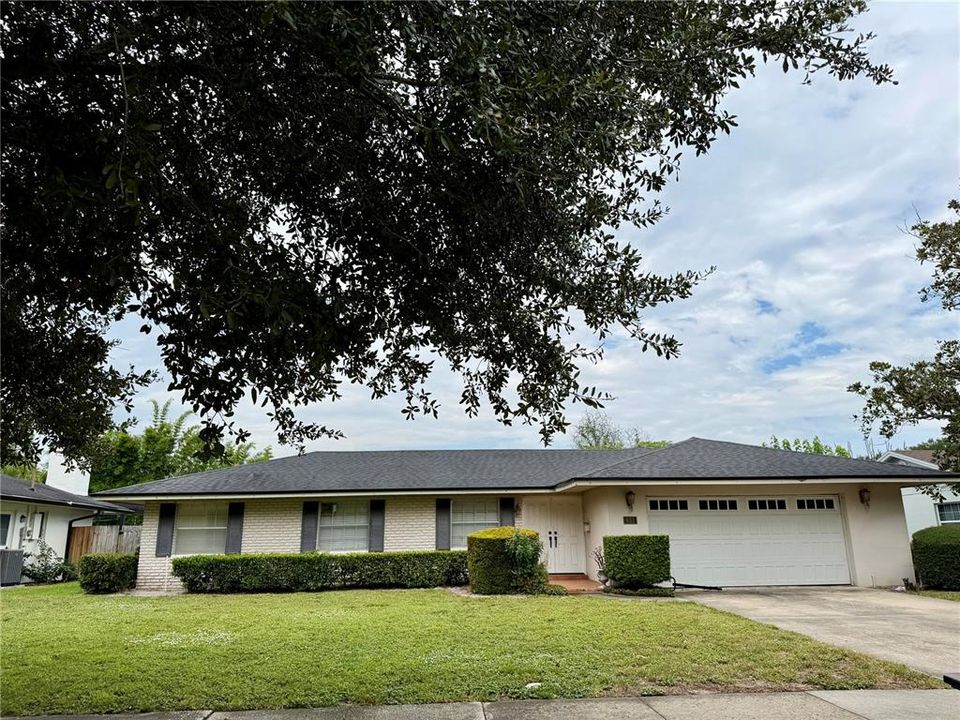
651 DARCEY DRIVE

House Active With Contract
$500,000

BTC: 7.67106474

ETH: 262.79275112

New
4 bds
2 ba
1,866 sqft

Overview

Under contract-accepting backup offers. An opportunity to purchase a home in an established Winter Park neighborhood on quiet street, close to great schools and AdventHealth Winter Park Hospital. Perfect for renovation or a new build.

Location

Details

Type:
Residential
Parking:
No Data
Year Built:
1967
Lot:
0.21 Acres
Heating:
Heat Pump
Price/sqft:
$268
Cooling:
Central Air
HOA:
No Data

Valuation

Our model vs. what's actually selling nearby.
Estimate
$437,500
$328K – $582K
Confidence Low
List vs. estimate
$62K above estimate
List $500,000 · +14.3%
Our model says this listing is priced above recent comparable activity. Room to negotiate.
Price per sq ft
$267
-37.0% vs. city median $425
Based on
48 MLS comparables
Median of recent comparable listings. Sold comps use closing price, active listings use list price.

Highlights

Annual tax
$7,846
2025
View
City
Garage
2 car garage
Pets
Allowed
All facts and features
  • Flooring

    • Carpet

    • Laminate

    • Tile

    Heating

    • Heat Pump

    Cooling

    • Central Air

    Appliances

    • Dishwasher

    • Disposal

    • Dryer

    • Range

    • Washer

    Other interior features

    • Ceiling Fan(s)

    • Living Room/Dining Room Combo

    • Split Bedroom

    Bedrooms and bathrooms

    • Bedrooms: 4

    • Full bathrooms: 2

  • Property

    • Levels: One

    • Exterior Features: Irrigation System / Private Mailbox / Rain Gutters

    Lot

    • Lot: 0.21 Acres

    Other Property Information

    • Parcel Number: 092230094601070

    • Zoning: R-1A

  • Type and style

    • Property Type: Residential

    • Property Sub Type: Single Family Residence

  • Utility

    • Cable Available

    • Electricity Connected

    • Sewer Connected

  • Other financial information

    • Annual tax amount: $7,847

  • Source details

    • MLS ID: O6428379

    Other facts

    • Construction Materials: Block

    • Foundation Details: Slab

    • Laundry Features: Inside

    • Lot Features: In County

    • Window Features: Blinds

    • Direction Faces: West

    • Architectural Style: Ranch

    • Garage Spaces: 2

    • Attached Garage: Yes

    • Garage: Yes

    • Living Area: 1866

    • Water Source: Public

    • Lot Size Dimensions: 80 x 113

    • Subdivision Name: BROOKSHIRE HEIGHTS

Private inquiry
Talk to the advisor on this listing.
Floor plans, HOA docs, off-market comparables, scheduling a private showing — one message, direct to the local specialist.

More like this

New
Active With Contract
$435,000
House
3 bds · 2 ba · 1,716 sqft
WRENWOOD UNIT 3 3RD ADD, WINTER PARK
5225 ALBERT DRIVE
New
Active With Contract
$389,000
House
3 bds · 1 ba · 950 sqft
AUDUBON PARK BOBOLINK, ORLANDO
1220 BENNETT ROAD
New
Active With Contract
$449,900
House
4 bds · 2 ba · 1,645 sqft
WRENWOOD UNIT 3 3RD ADD, WINTER PARK
3009 NICHOLSON DRIVE
New
Active With Contract
$446,900
House
3 bds · 2 ba · 956 sqft
COLONIAL GARDENS REP, ORLANDO
2000 WEBER STREET
New
Active With Contract
$630,000
House
3 bds · 2 ba · 1,915 sqft
BROOKSHIRE HEIGHTS 2ND ADD, WINTER PARK
2504 FORFARSHIRE DRIVE
New
Active With Contract
$449,000
House
3 bds · 2 ba · 1,673 sqft
HYDE PARK, WINTER PARK
1456 E BROOKSHIRE COURT
New
Active With Contract
$362,000
House
3 bds · 2 ba · 1,257 sqft
WRENWOOD UNIT 3 2ND ADD, WINTER PARK
7026 HAMMOCK WAY
New
Active With Contract
$353,000
House
3 bds · 2 ba · 1,420 sqft
EASTBROOK SUB UNIT 07, WINTER PARK
2022 EASTBROOK BOULEVARD

Market around this address

Live counts in the same area.
View all

The multiple listing information is provided by the Stellar MLS from a copyrighted compilation of listings. The compilation of listings and each individual listing are ©2026-present Stellar MLS. All Rights Reserved. The information provided is for consumers' personal, noncommercial use and may not be used for any purpose other than to identify prospective properties consumers may be interested in purchasing. All properties are subject to prior sale or withdrawal. All information provided is deemed reliable but is not guaranteed accurate, and should be independently verified. Listing courtesy of: ANNE ROGERS REALTY GROUP INC