Sell Your Home
Get a free home valuation
Contact
Tell us about your needs

6514 OAKLAND HILLS DRIVE

House For Sale
$750,000

BTC: 8.96914614

ETH: 308.38815789

7 days
Waterfront
3 bds
2 ba
1,940 sqft

Overview

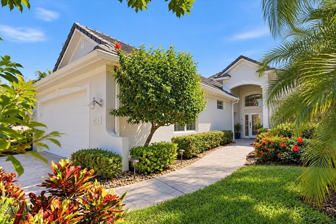
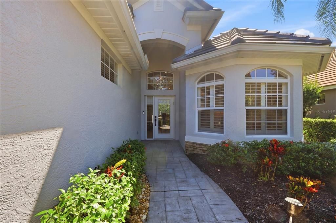
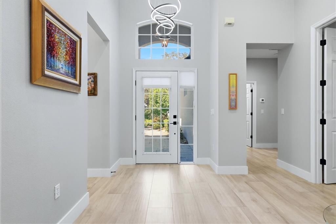
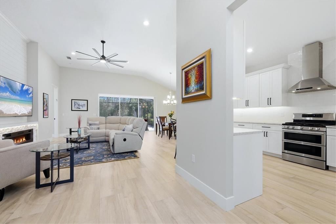
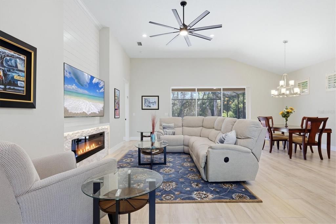
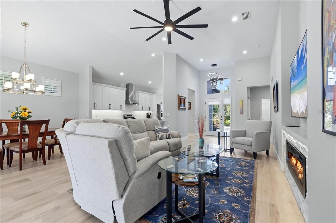
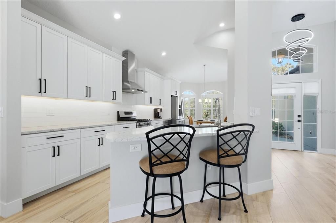
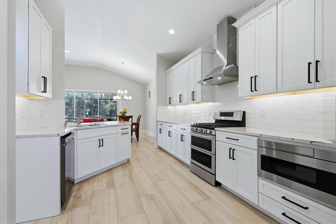
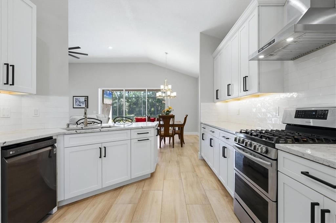
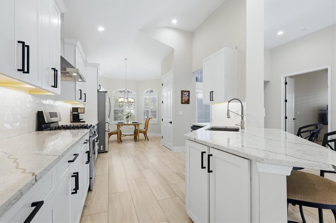
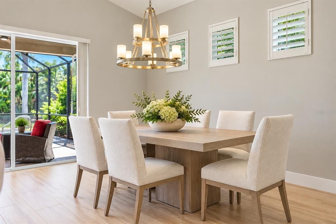
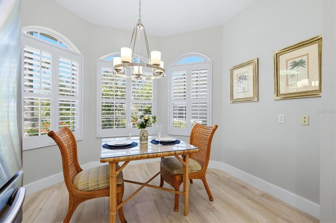
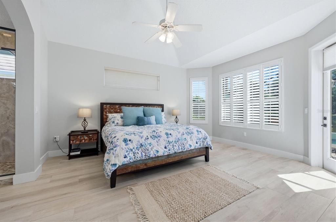
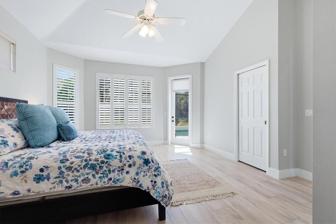
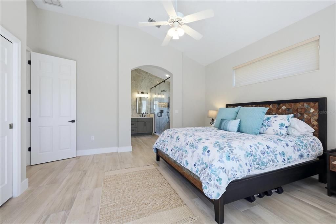
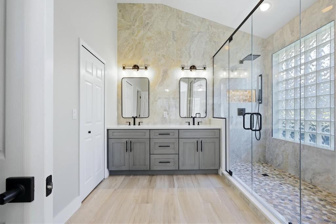
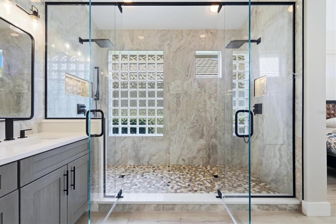
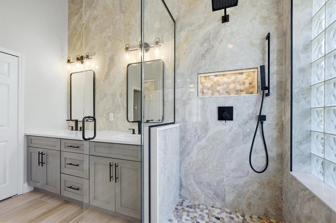
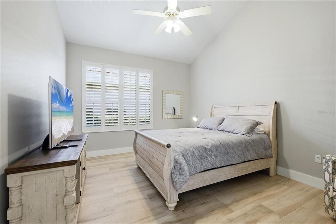
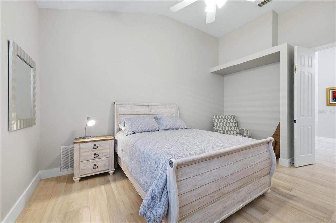
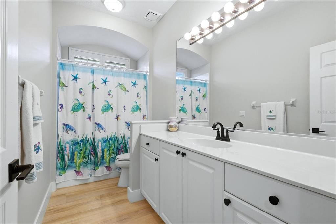
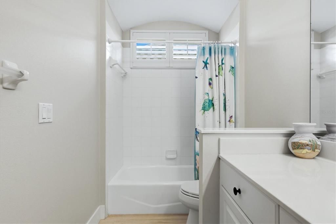
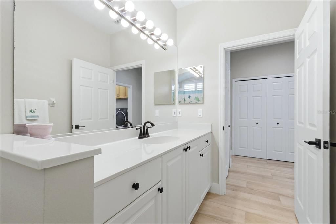
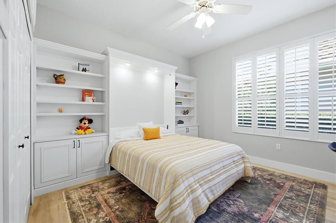
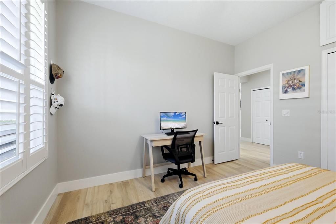
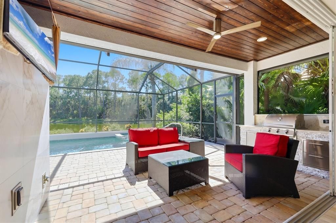
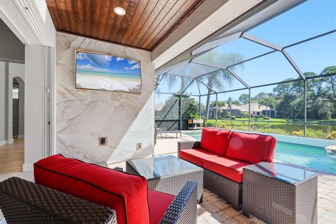
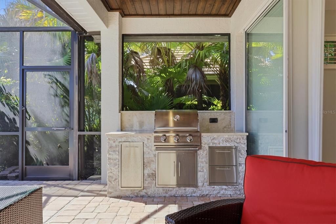
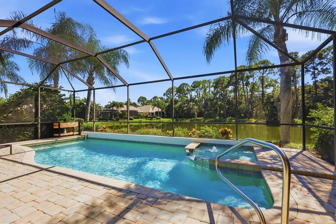
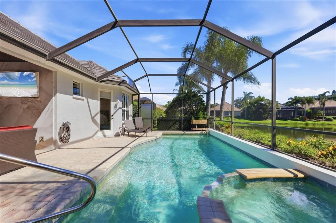
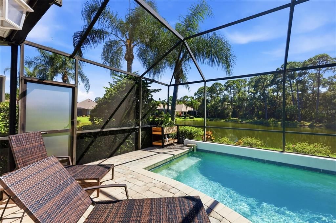
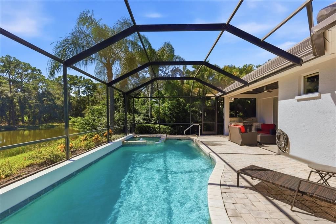
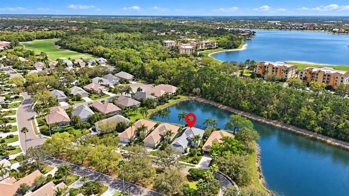
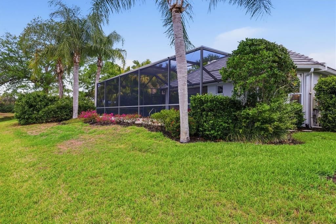
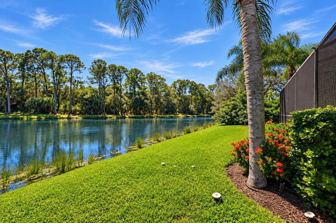
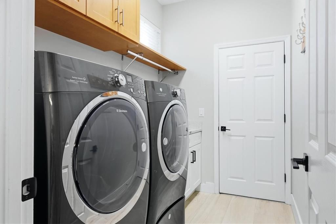
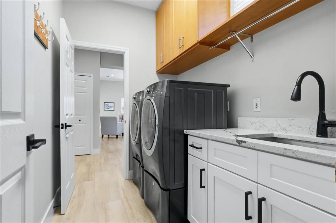
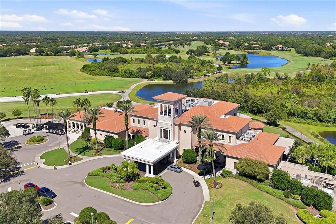
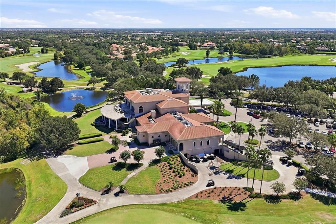
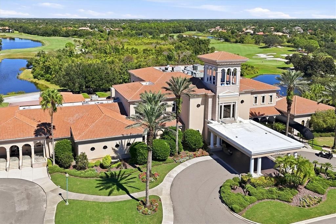
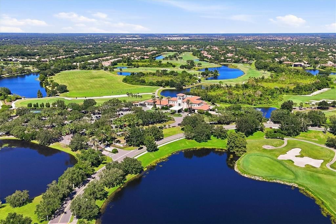
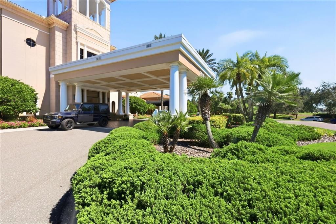
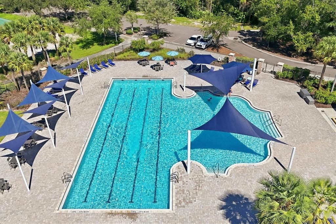
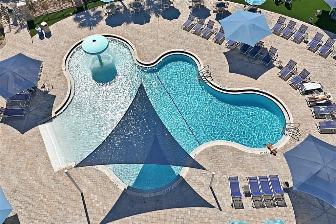
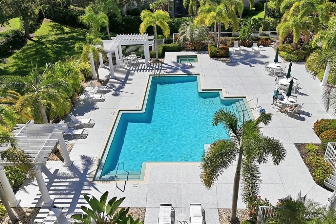
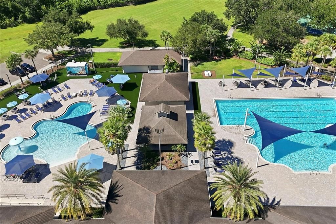
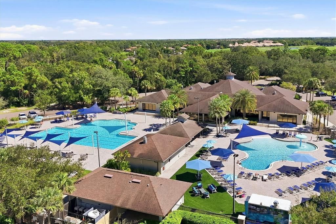
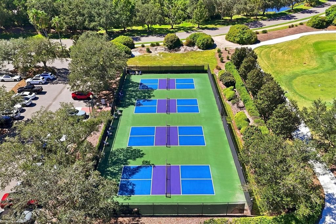
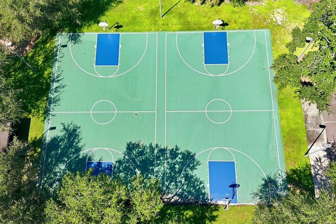
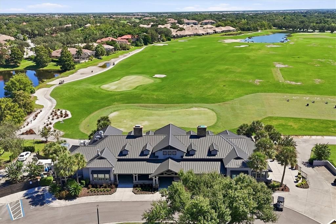
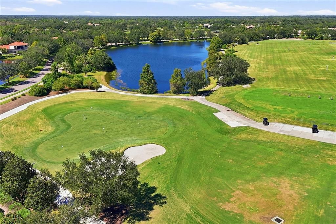
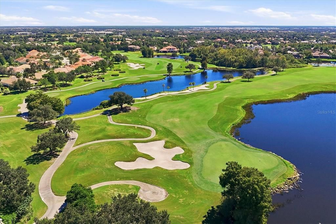
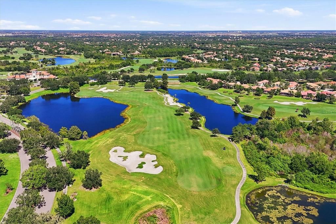
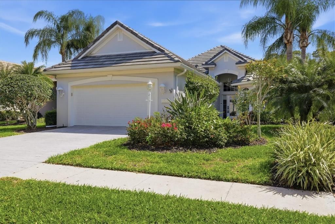
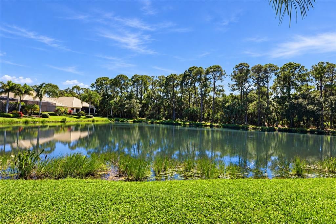
Virtually Staged. Don't miss this beautiful updated home! This residence has undergone an extensive renovation of over $200,000, giving it the look and feel of a new home. Major improvements include a TOTALLY REMODELED KITCHEN, NEW TILE FLOORING THROUGHOUT, NEW TILE ROOF, NEW GUTTERS, replaced HVAC system and new water heater. This beautifully renovated single-family home in the desirable maintenance-free Muirfield neighborhood offers the rare combination of luxury updates, privacy and a short distance to the community pool. Tucked away on a quiet cul-de-sac, the home enjoys open lake and preserve views, creating a peaceful backdrop with frequent wildlife sightings. Inside, the home showcases new porcelain tile flooring throughout, all new lighting and ceiling fans, and a freshly painted interior and exterior with enhanced landscaping. A Tesla EV charging system has also been installed for modern convenience.Enter through the glass front doors into a bright, open floor plan designed for effortless indoor-outdoor living. The great room features a striking electric fireplace framed with stone and shiplap detailing and a wall of disappearing sliding glass doors that open seamlessly to the outdoor living area. The resort-style outdoor space is designed for entertaining and relaxation, featuring a saltwater pool and spa, a covered lanai with wood ceiling, outdoor kitchen, and a custom tiled feature wall with flat-screen TV, ideal for enjoying Florida’s year-round lifestyle. The fully renovated gourmet kitchen is a standout, offering new soft-close shaker cabinetry, stone countertops, new appliances and designer backsplash tile. It flows naturally into the casual dining nook with bay windows, while the formal dining room sits just off the great room for easy entertaining. Guests and family are comfortably accommodated with two additional bedrooms, including one with a built-in Murphy bed, along with a beautifully updated full guest bath. The primary suite provides a private retreat with a spacious sleeping chamber, walk-in closet with custom organizers and an additional walk-in closet in the primary bath for extra storage. The completely renovated primary bathroom showcases double vanities with elegant stone countertops, dramatic large-format tiled walls, and an expansive walk-in shower featuring dual rain shower heads, river stone flooring and sleek frameless glass enclosure. Additional highlights plantation shutters, a renovated laundry room with new cabinetry, sink and laundry tub, making everyday tasks functional and stylish. With extensive upgrades, serene lake and preserve views, and a prime location within Lakewood Ranch Golf & Country Club, this home is move-in ready. A complete detail list is available. Optional membership opportunities are available at Lakewood Ranch Golf & Country Club, offering an exceptional lifestyle with no mandatory membership. Members enjoy access to four 18-hole championship golf courses, 18 Har-Tru lighted tennis courts, pickleball courts, a state-of-the-art fitness center, Junior Olympic-size pool and aquatic center, and luxurious clubhouses featuring dining, social events and activities. In Lakewood Ranch, the #1 top-selling planned community in the country, residents benefit from abundant amenities including parks, scenic walking trails, top-rated schools, and an array of shopping and dining options. Great location with proximity to dining, beaches, UTC mall, SRQ airport and downtown Sarasota.

Location

Details

Type:
Residential
Parking:
Driveway / Electric Vehicle Charging Station(s) / Garage Door Opener / Ground Level
Year Built:
1999
Lot:
0.15 Acres
Heating:
Central / Natural Gas
Price/sqft:
$387
Cooling:
Central Air
HOA:
$740

Valuation

Our model vs. what's actually selling nearby.
Estimate
$520,000
$411K – $709K
Confidence Low
List vs. estimate
$230K above estimate
List $750,000 · +44.2%
Our model says this listing is priced above recent comparable activity. Room to negotiate.
Price per sq ft
$386
+28.7% vs. city median $300
Based on
17 MLS comparables
Median of recent comparable listings. Sold comps use closing price, active listings use list price.

Highlights

Annual tax
$10,130
2025
HOA
$740/qtr
Common Area Taxes, Community Pool, Maintenance Grounds
Pool
In Ground
View
Pool, Trees/Woods
Waterfront
Pond
Garage
2 car garage
Pets
Allowed
All facts and features
  • Flooring

    • Brick/Stone

    • Porcelain Tile

    Heating

    • Central

    • Natural Gas

    Cooling

    • Central Air

    Appliances

    • Convection Oven

    • Dishwasher

    • Disposal

    • Dryer

    • Exhaust Fan

    • Gas Water Heater

    • Microwave

    • Range

    • Range Hood

    • Refrigerator

    • Washer

    Other interior features

    • Ceiling Fan(s)

    • Eating Space In Kitchen

    • High Ceilings

    • Open Floorplan

    • Primary Bedroom Main Floor

    • Solid Wood Cabinets

    • Split Bedroom

    • Stone Counters

    • Thermostat

    • Walk-In Closet(s)

    • Window Treatments

    Bedrooms and bathrooms

    • Bedrooms: 3

    • Full bathrooms: 2

  • Parking

    • Driveway

    • Electric Vehicle Charging Station(s)

    • Garage Door Opener

    • Ground Level

    Property

    • Levels: One

    • Pool Private: Yes

    • Exterior Features: Irrigation System / Outdoor Grill / Outdoor Kitchen / Rain Gutters / Sidewalk / Sliding Doors

    Lot

    • Lot: 0.15 Acres

    Other Property Information

    • Parcel Number: 588431809

    • Zoning: PDMU/WPE

  • Type and style

    • Property Type: Residential

    • Property Sub Type: Single Family Residence

  • Utility

    • Cable Available

    • Electricity Connected

    • Natural Gas Connected

    • Sewer Connected

    • Sprinkler Recycled

    • Underground Utilities

    • Water Connected

  • Other financial information

    • HOA: $740

    • HOA Frequency: Quarterly

    • Annual tax amount: $10,130

  • Source details

    • MLS ID: A4708971

    Other facts

    • Construction Materials: Block / Stucco

    • Foundation Details: Slab

    • Fireplace Features: Electric / Insert / Non Wood Burning

    • Laundry Features: Inside / Laundry Room

    • Lot Features: Cul-De-Sac / In County / Landscaped

    • Patio And Porch Features: Deck / Enclosed / Screened

    • Pool Features: In Ground / Deck / Gunite / Heated / Lighting / Salt Water / Screen Enclosure / Tile

    • Window Features: Window Treatments

    • Direction Faces: North

    • Architectural Style: Custom

    • Waterfront: Yes

    • Fireplace: Yes

    • Water Body Name: 52

    • Garage Spaces: 2

    • Attached Garage: Yes

    • Garage: Yes

    • Living Area: 1940

    • Water Source: Canal/Lake For Irrigation / Public

    • Subdivision Name: LAKEWOOD RANCH COUNTRY CLUB MUIRFIELD

Private inquiry
Talk to the advisor on this listing.
Floor plans, HOA docs, off-market comparables, scheduling a private showing — one message, direct to the local specialist.

More like this

For Sale
$649,000
Condo/Co-op
3 bds · 2 ba · 1,983 sqft
THE MOORINGS AT EDGEWATER, LAKEWOOD RANCH
6531 MOORINGS POINT CIRCLE UNIT 102
For Sale
$789,900
Condo/Co-op
3 bds · 2 ba · 1,983 sqft
THE MOORINGS AT EDGEWATER, LAKEWOOD RANCH
6527 MOORINGS POINT CIRCLE UNIT 101
New
For Sale
$695,000
House
4 bds · 3 ba · 3,186 sqft
ASHLEY TRACE AT UNIVERSITY PLACE, BRADENTON
7732 ASHLEY CIRCLE
New
For Sale
$875,000
House
3 bds · 2 ba · 2,520 sqft
RIVER CLUB SOUTH SUBPHASE V-B3, BRADENTON
7660 HARRINGTON LANE
For Sale
$849,900
House
4 bds · 3 ba · 3,273 sqft
UNIVERSITY PLACE, UNIVERSITY PARK
7409 GREEN STREET
For Sale
$570,000
Townhouse
3 bds · 2 ba · 2,997 sqft
MIRAMAR LINKS AT LAKEWOOD RANCH, LAKEWOOD RANCH
8432 MIRAMAR WAY
For Sale
$825,000
House
3 bds · 3 ba · 2,490 sqft
RIVERWALK RIDGE, LAKEWOOD RANCH
12306 GREENBRIER WAY
For Sale
$924,900
House
4 bds · 3 ba · 3,158 sqft
GREENBROOK VILLAGE SUBPHASE LL, LAKEWOOD RANCH
14703 SUNDIAL PLACE

Market around this address

Live counts in the same area.
View all

The multiple listing information is provided by the Stellar MLS from a copyrighted compilation of listings. The compilation of listings and each individual listing are ©2026-present Stellar MLS. All Rights Reserved. The information provided is for consumers' personal, noncommercial use and may not be used for any purpose other than to identify prospective properties consumers may be interested in purchasing. All properties are subject to prior sale or withdrawal. All information provided is deemed reliable but is not guaranteed accurate, and should be independently verified. Listing courtesy of: PREMIER SOTHEBY'S INTERNATIONAL REALTY