Sell Your Home
Get a free home valuation
Contact
Tell us about your needs
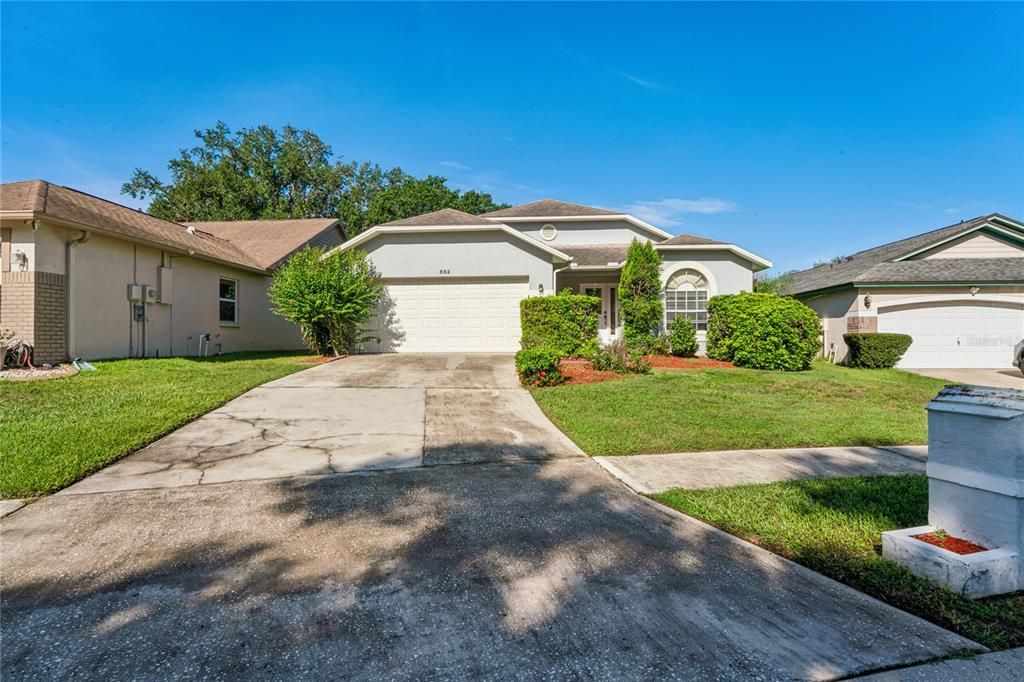
652 SAND RIDGE DRIVE

House For Sale
$325,000

BTC: 4.27631579

ETH: 130.00000000

New
3 bds
2 ba
1,451 sqft

Overview

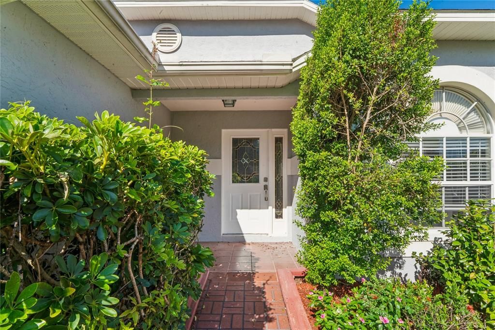
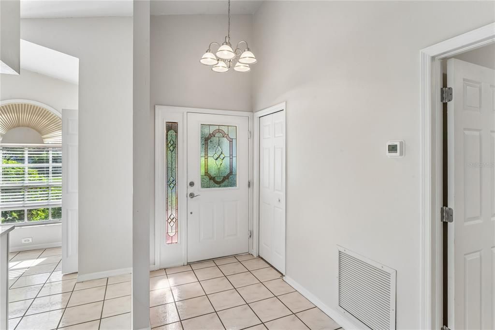
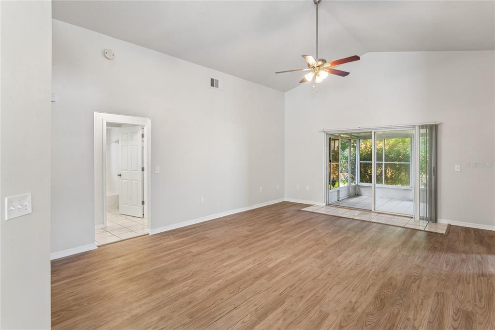
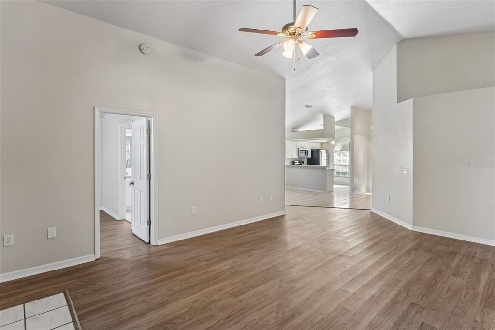
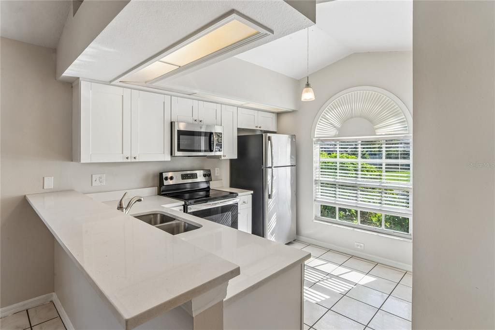
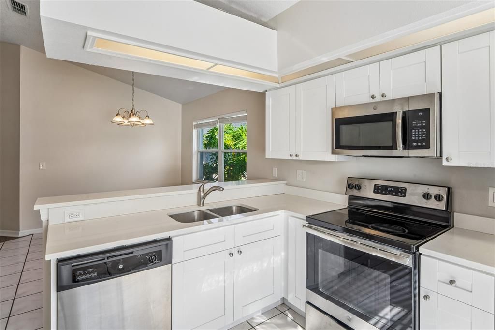
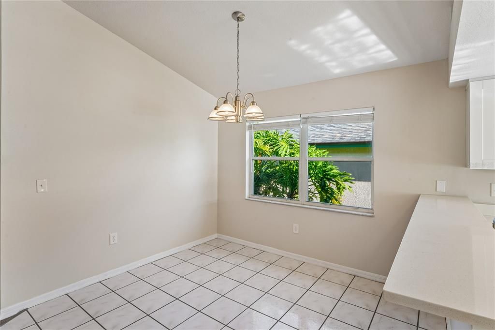
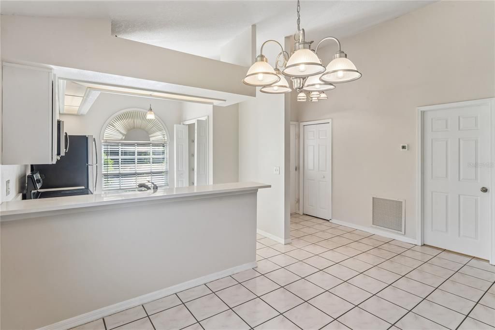
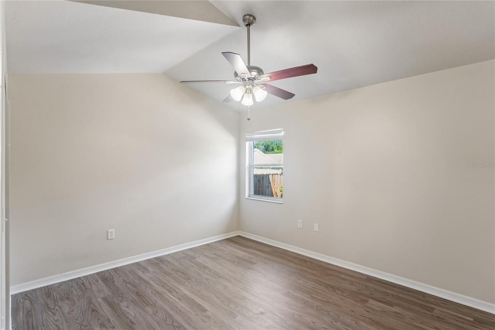
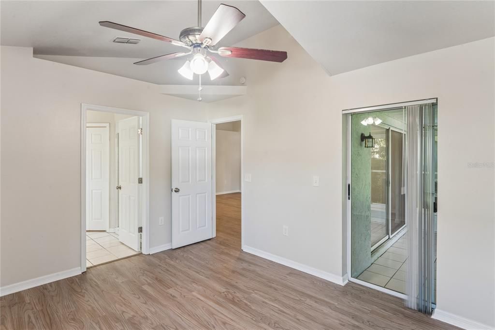
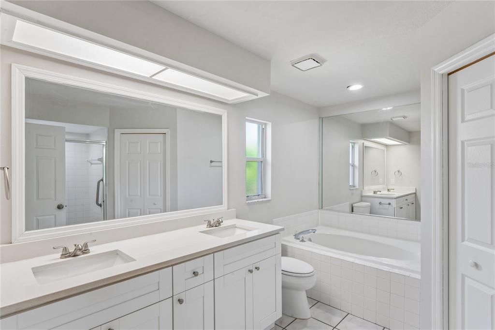
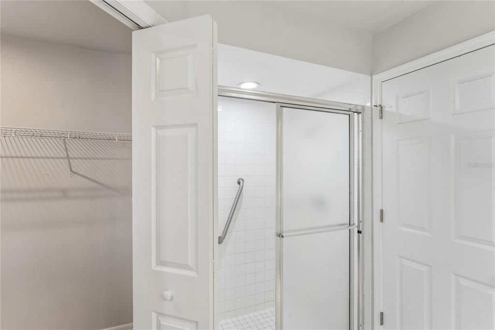
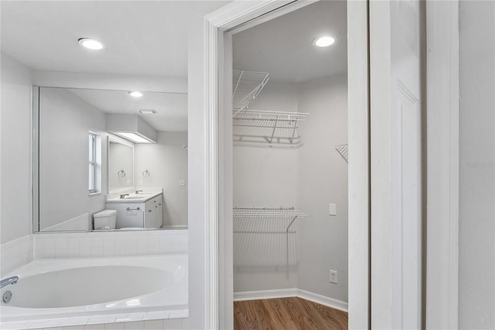
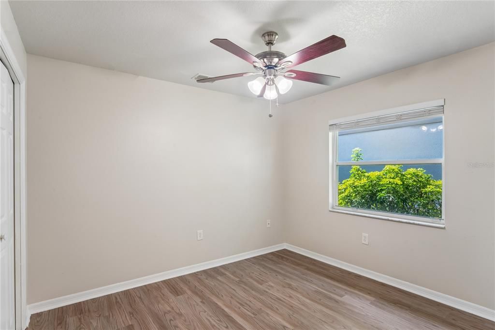
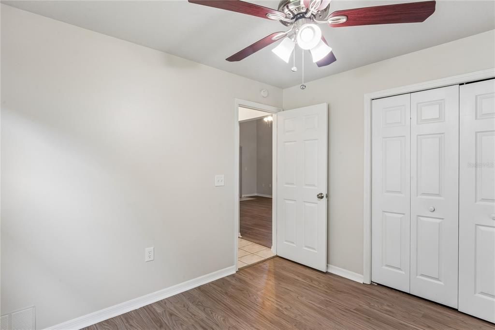
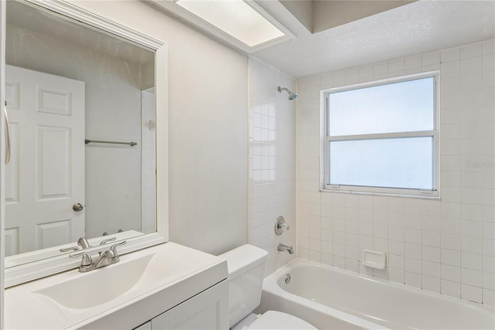
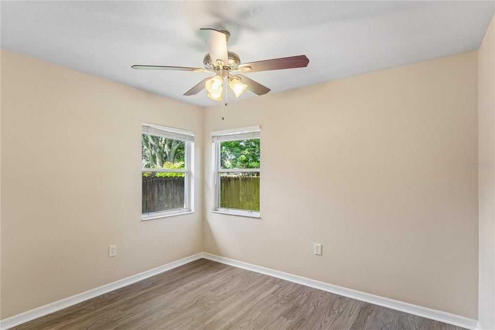
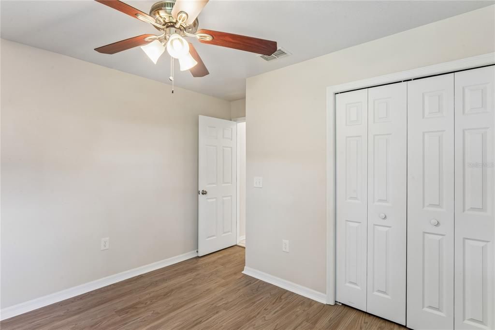
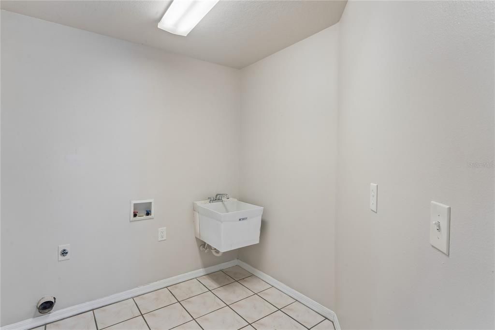
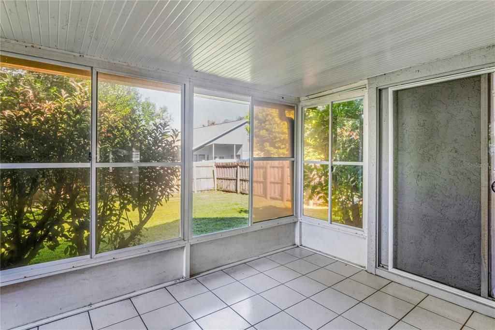
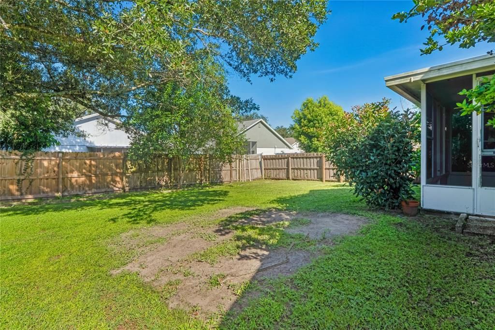
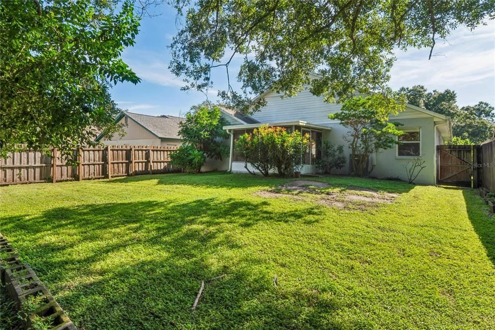
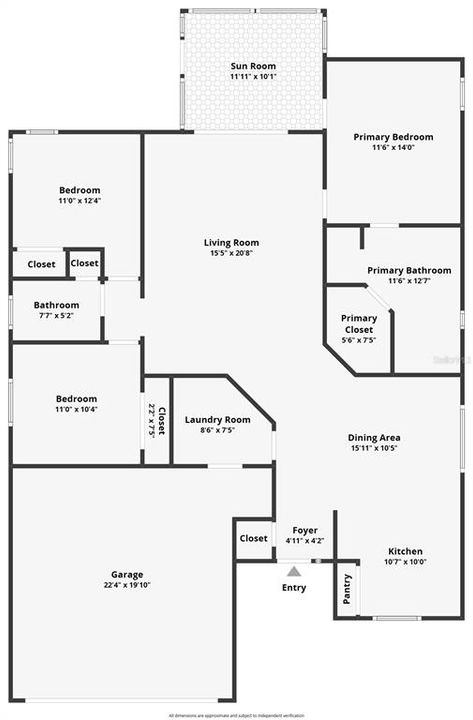
Welcome to 652 Sand Ridge Dr! This 3-bedroom, 2-bathroom property offers over 1,400 square feet of living space, a dedicated laundry area, fenced-in backyard, and a screened-in patio to enjoy it all!! 2024 Water Heater! The home is move-in ready with luxury vinyl plank and tile flooring throughout as well as a kitchen that includes white shaker-style cabinets, quartz countertops, and stainless steel appliances. The floor plan provides plenty of room for entertaining with the living room, family room, and dining room flowing seamlessly into each other and the kitchen. The primary bedroom offers easy access to the primary bathroom with a walk-in shower with custom tilework. The additional bedrooms share the second full bathroom. Conveniently located near schools, shopping, and major roadways. Call to schedule a showing today!

Location

Details

Type:
Residential
Parking:
No Data
Year Built:
1994
Lot:
0.14 Acres
Heating:
Central
Price/sqft:
$224
Cooling:
Central Air
HOA:
$190

Valuation

Our model vs. what's actually selling nearby.
Estimate
$332,450
$260K – $373K
Confidence Low
List vs. estimate
$7K below estimate
List $325,000 · -2.2%
Our model says this listing is priced below recent comparable activity. Expect competition.
Price per sq ft
$223
+4.3% vs. city median $214
Based on
16 MLS comparables
Median of recent comparable listings. Sold comps use closing price, active listings use list price.

Highlights

Annual tax
$4,900
2025
HOA
$190/qtr
Garage
2 car garage
Pets
Allowed
All facts and features
  • Flooring

    • Ceramic Tile

    Heating

    • Central

    Cooling

    • Central Air

    Appliances

    • Dishwasher

    • Electric Water Heater

    • Microwave

    • Refrigerator

    Other interior features

    • Ceiling Fan(s)

    Bedrooms and bathrooms

    • Bedrooms: 3

    • Full bathrooms: 2

  • Property

    • Levels: One

    • Exterior Features: Other / Sidewalk / Sliding Doors

    Lot

    • Lot: 0.14 Acres

    Other Property Information

    • Parcel Number: U2529202FQ00000500043.0

    • Zoning: PD

  • Type and style

    • Property Type: Residential

    • Property Sub Type: Single Family Residence

  • Utility

    • Public

  • Other financial information

    • HOA: $190

    • HOA Frequency: Quarterly

    • Annual tax amount: $4,901

  • Source details

    • MLS ID: TB8548931

    Other facts

    • Construction Materials: Block / Stucco

    • Foundation Details: Slab

    • Laundry Features: Laundry Room

    • Direction Faces: South

    • Garage Spaces: 2

    • Attached Garage: Yes

    • Garage: Yes

    • Living Area: 1451

    • Water Source: Public

    • Lot Size Dimensions: 50 x 124

    • Subdivision Name: BRENTWOOD HILLS TRCT A UN 1

Private inquiry
Talk to the advisor on this listing.
Floor plans, HOA docs, off-market comparables, scheduling a private showing — one message, direct to the local specialist.

More like this

For Sale
$419,900
House
4 bds · 3 ba · 2,184 sqft
OAKS AT VALRICO, VALRICO
1904 SAMANTHA LANE
For Sale
$324,900
House
3 bds · 2 ba · 1,515 sqft
COPPER RIDGE TR E, VALRICO
906 GRAND CANYON DRIVE
New
For Sale
$399,000
House
3 bds · 2 ba · 1,697 sqft
HICKORY HAMMOCK UNIT 3A, BRANDON
104 MITCHELL DRIVE
New
For Sale
$360,000
House
4 bds · 2 ba · 1,825 sqft
BRENTWOOD HILLS TR A UNIT 2, VALRICO
506 GREG STREET
New
For Sale
$385,000
House
3 bds · 2 ba · 1,294 sqft
UNPLATTED, BRANDON
1905 BRYAN ROAD
New
For Sale
$399,000
Townhouse
3 bds · 2 ba · 1,963 sqft
BLOOMINGDALE TOWNES, BRANDON
1158 CREEK VALLEY COURT
New
For Sale
$333,000
House
3 bds · 2 ba · 1,568 sqft
TANGLEWOOD, BRANDON
2265 VILLAGE COURT
New
For Sale
$363,343
House
3 bds · 2 ba · 1,721 sqft
BROOKE TOWNHOMES TWO, BRANDON
619 SILVER STREAM COURT

Market around this address

Live counts in the same area.
View all

The multiple listing information is provided by the Stellar MLS from a copyrighted compilation of listings. The compilation of listings and each individual listing are ©2026-present Stellar MLS. All Rights Reserved. The information provided is for consumers' personal, noncommercial use and may not be used for any purpose other than to identify prospective properties consumers may be interested in purchasing. All properties are subject to prior sale or withdrawal. All information provided is deemed reliable but is not guaranteed accurate, and should be independently verified. Listing courtesy of: EXP REALTY LLC