Sell Your Home
Get a free home valuation
Contact
Tell us about your needs
6525 MURANO Way, Lake Worth FL 33467

House Active With Contract
$775,000

BTC: 9.33734940

ETH: 318.66776316

11 days
Waterfront
4 bds
2 ba
2,975 sqft

Overview

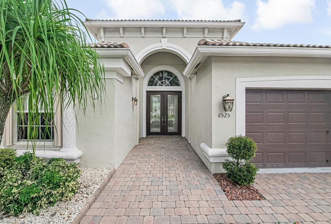
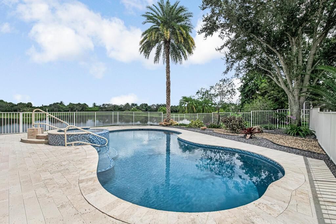
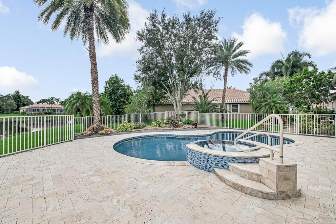
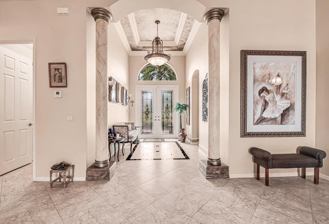
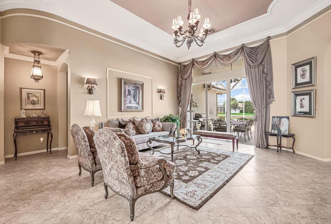
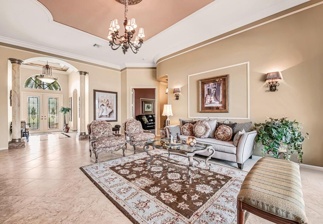
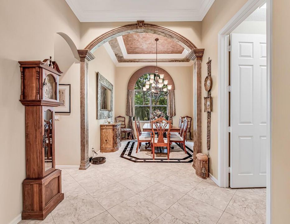
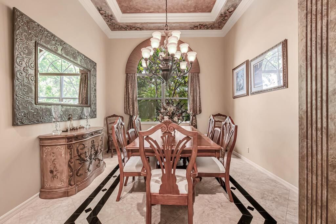
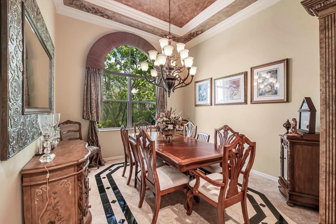
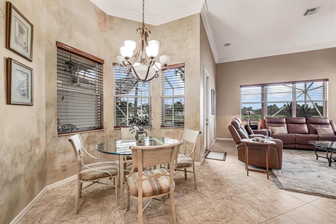
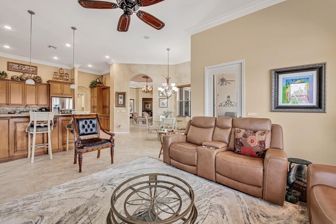
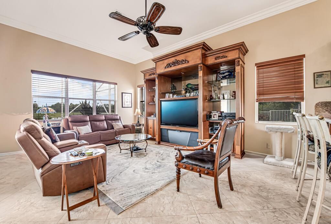
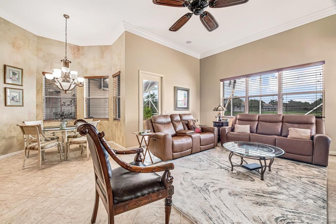
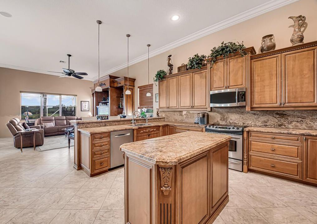
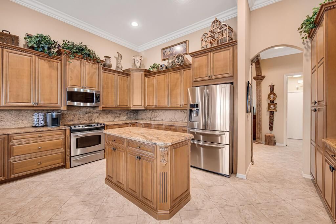
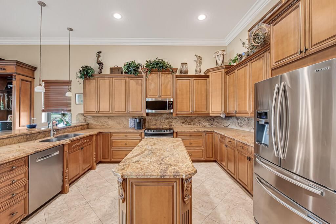
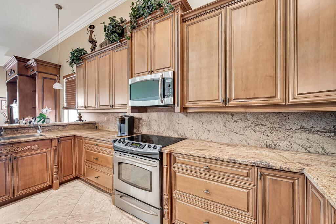
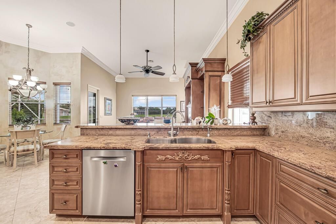
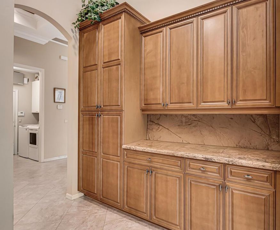
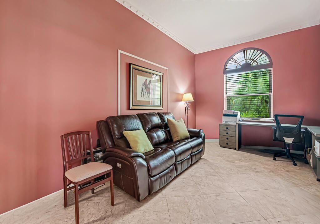
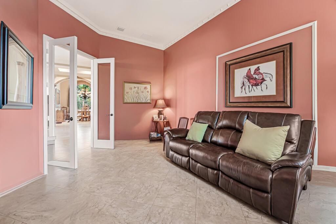
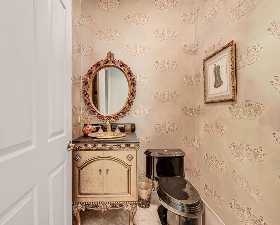
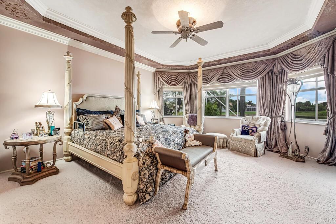
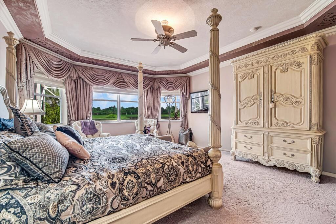
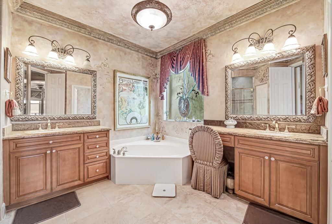
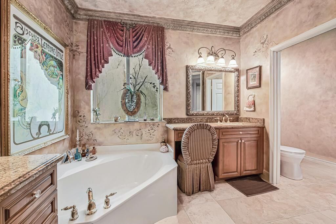
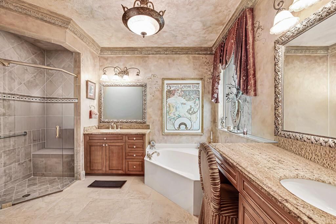
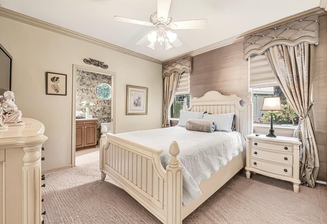
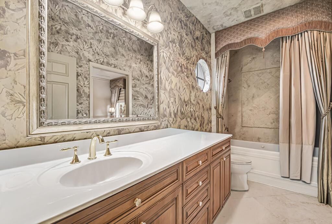
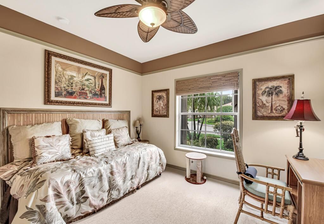
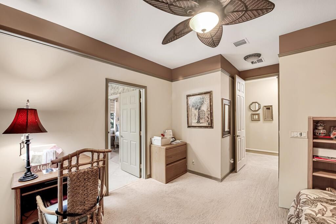
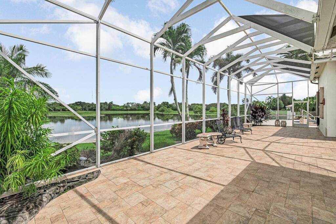
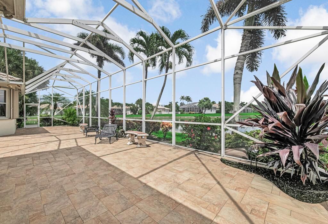
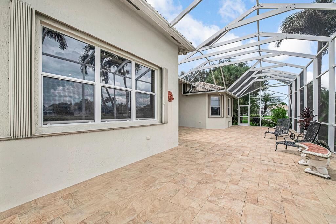
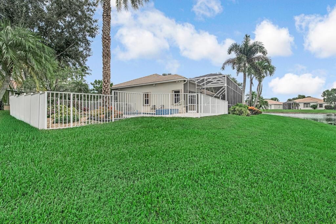
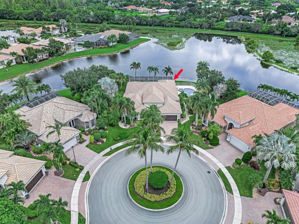
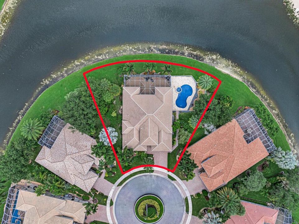
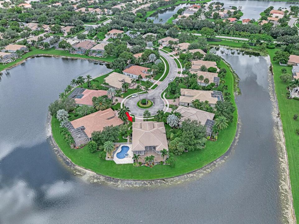
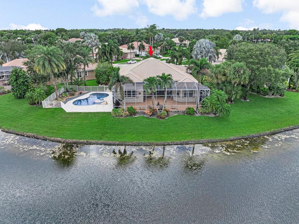
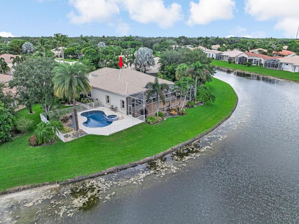
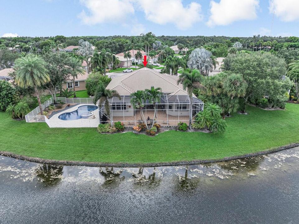
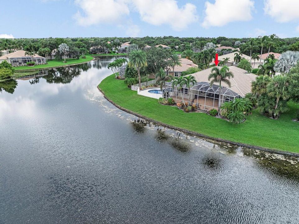
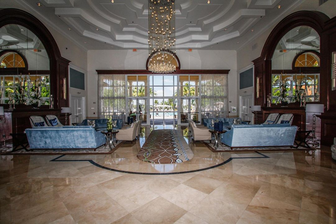
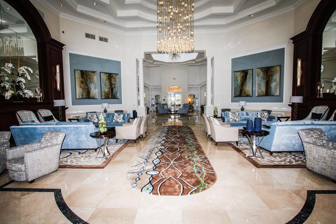
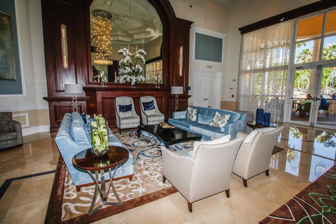
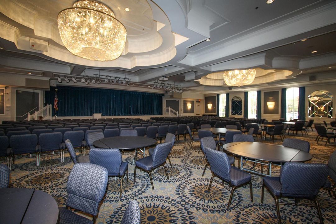
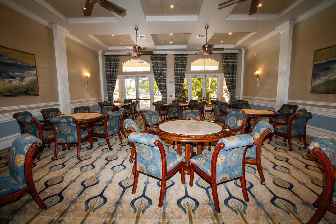
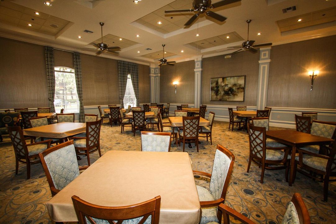
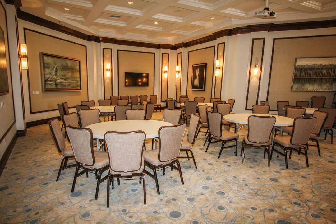
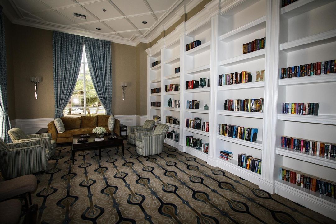
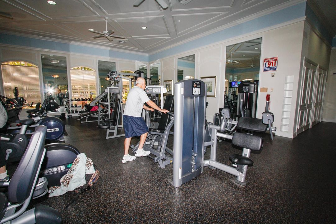
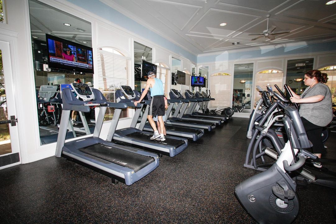
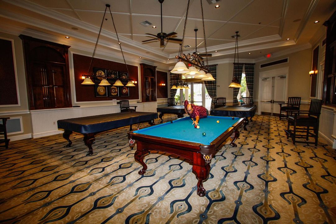
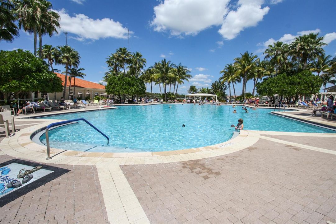
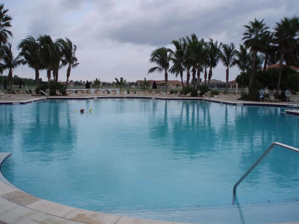
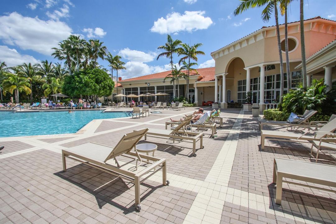
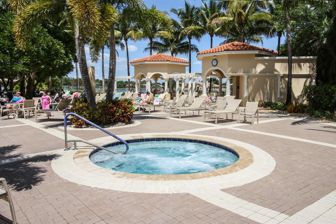
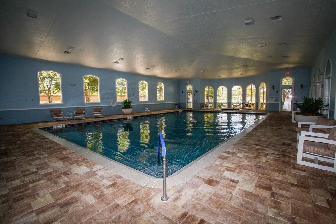
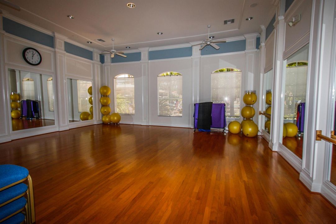
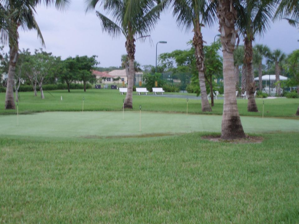
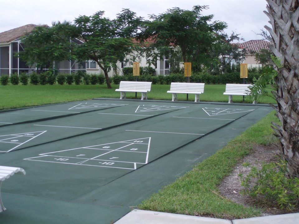
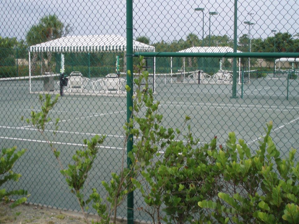
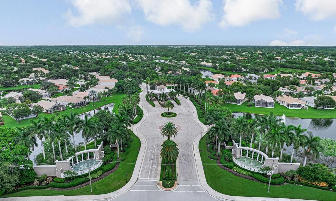
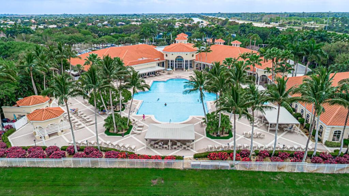
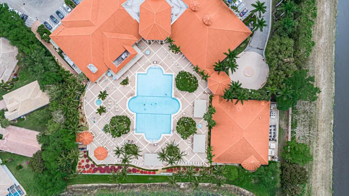
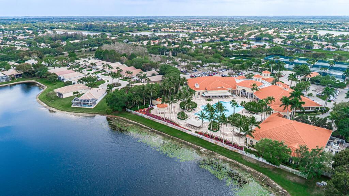
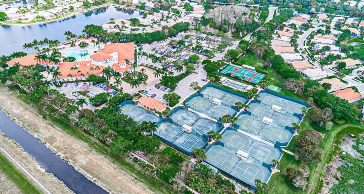
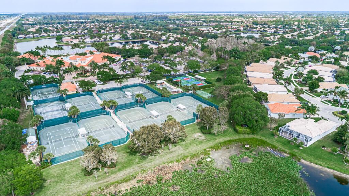
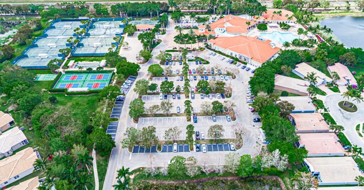
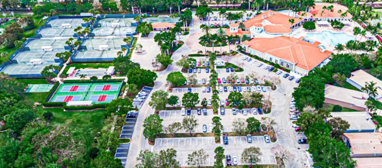
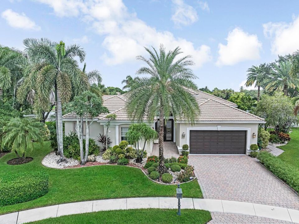
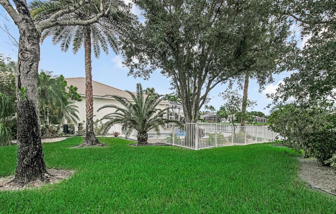
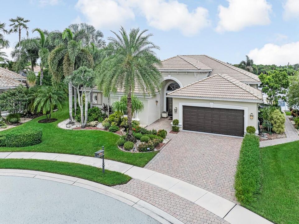
4 BR/2.5 BA custom Stresa in cul-de-sac, with NEW pool, on professionally landscaped ¼ acre point lot. Elegant leaded glass double door entry into foyer leads to large open room floor plan with diag tile in all living areas. Crown molding. Kitchen features island, 42" wood cabinets, granite, top of the line SS appliances. Sliders from L/R, and French door from F/R open to large, screened patio with magnificent large lake views & NEW POOL & SPA, salt water, with heater & Chiller, digital controlled. Master bedroom suite features large his & hers walk-in closets, and bathroom with dual vanities, separate shower and Roman tub. Fourth bedroom being used as den. Accord shutters. Community has heated, salt-water, resort style indoor and outdoor pools. Tennis, pickleball, fitness center, clubs,
Location

Details

Type:
Residential
Parking:
2 Or More Spaces / Driveway / Parking Garage / No Rv/Boats
Year Built:
2003
Lot:
0.27 Acres
Heating:
Central / Electric
Price/sqft:
$261
Cooling:
Ceiling Fan(s) / Central Air / Electric / Paddle Fans
HOA:
$716

Valuation

Our model vs. what's actually selling nearby.
Estimate
$799,000
$776K – $814K
Confidence High
List vs. estimate
$24K below estimate
List $775,000 · -3.0%
Our model says this listing is priced below recent comparable activity. Expect competition.
Price per sq ft
$260
-17.7% vs. city median $316
Based on
5 MLS comparables
+ 8 public-records sales within 0.5 mi
Median actual sale: $534K
Median of recent comparable listings. Sold comps use closing price, active listings use list price.

Highlights

Annual tax
$9,100
2025
HOA
$716/mo
Pool
Community
View
Lake, Water
Waterfront
Yes
Garage
2 car garage
Pets
Allowed
All facts and features
  • Flooring

    • Carpet

    • Ceramic Floor

    Heating

    • Central

    • Electric

    Cooling

    • Ceiling Fan(s)

    • Central Air

    • Electric

    • Paddle Fans

    Appliances

    • Electric Water Heater

    • Dishwasher

    • Disposal

    • Dryer

    • Microwave

    • Electric Range

    • Refrigerator

    • Washer

    Other interior features

    • Cooking Island

    • Entrance Foyer

    • Laundry Tub

    • Pantry

    • Pull Down Stairs

    • Roman Tub

    • Volume Ceilings

    • Walk-In Closet(s)

    • Den/Library/Office

    • Family Room

    • Other

    • Utility Room/Laundry

    Bedrooms and bathrooms

    • Bedrooms: 4

    • Bathrooms: 1

    • Full bathrooms: 2

  • Parking

    • 2 Or More Spaces

    • Driveway

    • Parking Garage

    • No Rv/Boats

    Property

    • Levels: 1

    • Pool Private: Yes

    • Exterior Features: None

    Lot

    • Lot: 0.27 Acres

    Other Property Information

    • Parcel Number: 00424506140000580

    • Zoning: PUD

  • Type and style

    • Property Type: Residential

    • Property Sub Type: Single Family Residence

  • Utility

    • Cable Connected

    • Electricity Connected

    • Sewer Connected

    • Cable Available

    • Electricity Available

    • Sewer Available

  • Other financial information

    • HOA: $716

    • HOA Frequency: Monthly

    • Annual tax amount: $9,100

  • Source details

    • MLS ID: B26075690

    Other facts

    • Construction Materials: CBS Construction

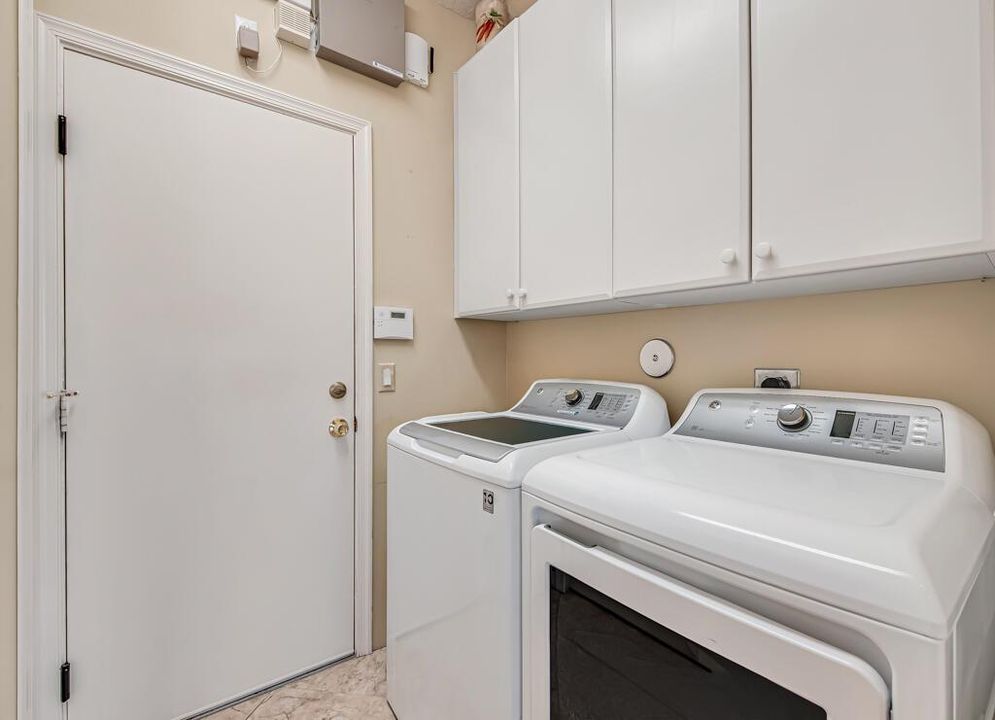
    • Laundry Features: Laundry Tub / Laundry Room / Utility Room/Laundry / Washer Hookup

    • Lot Features: 1/4 To Less Than 1/2 Acre Lot / Less Than 1 Acre / Oversized Lot

    • Patio And Porch Features: Patio

    • Pool Features: Community

    • Window Features: Complete Accordian Shutters / Hurricane Shutters

    • Direction Faces: Northwest

    • Other Structures: Livable

    • Architectural Style: One Story / Mediterranean / Split Level

    • Waterfront: Yes

    • Garage Spaces: 2

    • Attached Garage: Yes

    • Garage: Yes

    • Living Area: 2975

    • Water Source: Public

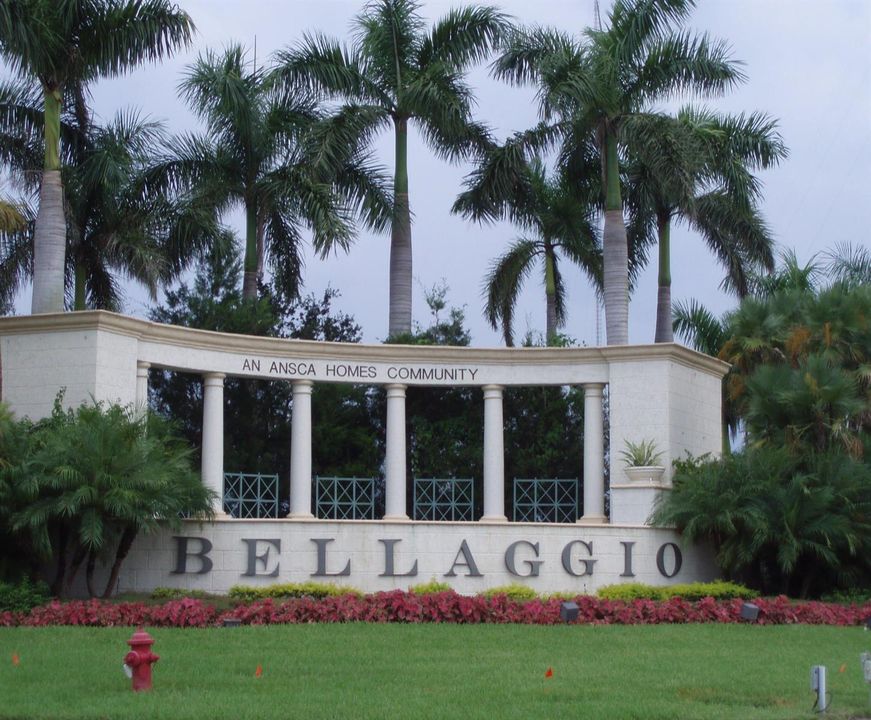
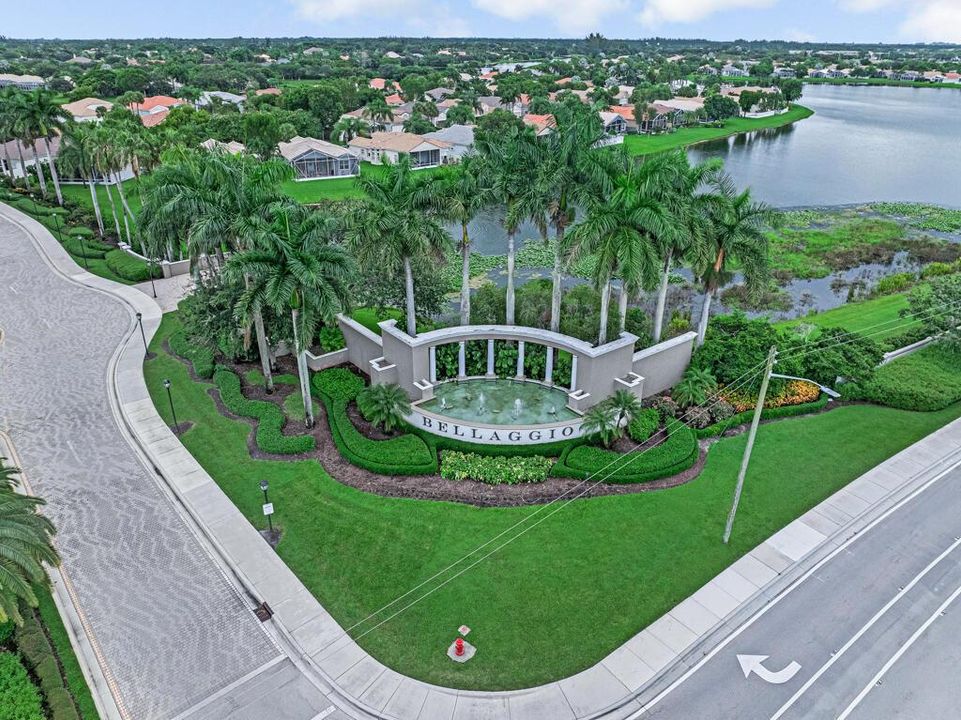
    • Subdivision Name: BELLAGGIO

Private inquiry
Talk to the advisor on this listing.
Floor plans, HOA docs, off-market comparables, scheduling a private showing — one message, direct to the local specialist.

More like this

+$5K
Active With Contract
$1,000,000
House
4 bds · 3 ba · 3,025 sqft
ISLES AT WELLINGTON 8, Wellington
11246 Mainsail Court, Wellington FL 33449
New
Active With Contract
$695,000
House
3 bds · 2 ba · 2,066 sqft
FLORIDA GARDENS 3,FLORIDA GARDENS, Lake Worth
99 Cuyahoga Road, Lake Worth FL 33467
Active With Contract
$799,900
House
5 bds · 5 ba · 3,269 sqft
Isola Bella, Lake Worth
8249 Viale Matera, Lake Worth FL 33467
Active With Contract
$550,000
Townhouse
3 bds · 2 ba · 1,895 sqft
FIELDS AT GULFSTREAM POLO,THE FIELDS, Lake Worth
8221 Cinch Way, Lake Worth FL 33467
Active With Contract
$665,000
House
4 bds · 2 ba · 2,132 sqft
LAKE CHARLESTON TR I 3,Lake Charleston, Lake Worth
7386 MICHIGAN ISLE Road, Lake Worth FL 33467
Active With Contract
$569,000
House
3 bds · 2 ba · 1,884 sqft
TUSCANY / PONTE VECCHIO,Ponte Vecchio / Tusc, Boynton Beach
7118 Treviso Lane, Boynton Beach FL 33472
Active With Contract
$625,000
House
3 bds · 2 ba · 2,404 sqft
Bellaggio, Towne Park, Lake Worth
9320 CASERTA Street, Lake Worth FL 33467
Active With Contract
$811,295
House
3 bds · 3 ba · 2,228 sqft
HENDRIX RESERVE, Lake Worth
9538 Chora Tunel Way # 80, Lake Worth FL 33467

Market around this address

Live counts in the same area.
View all

The multiple listing information is provided by the Miami Association of REALTORS® from a copyrighted compilation of listings. The compilation of listings and each individual listing are ©2026-present Miami Association of REALTORS®. All Rights Reserved. The information provided is for consumers' personal, noncommercial use and may not be used for any purpose other than to identify prospective properties consumers may be interested in purchasing. All properties are subject to prior sale or withdrawal. All information provided is deemed reliable but is not guaranteed accurate, and should be independently verified. Listing courtesy of: Keyes Company