Sell Your Home
Get a free home valuation
Contact
Tell us about your needs
6527 BRIDGECREST DRIVE

House For Sale
$495,000

BTC: 6.03658537

ETH: 203.53618421

13 days
4 bds
2 ba
2,176 sqft

Overview

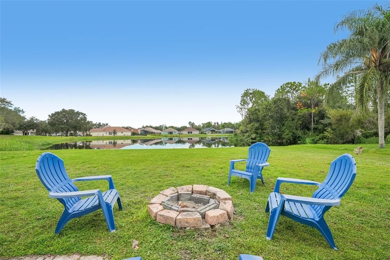
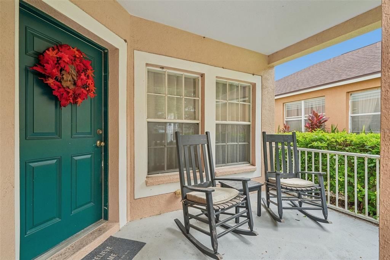
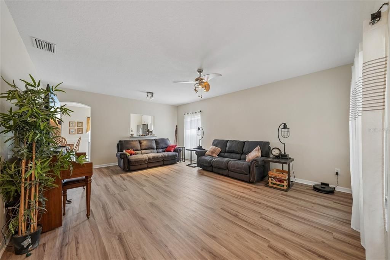
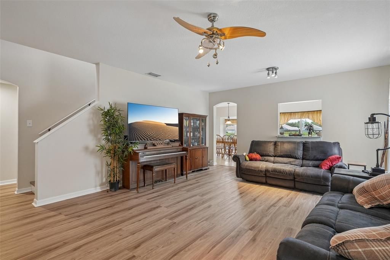
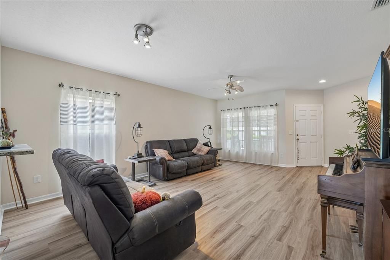
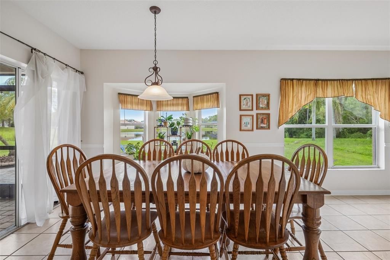
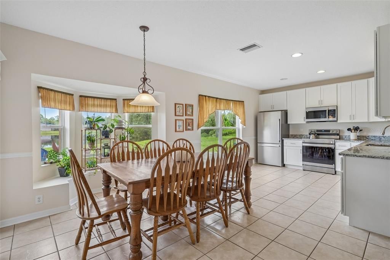
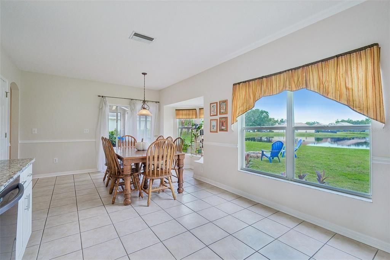
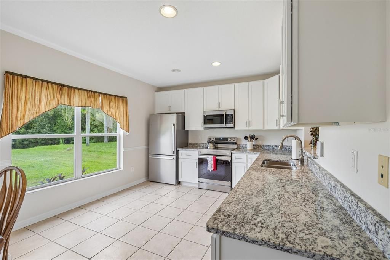
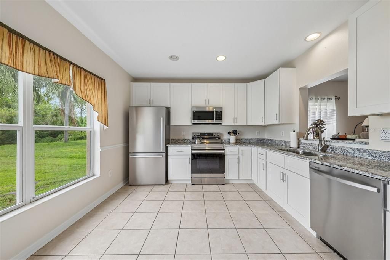
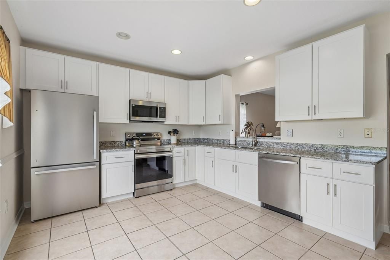
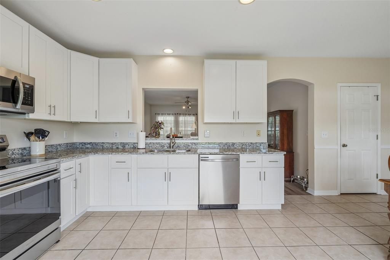
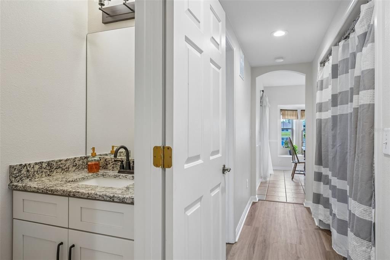
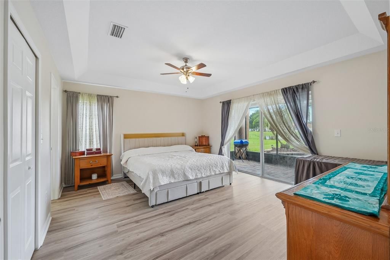
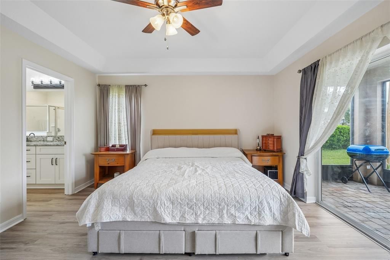
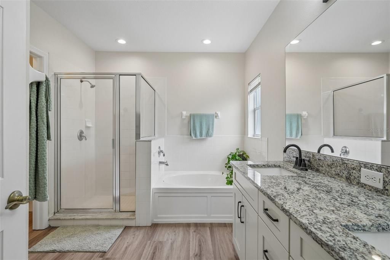
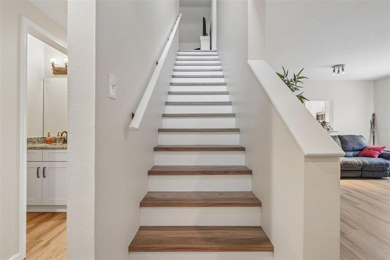
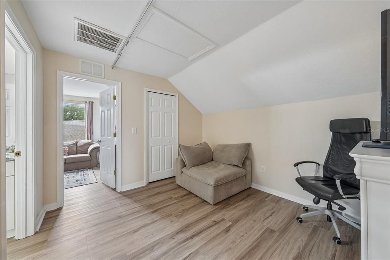
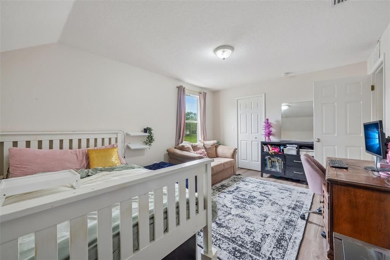
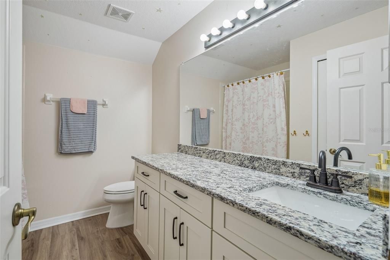
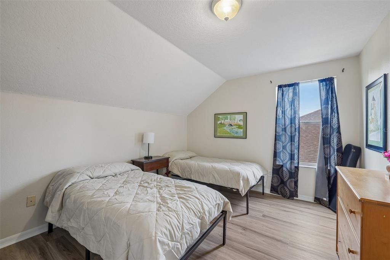
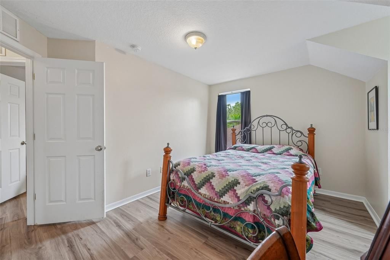
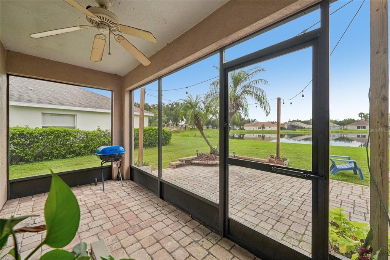
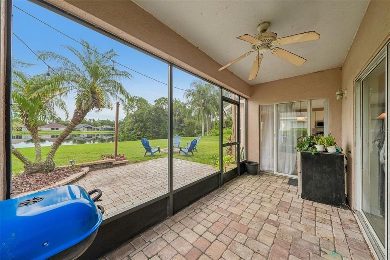
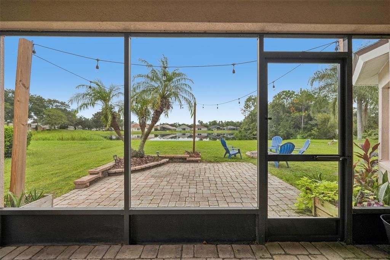
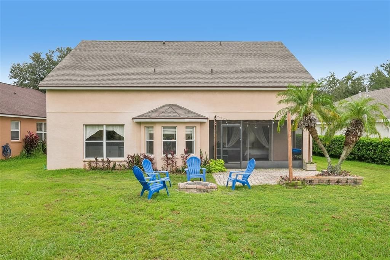
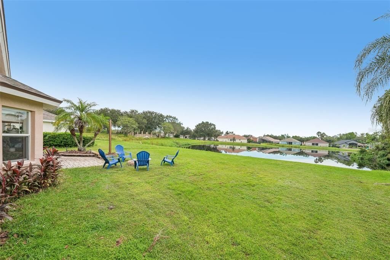
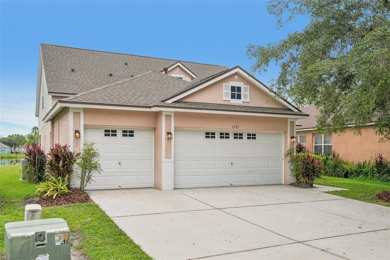
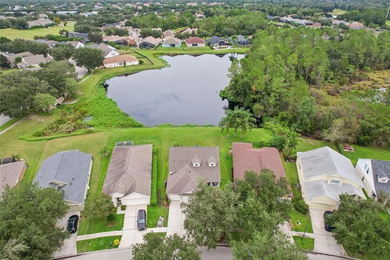
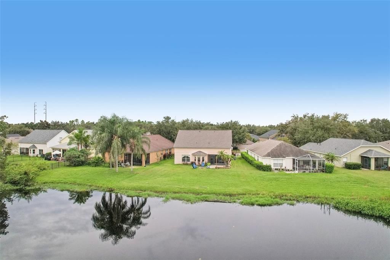
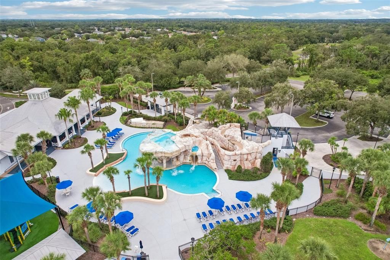
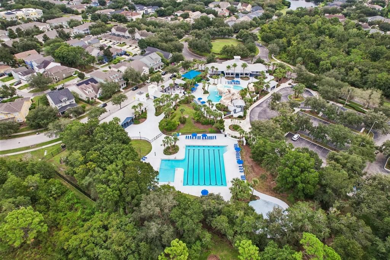
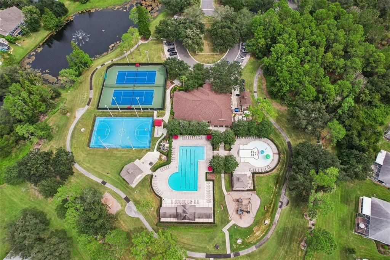
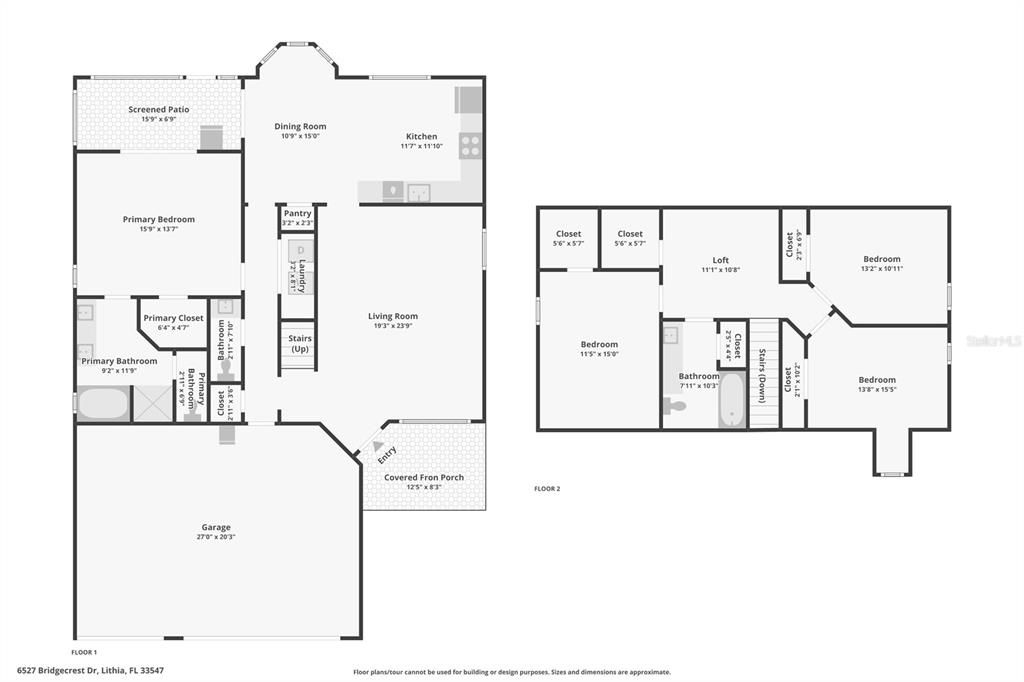
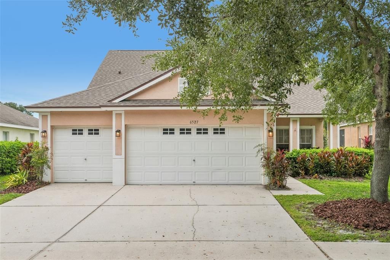
If you’ve been searching for the ideal blend of modern updates, functional space, and high-energy community perks, welcome home! From the charming front porch to the serene backyard views, this 2-story beauty offers a lifestyle that feels like a year-round vacation. Fresh, Upgraded Interiors Step inside to bright, light-filled rooms and durable LVP flooring flowing seamlessly throughout the entire home. The fully remodeled kitchen comes finished with crisp white cabinetry, rich granite countertops, and plenty of prep space for weeknight dinners or weekend entertaining. The bathrooms have also received stylish upgrades, complete with new vanities and modern flooring. Best of all, the primary bedroom suite is conveniently located on the first floor, giving you a private, easy-access retreat away from the upstairs bedrooms. Big Upgrades & Space to Spare You can skip the major home-maintenance stress thanks to top-tier big-ticket replacements: Roof: Brand-New (2024) HVAC System: Updated (2021) Parking & Storage: A full 3-car garage with plenty of room for vehicles, workshop space, or storage. Backyard Views & Outdoor Chill Out back, your private patio overlooks a peaceful pond setting. Unwind in the evenings with front-row seats to vibrant Florida sunsets, or spend quiet mornings bird-watching as wildlife glides across the water and the spectacular scenery stays in constant, peaceful motion. Unbeatable Community Perks & Top Schools Located in a prime neighborhood zoned for top-rated, A-Rated Newsome High School, you get access to an incredible lineup of resort-style amenities for a surprisingly low HOA fee: Water Fun: Resort-style pool with a waterslide, multiple lap pools, and splash pads for sunny afternoons. Sports & Fitness: Pickleball, tennis, basketball courts, a dedicated skate park, and multiple fully equipped fitness centers. Nature & Trails: Over 25 miles of paved walking and biking trails winding through scenic Florida greenery. Upgraded, spacious, and packed with amenities—this home is ready for its next chapter!

Location

Details

Type:
Residential
Parking:
Covered / Driveway / Garage Door Opener / Oversized
Year Built:
2005
Lot:
0.15 Acres
Heating:
Electric
Price/sqft:
$227
Cooling:
Central Air
HOA:
$125

Valuation

Our model vs. what's actually selling nearby.
Estimate
$474,900
$379K – $545K
Confidence Low
List vs. estimate
$20K above estimate
List $495,000 · +4.2%
Our model says this listing is priced above recent comparable activity. Room to negotiate.
Price per sq ft
$227
+3.9% vs. city median $218
Based on
13 MLS comparables
Median of recent comparable listings. Sold comps use closing price, active listings use list price.

Highlights

Annual tax
$5,402
2025
HOA
$125/yr
Community Pool, Recreational Facilities
View
Trees/Woods, Water
Garage
3 car garage
Pets
Allowed
All facts and features
  • Flooring

    • Luxury Vinyl

    • Tile

    Heating

    • Electric

    Cooling

    • Central Air

    Appliances

    • Dishwasher

    • Electric Water Heater

    • Microwave

    • Range

    • Refrigerator

    Other interior features

    • Ceiling Fan(s)

    • Eating Space In Kitchen

    • Open Floorplan

    • Primary Bedroom Main Floor

    • Solid Surface Counters

    • Stone Counters

    • Thermostat

    • Walk-In Closet(s)

    Bedrooms and bathrooms

    • Bedrooms: 4

    • Bathrooms: 1

    • Full bathrooms: 2

  • Parking

    • Covered

    • Driveway

    • Garage Door Opener

    • Oversized

    Property

    • Levels: Two

    • Exterior Features: Irrigation System / Lighting / Private Entrance / Private Mailbox / Private Yard / Sidewalk / Sliding Doors

    Lot

    • Lot: 0.15 Acres

    Other Property Information

    • Parcel Number: U28302171Q00007800004.0

    • Zoning: PD

  • Type and style

    • Property Type: Residential

    • Property Sub Type: Single Family Residence

  • Utility

    • Electricity Connected

    • Public

    • Sewer Connected

    • Street Lights

    • Water Connected

  • Other financial information

    • HOA: $125

    • HOA Frequency: Annually

    • Annual tax amount: $5,403

  • Source details

    • MLS ID: TB8551604

    Other facts

    • Construction Materials: Block / Vinyl Siding / Wood Frame

    • Foundation Details: Slab

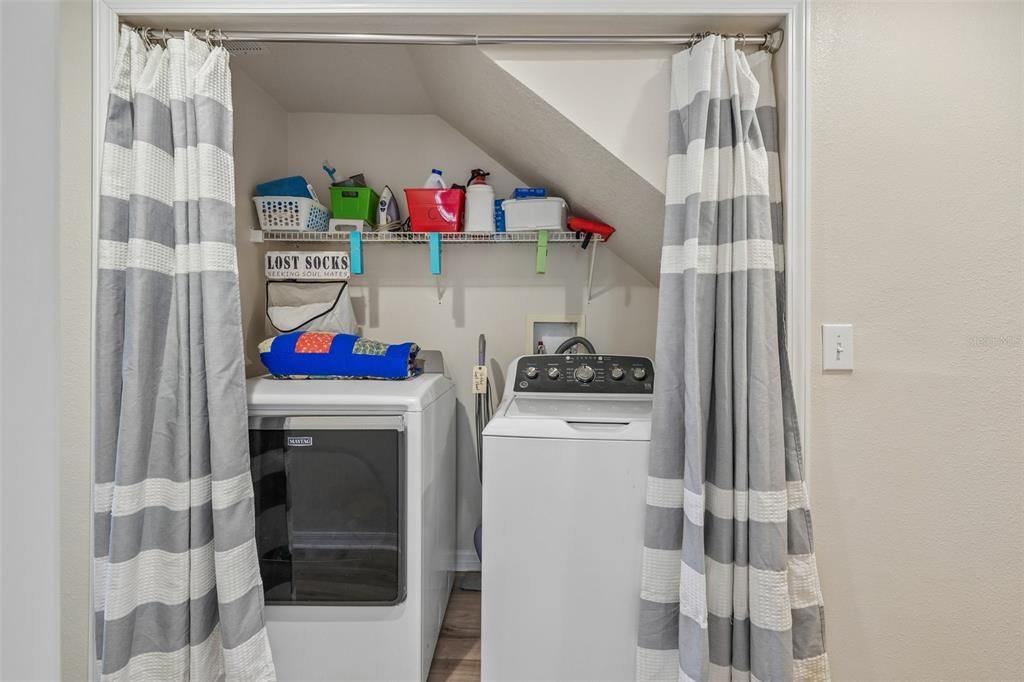
    • Laundry Features: Inside / Laundry Room

    • Lot Features: Landscaped

    • Patio And Porch Features: Covered / Front Porch / Rear Porch / Screened

    • Direction Faces: Southwest

    • Garage Spaces: 3

    • Attached Garage: Yes

    • Garage: Yes

    • Living Area: 2176

    • Water Source: Public

    • Lot Size Dimensions: 52.31 x 121

    • Subdivision Name: FISHHAWK RANCH PH 2 PRCL

Private inquiry
Talk to the advisor on this listing.
Floor plans, HOA docs, off-market comparables, scheduling a private showing — one message, direct to the local specialist.

More like this

New
For Sale
$419,950
House
4 bds · 2 ba · 1,625 sqft
FISHHAWK RANCH TOWNCENTER PHASE 1B, LITHIA
16244 BRIDGEWALK DRIVE
New
For Sale
$475,000
House
4 bds · 2 ba · 1,975 sqft
FISHHAWK RANCH PHASE 2 PARCEL DD-1B/DD-2/EE-2, LITHIA
6501 BRIDGECREST DRIVE
New
For Sale
$420,000
House
4 bds · 2 ba · 2,094 sqft
HAWKSTONE, RIVERVIEW
14468 MEADOW BIRD AVENUE
New
For Sale
$400,000
House
5 bds · 3 ba · 2,479 sqft
B & D HAWKSTONE PH I, LITHIA
14621 BRUMBY RIDGE AVENUE
For Sale
$519,990
House
4 bds · 3 ba · 2,416 sqft
HAMMOCK CREST, RIVERVIEW
14161 HAMMOCK CREST WAY
For Sale
$570,000
House
5 bds · 3 ba · 3,448 sqft
HINTON HAWKSTONE PHASE 1A2 LOT 6 BLOCK 19, LITHIA
14734 HORSE TROT ROAD
For Sale
$399,999
House
3 bds · 2 ba · 1,976 sqft
RIVER CROSSING, VALRICO
4605 OAK RIVER CIRCLE
For Sale
$449,000
House
4 bds · 3 ba · 2,264 sqft
HAMMOCK CREST, RIVERVIEW
14180 SAMOA HILL COURT

Market around this address

Live counts in the same area.
View all

The multiple listing information is provided by the Stellar MLS from a copyrighted compilation of listings. The compilation of listings and each individual listing are ©2026-present Stellar MLS. All Rights Reserved. The information provided is for consumers' personal, noncommercial use and may not be used for any purpose other than to identify prospective properties consumers may be interested in purchasing. All properties are subject to prior sale or withdrawal. All information provided is deemed reliable but is not guaranteed accurate, and should be independently verified. Listing courtesy of: REDFIN CORPORATION