Sell Your Home
Get a free home valuation
Contact
Tell us about your needs

6538 ROSEHILL FARM RUN

House Active With Contract
$858,000

BTC: 10.26070318

ETH: 352.79605263

14 days
Waterfront
3 bds
3 ba
2,455 sqft

Overview

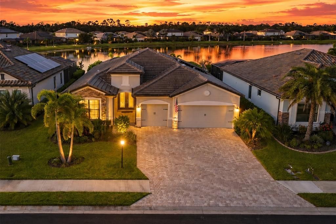
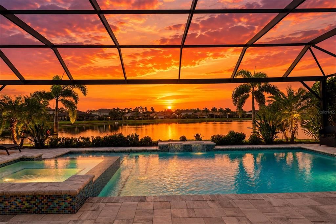
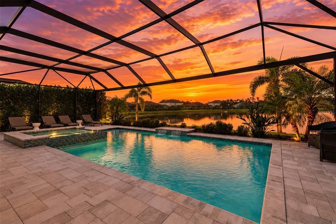
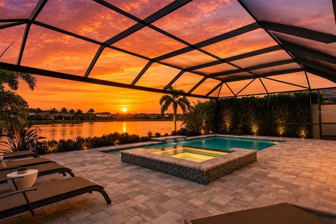
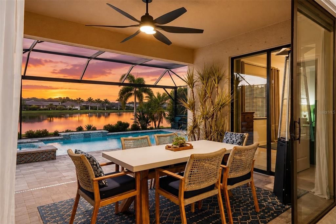
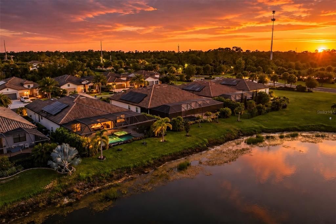
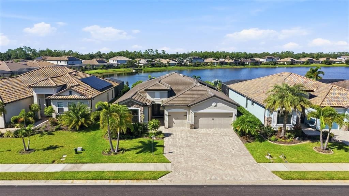
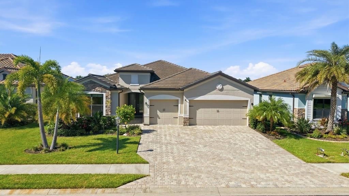
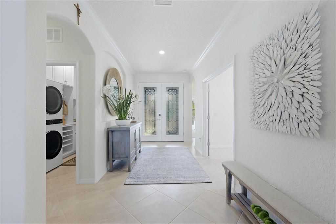
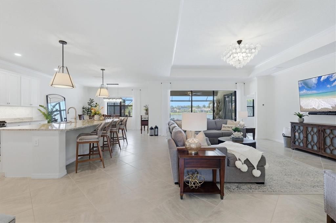
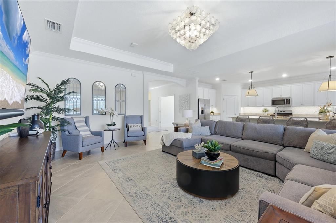
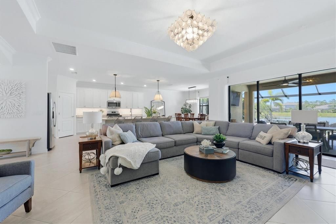
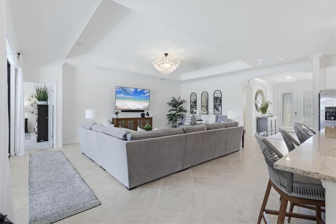
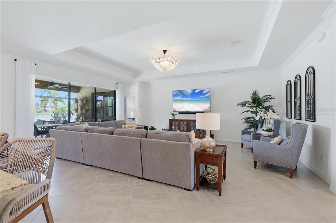
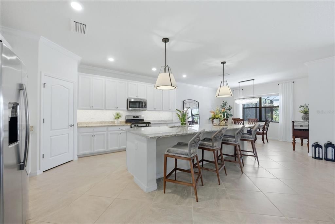
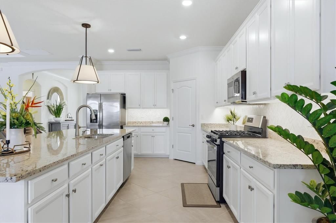
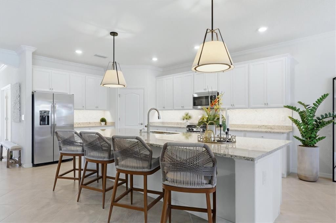
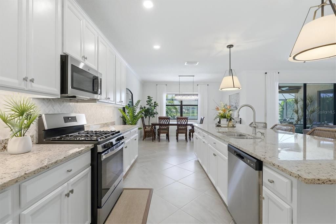
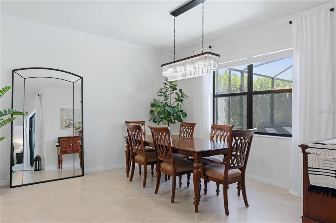
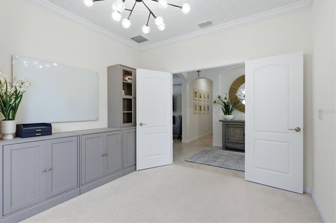
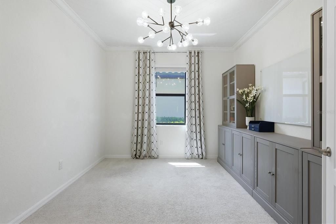
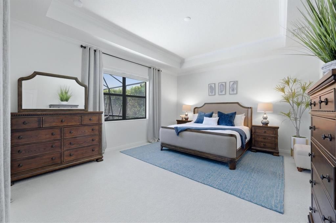
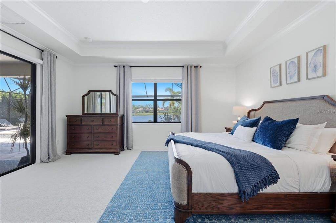
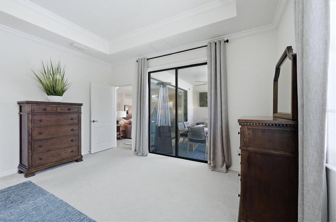
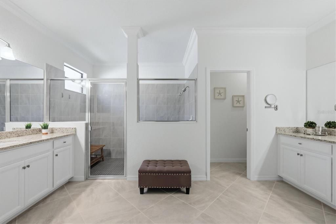
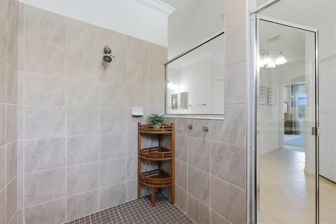
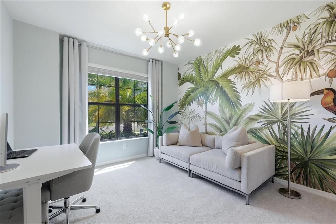
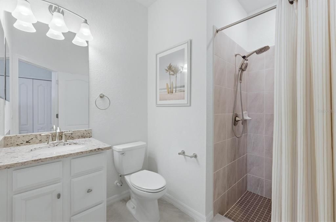
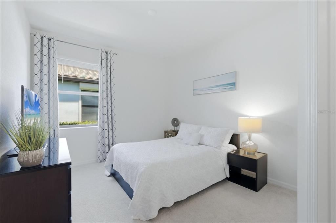
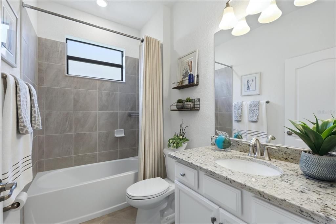
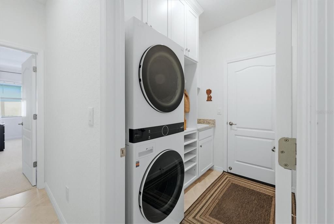
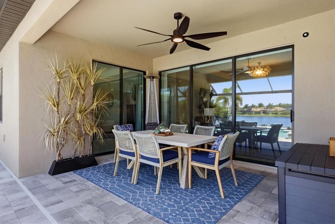
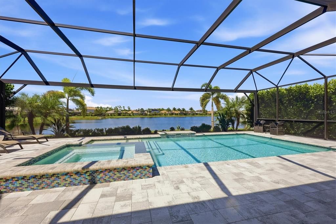
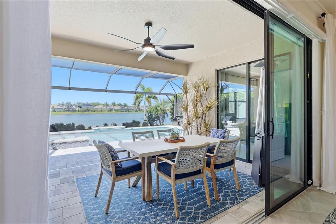
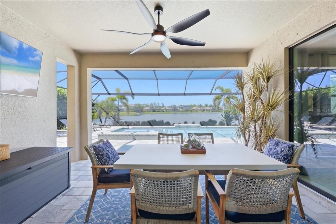
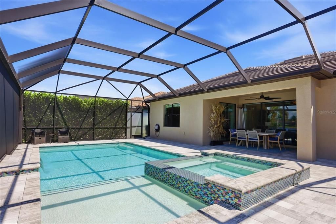
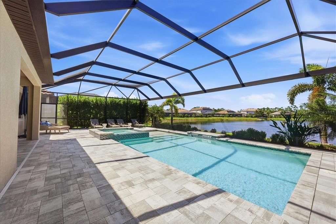
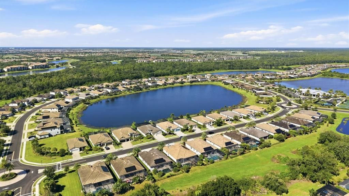
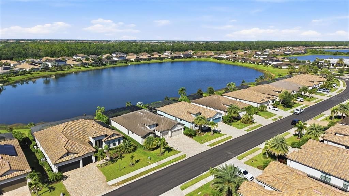
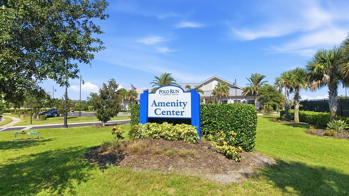
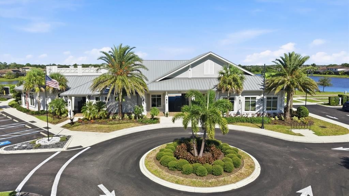
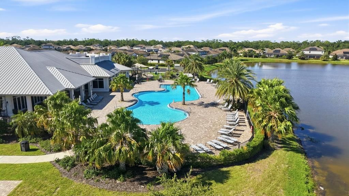
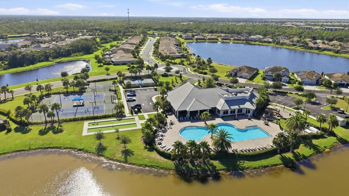
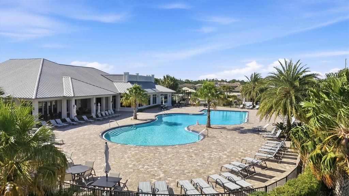
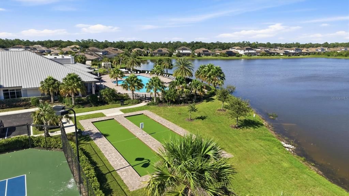
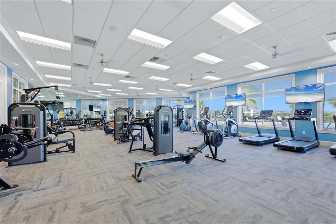
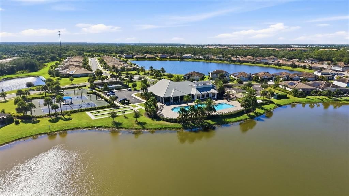
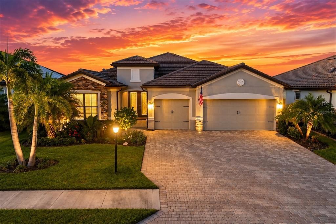
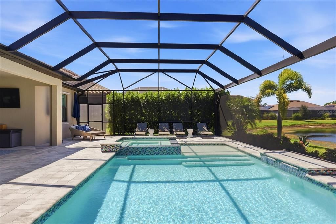
Under contract-accepting backup offers. Set against a tranquil lake backdrop in the sought-after Polo Run community of Lakewood Ranch, this beautifully appointed residence brings together refined interiors, thoughtful upgrades and exceptional Florida outdoor living. Featuring three bedrooms, three baths, a private den, three-car garage, and a heated saltwater pool and spa, the home is designed to make the most of its picturesque setting and relaxed resort-style lifestyle. Professional landscape lighting and manicured landscaping create an inviting arrival. Go through the glass-inset front door into a bright, open interior where upgraded lighting and carefully selected finishes add character throughout. The expansive great room serves as the heart of the home, offering an effortless flow between the main living spaces and beautiful views toward the lanai and lake beyond. The spacious eat-in kitchen combines style and function with granite countertops, stainless steel appliances, a beautifully tiled backsplash, under-cabinet lighting, generous cabinetry and ample workspace. Open to the great room, it creates a welcoming setting for everyday living and entertaining. Double doors introduce the private den, where a distinctive diamond design shiplap ceiling adds architectural interest and creates an elevated space for a home office, library or additional sitting room. Electric blinds and upgraded lighting provide added convenience and sophistication throughout the residence, while a custom-designed laundry room offers style and practical storage. Privately positioned, the oversized primary suite provides a peaceful retreat with an en-suite bath and generous proportions. Two additional guest suites are thoughtfully arranged in a split-bedroom design, each with access to an en-suite bath, offering privacy and comfort for family and overnight guests. The centerpiece of the home awaits outdoors. An oversized, beautiful paver screened lanai creates an impressive extension of the living space, centered around a heated saltwater pool and spa. A clear-view pool screen showcases the serene lake views beyond, while Florida glass privacy screening and mature landscaping thoughtfully positioned along both sides of the lanai provide an added sense of privacy and seclusion. Whether enjoying a quiet morning overlooking the water, relaxing poolside or entertaining friends, this expansive outdoor retreat offers the ideal setting to enjoy Florida living year-round. Within Polo Run at Lakewood Ranch, this home offers the opportunity to enjoy the convenience and lifestyle of one of the area’s desirable planned communities while returning home each day to your private waterfront retreat. With its spacious floor plan, three en-suite bedroom accommodations, extensive outdoor living area, three-car garage and carefully chosen upgrades, this exceptional residence captures the best of Lakewood Ranch living.

Location

Details

Type:
Residential
Parking:
Driveway / Garage Door Opener / Golf Cart Garage
Year Built:
2021
Lot:
0.19 Acres
Heating:
Central
Price/sqft:
$349
Cooling:
Central Air
HOA:
$396

Valuation

Our model vs. what's actually selling nearby.
Estimate
$749,000
$589K – $1.2M
Confidence Low
List vs. estimate
$109K above estimate
List $858,000 · +14.6%
Our model says this listing is priced above recent comparable activity. Room to negotiate.
Price per sq ft
$349
+16.3% vs. city median $300
Based on
45 MLS comparables
Median of recent comparable listings. Sold comps use closing price, active listings use list price.

Highlights

Annual tax
$9,894
2025
HOA
$396/mo
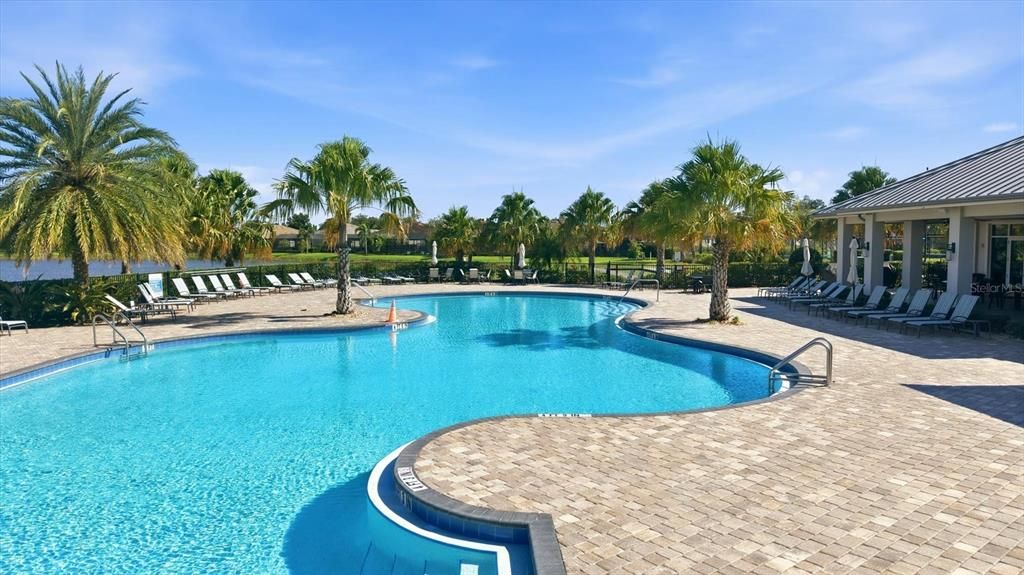
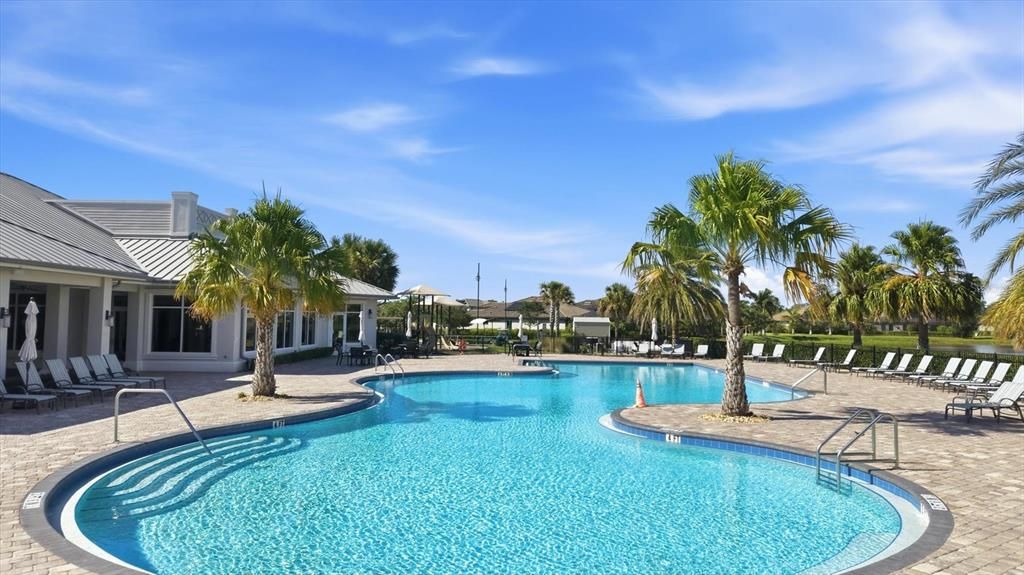
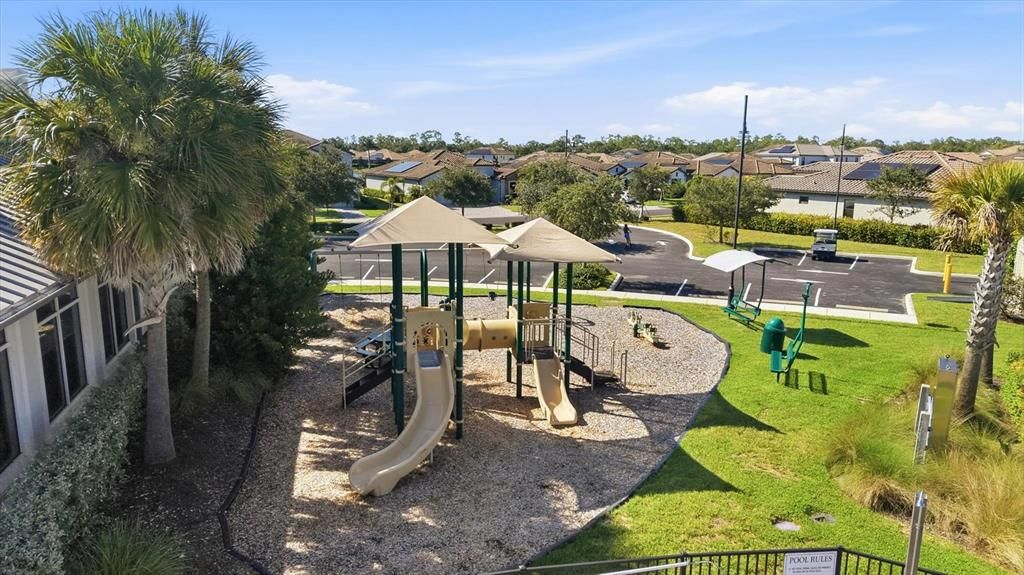
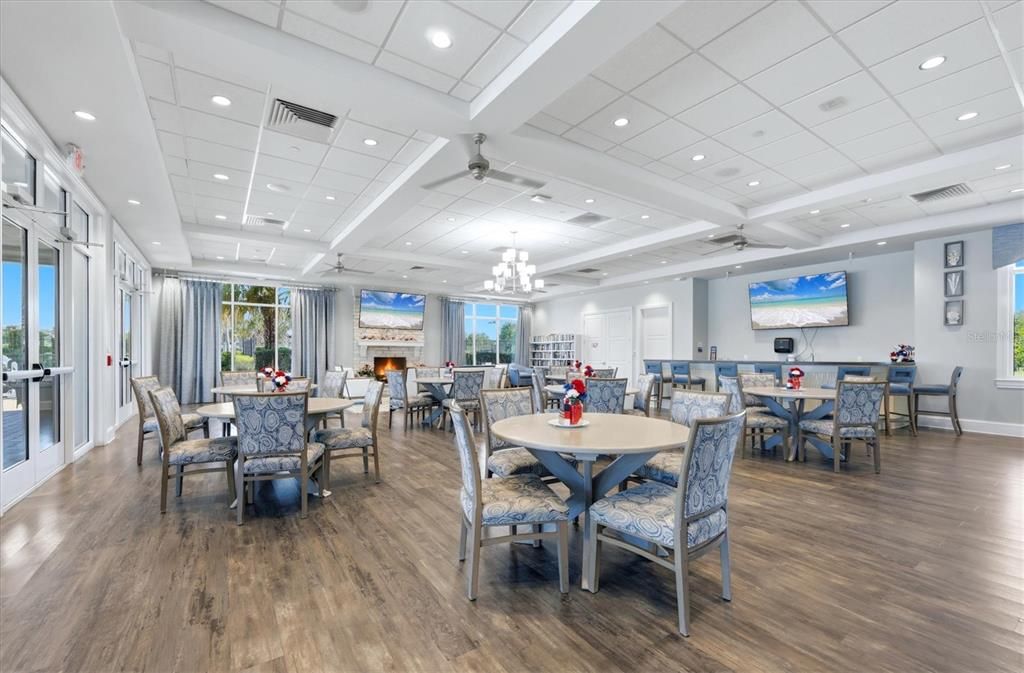
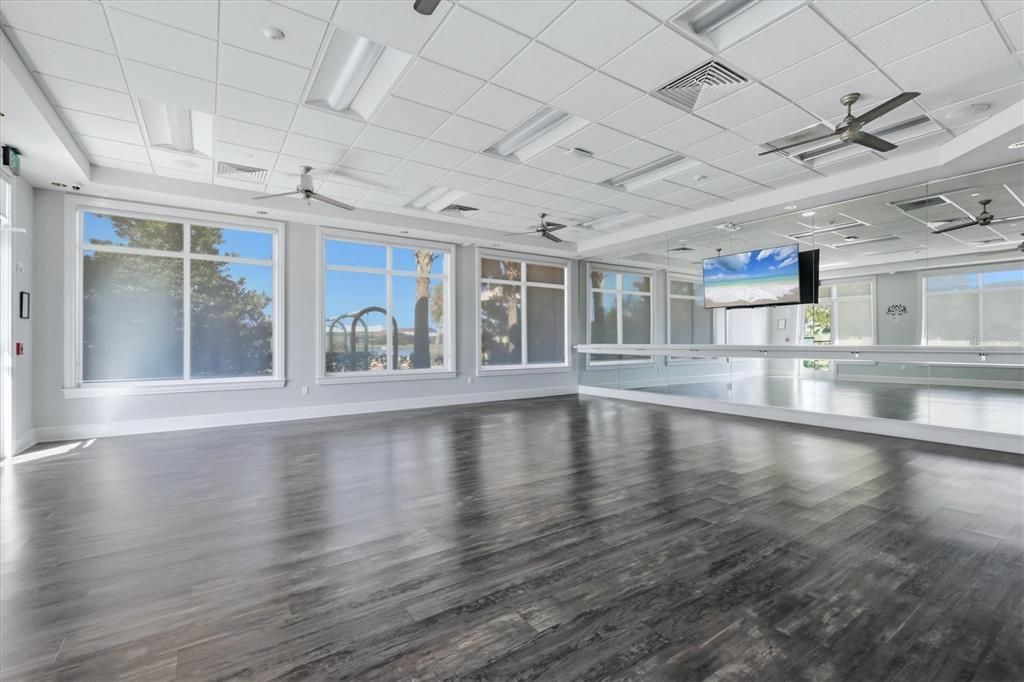
Common Area Taxes, Community Pool, Maintenance Grounds
Pool
Fiber Optic Lighting
View
Water
Waterfront
Lake Front
Garage
3 car garage
Furnished
Negotiable
Pets
Allowed
All facts and features
  • Flooring

    • Carpet

    • Porcelain Tile

    Heating

    • Central

    Cooling

    • Central Air

    Appliances

    • Dishwasher

    • Disposal

    • Dryer

    • Gas Water Heater

    • Microwave

    • Range

    • Refrigerator

    • Washer

    Other interior features

    • Ceiling Fan(s)

    • Crown Molding

    • Eating Space In Kitchen

    • In Wall Pest System

    • Kitchen/Family Room Combo

    • Primary Bedroom Main Floor

    • Split Bedroom

    • Stone Counters

    • Thermostat

    • Walk-In Closet(s)

    • Window Treatments

    Bedrooms and bathrooms

    • Bedrooms: 3

    • Full bathrooms: 3

  • Parking

    • Driveway

    • Garage Door Opener

    • Golf Cart Garage

    Property

    • Levels: One

    • Pool Private: Yes

    • Exterior Features: Hurricane Shutters / Irrigation System / Rain Gutters / Sidewalk / Sliding Doors

    Lot

    • Lot: 0.19 Acres

    Other Property Information

    • Parcel Number: 581519409

    • Zoning: RES

  • Type and style

    • Property Type: Residential

    • Property Sub Type: Single Family Residence

  • Utility

    • BB/HS Internet Available

    • Cable Available

    • Cable Connected

    • Electricity Available

    • Electricity Connected

    • Natural Gas Available

    • Natural Gas Connected

    • Phone Available

    • Public

    • Sewer Available

    • Sewer Connected

    • Underground Utilities

    • Water Available

    • Water Connected

  • Other financial information

    • HOA: $396

    • HOA Frequency: Monthly

    • Annual tax amount: $9,894

  • Source details

    • MLS ID: A4703165

    Other facts

    • Construction Materials: Block / Stucco

    • Foundation Details: Slab

    • Laundry Features: Inside / Laundry Room

    • Lot Features: In County / Landscaped / Sidewalk

    • Patio And Porch Features: Rear Porch / Screened

    • Pool Features: Fiber Optic Lighting / Gunite / Heated / In Ground / Lighting / Screen Enclosure

    • Window Features: Aluminum Frames / Window Treatments

    • Direction Faces: Northeast

    • Architectural Style: Florida

    • Waterfront: Yes

    • Garage Spaces: 3

    • Attached Garage: Yes

    • Garage: Yes

    • Living Area: 2455

    • Water Source: Public

    • Subdivision Name: POLO RUN PH I-A & I-B

Private inquiry
Talk to the advisor on this listing.
Floor plans, HOA docs, off-market comparables, scheduling a private showing — one message, direct to the local specialist.

More like this

Active With Contract
$875,000
House
3 bds · 3 ba · 2,488 sqft
DEL WEBB, LAKEWOOD RANCH
6811 GOSPORT COVE
New
Active With Contract
$650,000
Condo/Co-op
3 bds · 2 ba · 2,108 sqft
COACH HOMES III AT LAKEWOOD NATIONAL, BRADENTON
17637 GAWTHROP DRIVE UNIT 103
New
Active With Contract
$899,990
House
3 bds · 2 ba · 2,249 sqft
LAKEWOOD NATIONAL GOLF CLUB, BRADENTON
5939 BRANDON RUN
New
Active With Contract
$985,000
House
4 bds · 4 ba · 2,868 sqft
LAKEWOOD NATIONAL, LAKEWOOD RANCH
6070 BRANDON RUN
New
Active With Contract
$899,000
House
3 bds · 3 ba · 2,673 sqft
LAKEWOOD RANCH COUNTRY CLUB VILLAGE R&S, LAKEWOOD RANCH
13978 SIENA LOOP
New
Active With Contract
$669,000
Condo/Co-op
3 bds · 2 ba · 2,108 sqft
LAKEWOOD NATIONAL, LAKEWOOD RANCH
6075 WORSHAM LANE UNIT 103
Active With Contract
$899,000
House
4 bds · 3 ba · 3,289 sqft
GREENBROOK VILLAGE SUBPHASE LL, LAKEWOOD RANCH
14717 BOWFIN TERRACE
Active With Contract
$625,000
House
2 bds · 2 ba · 1,851 sqft
DEL WEBB, LAKEWOOD RANCH
6905 GOSPORT COVE

Market around this address

Live counts in the same area.
View all

The multiple listing information is provided by the Stellar MLS from a copyrighted compilation of listings. The compilation of listings and each individual listing are ©2026-present Stellar MLS. All Rights Reserved. The information provided is for consumers' personal, noncommercial use and may not be used for any purpose other than to identify prospective properties consumers may be interested in purchasing. All properties are subject to prior sale or withdrawal. All information provided is deemed reliable but is not guaranteed accurate, and should be independently verified. Listing courtesy of: PREMIER SOTHEBY'S INTERNATIONAL REALTY