Sell Your Home
Get a free home valuation
Contact
Tell us about your needs
6543 Marbletree Ln, Lake Worth FL 33467

House Active With Contract
$829,999

BTC: 10.37498750

ETH: 331.99960000

17 days
Waterfront
5 bds
3 ba
2,470 sqft

Overview

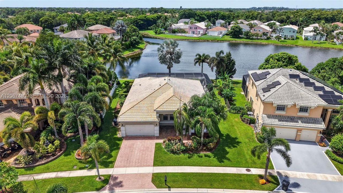
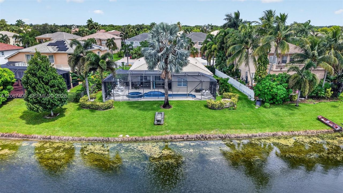
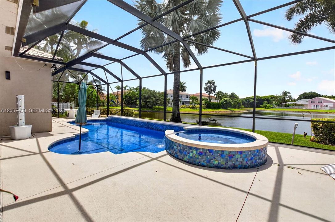
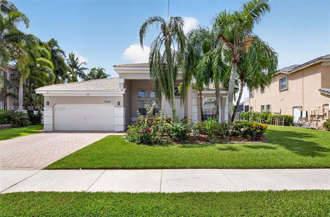
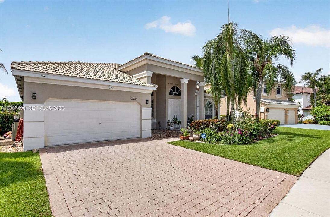
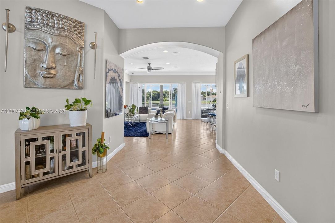
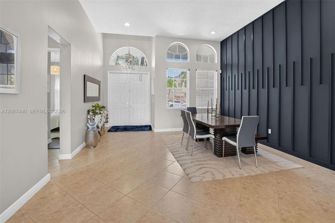
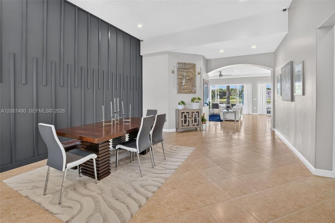
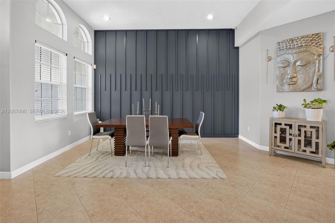
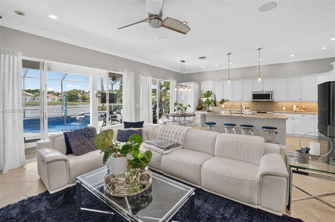
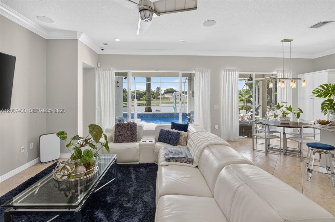
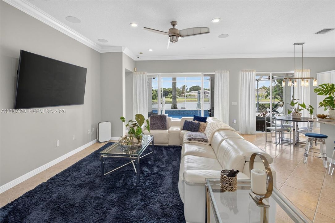
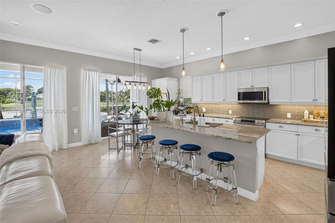
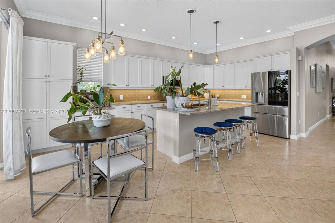
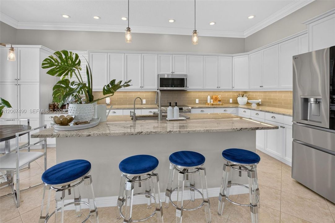
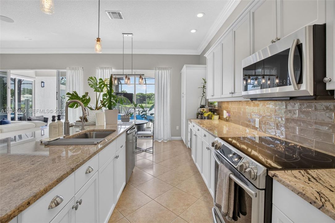
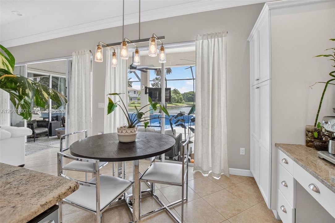
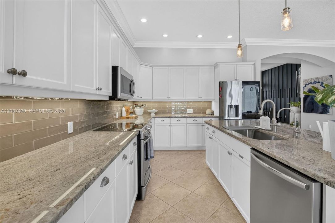
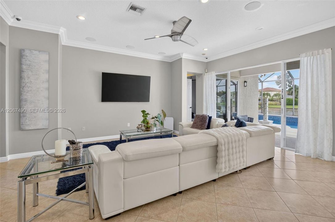
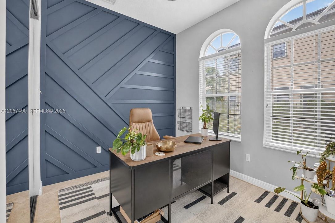
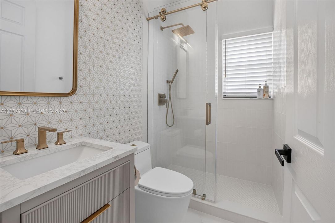
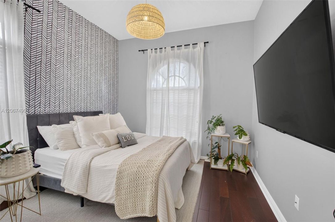
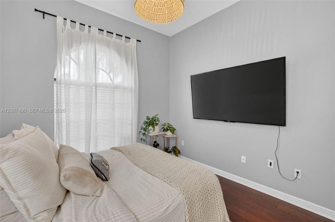
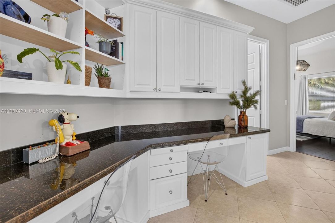
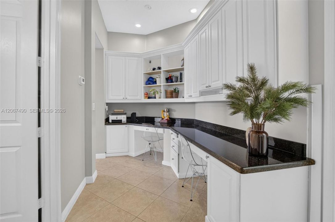
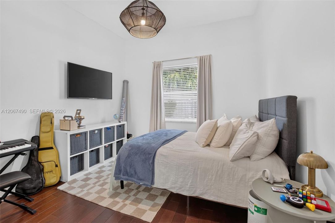
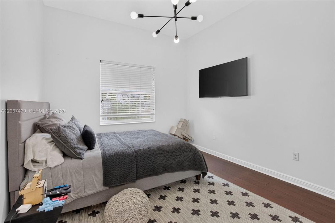
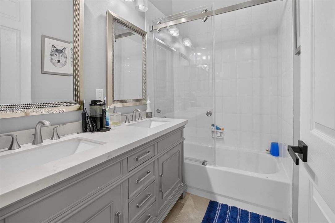
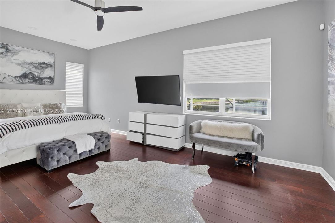
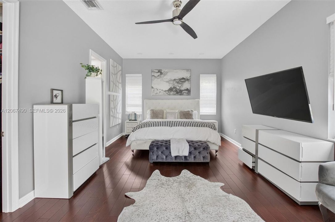
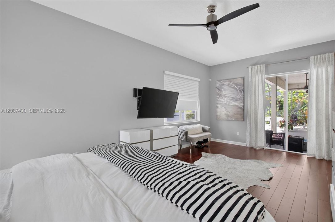
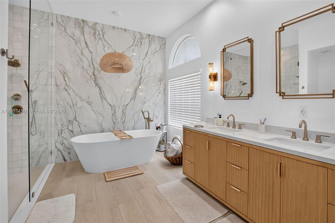
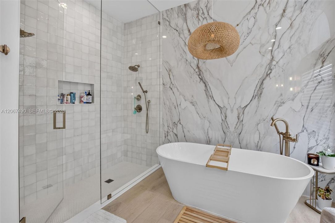
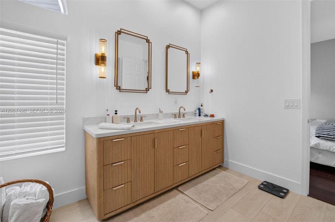
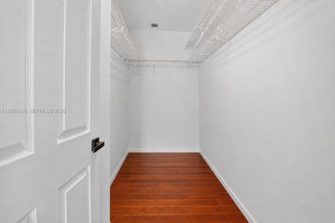
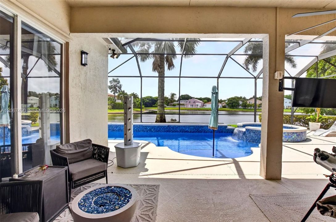
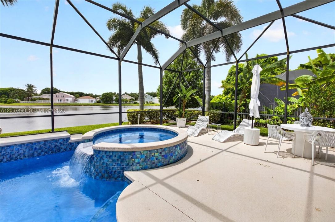
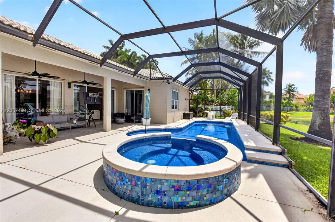
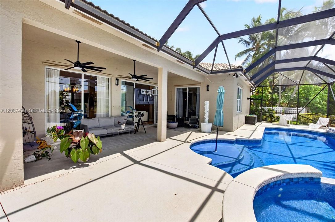
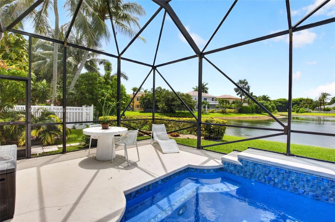
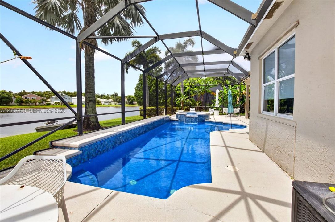
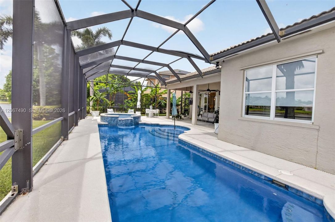
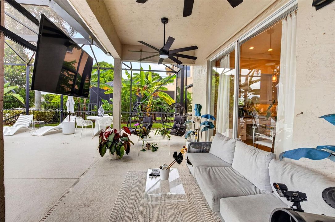
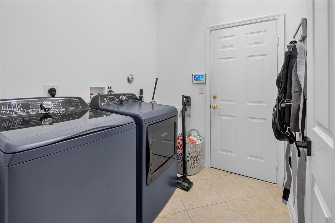
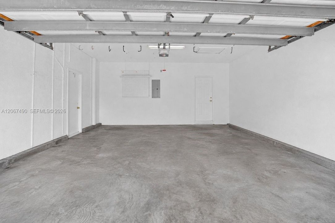
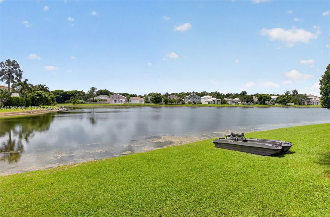
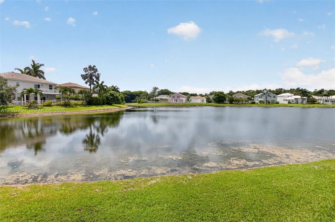
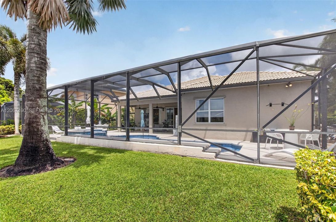
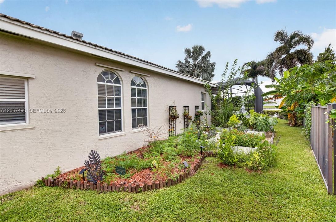
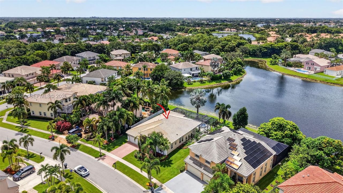
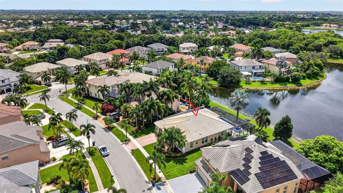
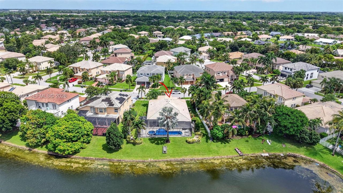
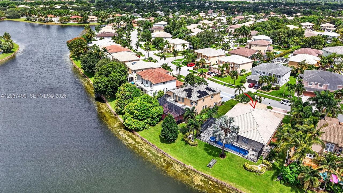
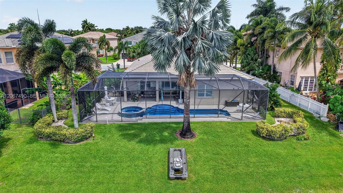
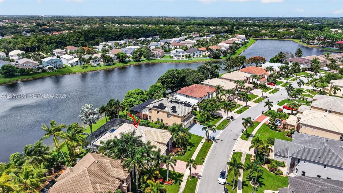
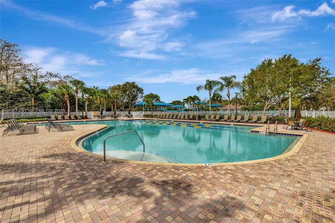
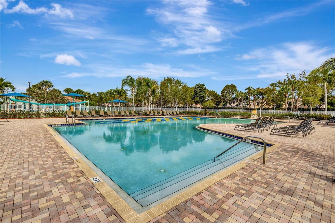
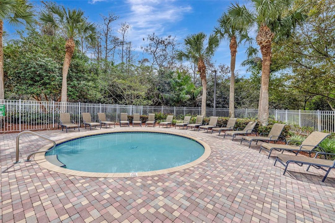
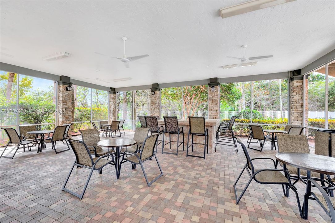
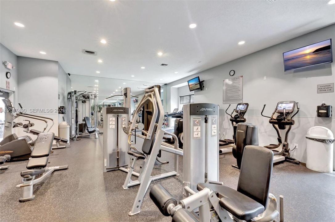
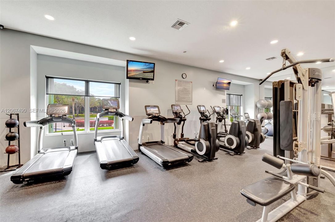
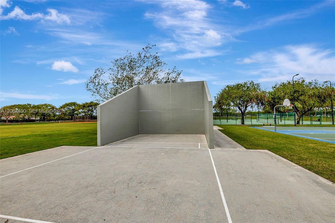
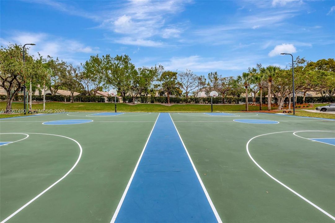
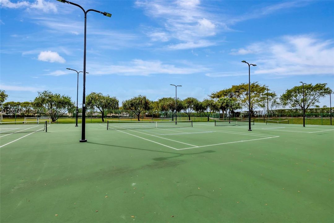
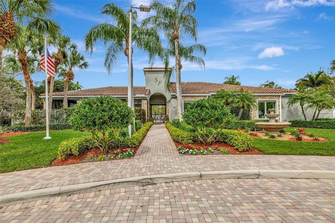
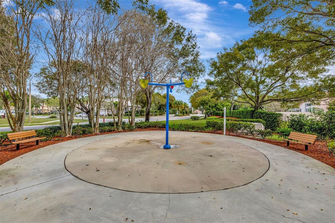
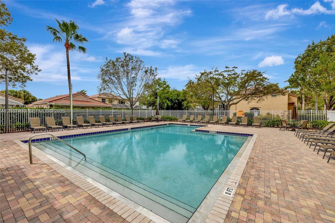
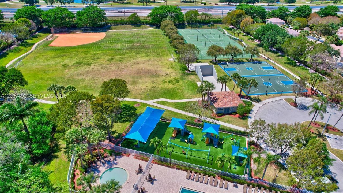
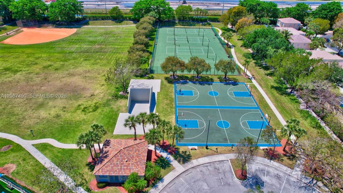
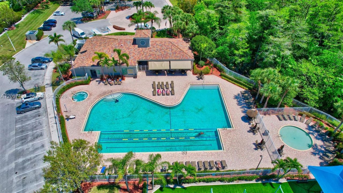
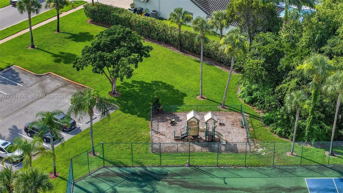
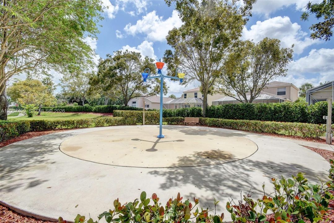
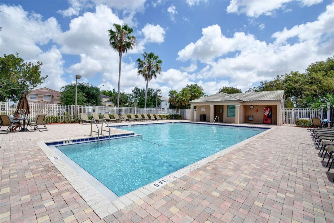
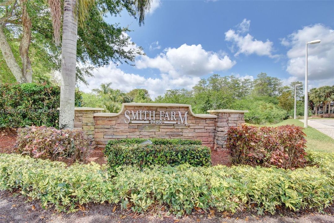
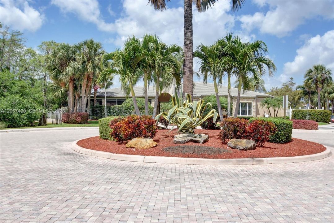
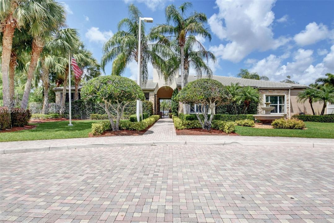
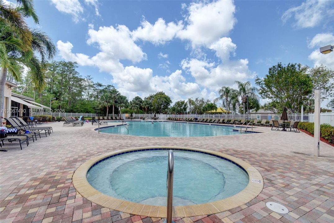
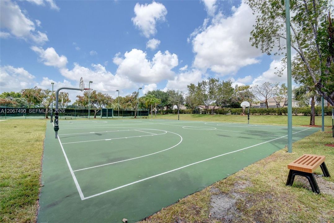
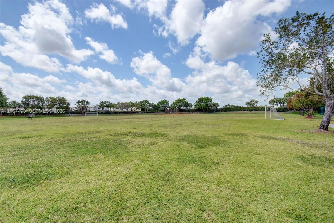
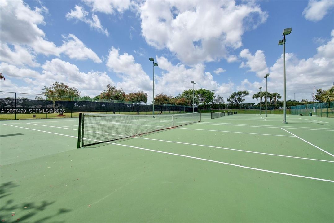
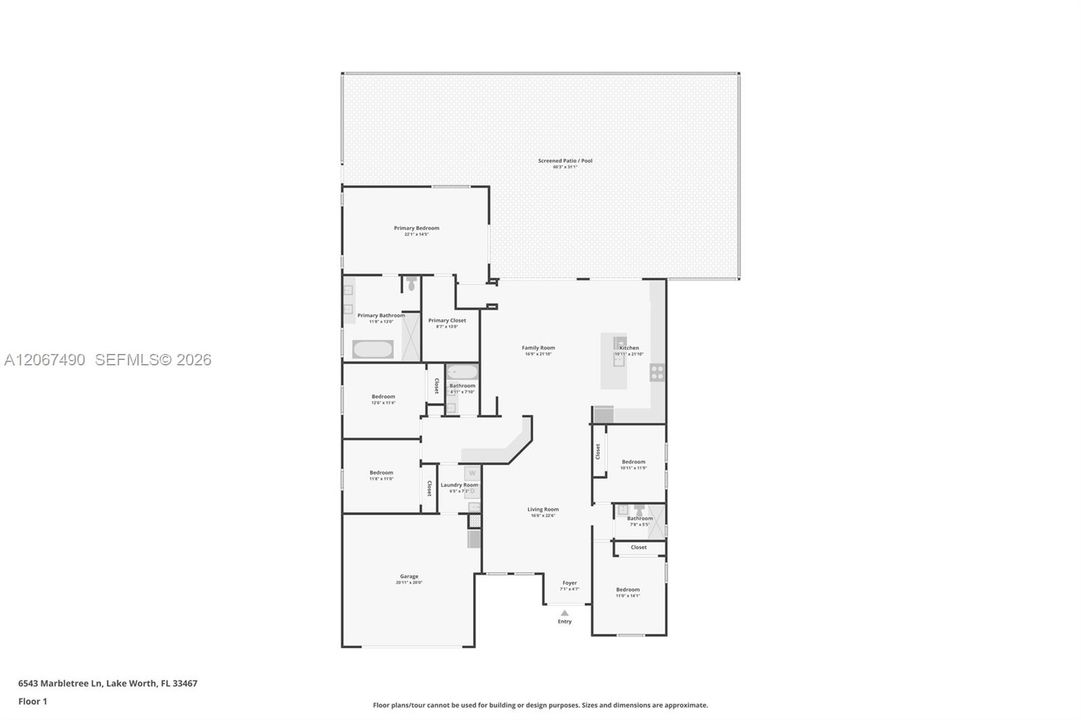
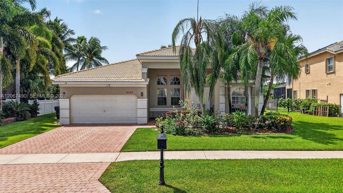
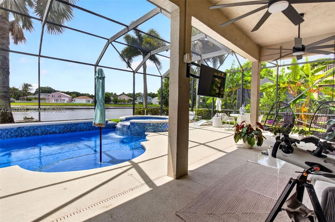
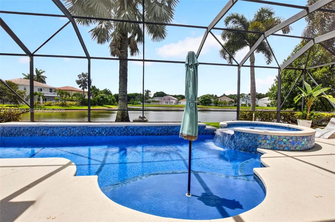
Brand new roof to be installed, prior to closing! Breathtaking water views greet you from the moment you walk through the front door of this spectacular 5/3 lakefront home! Desirable triple split floor plan w/volume ceilings, spacious living areas and tons of natural light. Open kitchen features granite counters, SS appliances including new refrigerator, plenty of cabinetry, & an oversized breakfast bar overlooking the family room. The spacious primary suite features big walk-in closet, and a stunning luxury bath completely renovated in 2025 with freestanding soaking tub, oversized shower, dual vanities and beautiful designer finishes. Guest bathrooms also fully renovated in 2025. Built in workspace perfect for those who work from home, or for the kids to do homework. Step outside to your own private backyard oasis featuring a spectacular screened pool and spa overlooking breathtaking wide water views! Large covered patio provides the perfect setting for entertaining or relaxing by the water. Pool tile and Diamond Brite finish updated in 2023. $70K in upgrades including NEW AC 2025, washer and dryer, whole-house RainSoft water treatment and softener system with reverse osmosis faucet in the kitchen, and exterior home and pool deck painted in 2022. 2-car garage and paver driveway. Amenities include clubhouse, pool, fitness center, tennis/pickleball, and basketball courts within a 24-hr manned gate. A-rated schools: Coral Reef, Woodlands, Park Vista.
Location

Details

Type:
Residential
Parking:
Driveway / Paver Block / No Rv/Boats
Year Built:
2000
Lot:
9226 Square Feet
Heating:
Central / Electric
Price/sqft:
$336
Cooling:
Ceiling Fan(s) / Central Air / Electric
HOA:
$317

Valuation

Our model vs. what's actually selling nearby.
Estimate
$649,000
$435K – $721K
Confidence Low
List vs. estimate
$180K above estimate
List $829,999 · +27.9%
Our model says this listing is priced above recent comparable activity. Room to negotiate.
Price per sq ft
$336
+8.1% vs. city median $310
Based on
15 MLS comparables
+ 17 public-records sales within 0.5 mi
Median actual sale: $520K
Median of recent comparable listings. Sold comps use closing price, active listings use list price.

Highlights

Annual tax
$7,094
2025
HOA
$317/mo
Pool
In Ground
View
Lake, Pool
Waterfront
WF/Pool/No Ocean Access, Lake
Garage
2 car garage
All facts and features
  • Flooring

    • Tile

    • Wood

    Heating

    • Central

    • Electric

    Cooling

    • Ceiling Fan(s)

    • Central Air

    • Electric

    Appliances

    • Dishwasher

    • Disposal

    • Dryer

    • Electric Range

    • Electric Water Heater

    • Microwave

    • Refrigerator

    • Washer

    Other interior features

    • First Floor Entry

    • Built-in Features

    • Entrance Foyer

    • Pantry

    • Roman Tub

    • 3 Bedroom Split

    • Volume Ceilings

    • Walk-In Closet(s)

    • Family Room

    • Utility Room/Laundry

    Bedrooms and bathrooms

    • Bedrooms: 5

    • Full bathrooms: 3

  • Parking

    • Driveway

    • Paver Block

    • No Rv/Boats

    Property

    • Exterior Features: Lighting

    Lot

    • Lot: 9226 Square Feet

    Other Property Information

    • Parcel Number: 00424504150005580

    • Zoning: PUD

  • Type and style

    • Property Type: Residential

    • Property Sub Type: Single Family Residence

  • Other financial information

    • HOA: $317

    • HOA Frequency: Monthly

    • Annual tax amount: $7,094

  • Source details

    • MLS ID: A12067490

    Other facts

    • Construction Materials: CBS Construction

    • Laundry Features: Utility Room/Laundry

    • Lot Features: Less Than 1/4 Acre Lot

    • Patio And Porch Features: Patio / Screened Porch

    • Pool Features: In Ground / Screen Enclosure

    • Window Features: Complete Panel Shutters/Awnings / Blinds / Sliding

    • Direction Faces: North

    • Architectural Style: Detached / One Story

    • Waterfront: Yes

    • Garage Spaces: 2

    • Attached Garage: Yes

    • Garage: Yes

    • Living Area: 2470

    • Water Source: Municipal Water

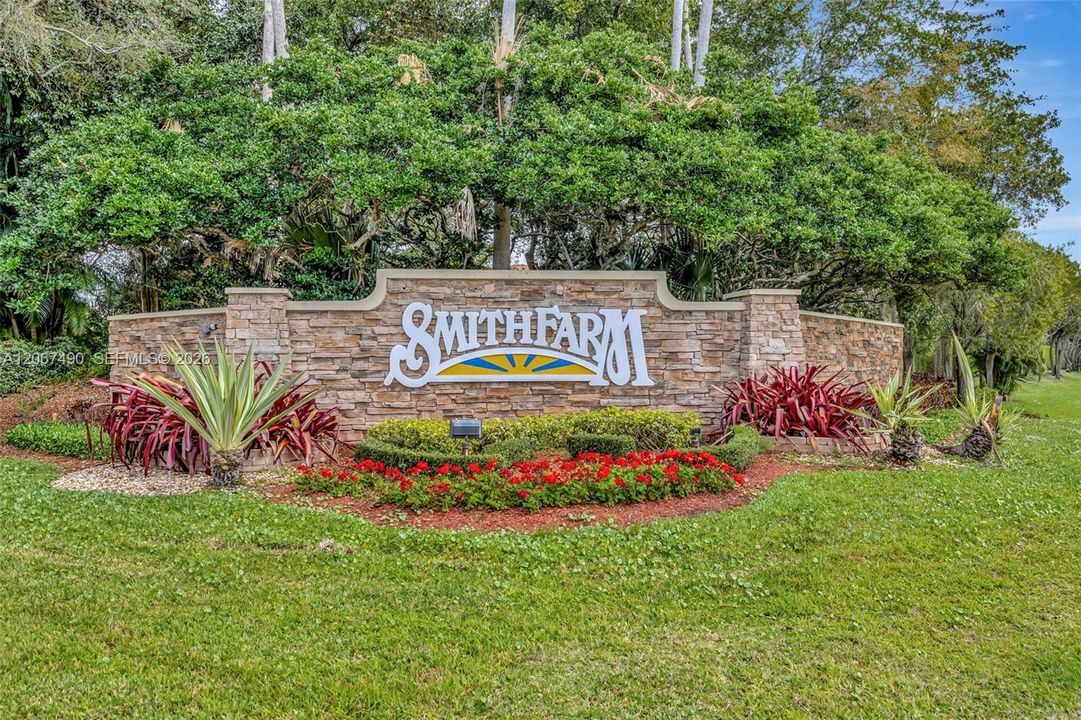
    • Subdivision Name: SMITH DAIRY WEST 7 PH 2,Legacy Chase

Private inquiry
Talk to the advisor on this listing.
Floor plans, HOA docs, off-market comparables, scheduling a private showing — one message, direct to the local specialist.

More like this

Active With Contract
$600,000
House
2 bds · 2 ba · 2,074 sqft
WOODLAND CREEK II,Woodland Creek, Lake Worth
6120 Silver Oak Drive, Lake Worth FL 33467
New
Active With Contract
$765,000
House
4 bds · 2 ba · 2,372 sqft
WINSTON TRAILS PAR 17,Shadow Creek, Lake Worth
6373 Shadow Creek Village Circle, Lake Worth FL 33463
New
Active With Contract
$595,000
House
3 bds · 2 ba · 2,686 sqft
VALENCIA SHORES 4, Lake Worth
7966 Merano Reef Lane, Lake Worth FL 33467
New
Active With Contract
$775,000
House
3 bds · 2 ba · 2,104 sqft
FIELDS AT GULFSTREAM POLO, Lake Worth
8294 CATRIA Lane, Lake Worth FL 33467
New
Active With Contract
$599,900
House
3 bds · 2 ba · 1,950 sqft
LAKES OF LANTANA PH 2-B, Lake Worth
5071 Whitewood Way, Lake Worth FL 33467
New
Active With Contract
$599,000
House
3 bds · 2 ba · 2,346 sqft
VALENCIA SHORES ,Valencia Shores, Lake Worth
8225 La Jolla Vista Lane, Lake Worth FL 33467
New
Active With Contract
$800,000
House
4 bds · 3 ba · 2,875 sqft
JOURNEYS END 1,Journeys End, Lake Worth
6767 KALEB Way, Lake Worth FL 33467
New
Active With Contract
$724,900
House
4 bds · 2 ba · 2,372 sqft
WINSTON TRAILS PAR 18, Lake Worth
6133 Indian Forest Circle, Lake Worth FL 33463

Market around this address

Live counts in the same area.
View all

The multiple listing information is provided by the Miami Association of REALTORS® from a copyrighted compilation of listings. The compilation of listings and each individual listing are ©2026-present Miami Association of REALTORS®. All Rights Reserved. The information provided is for consumers' personal, noncommercial use and may not be used for any purpose other than to identify prospective properties consumers may be interested in purchasing. All properties are subject to prior sale or withdrawal. All information provided is deemed reliable but is not guaranteed accurate, and should be independently verified. Listing courtesy of: Keller Williams Dedicated Professionals