Sell Your Home
Get a free home valuation
Contact
Tell us about your needs

6544 CARTMEL LANE

House For Sale
$2,390,000

BTC: 29.14634146

ETH: 982.73026316

4 days
5 bds
4 ba
4,185 sqft

Overview

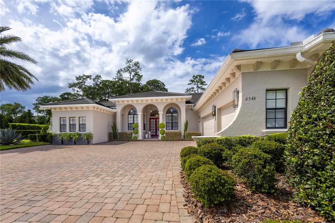
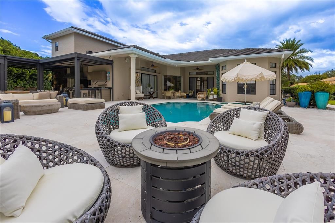
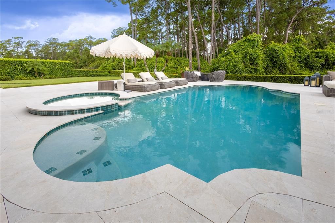
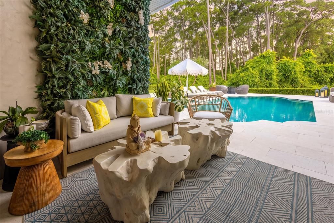
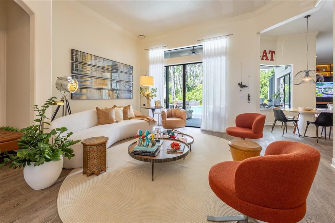
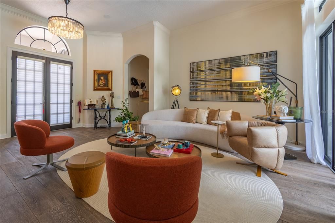
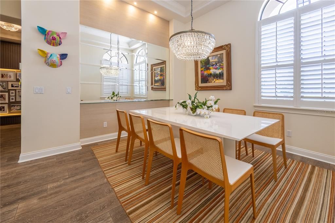
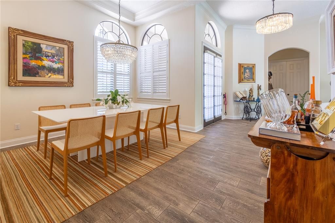
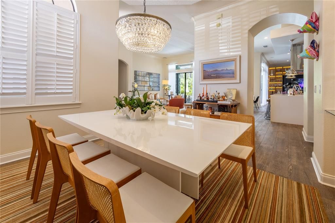
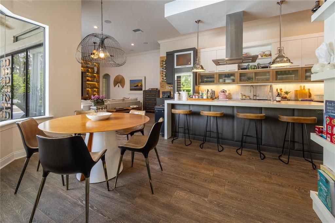
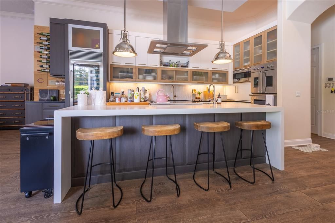
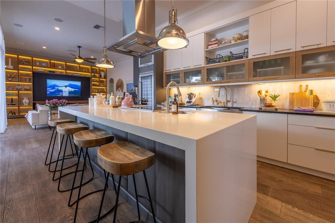
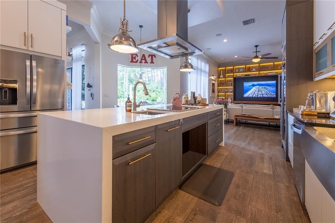
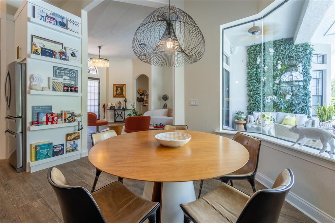
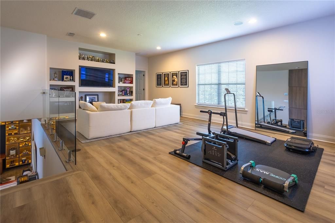
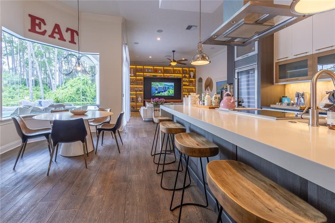
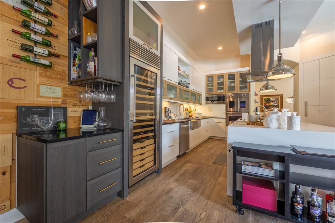
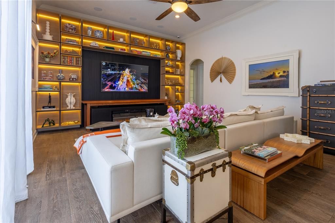
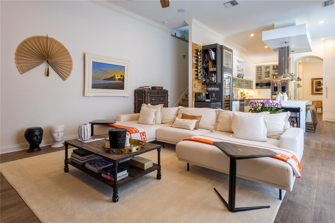
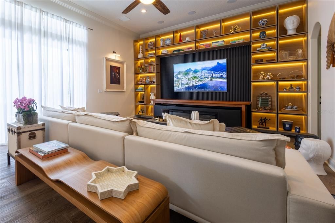
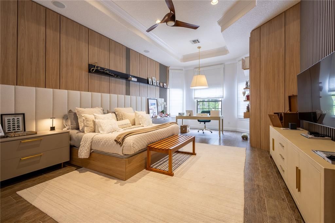
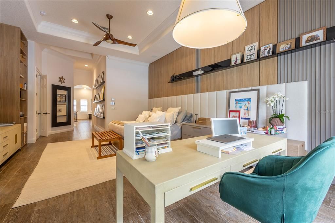
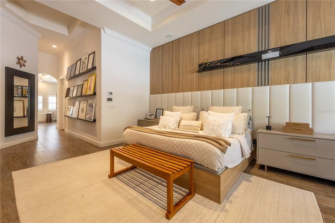
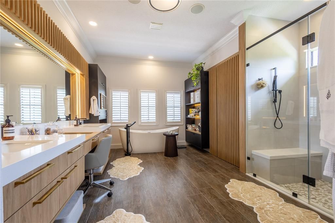
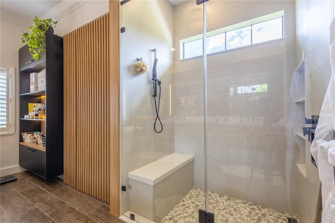
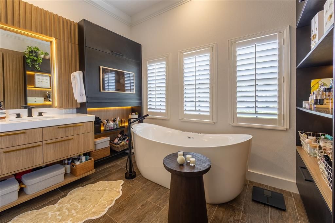
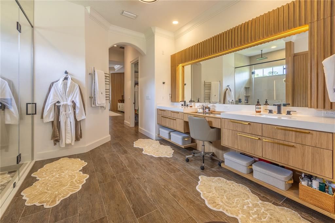
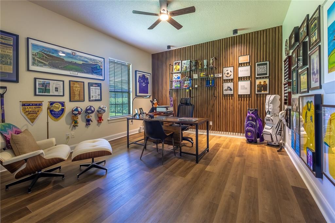
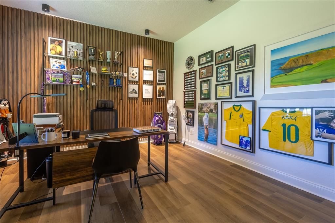
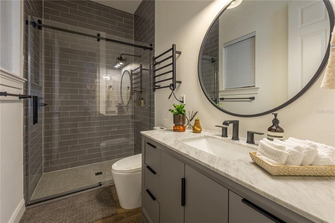
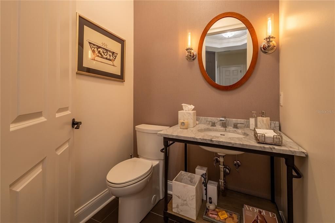
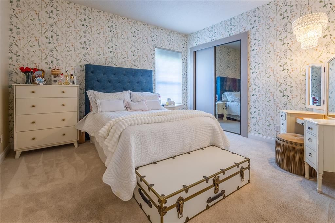
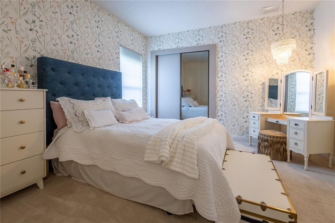
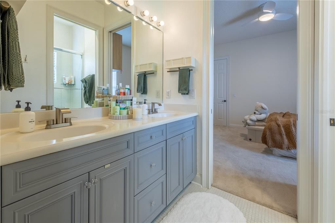
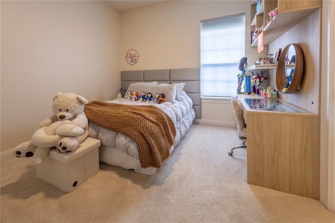
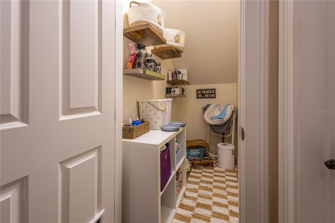
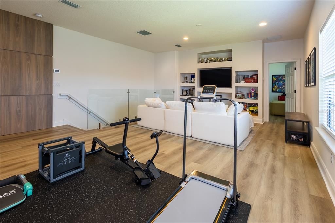
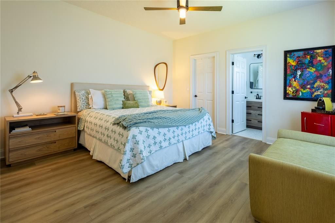
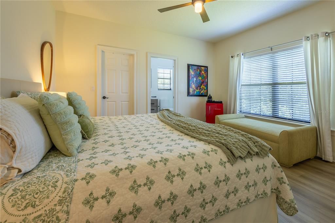
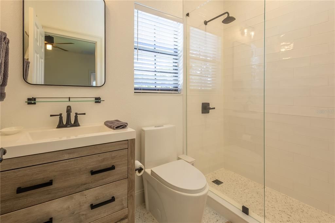
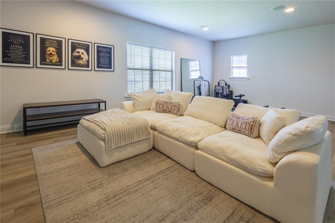
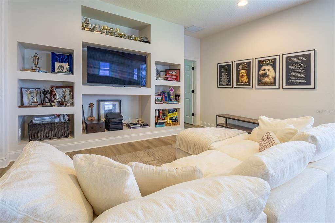
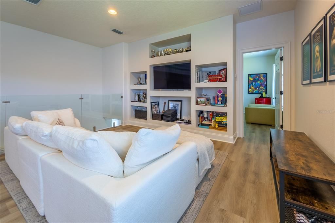
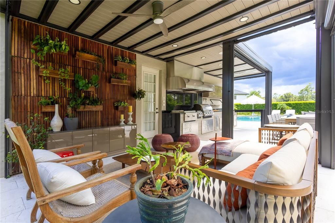
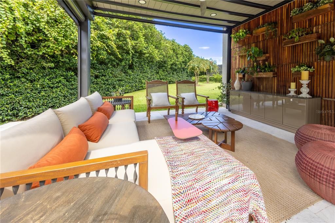
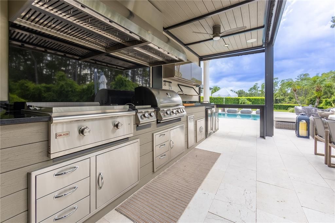
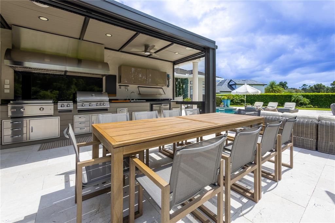
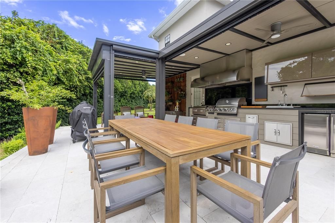
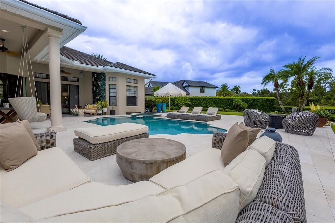
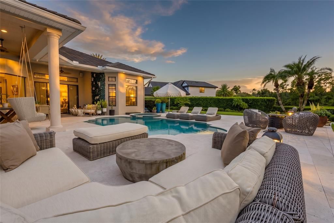
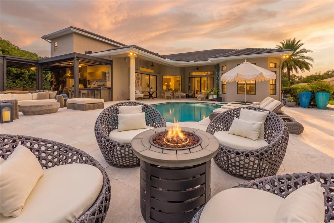
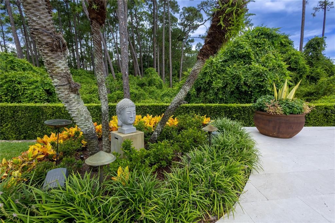
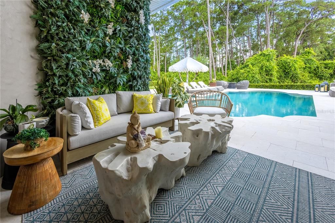
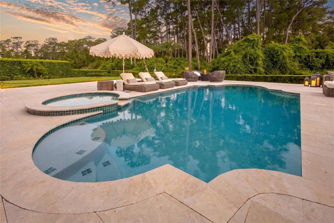
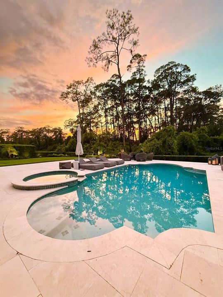
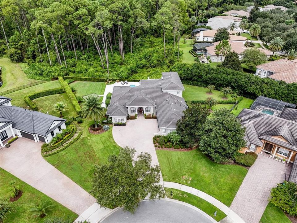
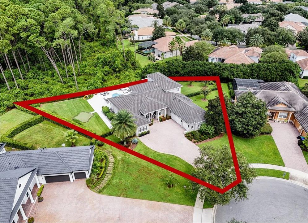
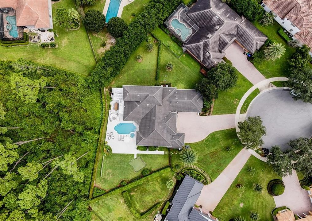
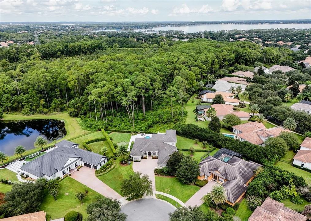
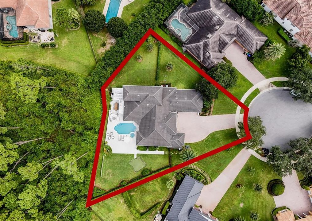
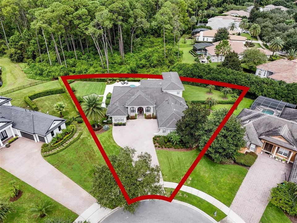
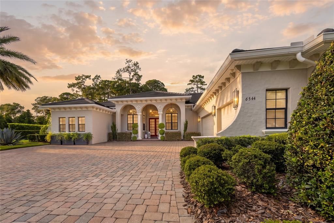
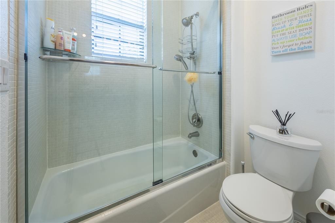
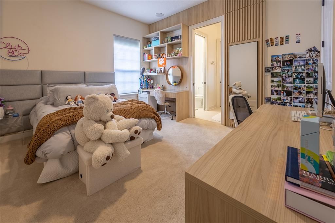
Welcome to Villa Cartmel, where privacy lives beautifully. Set behind the gates of Lake Butler Sound, this exceptional Windermere residence offers a rare combination of privacy, tranquility, and effortless Florida living. With 4.185 sqf (check remarks), 5 bedrooms, 4.5 bathrooms, and a 3-car garage, the home has been thoughtfully designed for everyday comfort, elegant entertaining, and the relaxed lifestyle that makes Central Florida so desirable. From the moment you enter, beautifully appointed living spaces flow naturally from one to the next, creating an atmosphere that feels luxury yet welcoming. Expansive windows bring abundant natural light into the interiors while framing the lush greenery beyond and creating a seamless visual connection with the outdoors. At the heart of the home, the beautifully designed kitchen combines style and functionality with Viking appliances, generous workspace, ample cabinetry, and an inviting layout that connects effortlessly with the surrounding living and entertaining areas. Whether hosting an intimate dinner or gathering with family and friends, the home is designed to bring everyone together. The primary suite is a retreat of its own, offering a peaceful escape from the main living areas. Its spa-inspired bath creates a serene environment for relaxation, transforming everyday routines into a more indulgent experience and giving the suite the feeling of a private sanctuary within the home. Step outside and Villa Cartmel reveals one of its most compelling features. Surrounded by lush landscaping and protected conservation views, the backyard offers exceptional privacy and a beautiful natural backdrop. The pool becomes the centerpiece of a true outdoor living experience, complemented by generous areas for lounging, dining, and entertaining. Enjoy the luxury of your own private 3-hole golf course, where leisure, elegance, and the beauty of outdoor living come together at Villa Cartmel. A screened outdoor kitchen extends the living space beyond the interiors and makes year-round Florida entertaining effortless. Enjoy quiet mornings overlooking the greenery, relaxed afternoons by the pool, al fresco dinners, or evenings spent with family and friends. With its mature landscaping and conservation setting, the outdoor space feels less like a traditional backyard and more like a private resort at home. Additional bedrooms and living spaces provide flexibility for family and guests while preserving the sense of comfort and privacy found throughout the residence. Located within the private gates of Lake Butler Sound, Villa Cartmel offers a remarkable balance of seclusion and connection—the tranquility of its natural surroundings paired with the convenience and lifestyle of one of Windermere’s most desirable communities. Elegant without being formal and private without feeling secluded, this is a home created for entertaining, unwinding, and enjoying life both indoors and out. Villa Cartmel transcends the ordinary definition of luxury living and design. A distinguished private estate where timeless elegance, refined sophistication, and an extraordinary lifestyle converge.

Location

Details

Type:
Residential
Parking:
Garage Door Opener / Garage Faces Side
Year Built:
2004
Lot:
0.56 Acres
Heating:
Electric
Price/sqft:
$571
Cooling:
Central Air / Zoned
HOA:
$637

Valuation

Our model vs. what's actually selling nearby.
Estimate
$1,624,995
$680K – $2.4M
Confidence Low
List vs. estimate
$765K above estimate
List $2,390,000 · +47.1%
Our model says this listing is priced above recent comparable activity. Room to negotiate.
Price per sq ft
$571
+42.0% vs. city median $402
Based on
12 MLS comparables
Median of recent comparable listings. Sold comps use closing price, active listings use list price.

Highlights

Annual tax
$18,924
2026
HOA
$637/mo
Pool
In Ground
View
Water
Garage
3 car garage
Furnished
Partially
Pets
Allowed
All facts and features
  • Flooring

    • Carpet

    • Ceramic Tile

    • Luxury Vinyl

    • Travertine

    Heating

    • Electric

    Cooling

    • Central Air

    • Zoned

    Appliances

    • Bar Fridge

    • Built-In Oven

    • Convection Oven

    • Cooktop

    • Dishwasher

    • Disposal

    • Dryer

    • Electric Cooktop

    • Electric Water Heater

    • Exhaust Fan

    • Freezer

    • Ice Maker

    • Microwave

    • Range

    • Range Hood

    • Refrigerator

    • Washer

    • Water Filtration System

    • Whole House R.O. System

    • Wine Refrigerator

    Other interior features

    • Ceiling Fan(s)

    • Crown Molding

    • Eating Space In Kitchen

    • Kitchen/Family Room Combo

    • Primary Bedroom Main Floor

    • Solid Surface Counters

    • Split Bedroom

    • Walk-In Closet(s)

    • Window Treatments

    Bedrooms and bathrooms

    • Bedrooms: 5

    • Bathrooms: 1

    • Full bathrooms: 4

  • Parking

    • Garage Door Opener

    • Garage Faces Side

    Property

    • Levels: Two

    • Pool Private: Yes

    • Exterior Features: Irrigation System / Lighting / Rain Gutters / Sliding Doors

    Lot

    • Lot: 0.56 Acres

    Other Property Information

    • Parcel Number: 192328739200970

    • Zoning: P-D

  • Type and style

    • Property Type: Residential

    • Property Sub Type: Single Family Residence

  • Utility

    • BB/HS Internet Available

    • Cable Available

    • Cable Connected

    • Electricity Connected

    • Private

    • Sprinkler Well

  • Other financial information

    • HOA: $637

    • HOA Frequency: Monthly

    • Annual tax amount: $18,924

  • Source details

    • MLS ID: O6447314

    Other facts

    • Construction Materials: Block / Stucco

    • Foundation Details: Slab

    • Fireplace Features: Decorative / Family Room / Gas

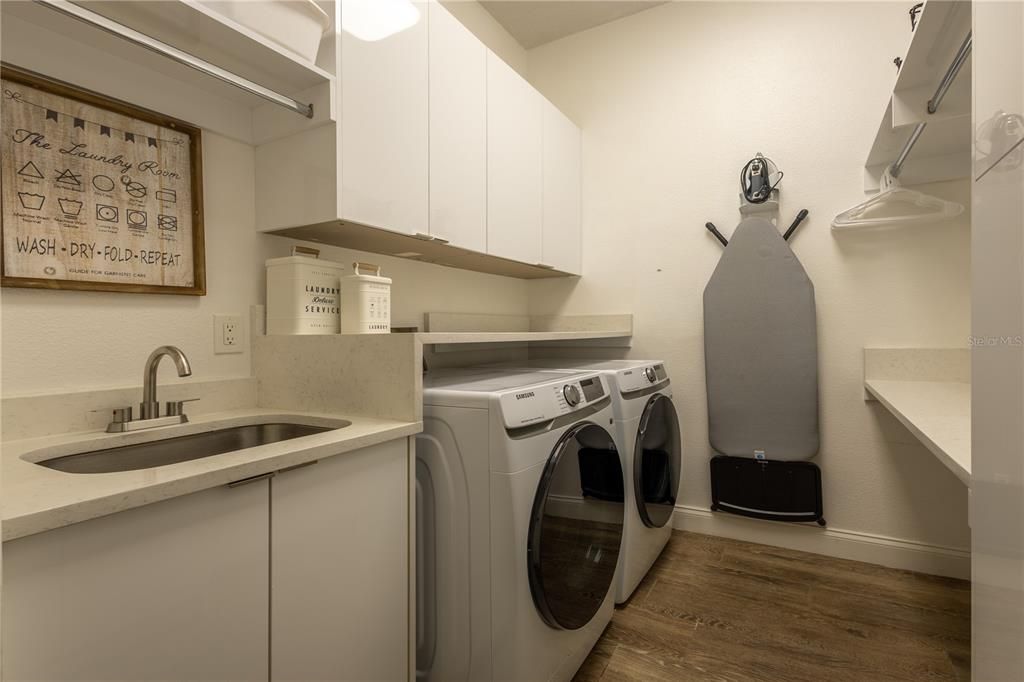
    • Laundry Features: Inside

    • Lot Features: Conservation Area / Cul-De-Sac / Oversized Lot

    • Patio And Porch Features: Covered / Deck / Patio / Porch

    • Pool Features: In Ground / Gunite / Heated / Salt Water

    • Window Features: Blinds / Rods / Window Treatments

    • Direction Faces: South

    • Architectural Style: Mediterranean

    • Fireplace: Yes

    • Garage Spaces: 3

    • Attached Garage: Yes

    • Garage: Yes

    • Living Area: 4185

    • Water Source: Public

    • Lot Size Dimensions: x

    • Subdivision Name: RESERVE AT LAKE BUTLER SOUND UNIT 2

Private inquiry
Talk to the advisor on this listing.
Floor plans, HOA docs, off-market comparables, scheduling a private showing — one message, direct to the local specialist.

More like this

New
For Sale
$2,200,000
Lots/Land
0.64 acres
LAKE SHEEN RESERVE, ORLANDO
10430 LAKE COTTAGE LANE
For Sale
$2,500,000
House
6 bds · 5 ba · 5,287 sqft
BAY HILL SEC 01, ORLANDO
8804 BAY HILL BOULEVARD
For Sale
$1,999,000
House
4 bds · 4 ba · 3,912 sqft
KEENES POINTE, WINDERMERE
8229 TIBET BUTLER DRIVE
-$151K
For Sale
$2,199,000
House
4 bds · 4 ba · 4,169 sqft
WATERSTONE, WINDERMERE
11532 WATERSTONE LOOP DRIVE
For Sale
$2,995,000
House
6 bds · 7 ba · 7,321 sqft
BELLARIA, WINDERMERE
13101 BELLARIA CIRCLE
For Sale
$2,685,000
House
5 bds · 6 ba · 5,747 sqft
KEENES POINTE, WINDERMERE
8142 TIBET BUTLER DRIVE
-$50K
For Sale
$1,749,999
House
6 bds · 5 ba · 5,096 sqft
SOUTH BAY SEC 02, ORLANDO
9102 S BAY DRIVE
For Sale
$2,950,000
House
5 bds · 4 ba · 7,153 sqft
DOWN POINT SUB, WINDERMERE
4301 DOWN POINT LANE

Market around this address

Live counts in the same area.
View all

The multiple listing information is provided by the Stellar MLS from a copyrighted compilation of listings. The compilation of listings and each individual listing are ©2026-present Stellar MLS. All Rights Reserved. The information provided is for consumers' personal, noncommercial use and may not be used for any purpose other than to identify prospective properties consumers may be interested in purchasing. All properties are subject to prior sale or withdrawal. All information provided is deemed reliable but is not guaranteed accurate, and should be independently verified. Listing courtesy of: FLORIDA CONNEXION PROPERTIES