Sell Your Home
Get a free home valuation
Contact
Tell us about your needs
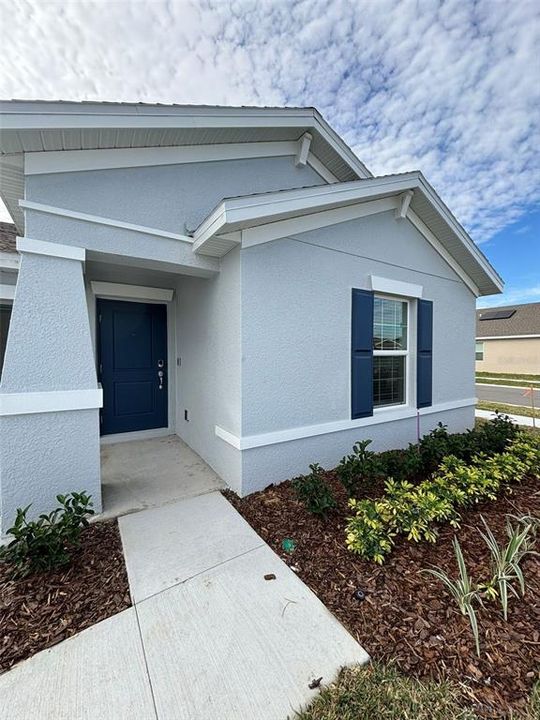
655 DARING DRIVE

House For Rent
$2,300

BTC: 0.03587024

ETH: 1.20884666

/mo
9 days
3 bds
2 ba
1,580 sqft

Overview

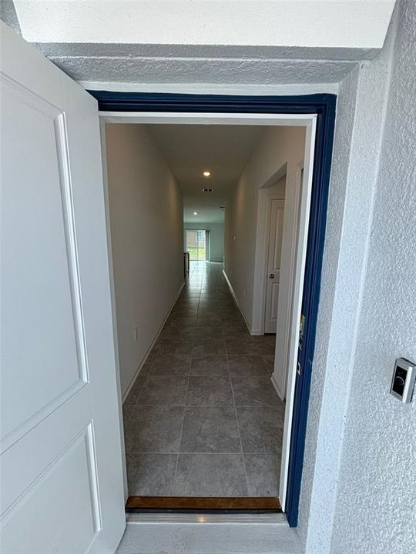
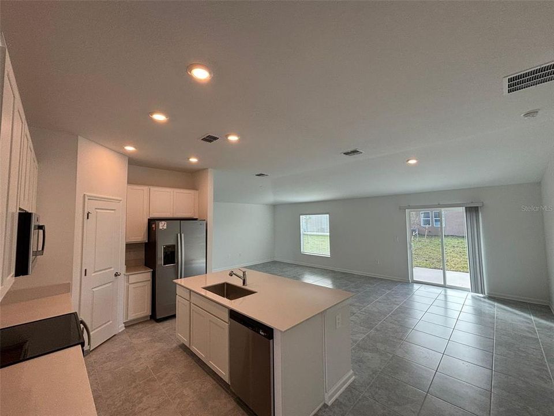
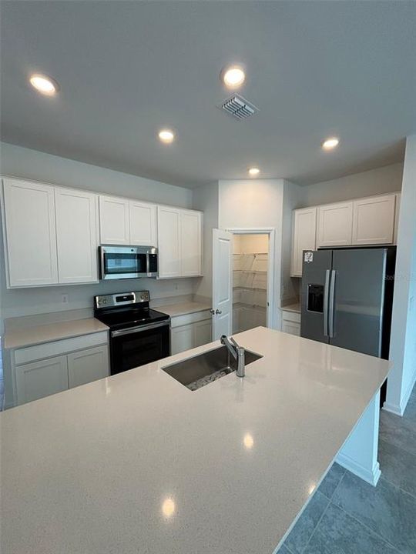
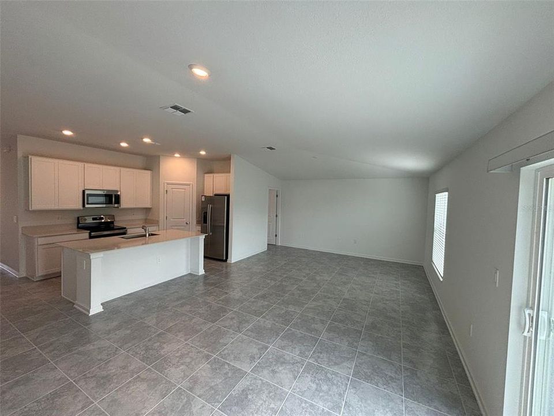
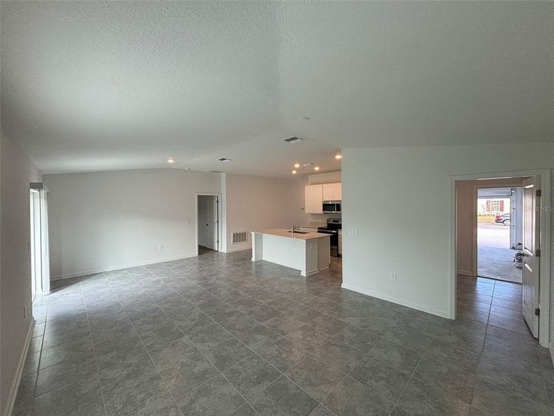
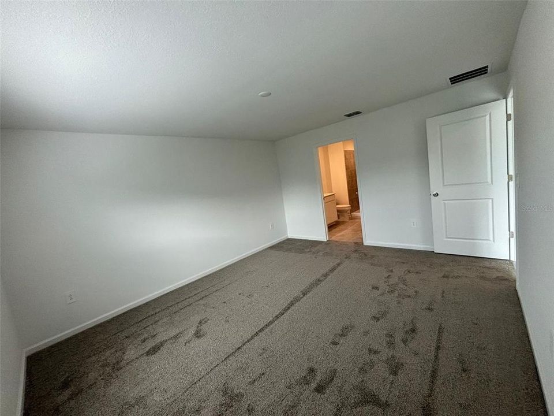
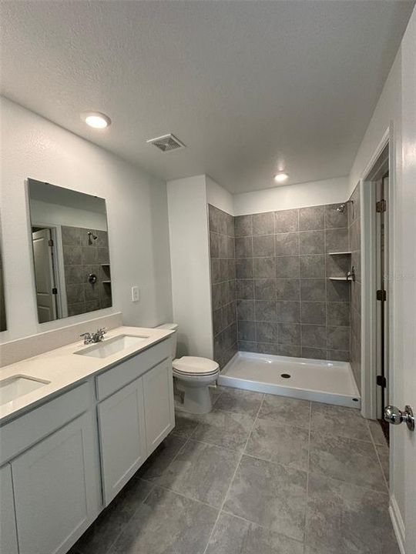
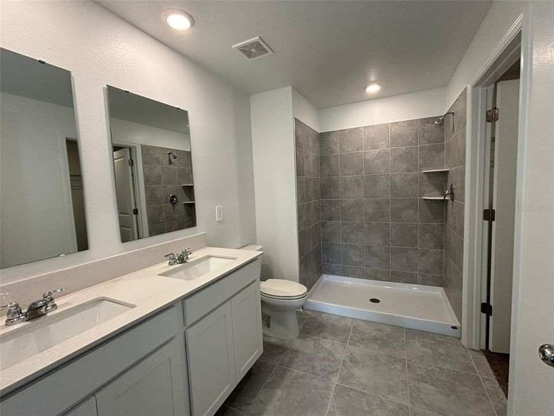
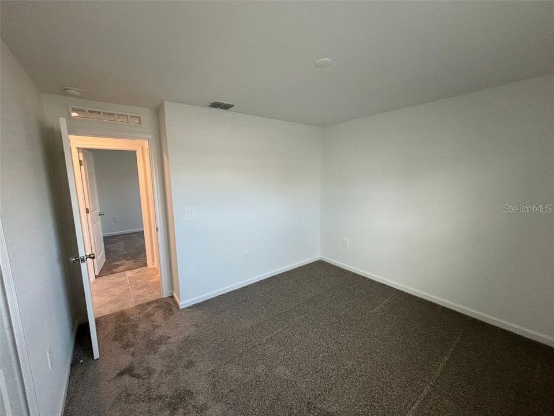
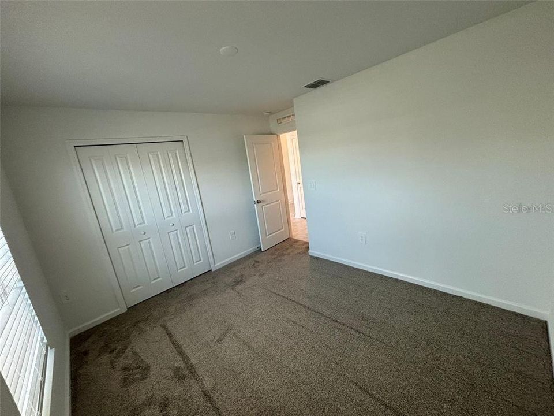
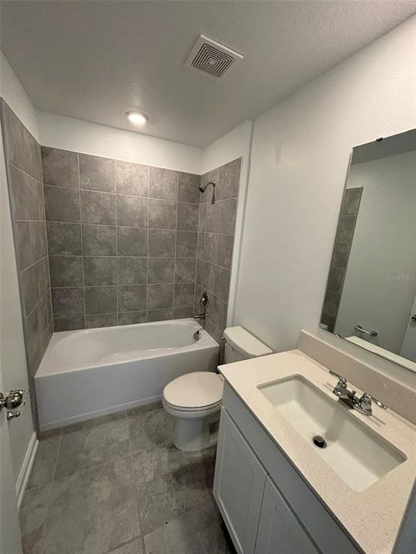
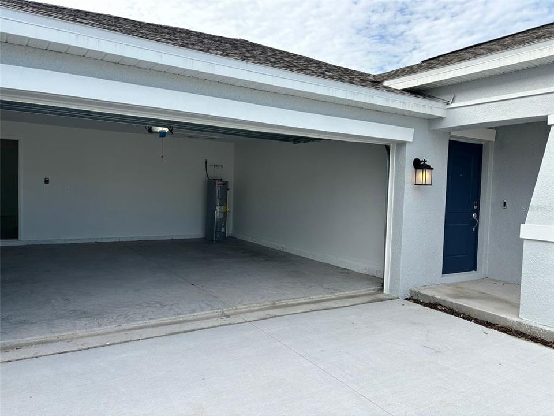
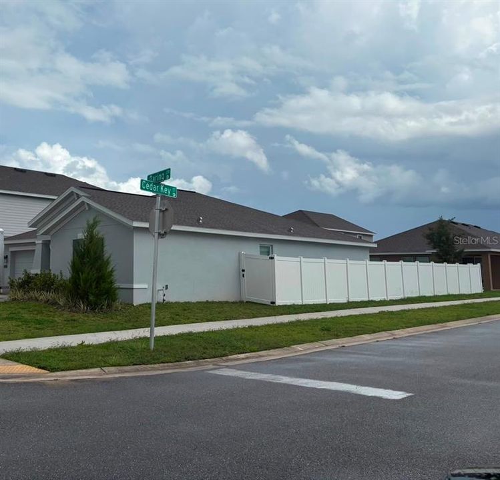
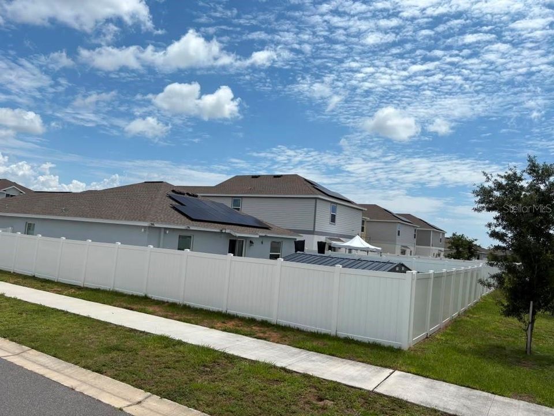
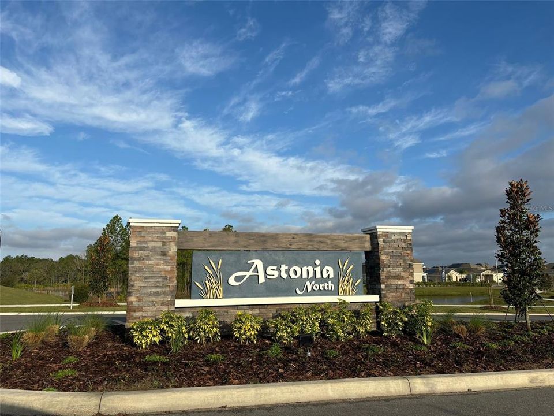
Beautiful home on a corner lot with a fully fenced yard, offering privacy, security, and plenty of outdoor space. Make this your Home! available and move-in ready. The home features ceramic flooring in living areas and carpet in bedrooms, an open floor plan, a Kitchen with quartz counters, and a breakfast bar island that overlooks the large living-dining area with a view out over the back patio. Large master bath with walk-in closet, dual sinks, and walk-in shower stall. Astonia is a masterplan community of new single-family homes wrapped around a community of ponds and nature. A larger playground and community pool are on the other side of the community. This home comes fully equipped with Everything Included Features like new appliances, quartz countertops throughout, and tile flooring in the wet areas.

Location

Details

Type:
Residential Lease
Parking:
No Data
Year Built:
2024
Lot:
0.14 Acres
Heating:
Central
Price/sqft:
$1
Cooling:
Central Air
HOA:
No Data

Valuation

Our model vs. what's actually selling nearby.
Estimate
$2,000
$1K – $2K
Confidence Medium
List vs. estimate
$300 above estimate
List $2,300 · +15.0%
Our model says this listing is priced above recent comparable activity. Room to negotiate.
Price per sq ft
$1
-99.2% vs. city median $192
Based on
9 MLS comparables
Median of recent comparable listings. Sold comps use closing price, active listings use list price.

Highlights

Garage
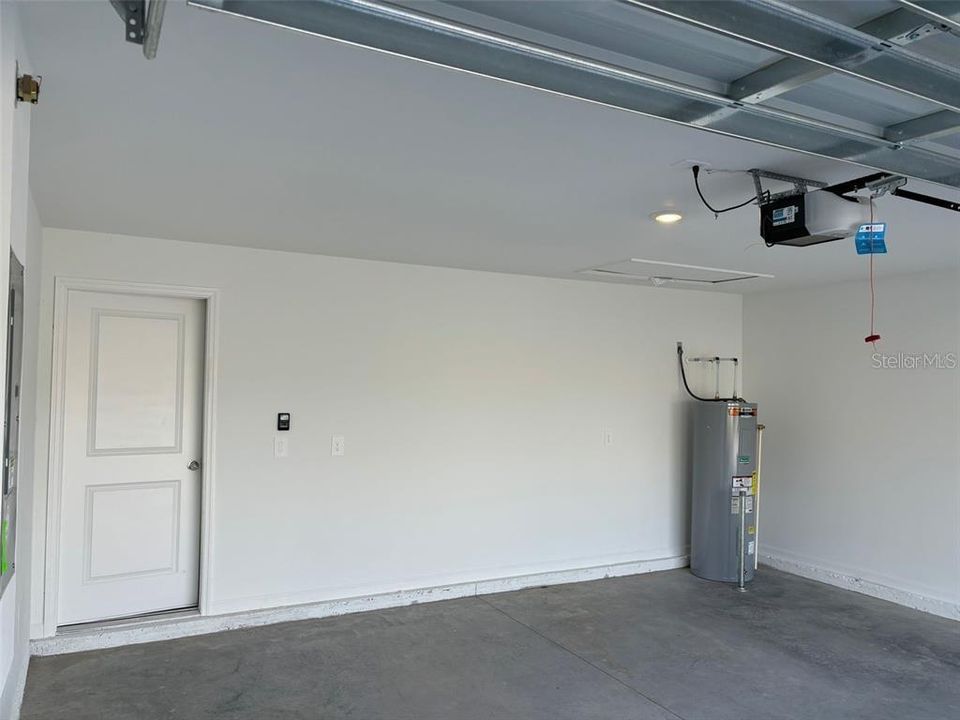
2 car garage
Pets
Allowed
All facts and features
  • Heating

    • Central

    Cooling

    • Central Air

    Appliances

    • Cooktop

    • Dishwasher

    • Disposal

    • Dryer

    • Electric Water Heater

    • Microwave

    • Range

    • Refrigerator

    • Washer

    Other interior features

    • Ceiling Fan(s)

    • Kitchen/Family Room Combo

    • Living Room/Dining Room Combo

    • Open Floorplan

    • Walk-In Closet(s)

    Bedrooms and bathrooms

    • Bedrooms: 3

    • Full bathrooms: 2

  • Property

    • Levels: One

    Lot

    • Lot: 0.14 Acres

    Other Property Information

    • Parcel Number: 272615704225002060

  • Type and style

    • Property Type: Residential Lease

    • Property Sub Type: Single Family Residence

  • Utility

    • Sprinkler Well

  • Source details

    • MLS ID: O6423594

    Other facts

    • Laundry Features: Laundry Room

    • Garage Spaces: 2

    • Garage: Yes

    • Living Area: 1580

    • Subdivision Name: ASTONIA NORTH

Private inquiry
Talk to the advisor on this listing.
Floor plans, HOA docs, off-market comparables, scheduling a private showing — one message, direct to the local specialist.

More like this

For Rent
$2,500 /mo
House
3 bds · 2 ba · 2,230 sqft
CHELSEA PK/WEST HAVEN, DAVENPORT
158 ABERDEEN STREET
New
For Rent
$2,600 /mo
House
4 bds · 2 ba · 1,477 sqft
LAKE WILSON PRESERVE, DAVENPORT
217 ROBIN ROAD
New
For Rent
$2,100 /mo
Townhouse
3 bds · 2 ba · 1,488 sqft
DANBURY/RIDGEWOOD LAKES, DAVENPORT
1975 TAMARACK PASS
New
For Rent
$2,300 /mo
House
3 bds · 3 ba · 1,512 sqft
RESERVE AT TOWN CENTER, DAVENPORT
334 RESERVE DRIVE
New
For Rent
$1,900 /mo
Condo/Co-op
2 bds · 2 ba · 1,167 sqft
DAVENPORT
1305 FARKLEBERRY LANE UNIT B2
New
For Rent
$1,650 /mo
Condo/Co-op
1 bds · 1 ba · 796 sqft
DAVENPORT
1305 FARKLEBERRY LANE UNIT A2
New
For Rent
$2,150 /mo
Condo/Co-op
3 bds · 2 ba · 1,378 sqft
DAVENPORT
1305 FARKLEBERRY LANE UNIT C1
New
For Rent
$1,899 /mo
Townhouse
3 bds · 2 ba · 1,646 sqft
WILLIAMS PRESERVE PH 1, DAVENPORT
172 PRIMROSE DRIVE

Market around this address

Live counts in the same area.
View all

The multiple listing information is provided by the Stellar MLS from a copyrighted compilation of listings. The compilation of listings and each individual listing are ©2026-present Stellar MLS. All Rights Reserved. The information provided is for consumers' personal, noncommercial use and may not be used for any purpose other than to identify prospective properties consumers may be interested in purchasing. All properties are subject to prior sale or withdrawal. All information provided is deemed reliable but is not guaranteed accurate, and should be independently verified. Listing courtesy of: AROD PARTNERS REALTY