
Sell Your Home
Get a free home valuation
Contact
Tell us about your needs
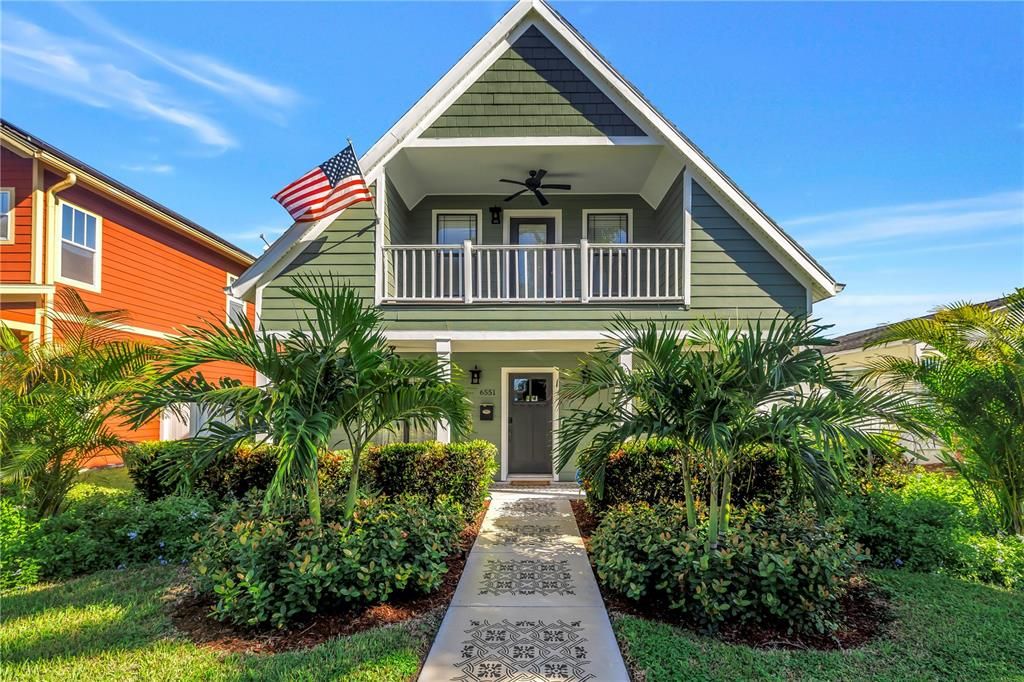
6551 EMERSON AVENUE S

House Active With Contract
$794,500

BTC: 9.93125000

ETH: 317.80000000

2 days
3 bds
3 ba
2,260 sqft

Overview

Under contract-accepting backup offers. Welcome to Pasadena Estates, where charm, character and a fabulous Gulfport-adjacent lifestyle come together! This beautifully updated Craftsman-style home offers 3 bedrooms, 3 full baths, PLUS a bonus room/office and 2,260 heated square feet, with the warmth of hardwood floors, high ceilings, designer lighting and thoughtful details throughout. In Flood Zone X...high and dry! The heart of the home is the freshly updated kitchen with quartz countertops, a gorgeous copper farmhouse sink, white subway tile and great connection to the living spaces. A downstairs bedroom and full bath offer wonderful flexibility for guests, while upstairs, the primary suite feels like its own retreat with two walk-in closets, a beautifully remodeled spa-like bath and private balcony overlooking the pool. And the backyard may just steal the show! The heated saltwater pool with waterfall is surrounded by a screened paver patio with plenty of room to lounge in the sun or relax in the shade. Beyond the pool is an easy-care turf backyard with your own putting green, plus gated rear parking on electric remote and plenty of shed storage! Even better, you're in an X flood zone—high and dry! Pasadena Estates puts you close to the Pinellas Trail, just minutes from the Gulf beaches and within walking distance of the restaurants, shops, waterfront and wonderfully eclectic personality of downtown Gulfport. This home has been lovingly and extensively updated, including all three bathrooms, kitchen, landscaping, exterior, pool equipment and both A/C systems. There is much more to see—agents, please share the Features Sheet with your buyers for the complete list of improvements and special features! Also, furniture is negotiable!

Location

Details

Type:
Residential
Parking:
No Data
Year Built:
2006
Lot:
0.13 Acres
Heating:
Electric / Zoned
Price/sqft:
$352
Cooling:
Central Air / Zoned
HOA:
No Data

Valuation

Our model vs. what's actually selling nearby.
Estimate
$549,000
$375K – $1.1M
Confidence Low
List vs. estimate
$245K above estimate
List $794,500 · +44.7%
Our model says this listing is priced above recent comparable activity. Room to negotiate.
Price per sq ft
$351
+5.8% vs. city median $332
Based on
5 MLS comparables
Median of recent comparable listings. Sold comps use closing price, active listings use list price.

Highlights

Annual tax
$12,686
2025
Pool
Deck
All facts and features
  • Flooring

    • Tile

    • Hardwood

    Heating

    • Electric

    • Zoned

    Cooling

    • Central Air

    • Zoned

    Appliances

    • Built-In Oven

    • Cooktop

    • Dishwasher

    • Disposal

    • Dryer

    • Electric Water Heater

    • Microwave

    • Refrigerator

    • Washer

    Other interior features

    • Crown Molding

    • High Ceilings

    • PrimaryBedroom Upstairs

    • Stone Counters

    • Walk-In Closet(s)

    Bedrooms and bathrooms

    • Bedrooms: 3

    • Full bathrooms: 3

  • Property

    • Levels: Two

    • Pool Private: Yes

    • Exterior Features: Balcony / Irrigation System / Rain Gutters / Sprinkler Metered / Storage

    Lot

    • Lot: 0.13 Acres

    Other Property Information

    • Parcel Number: 203116669960190150

  • Type and style

    • Property Type: Residential

    • Property Sub Type: Single Family Residence

  • Utility

    • Electricity Connected

    • Sprinkler Meter

    • Sprinkler Well

    • Water Connected

  • Other financial information

    • Annual tax amount: $12,687

  • Source details

    • MLS ID: TB8543198

    Other facts

    • Construction Materials: Block

    • Foundation Details: Slab

    • Laundry Features: Electric Dryer Hookup / Inside / Laundry Room

    • Lot Features: City Lot / Landscaped

    • Patio And Porch Features: Covered / Front Porch / Patio / Rear Porch / Screened

    • Pool Features: Deck / Gunite / Heated / In Ground / Salt Water / Screen Enclosure

    • Direction Faces: South

    • Other Structures: Shed(s)

    • Living Area: 2260

    • Water Source: Public / Well

    • Lot Size Dimensions: 45 x 127

    • Subdivision Name: PASADENA ESTATES SEC A

Private inquiry
Talk to the advisor on this listing.
Floor plans, HOA docs, off-market comparables, scheduling a private showing — one message, direct to the local specialist.

More like this

Active With Contract
$599,999
House
3 bds · 2 ba · 1,421 sqft
HOLIDAY PARK 4TH ADD, ST PETERSBURG
6212 34TH AVENUE N
Active With Contract
$749,000
House
4 bds · 2 ba · 2,041 sqft
HOLIDAY PARK 3RD ADD, ST PETERSBURG
2649 64TH WAY N
New
Active With Contract
$865,000
Condo/Co-op
3 bds · 2 ba · 1,915 sqft
HARBOURSIDE CONDO, SOUTH PASADENA
7932 SAILBOAT KEY BOULEVARD S UNIT 804
New
Active With Contract
$599,900
House
4 bds · 2 ba · 1,945 sqft
HOLIDAY PARK 2ND ADD, ST PETERSBURG
2772 64TH STREET N
New
Active With Contract
$674,900
House
3 bds · 3 ba · 1,789 sqft
PASADENA ON THE GULF SEC B, ST PETERSBURG
6677 POINSETTIA AVENUE S
Active With Contract
$820,000
Condo/Co-op
3 bds · 3 ba · 2,535 sqft
BAY ISLAND GROUP 14, SOUTH PASADENA
7600 SUN ISLAND DRIVE S UNIT 804
Active With Contract
$599,900
House
3 bds · 2 ba · 1,498 sqft
JUNGLE COUNTRY CLUB 3RD ADD, ST PETERSBURG
1211 RUSSELL DRIVE N
-$29K
Active With Contract
$699,900
House
4 bds · 3 ba · 1,942 sqft
PASADENA GOLF CLUB ESTATES SEC 5, ST PETERSBURG
6496 FAIRWAY VIEW BOULEVARD S

Market around this address

Live counts in the same area.
View all

The multiple listing information is provided by the Stellar MLS from a copyrighted compilation of listings. The compilation of listings and each individual listing are ©2026-present Stellar MLS. All Rights Reserved. The information provided is for consumers' personal, noncommercial use and may not be used for any purpose other than to identify prospective properties consumers may be interested in purchasing. All properties are subject to prior sale or withdrawal. All information provided is deemed reliable but is not guaranteed accurate, and should be independently verified. Listing courtesy of: RE/MAX REALTY UNLIMITED