
Sell Your Home
Get a free home valuation
Contact
Tell us about your needs
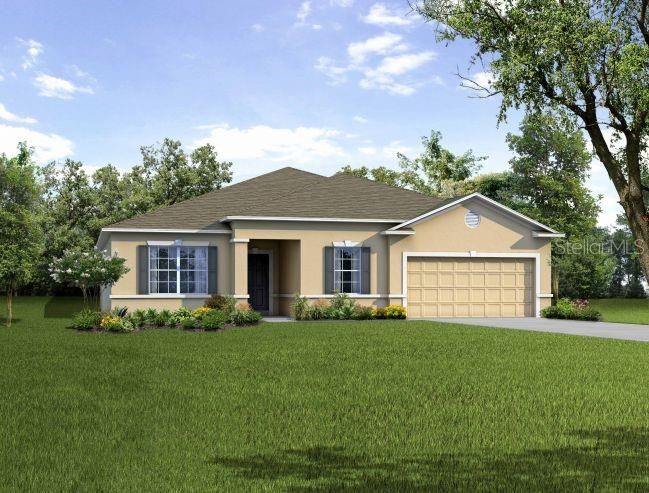
6552 RHYTHM DRIVE

House Recently Sold
$415,000

BTC: 5.10078663

ETH: 170.64144737

Sold on: 2025-05-30
New
3 bds
2 ba
2,066 sqft

Overview

The Melody in Villa Pass is a beautifully designed home that maximizes every square foot for extraordinary functionality, modern elegance, and convenience. The open-concept layout seamlessly connects the spacious great room and gourmet kitchen, creating the perfect space for gathering and entertaining. A tray ceiling adds a touch of sophistication, while two large great room windows fill the space with natural light. The kitchen is a chef’s dream, featuring quartz countertops, a large island, and a premium 27 cu. ft. stainless steel French door refrigerator. A flex room provides versatile space, ideal for a home office, den, or additional entertainment area. The private master suite, tucked away at the rear, offers a walk-in closet and a spa-like en-suite with a large walk-in tiled shower. Off a wide hallway, two spacious secondary bedrooms share a stylish bathroom. The mudroom/laundry area, complete with a washer and dryer, offers added convenience with direct access to the garage, which includes a utility sink. The covered lanai extends the living space outdoors, perfect for enjoying Florida’s beautiful weather. Designed for both efficiency and luxury, The Melody features ceramic tile flooring throughout, architectural shingles, driveway and lead entry pavers, and a landscaped yard with an irrigation system for stunning curb appeal. Smart home upgrades include a Z-Wave thermostat, video doorbell, front door light, and keyless front door lock for modern convenience and security. With a full builder warranty for added peace of mind, The Melody in Villa Pass offers all the comforts of a larger home while maintaining affordability. Don’t miss the opportunity to make this stunning home yours—schedule your private tour today!

Location

Details

Type:
Residential
Parking:
Driveway / Garage Door Opener / Workshop in Garage
Year Built:
2025
Lot:
0.16 Acres
Heating:
Central / Electric
Price/sqft:
$203
Cooling:
Central Air
HOA:
$155

Valuation

Our model vs. what's actually selling nearby.
Estimate
$419,990
$372K – $452K
Confidence Medium
List vs. estimate
At estimate
List $419,990 · +0.0%
List is in line with recent comparable activity.
Price per sq ft
$203
+6.7% vs. city median $190
Based on
24 MLS comparables
Median of recent comparable listings. Sold comps use closing price, active listings use list price.

Highlights

Annual tax
$793
2024
HOA
$155/mo
Cable TV, Internet
Garage
2 car garage
Pets
Allowed
All facts and features
  • Flooring

    • Ceramic Tile

    Heating

    • Central

    • Electric

    Cooling

    • Central Air

    Appliances

    • Dishwasher

    • Disposal

    • Dryer

    • Electric Water Heater

    • Microwave

    • Range

    • Refrigerator

    • Washer

    Other interior features

    • Eating Space In Kitchen

    • Open Floorplan

    • Primary Bedroom Main Floor

    • Smart Home

    • Stone Counters

    • Thermostat

    • Tray Ceiling(s)

    • Walk-In Closet(s)

    Bedrooms and bathrooms

    • Bedrooms: 3

    • Full bathrooms: 2

  • Parking

    • Driveway

    • Garage Door Opener

    • Workshop in Garage

    Property

    • Levels: One

    • Exterior Features: Irrigation System

    Lot

    • Lot: 0.16 Acres

    Other Property Information

    • Parcel Number: 112224001000010800

  • Type and style

    • Property Type: Residential

    • Property Sub Type: Single Family Residence

  • Utility

    • Cable Available

  • Other financial information

    • HOA: $155

    • HOA Frequency: Monthly

    • Annual tax amount: $793

  • Source details

    • MLS ID: O6282009

    Other facts

    • Construction Materials: Block / Stucco

    • Foundation Details: Slab

    • Laundry Features: Laundry Room

    • Lot Features: Landscaped / Level

    • Patio And Porch Features: Covered / Patio

    • Window Features: Blinds / ENERGY STAR Qualified Windows / Low-Emissivity Windows

    • Direction Faces: North

    • Architectural Style: Florida

    • Garage Spaces: 2

    • Attached Garage: Yes

    • Garage: Yes

    • Living Area: 2066

    • Water Source: Public

    • Subdivision Name: VILLA PASS PHASE 1

Private inquiry
Talk to the advisor on this listing.
Floor plans, HOA docs, off-market comparables, scheduling a private showing — one message, direct to the local specialist.

More like this

Recently Sold
$394,534
House
4 bds · 2 ba · 1,998 sqft
VILLA PASS ONX HOMES, MASCOTTE
6239 CHORUS DRIVE
Recently Sold
$399,900
House
3 bds · 2 ba · 1,766 sqft
VILLA PASS ONX HOMES, MASCOTTE
6441 QUARTET STREET
Recently Sold
$371,560
House
4 bds · 2 ba · 1,989 sqft
GARDENS AT LAKE JACKSON, MASCOTTE
1640 LITTLELEAF BOXWOOD LOOP
Recently Sold
$407,336
House
4 bds · 2 ba · 2,342 sqft
GARDENS II AT LAKE JACKSON, MASCOTTE
3318 PINK OLEANDER AVENUE
Recently Sold
$382,215
House
4 bds · 2 ba · 1,707 sqft
GARDENS AT LAKE JACKSON, MASCOTTE
1688 LITTLELEAF BOXWOOD LOOP
Recently Sold
$424,876
House
3 bds · 2 ba · 2,342 sqft
GARDENS II, MASCOTTE
1590 GERANIUM DRIVE
Recently Sold
$350,990
House
3 bds · 2 ba · 1,589 sqft
SUNSET LAKES, MASCOTTE
1550 BLUE LAGOON CIRCLE
Recently Sold
$400,000
House
3 bds · 2 ba · 1,596 sqft
ACREAGE & UNREC, MASCOTTE
290 TUSCANOOGA ROAD

Market around this address

Live counts in the same area.
View all

The multiple listing information is provided by the Stellar MLS from a copyrighted compilation of listings. The compilation of listings and each individual listing are ©2026-present Stellar MLS. All Rights Reserved. The information provided is for consumers' personal, noncommercial use and may not be used for any purpose other than to identify prospective properties consumers may be interested in purchasing. All properties are subject to prior sale or withdrawal. All information provided is deemed reliable but is not guaranteed accurate, and should be independently verified. Listing courtesy of: NEW HOME STAR FLORIDA LLC