Sell Your Home
Get a free home valuation
Contact
Tell us about your needs
656 WYNDHAM COURT

House For Sale
$625,000

BTC: 8.03187046

ETH: 260.41666667

2 days
4 bds
3 ba
2,747 sqft

Overview

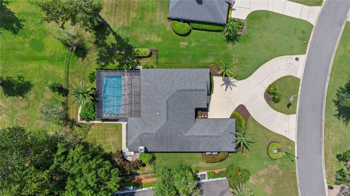
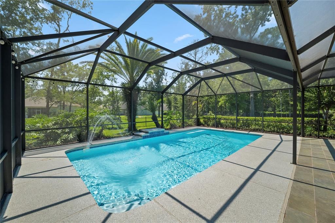
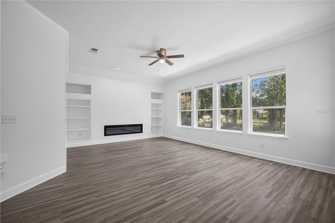
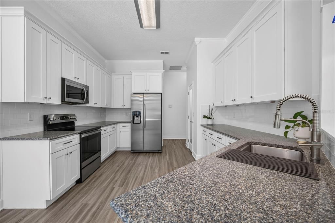
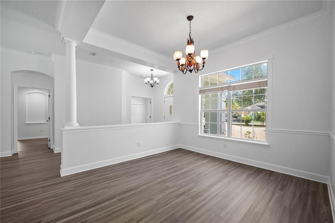
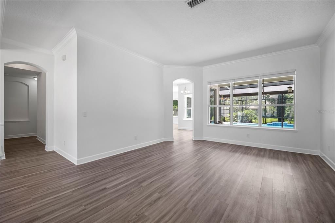
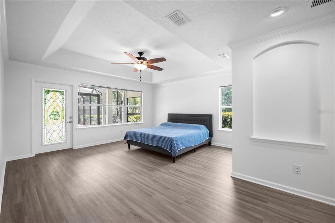
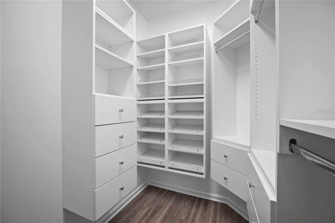
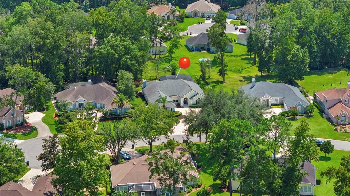
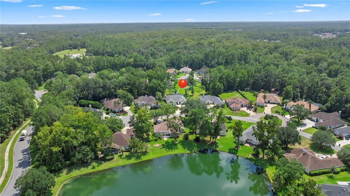
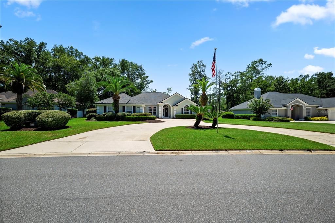
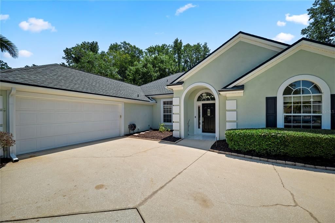
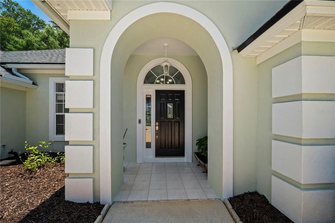
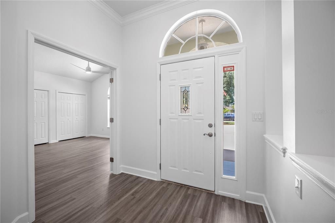
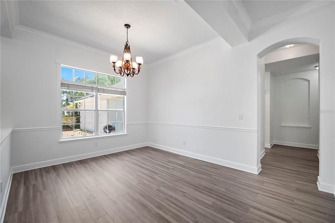
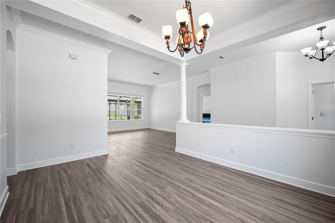
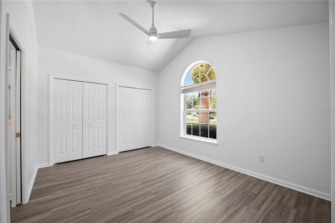
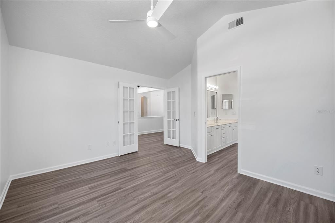
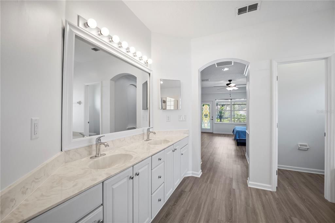
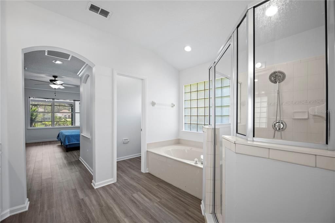
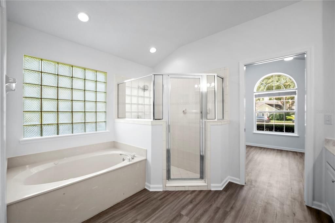
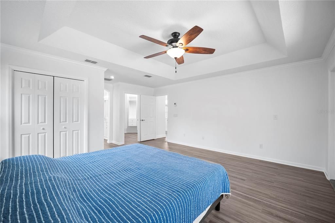
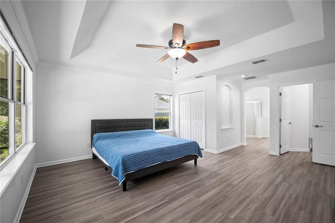
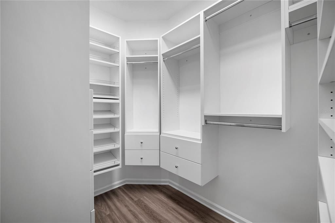
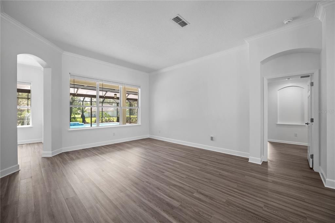
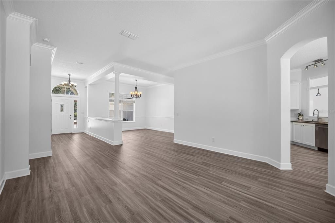
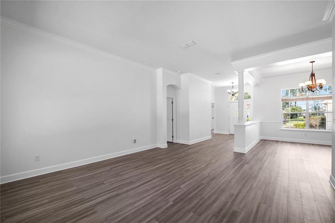
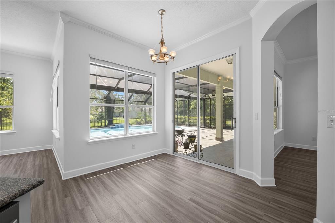
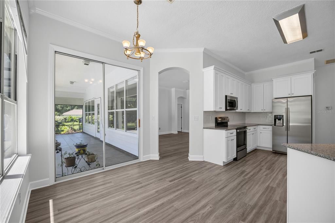
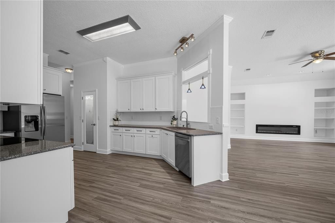
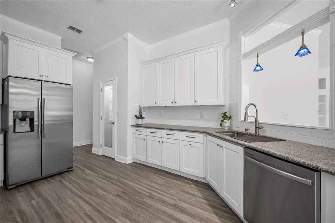
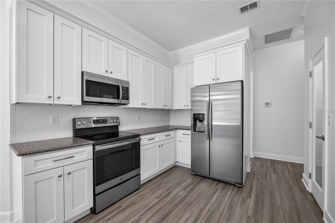
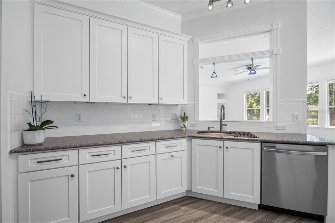
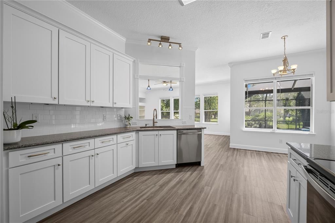
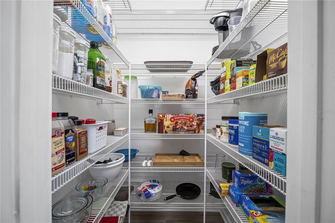
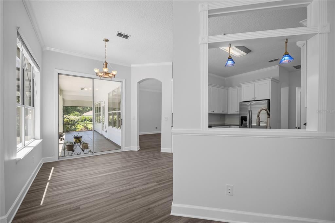
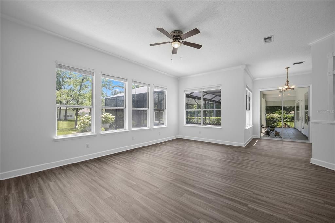
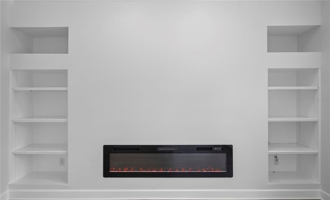
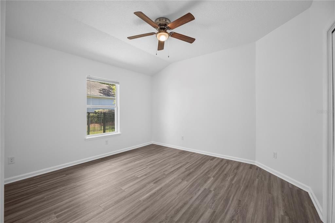
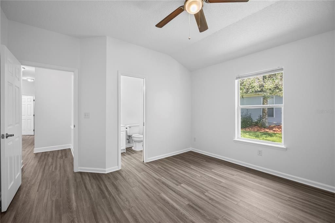
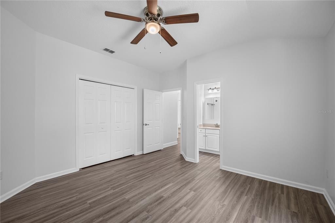
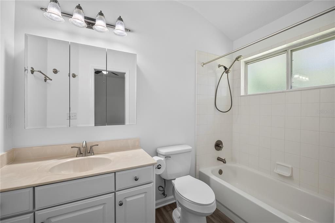
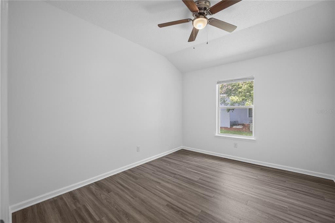
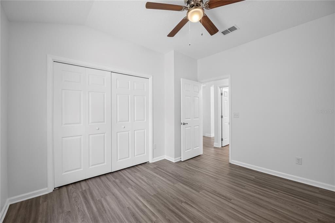
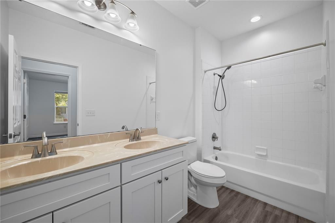
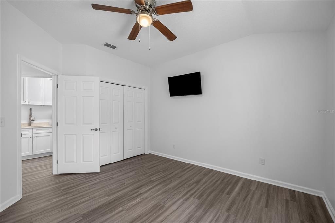
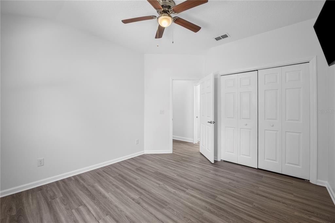
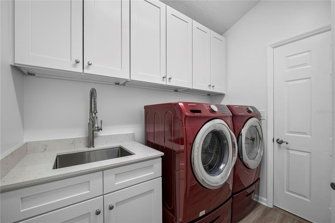
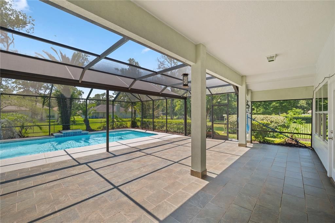
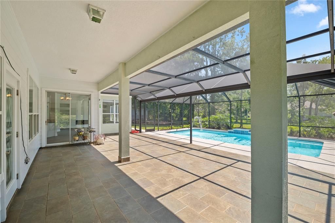
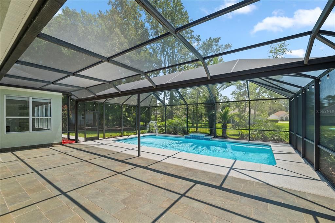
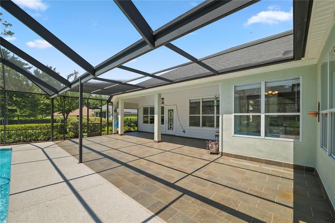
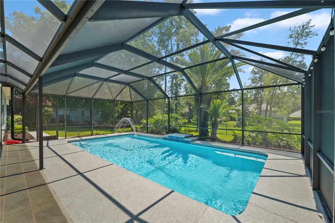
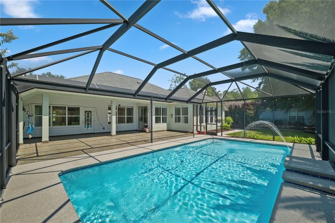
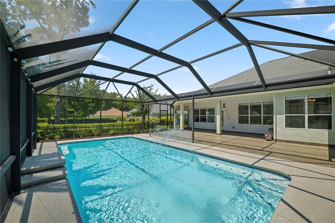
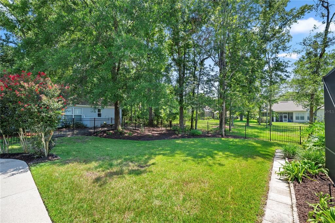
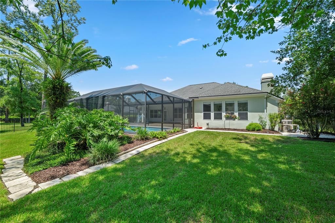
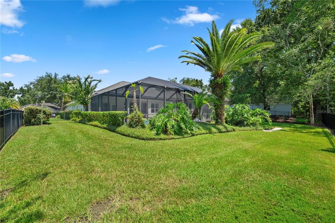
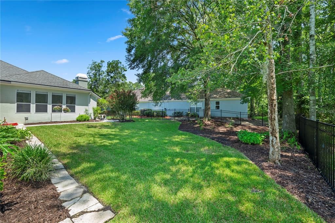
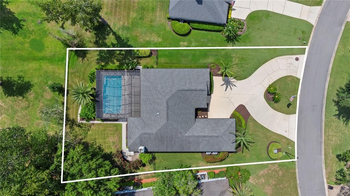
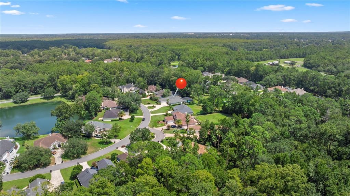
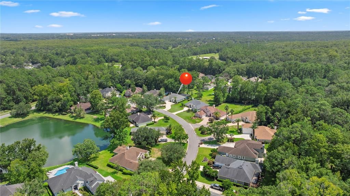
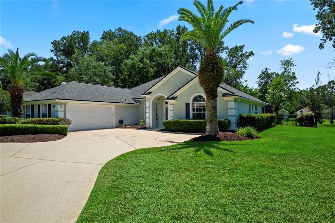
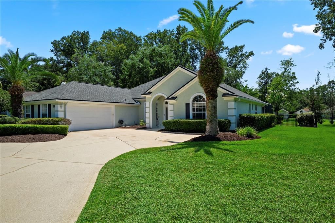
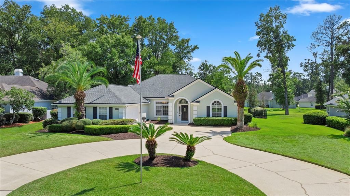
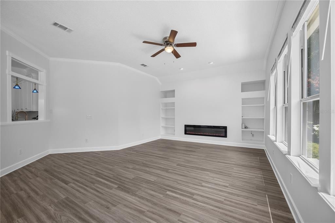
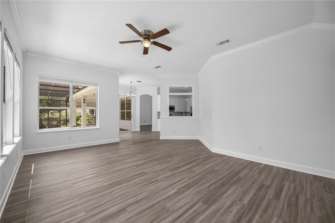
**POOL HOME**CUSTOM HOME**TONS OF MAJOR UPGRADES** This immaculately maintained 5 bed/3 bath home with a bonus room features a NEWER ROOF and a massive list of upgrades! Inside, the entire home is enhanced with stylish new LVP flooring, fresh paint, new trim, NEW CEILING FANS, new blinds, and new door hardware throughout. The UPDATED KITCHEN features BRAND NEW CABINETRY, a new microwave, dishwasher, sink, and faucet. Relax in the living room complete with built-in shelving, a NEW FIREPLACE, and updated LED recessed lighting. The spacious primary suite offers a soaring tray ceiling, dual vanities, an elegant jetted, soaking tub, a large walk-in shower, and 2 walk-in CUSTOM CLOSETS with BUILT-IN SHELVING. Enjoy completely UPDATED BATHROOMS and an UPGRADED LAUNDRY ROOM with new cabinets, a new sink, and a new quartz sink top. Outside, step into a private oasis in your FENCED BACKYARD featuring a HUGE screened-in lanai, in-ground pool, shade, and gorgeous landscaping! Don’t miss this amazing gem!
Location

Details

Type:
Residential
Parking:
Circular Driveway
Year Built:
1996
Lot:
0.38 Acres
Heating:
Central / Electric / Heat Pump
Price/sqft:
$228
Cooling:
Central Air
HOA:
$932

Highlights

Annual tax
$4,826
2025
HOA
$932/6mo
Maintenance Grounds, Pool Maintenance, Security
Pool
Heated
Garage
2 car garage
Pets
Allowed
All facts and features
  • Flooring

    • Tile

    • Hardwood

    Heating

    • Central

    • Electric

    • Heat Pump

    Cooling

    • Central Air

    Appliances

    • Dishwasher

    • Disposal

    • Dryer

    • Electric Water Heater

    • Microwave

    • Range

    • Refrigerator

    • Washer

    Other interior features

    • Built-in Features

    • Ceiling Fan(s)

    • Crown Molding

    • Eating Space In Kitchen

    • High Ceilings

    • Kitchen/Family Room Combo

    • Split Bedroom

    • Tray Ceiling(s)

    • Walk-In Closet(s)

    Bedrooms and bathrooms

    • Bedrooms: 4

    • Full bathrooms: 3

  • Parking

    • Circular Driveway

    Property

    • Levels: One

    • Pool Private: Yes

    • Exterior Features: Other

    Lot

    • Lot: 0.38 Acres

    Other Property Information

    • Parcel Number: 02042500881425332

    • Zoning: PUD

  • Type and style

    • Property Type: Residential

    • Property Sub Type: Single Family Residence

  • Utility

    • Cable Available

    • Electricity Available

    • Sewer Available

    • Water Available

  • Other financial information

    • HOA: $932

    • HOA Frequency: Semi-Annually

    • Annual tax amount: $4,826

  • Source details

    • MLS ID: FC320345

    Other facts

    • Construction Materials: Stucco / Wood Frame

    • Foundation Details: Slab

    • Fireplace Features: Living Room

    • Laundry Features: Electric Dryer Hookup / Inside / Laundry Room / Washer Hookup

    • Lot Features: Cul-De-Sac

    • Patio And Porch Features: Covered / Rear Porch / Screened

    • Pool Features: Heated / In Ground / Pool Sweep / Screen Enclosure

    • Window Features: Blinds

    • Direction Faces: North

    • Architectural Style: Contemporary

    • Fireplace: Yes

    • Garage Spaces: 2

    • Attached Garage: Yes

    • Garage: Yes

    • Living Area: 2747

    • Water Source: Public

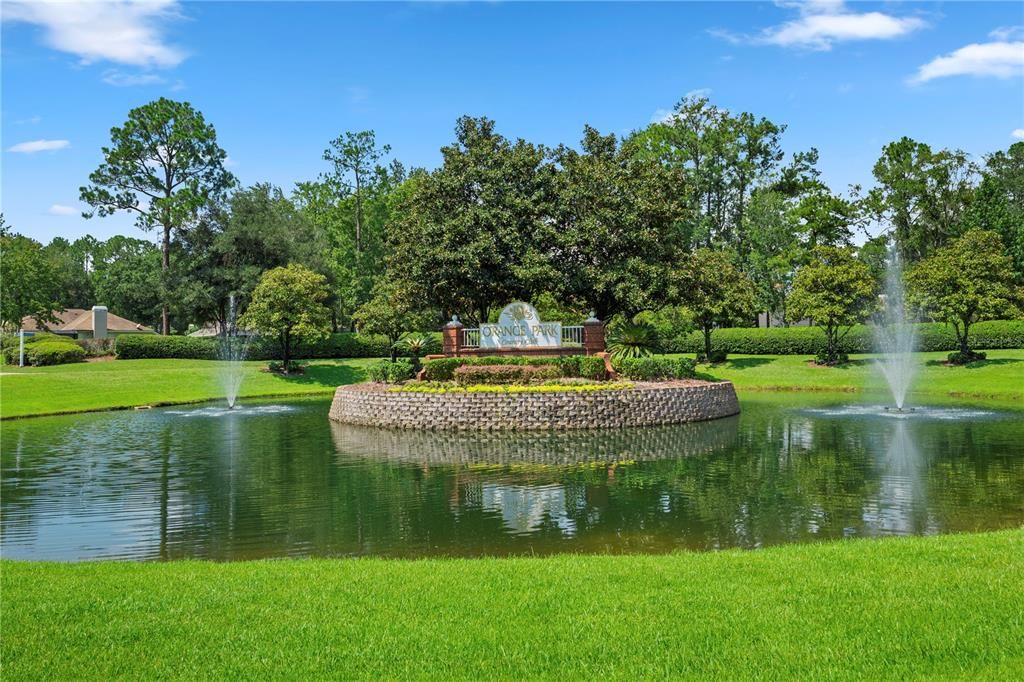
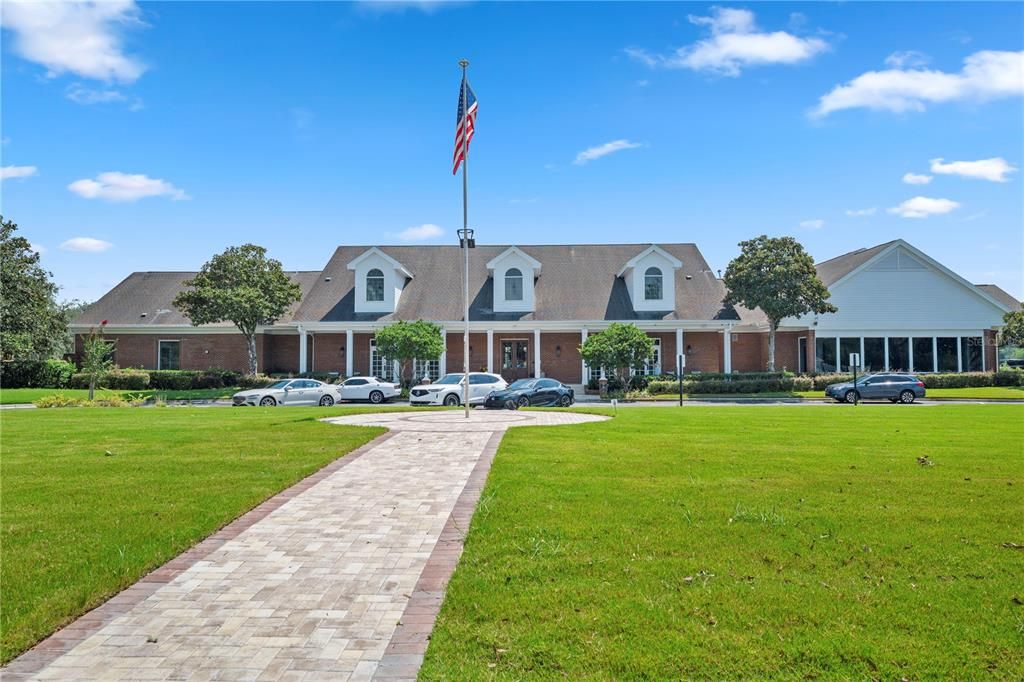
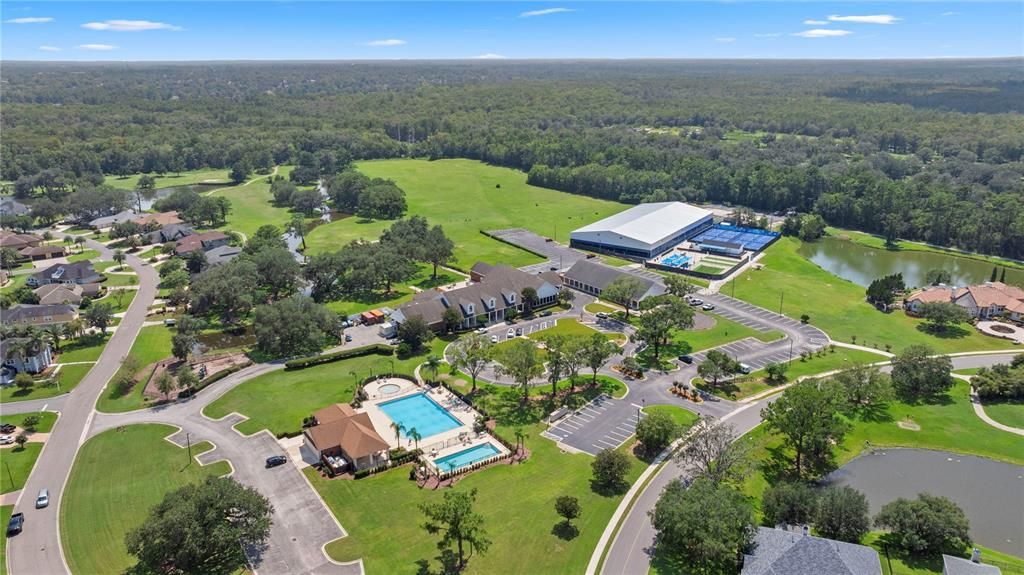
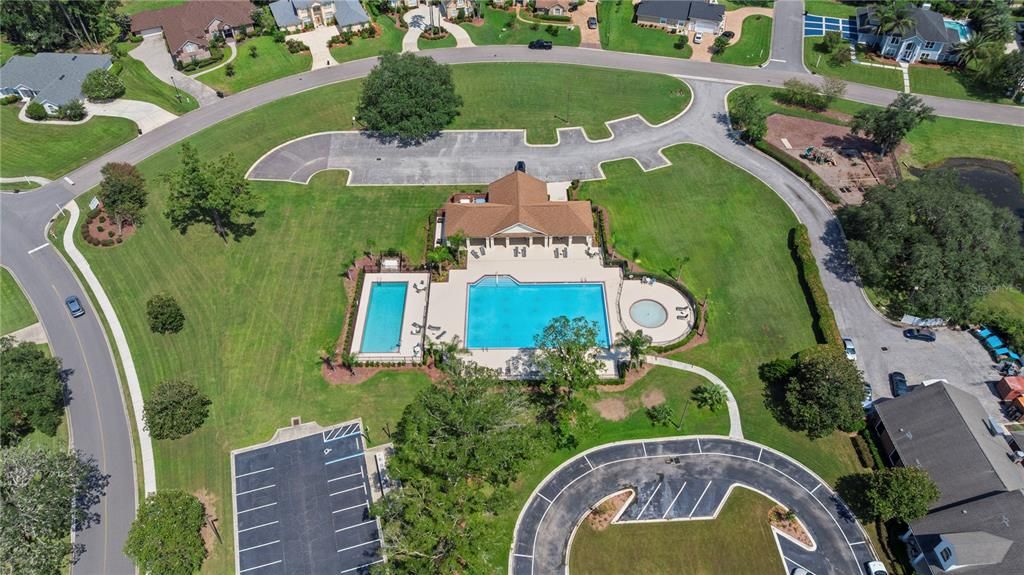
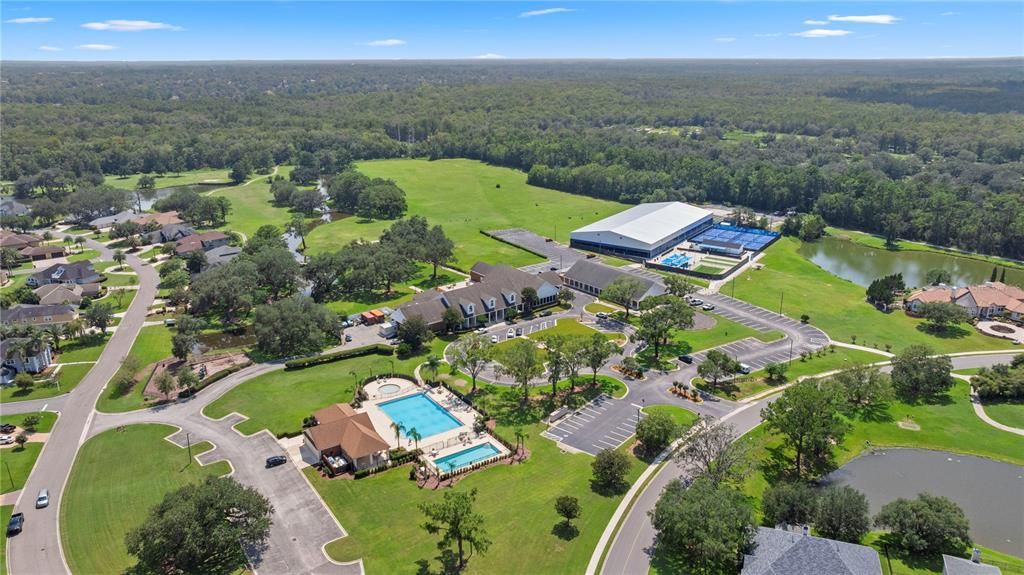
    • Subdivision Name: COUNTRY CLUB/ORANGE PARK

Private inquiry
Talk to the advisor on this listing.
Floor plans, HOA docs, off-market comparables, scheduling a private showing — one message, direct to the local specialist.

More like this

+$99
For Sale
$459,999
House
5 bds · 3 ba · 2,263 sqft
HICKORY GLEN, ORANGE PARK
3276 WOODGLEN DRIVE
For Sale
$509,990
House
4 bds · 3 ba · 2,493 sqft
WILFORD PRESERVE, ORANGE PARK
3547 CYNTHIA LANE
For Sale
$523,990
House
4 bds · 4 ba · 2,681 sqft
WILFORD PRESERVE, ORANGE PARK
3399 WOODIE RUN
For Sale
$459,823
House
3 bds · 2 ba · 2,423 sqft
WILFORD PRESERVE, ORANGE PARK
765 PINTAIL TERRACE
For Sale
$499,000
Lots/Land
0.66 acres
JACKSONVILLE HEIGHTS, JACKSONVILLE
BLANDING BOULEVARD

Market around this address

Live counts in the same area.
View all

The multiple listing information is provided by the Stellar MLS from a copyrighted compilation of listings. The compilation of listings and each individual listing are ©2026-present Stellar MLS. All Rights Reserved. The information provided is for consumers' personal, noncommercial use and may not be used for any purpose other than to identify prospective properties consumers may be interested in purchasing. All properties are subject to prior sale or withdrawal. All information provided is deemed reliable but is not guaranteed accurate, and should be independently verified. Listing courtesy of: CHAD AND SANDY REAL ESTATE GRP