Sell Your Home
Get a free home valuation
Contact
Tell us about your needs
6570 67TH AVENUE N

House For Sale
$599,000

BTC: 7.47642554

ETH: 246.29934211

1 days
4 bds
3 ba
1,276 sqft

Overview

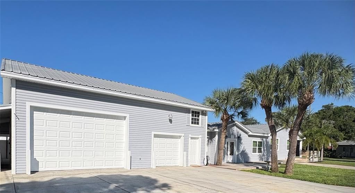
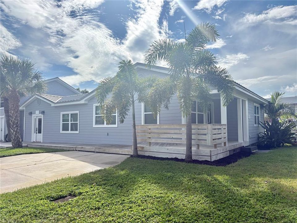
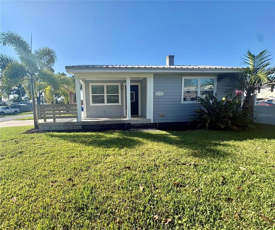
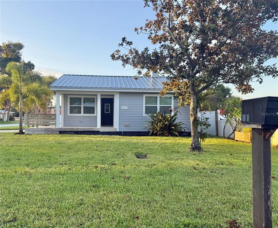
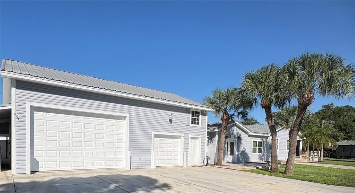
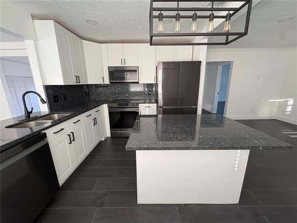
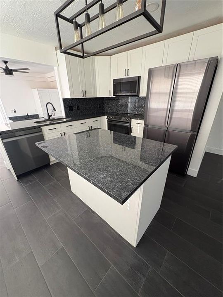
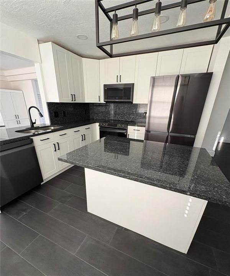
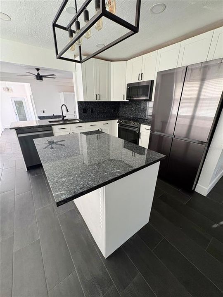
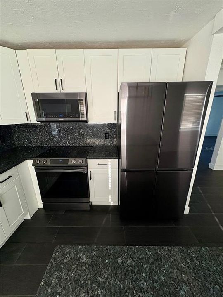
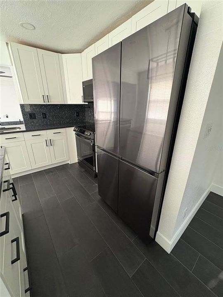
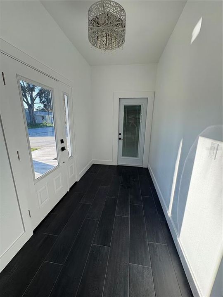
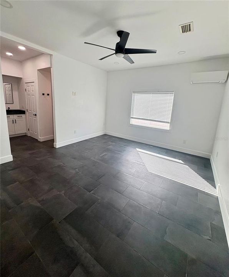
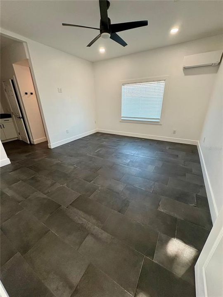
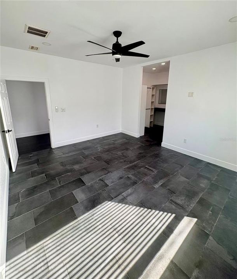
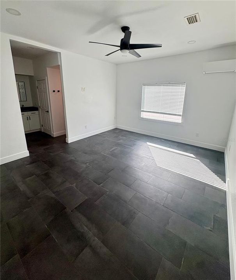
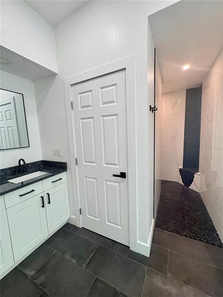
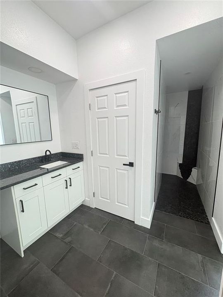
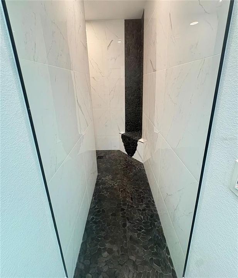
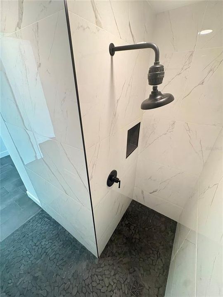
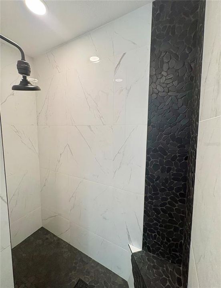
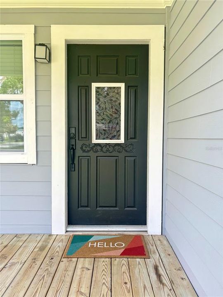
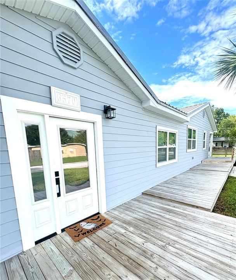
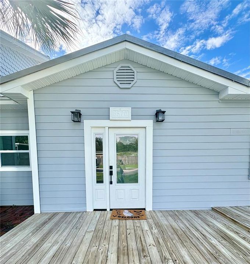
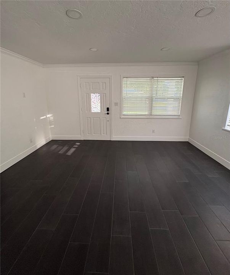
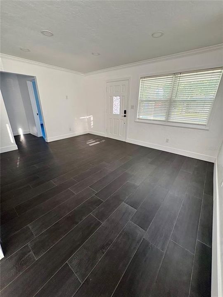
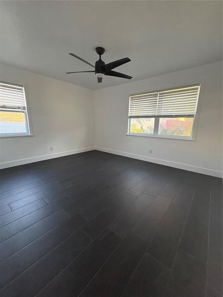
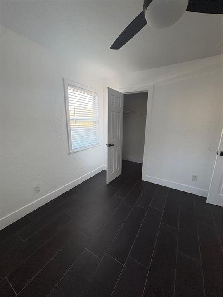
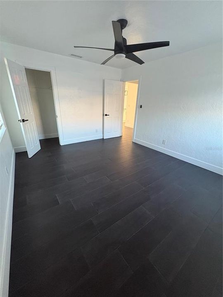
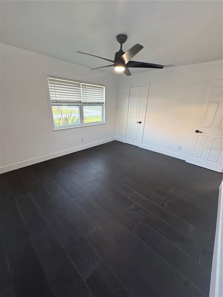
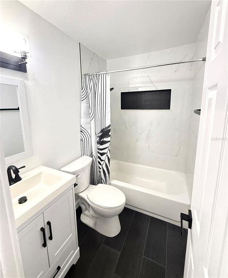
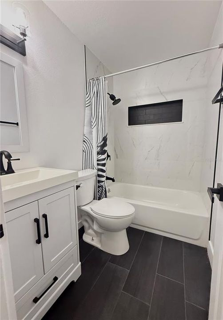
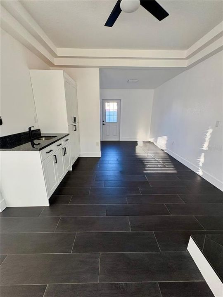
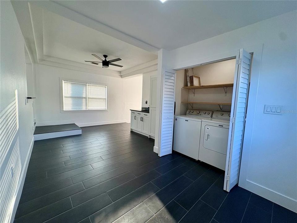
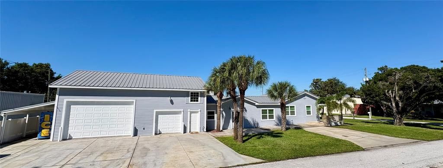
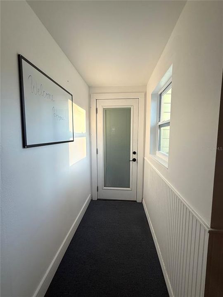
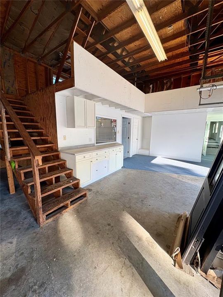
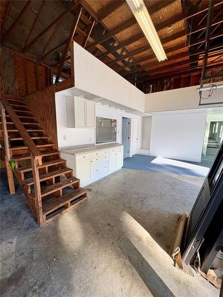
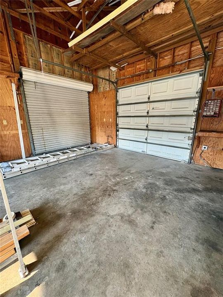
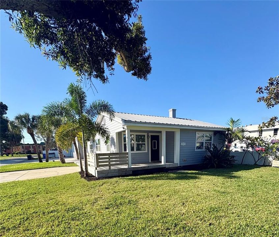
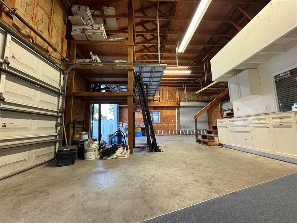
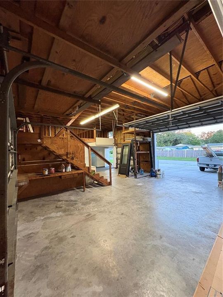
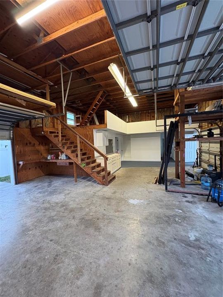
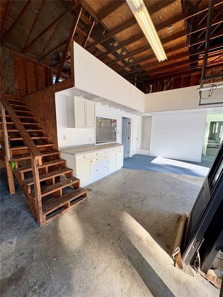
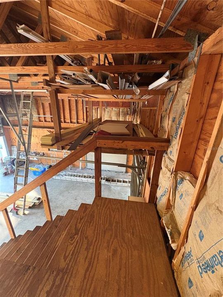
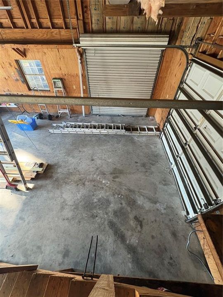
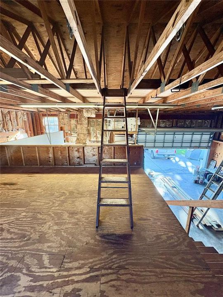
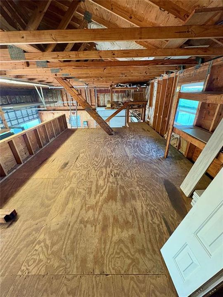
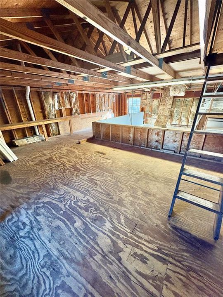
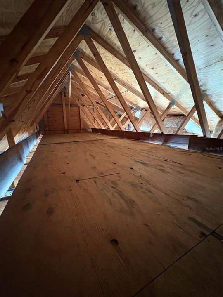
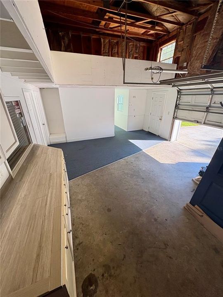
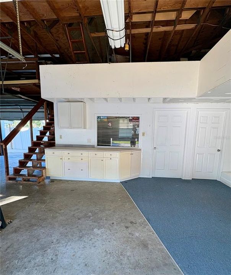
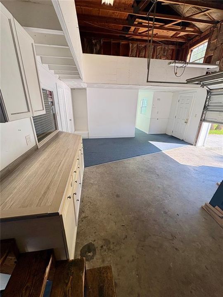
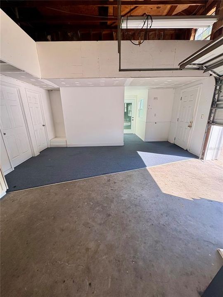
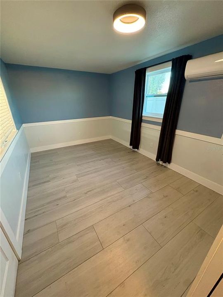
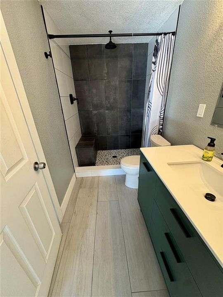
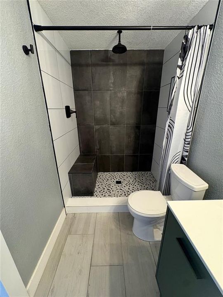
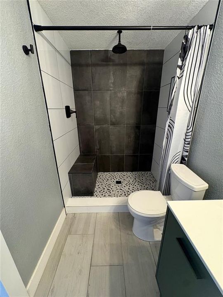
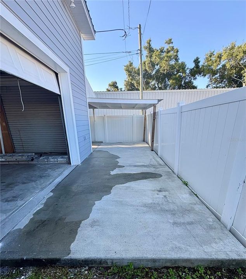
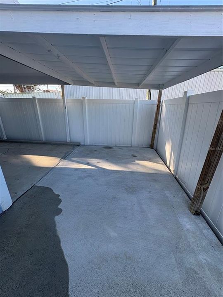
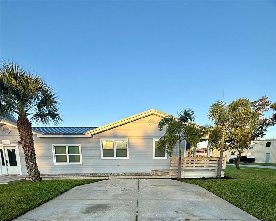
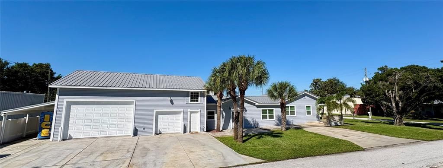
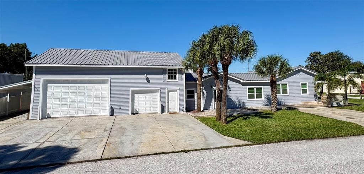
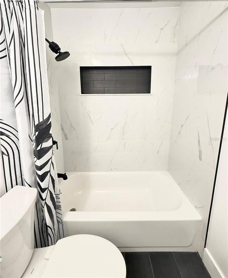
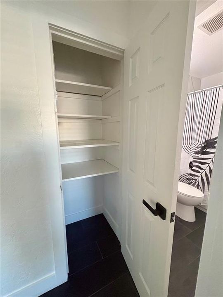
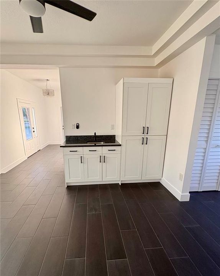
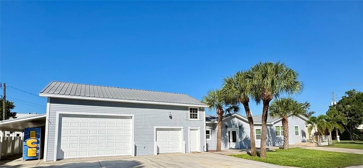
Welcome to this fully remodeled home situated in a B1 commercial zone, centrally located in Pinellas Park. Bring your cars, your workshop or run your entire business out of this home. The garage offers 1192 sq ft, four bay doors, three levels of storage, its own bedroom equipped with a mini split, and a bathroom. This home offers seven parking spots with two separate driveways, not including the carport and the garage. Inside the house you will find a split floor plan including an oversized primary bedroom with an ensuite bathroom, and its own mini split to control the temperature exclusively in the primary bedroom. On the other side of the house, you will find two bedrooms with walk in closets and a remodeled bathroom. There is tile throughout the entire house, including the garage bedroom and bathroom. This home has been lovingly cared for and fully remodeled with black granite on white shaker cabinets and crown molding throughout. The windows are hurricane impact rated and encased in wood. The roof is metal on the house and the garage. A new electrical panel was installed this year, the main AC was replaced in 2018, and the hot water heater was replaced in 2021. The kitchen appliances were updated three years ago with top rated Samsung black stainless steel, including a stove with a built-in air fryer and a dishwasher that you can’t hear running. Lastly, the washer and dryer are located in the house! It is ready for a family that needs a living space separate from the house, a business that needs a workshop, or an investor who sees the potential of owning B1 commercial in the heart of Pinellas Park, close to the beaches and the interstate. Zoned for multi-family, short-term rentals, and store fronts. You name it, you can bring your dreams to life at this versatile property.
Location

Details

Type:
Residential
Parking:
No Data
Year Built:
1955
Lot:
0.18 Acres
Heating:
Central
Price/sqft:
$469
Cooling:
Central Air / Mini-Split Unit(s)
HOA:
No Data

Valuation

Our model vs. what's actually selling nearby.
Estimate
$423,950
$348K – $506K
Confidence Low
List vs. estimate
$175K above estimate
List $599,000 · +41.3%
Our model says this listing is priced above recent comparable activity. Room to negotiate.
Price per sq ft
$469
+80.5% vs. city median $260
Based on
50 MLS comparables
Median of recent comparable listings. Sold comps use closing price, active listings use list price.

Highlights

Annual tax
$4,176
2025
Garage
1 car garage
All facts and features
  • Flooring

    • Porcelain Tile

    • Tile

    Heating

    • Central

    Cooling

    • Central Air

    • Mini-Split Unit(s)

    Appliances

    • Convection Oven

    • Cooktop

    • Dishwasher

    • Disposal

    • Dryer

    • Microwave

    • Refrigerator

    • Washer

    Other interior features

    • Ceiling Fan(s)

    • Crown Molding

    • Primary Bedroom Main Floor

    • Smart Thermostat

    • Stone Counters

    • Walk-In Closet(s)

    • Window Treatments

    Bedrooms and bathrooms

    • Bedrooms: 4

    • Full bathrooms: 3

  • Property

    • Levels: One

    • Exterior Features: Irrigation System / Sprinkler Metered / Storage

    Lot

    • Lot: 0.18 Acres

    Other Property Information

    • Parcel Number: 323016326160110100

  • Type and style

    • Property Type: Residential

    • Property Sub Type: Single Family Residence

  • Utility

    • Cable Connected

    • Electricity Connected

    • Public

    • Sprinkler Recycled

    • Water Connected

  • Other financial information

    • Annual tax amount: $4,176

  • Source details

    • MLS ID: TB8557103

    Other facts

    • Construction Materials: HardiPlank Type / Wood Frame

    • Foundation Details: Slab

    • Laundry Features: Inside

    • Window Features: Double Pane Windows / ENERGY STAR Qualified Windows / Window Treatments

    • Direction Faces: North

    • Garage Spaces: 1

    • Attached Garage: Yes

    • Garage: Yes

    • Living Area: 1276

    • Water Source: Public

    • Lot Size Dimensions: 58 x 135

    • Subdivision Name: GRAND ARCADE

Private inquiry
Talk to the advisor on this listing.
Floor plans, HOA docs, off-market comparables, scheduling a private showing — one message, direct to the local specialist.

More like this

New
For Sale
$695,000
House
4 bds · 3 ba · 2,341 sqft
HIGHLAND GROVES, ST PETERSBURG
4468 57TH AVENUE N
New
For Sale
$424,000
House
3 bds · 1 ba · 1,140 sqft
JUNGLE TERRACE SEC A, ST PETERSBURG
2429 PARK STREET N
New
For Sale
$450,000
House
3 bds · 2 ba · 1,458 sqft
PINE HAVEN II, PINELLAS PARK
5662 103RD AVENUE N
New
For Sale
$465,000
House
3 bds · 2 ba · 1,150 sqft
JUNGLE TERRACE SEC A, ST PETERSBURG
2375 81ST STREET N
New
For Sale
$569,000
House
4 bds · 2 ba · 1,802 sqft
NORTHFIELD MANOR SEC A, PINELLAS PARK
6050 105TH TERRACE N
New
For Sale
$470,000
House
5 bds · 2 ba · 1,589 sqft
TRADE WINDS ESTATES SUB, PINELLAS PARK
6039 99TH COURT
New
For Sale
$525,000
House
3 bds · 2 ba · 1,628 sqft
WESTGATE MANOR 1ST ADD, ST PETERSBURG
5618 31ST AVENUE N
New
For Sale
$569,900
House
4 bds · 2 ba · 1,802 sqft
NORTHFIELD MANOR SEC A, PINELLAS PARK
6042 105TH TERRACE N

Market around this address

Live counts in the same area.
View all

The multiple listing information is provided by the Stellar MLS from a copyrighted compilation of listings. The compilation of listings and each individual listing are ©2026-present Stellar MLS. All Rights Reserved. The information provided is for consumers' personal, noncommercial use and may not be used for any purpose other than to identify prospective properties consumers may be interested in purchasing. All properties are subject to prior sale or withdrawal. All information provided is deemed reliable but is not guaranteed accurate, and should be independently verified. Listing courtesy of: CENTURY 21 LISTSMART