Sell Your Home
Get a free home valuation
Contact
Tell us about your needs

6570 ROVER WAY

House For Rent
$2,995

BTC: 0.04679688

ETH: 1.87810797

/mo
2 days
4 bds
3 ba
2,881 sqft

Overview

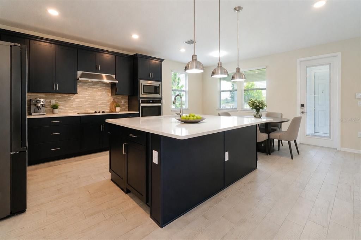
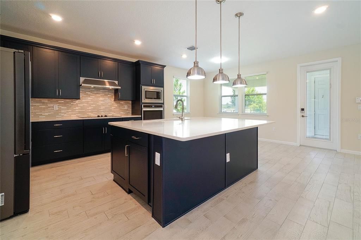
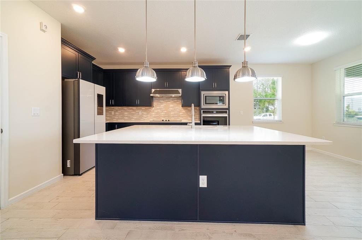
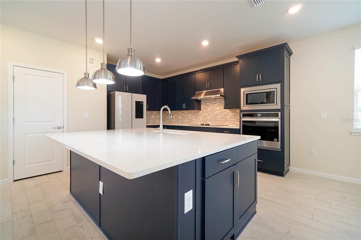
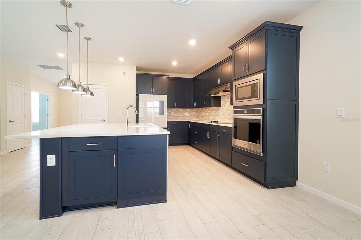
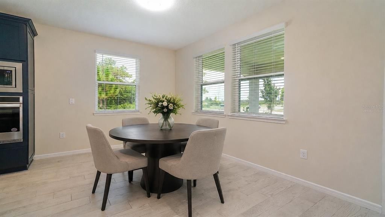
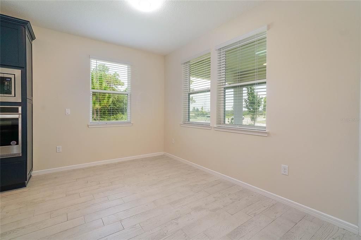
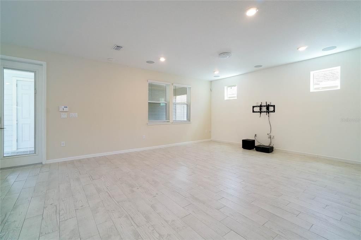
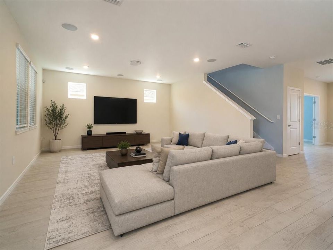
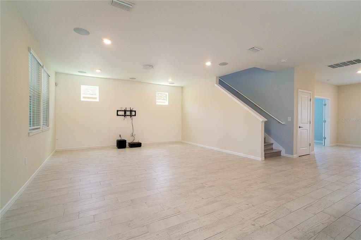
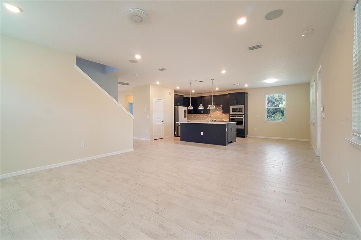
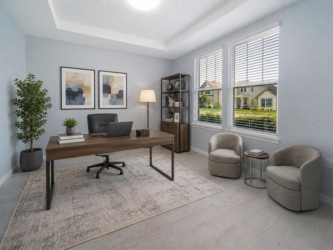
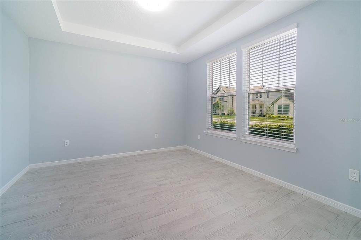
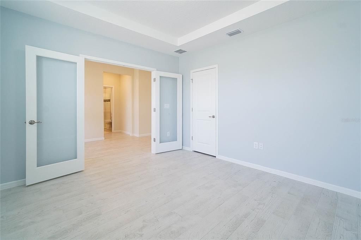
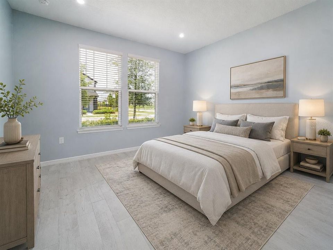
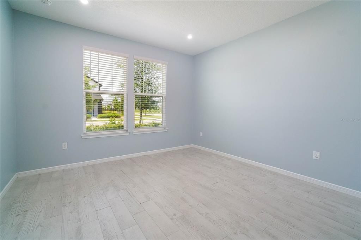
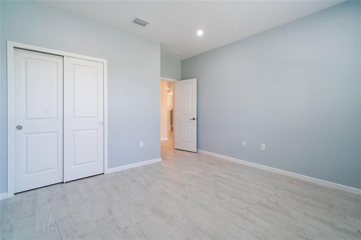
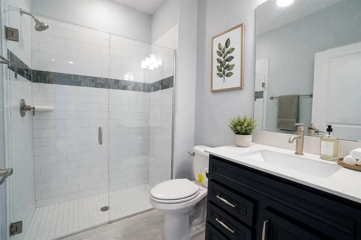
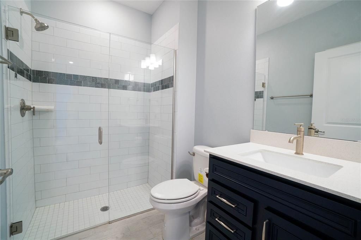
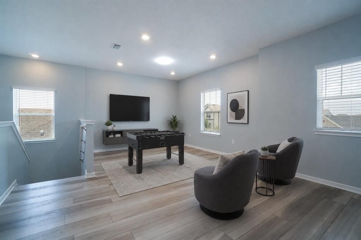
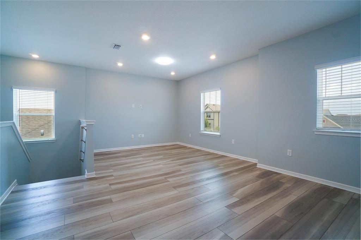
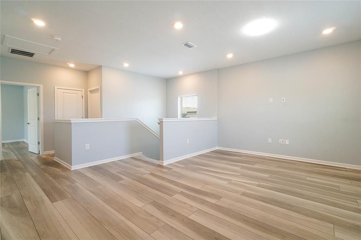
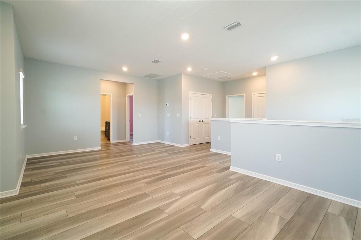
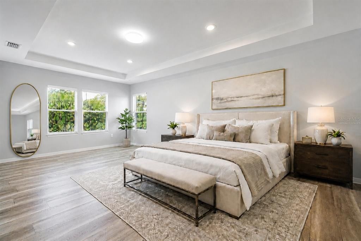
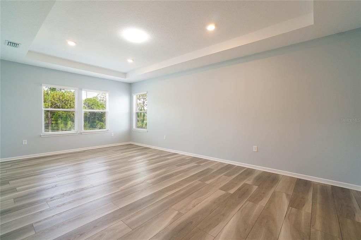
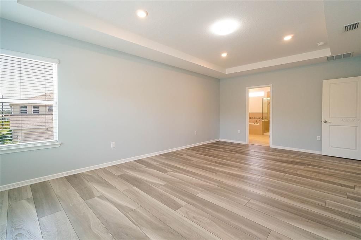
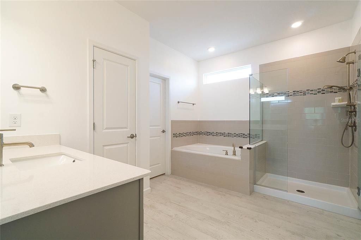
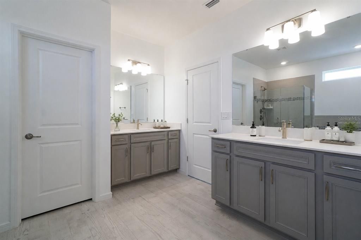
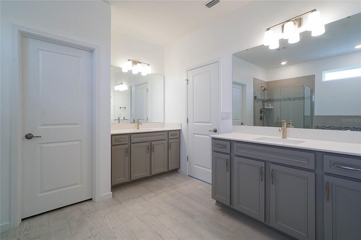
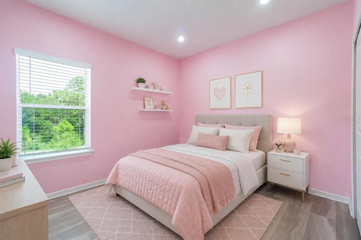
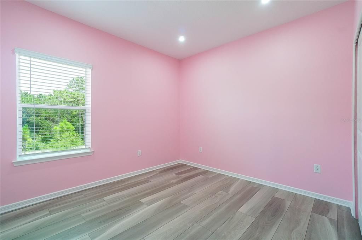
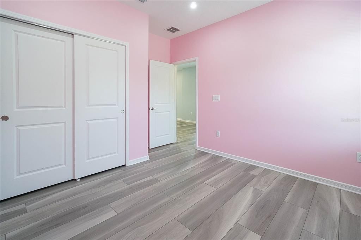
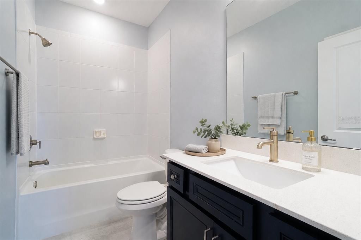
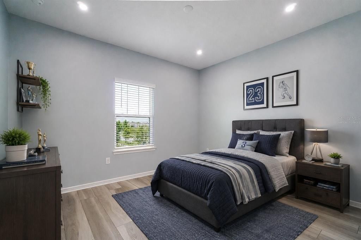
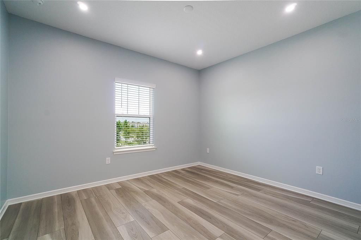
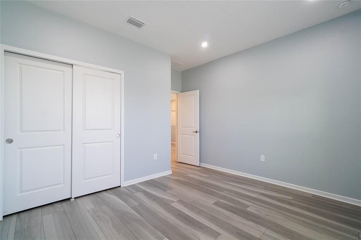
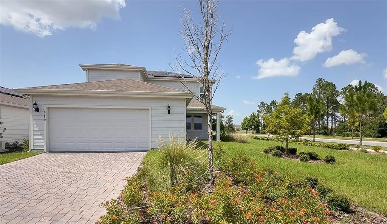
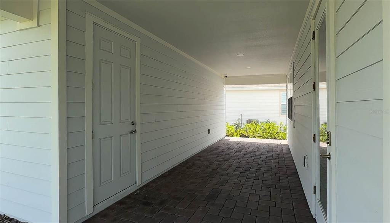
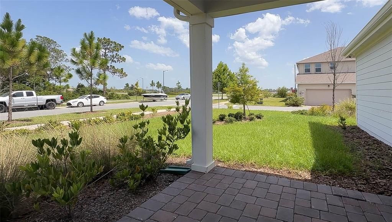
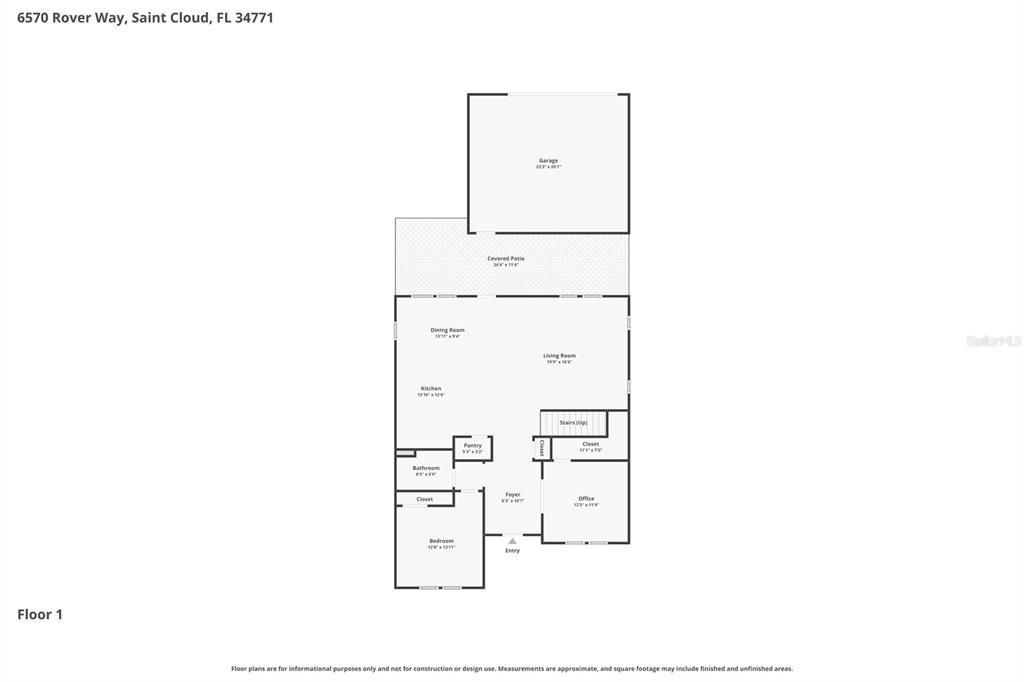
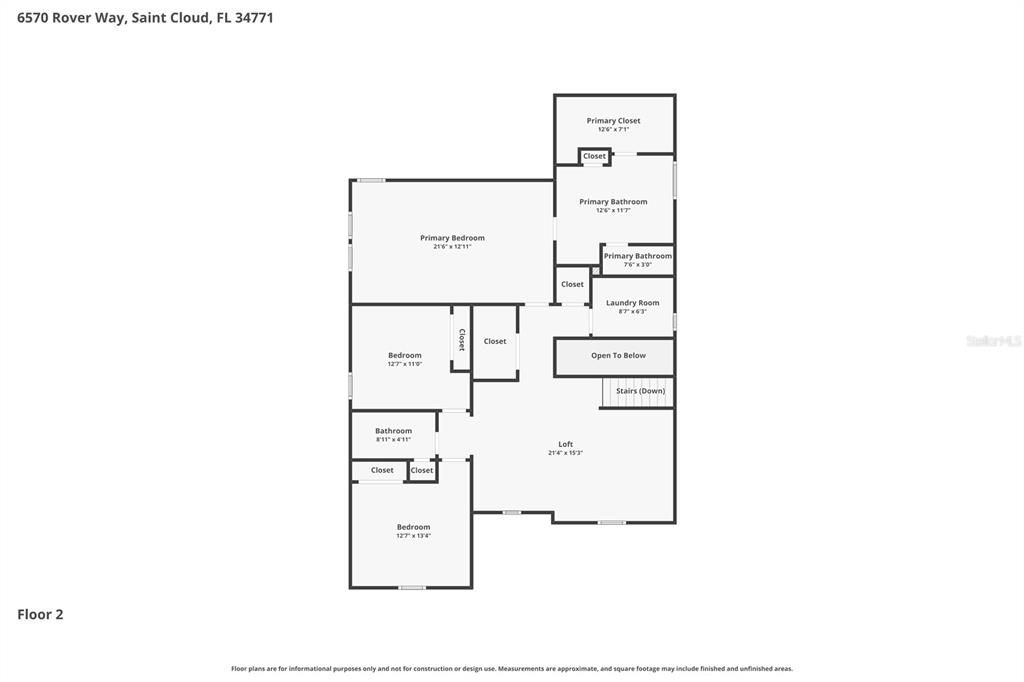
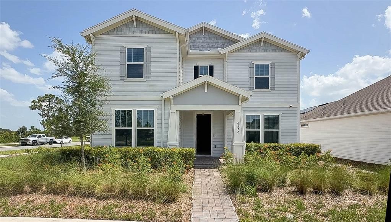
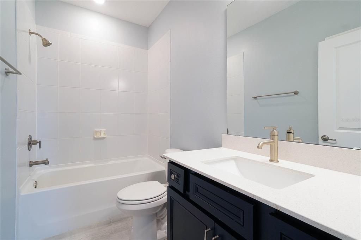
Virtually Staged. Located in the highly sought-after Weslyn Park at Sunbridge, this beautifully upgraded home offers a versatile floor plan featuring 4 bedrooms, 3 full baths, a first-floor flex room with double glass French door entry, and an expansive upstairs loft. A first-floor bedroom and adjacent full bath provide the perfect setup for guests or multigenerational living, while the flex room is ideal for a home office, playroom, fitness room, or media room and features an oversized under-stair storage closet. At the heart of the home is a gourmet kitchen featuring quartz countertops, an oversized counter-height island with abundant storage, built-in wall oven and microwave, cooktop with stainless vent hood, walk-in pantry, and abundant cabinetry overlooking the spacious family and dining areas. Hard-surface flooring extends throughout the home with wood-look tile on the first floor and luxury vinyl plank throughout the stairs and second level. Upstairs, the spacious loft provides additional living space, while each of the bedrooms enjoys beautiful water and/or conservation views. The primary suite serves as a peaceful retreat complete with an oversized walk-in closet and a luxurious bath featuring dual vanities, a soaking tub, and an oversized walk-in shower. Two additional bedrooms, a full bath, and a spacious laundry room with built-in cabinetry, utility sink, and a television wired to the home's exterior security camera system complete the second floor. Enjoy outdoor living on the extended paver lanai, while the air-conditioned two-car garage with an epoxy floor is conveniently connected to the home by a covered paver breezeway. Additional features include Tesla solar panels, keyless entry, a paver driveway, and lawn care is included. Residents of Weslyn Park enjoy resort-style amenities including a community pool, clubhouse, playgrounds, parks, walking and biking trails, and beautiful green spaces, all within the award-winning Sunbridge community. Conveniently located just minutes from Lake Nona Medical City, Orlando International Airport, SR 417, the Florida Turnpike, shopping, dining, and top-rated schools, this exceptional home offers the perfect combination of comfort, convenience, and low-maintenance living.

Location

Details

Type:
Residential Lease
Parking:
Driveway / Garage Door Opener / On Street / Other
Year Built:
2023
Lot:
0.14 Acres
Heating:
Central / Electric / Heat Pump
Price/sqft:
$1
Cooling:
Central Air
HOA:
No Data

Valuation

Our model vs. what's actually selling nearby.
Estimate
$3,350
$3K – $4K
Confidence Low
List vs. estimate
$355 below estimate
List $2,995 · -10.6%
Our model says this listing is priced below recent comparable activity. Expect competition.
Price per sq ft
$1
-99.5% vs. city median $220
Based on
6 MLS comparables
Median of recent comparable listings. Sold comps use closing price, active listings use list price.

Highlights

View
Trees/Woods, Water
Garage
2 car garage
Pets
Not allowed
All facts and features
  • Flooring

    • Luxury Vinyl

    • Tile

    Heating

    • Central

    • Electric

    • Heat Pump

    Cooling

    • Central Air

    Appliances

    • Built-In Oven

    • Cooktop

    • Dishwasher

    • Disposal

    • Dryer

    • Electric Water Heater

    • Microwave

    • Range

    • Range Hood

    • Refrigerator

    • Washer

    Other interior features

    • Eating Space In Kitchen

    • High Ceilings

    • Open Floorplan

    • PrimaryBedroom Upstairs

    • Solid Wood Cabinets

    • Stone Counters

    • Thermostat

    • Tray Ceiling(s)

    • Walk-In Closet(s)

    Bedrooms and bathrooms

    • Bedrooms: 4

    • Full bathrooms: 3

  • Parking

    • Driveway

    • Garage Door Opener

    • On Street

    • Other

    Property

    • Levels: Two

    • Exterior Features: Garden / Irrigation System / Rain Gutters / Sidewalk

    Lot

    • Lot: 0.14 Acres

    Other Property Information

    • Parcel Number: 022531553800010410

  • Type and style

    • Property Type: Residential Lease

    • Property Sub Type: Single Family Residence

  • Utility

    • Cable Available

    • Electricity Connected

    • Public

    • Sewer Connected

    • Solar

    • Street Lights

    • Water Connected

  • Source details

    • MLS ID: O6424051

    Other facts

    • Laundry Features: Laundry Room / Upper Level

    • Lot Features: Corner Lot

    • Patio And Porch Features: Covered / Patio

    • Window Features: Blinds

    • Direction Faces: North

    • Garage Spaces: 2

    • Garage: Yes

    • Living Area: 2881

    • Water Source: Public

    • Subdivision Name: WESLYN PARK PH 2

Private inquiry
Talk to the advisor on this listing.
Floor plans, HOA docs, off-market comparables, scheduling a private showing — one message, direct to the local specialist.

More like this

New
For Rent
$2,600 /mo
House
3 bds · 3 ba · 2,120 sqft
CROSSINGS PH 1, ST CLOUD
5757 ANDERS WAY
New
For Rent
$2,400 /mo
Townhouse
3 bds · 2 ba · 1,755 sqft
BRIDGEWALK PH 1A, ST CLOUD
3080 ADDISON BOULEVARD
New
For Rent
$2,400 /mo
Townhouse
4 bds · 3 ba · 1,769 sqft
TOWNS AT NARCOOSSEE COMMONS, ST CLOUD
2782 NARCOOSSEE COMMONS WAY
New
For Rent
$2,680 /mo
House
4 bds · 3 ba · 2,462 sqft
BRIDGEWALK, ST CLOUD
5649 FIONA LANE
For Rent
$2,400 /mo
Townhouse
3 bds · 2 ba · 1,743 sqft
WESLYN PARK PH 1, ST CLOUD
2948 VOYAGER AVENUE
For Rent
$2,550 /mo
House
3 bds · 2 ba · 1,881 sqft
WESLYN PARK PH 2, ST CLOUD
6383 TRAILBLAZE BEND
For Rent
$2,300 /mo
Townhouse
3 bds · 2 ba · 1,561 sqft
TOWNS AT NARCOOSSEE COMMONS, ST CLOUD
2774 NARCOOSSEE COMMONS WAY
-$200
For Rent
$2,399 /mo
House
4 bds · 2 ba · 1,830 sqft
PRAIRIE OAKS, ST CLOUD
5825 ARBORETUM STREET

Market around this address

Live counts in the same area.
View all

The multiple listing information is provided by the Stellar MLS from a copyrighted compilation of listings. The compilation of listings and each individual listing are ©2026-present Stellar MLS. All Rights Reserved. The information provided is for consumers' personal, noncommercial use and may not be used for any purpose other than to identify prospective properties consumers may be interested in purchasing. All properties are subject to prior sale or withdrawal. All information provided is deemed reliable but is not guaranteed accurate, and should be independently verified. Listing courtesy of: COLDWELL BANKER REALTY