Sell Your Home
Get a free home valuation
Contact
Tell us about your needs
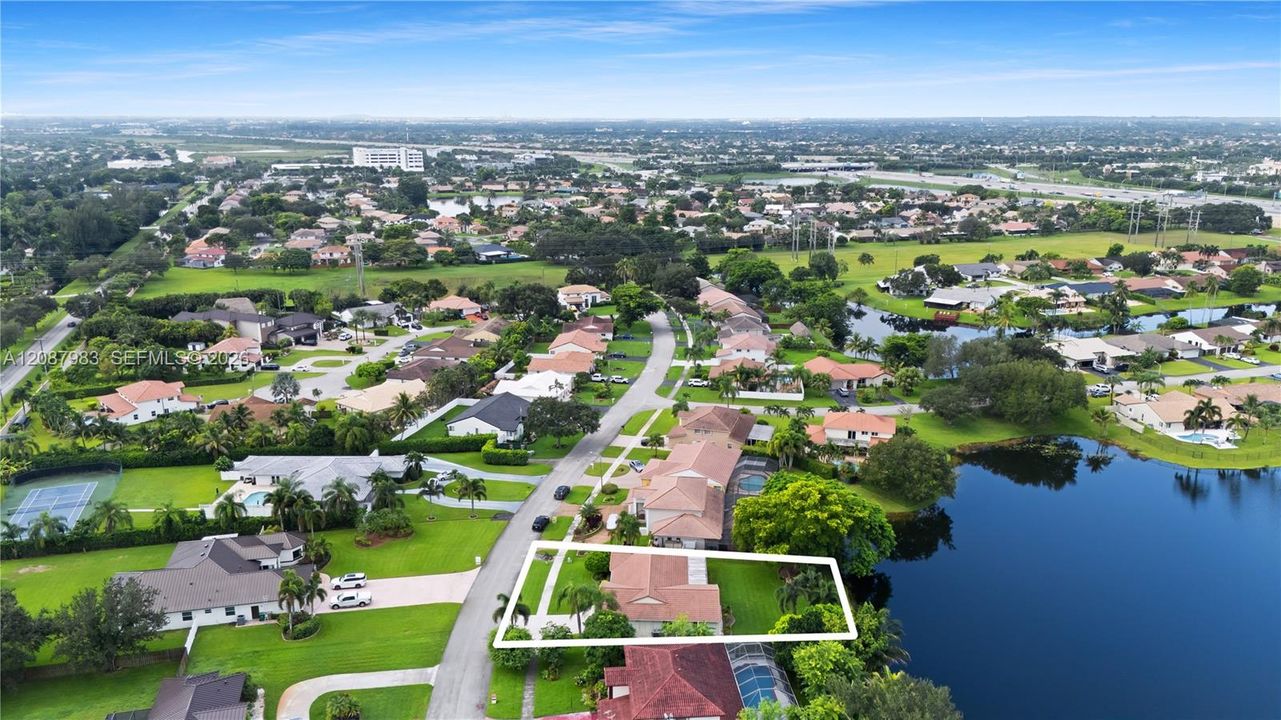
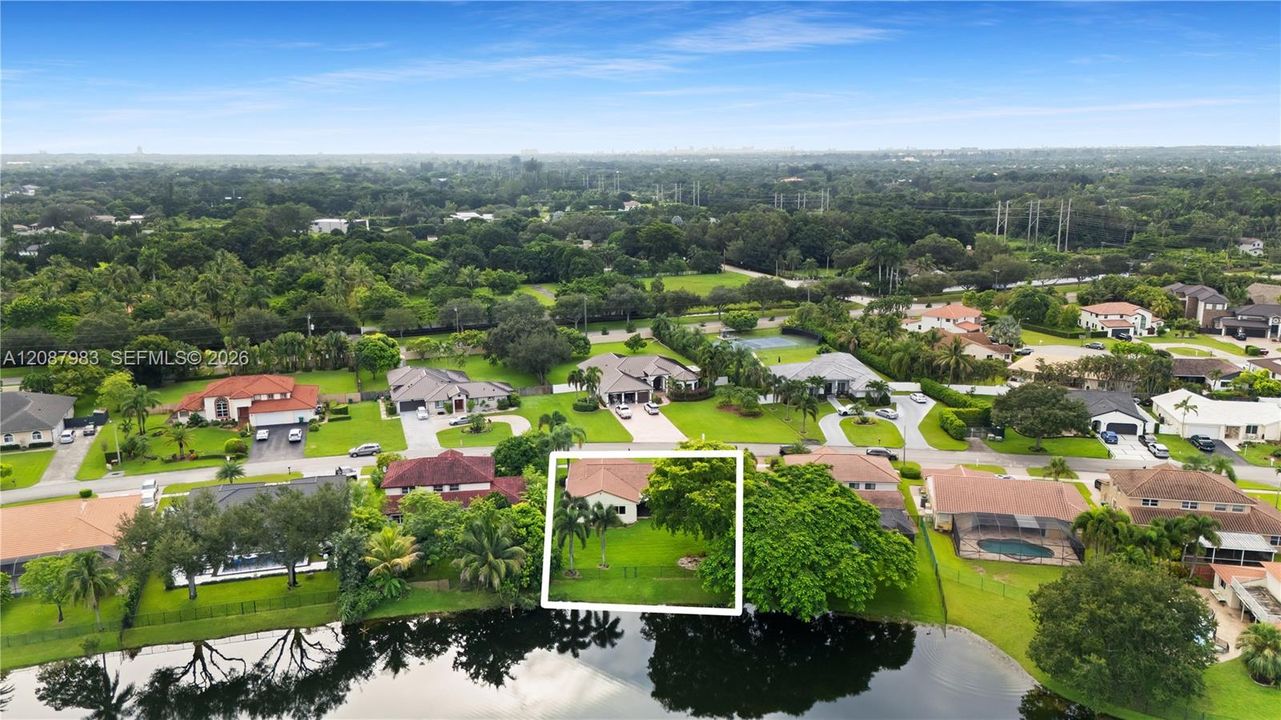
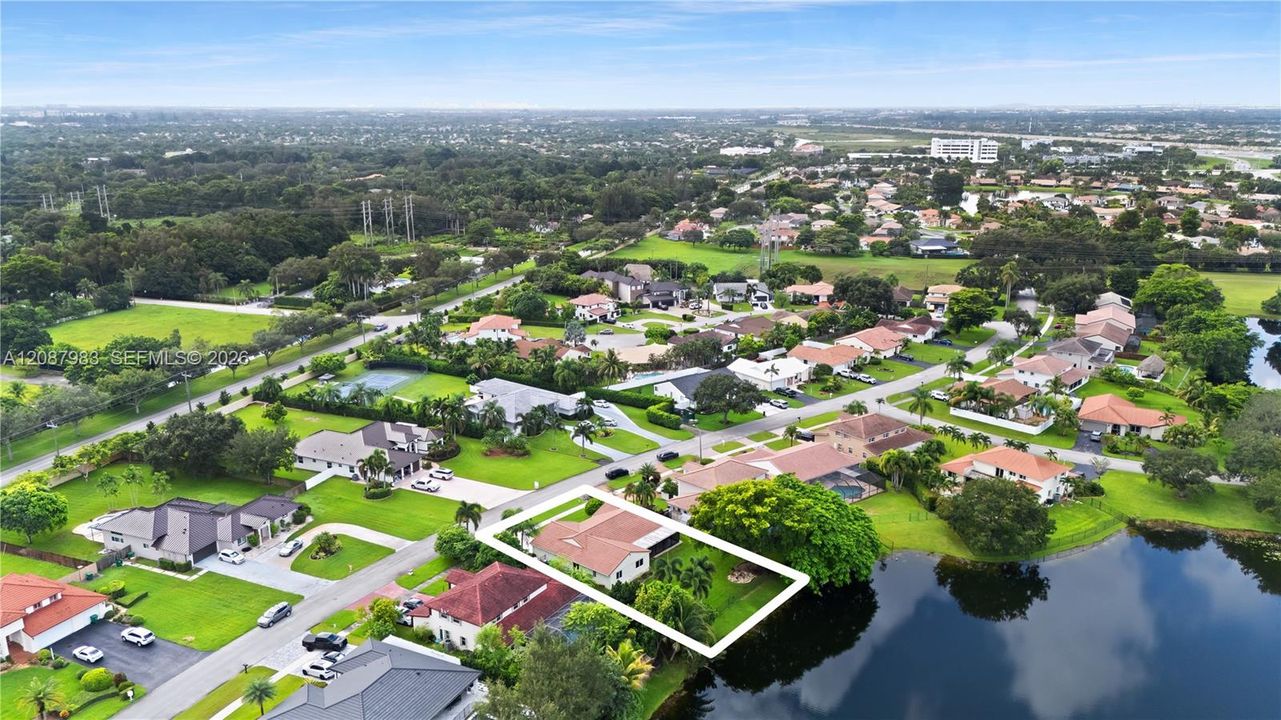
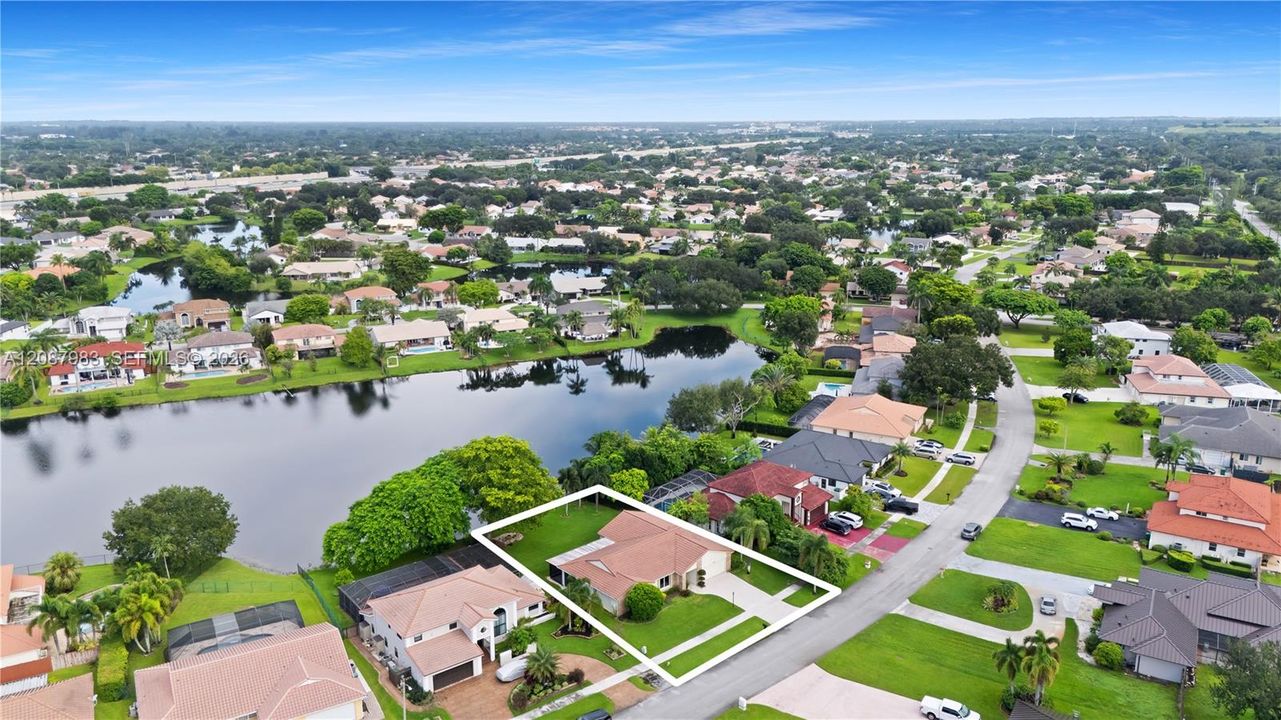
6581 Falconsgate Ave, Davie FL 33331

House Active With Contract
$749,900

BTC: 9.21705998

ETH: 308.34703947

9 days
Waterfront
3 bds
2 ba
1,744 sqft

Overview

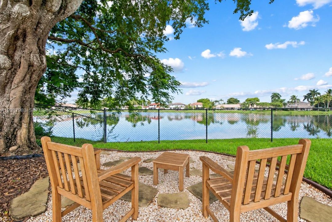
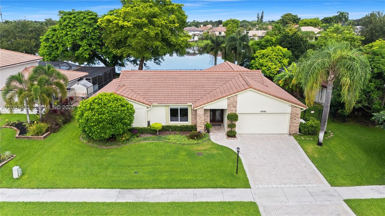
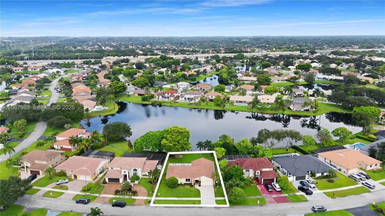
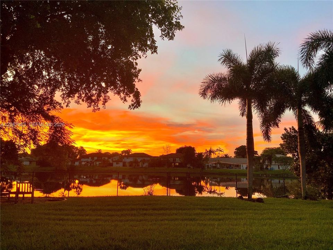
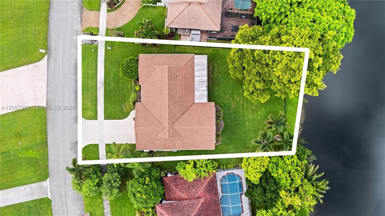
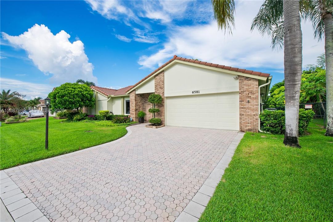
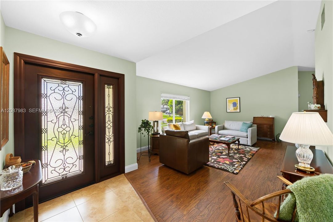
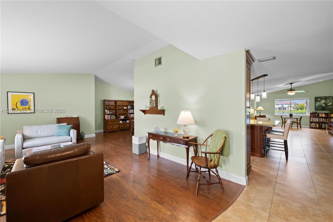
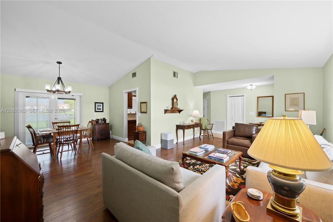
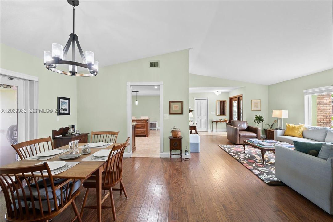
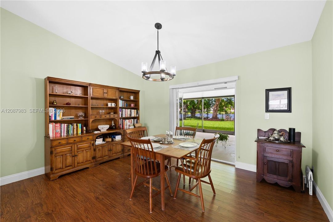
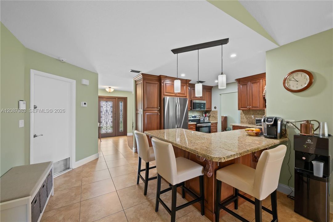
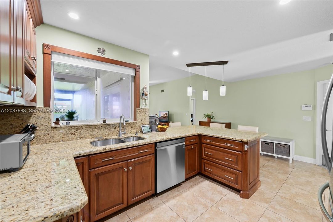
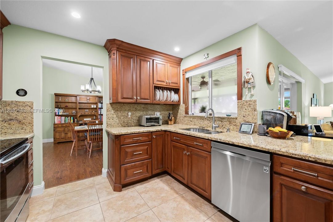
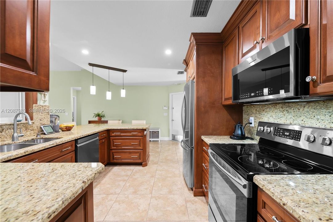
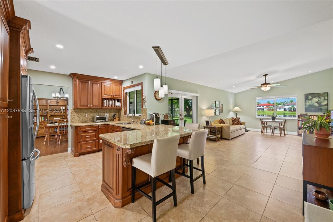
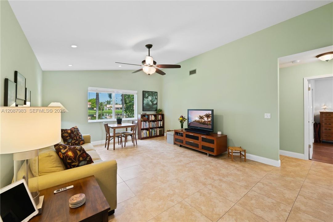
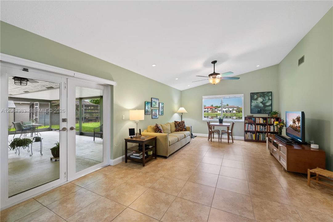
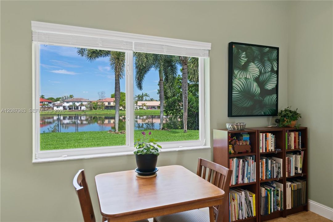
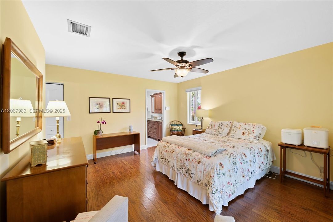
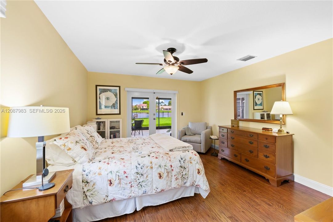
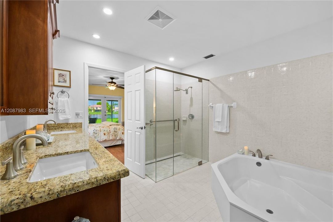
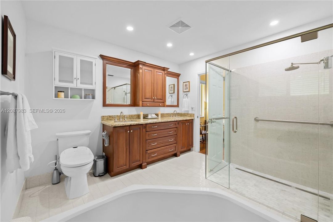
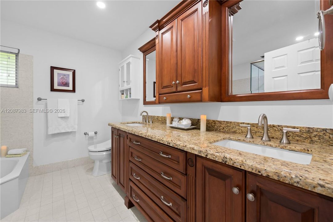
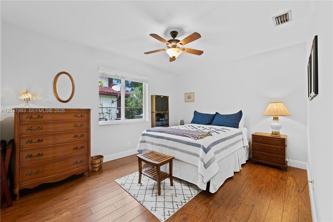
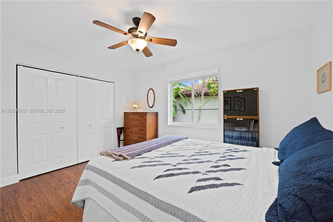
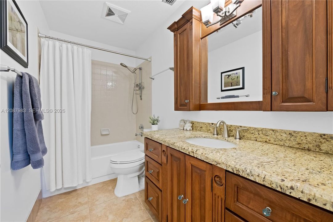
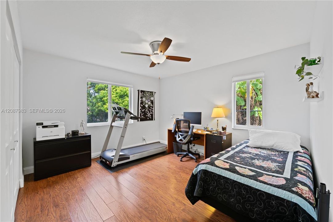
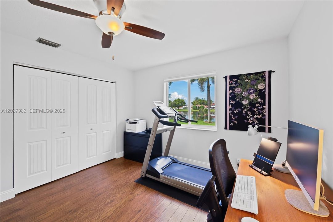
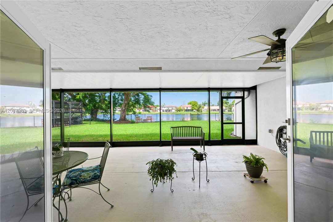
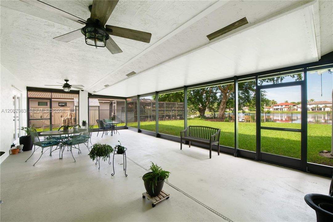
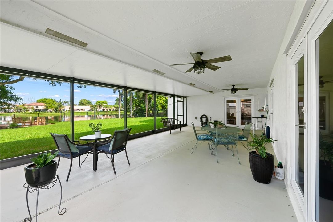
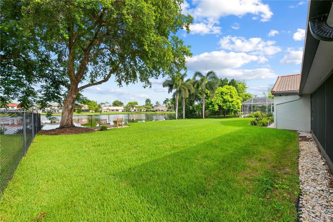
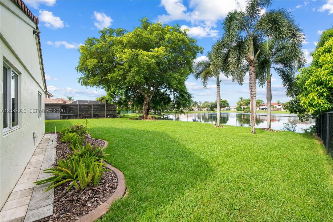
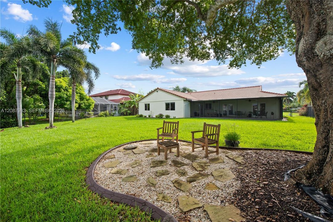
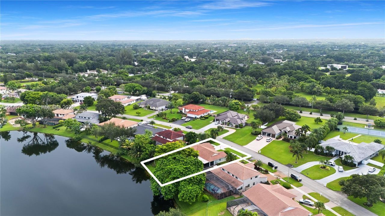
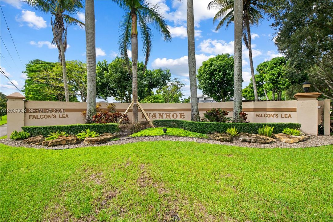
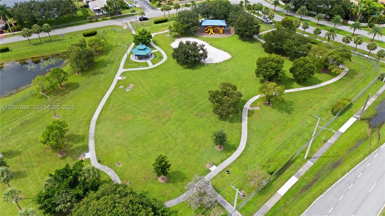
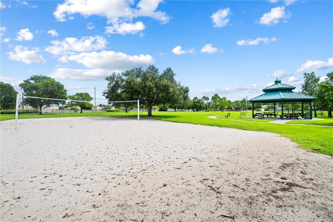
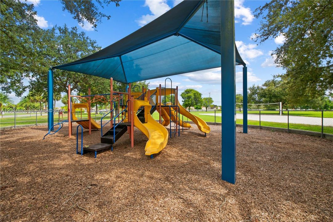
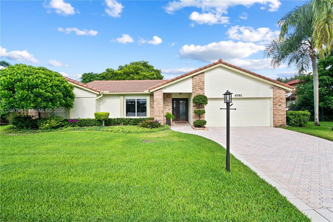
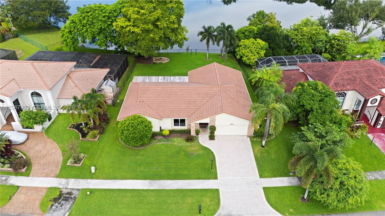
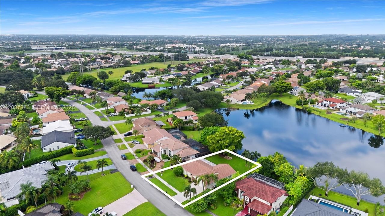
Pride of ownership is evident throughout this meticulously maintained 1-story waterfront home in highly desirable Falcon’s Lea at Ivanhoe! Thoughtfully cared for and enhanced with numerous improvements, this 3-bedroom, 2-bath home with a 2-car garage offers a desirable split-bedroom floor plan with spacious formal living and dining areas and an inviting family room. The updated kitchen features wood cabinetry, granite countertops, stainless steel appliances and an L-shaped breakfast bar overlooking the family room, with tile & vinyl flooring throughout. Full impact windows and doors provide added peace of mind, while the freshly painted exterior and interior with new window blinds and shades create a fresh, move-in-ready feel. Enjoy South Florida living from the expansive, newly renovated screened patio featuring two custom motorized retractable UV screens—perfect for relaxing or entertaining while enjoying tranquil lake views. Additional highlights include a Generac generator with propane tank, Tesla EV charger in the 2-car garage, recently installed gutters with leaf guards, custom landscaping with concrete edging, French drains in the front and backyard, and elevated and regraded side yards for improved drainage. Tile roof installed in 2008 and HVAC in 2022. Conveniently located close to parks, recreation, shopping, dining, major roadways and A-rated schools. This is a home where exceptional care, thoughtful improvements and attention to detail are apparent at every turn!
Location

Details

Type:
Residential
Parking:
Driveway / Electric Vehicle Charging Station(s) / Paver Block
Year Built:
1987
Lot:
10309 Square Feet
Heating:
Central / Electric
Price/sqft:
$430
Cooling:
Ceiling Fan(s) / Central Air / Electric
HOA:
$400

Valuation

Our model vs. what's actually selling nearby.
Estimate
$520,000
$493K – $740K
Confidence Low
List vs. estimate
$229K above estimate
List $749,900 · +44.2%
Our model says this listing is priced above recent comparable activity. Room to negotiate.
Price per sq ft
$429
+5.7% vs. city median $406
Based on
7 MLS comparables
Median of recent comparable listings. Sold comps use closing price, active listings use list price.

Highlights

Annual tax
$8,197
2025
HOA
$400/yr
View
Lake
Waterfront
WF/No Ocean Access, Lake
Garage
2 car garage
All facts and features
  • Flooring

    • Tile

    • Vinyl

    Heating

    • Central

    • Electric

    Cooling

    • Ceiling Fan(s)

    • Central Air

    • Electric

    Appliances

    • Dishwasher

    • Disposal

    • Dryer

    • Electric Range

    • Electric Water Heater

    • Microwave

    • Refrigerator

    Other interior features

    • First Floor Entry

    • French Doors

    • Split Bedroom

    • Vaulted Ceiling(s)

    • Walk-In Closet(s)

    • Family Room

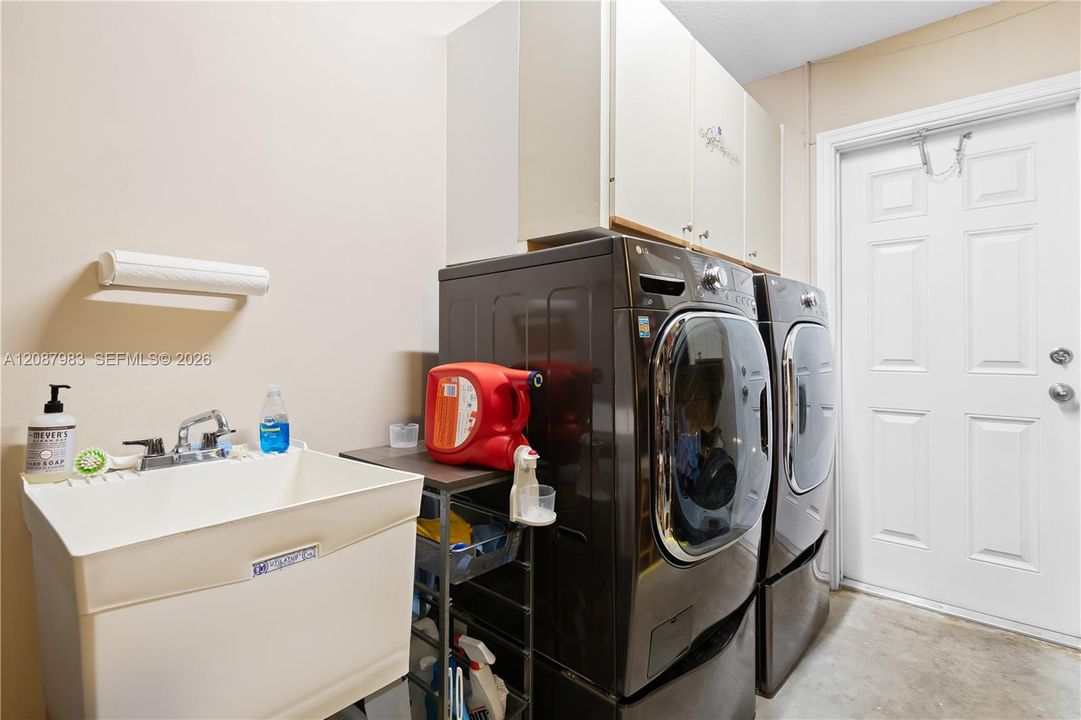
    • Utility/Laundry In Garage

    Bedrooms and bathrooms

    • Bedrooms: 3

    • Full bathrooms: 2

  • Parking

    • Driveway

    • Electric Vehicle Charging Station(s)

    • Paver Block

    Property

    • Exterior Features: Lighting / Room For Pool

    Lot

    • Lot: 10309 Square Feet

    Other Property Information

    • Parcel Number: 514004071890

    • Zoning: PUD-5 (C

  • Type and style

    • Property Type: Residential

    • Property Sub Type: Single Family Residence

  • Other financial information

    • HOA: $400

    • HOA Frequency: Annually

    • Annual tax amount: $8,197

  • Source details

    • MLS ID: A12087983

    Other facts

    • Construction Materials: CBS Construction

    • Laundry Features: In Garage

    • Lot Features: Less Than 1/4 Acre Lot

    • Patio And Porch Features: Patio

    • Window Features: Complete Impact Glass / Blinds / Impact Glass

    • Direction Faces: East

    • Architectural Style: Detached / One Story / Ranch

    • Waterfront: Yes

    • Garage Spaces: 2

    • Attached Garage: Yes

    • Garage: Yes

    • Living Area: 1744

    • Water Source: Municipal Water

    • Subdivision Name: FALCON'S LEA,IVANHOE

Private inquiry
Talk to the advisor on this listing.
Floor plans, HOA docs, off-market comparables, scheduling a private showing — one message, direct to the local specialist.

More like this

New
Active With Contract
$685,000
House
3 bds · 2 ba · 1,629 sqft
STONEBRIDGE PHASE 1, Cooper City
12301 PASEO Way, Cooper City FL 33026
New
Active With Contract
$765,000
House
3 bds · 2 ba · 2,084 sqft
GRAND PALMS/HOLLYWOOD LAKE,BEL AIRE, Pembroke Pines
1081 BEL AIRE Drive E, Pembroke Pines FL 33027
New
Active With Contract
$810,000
House
4 bds · 2 ba · 2,460 sqft
WESTFORK 1 PLAT,Spring Valley, Pembroke Pines
16190 NW 14th St, Pembroke Pines FL 33028
Active With Contract
$769,000
House
4 bds · 2 ba
CHELSEA AT IVANHOE, Davie
5093 SW 153rd Ter, Davie FL 33331
Active With Contract
$600,000
House
3 bds · 2 ba · 1,386 sqft
PARKSIDE AT SPRING VALLEY,PARKSIDE AT SPRING V, Pembroke Pines
16573 NW 23RD Street, Pembroke Pines FL 33028
Active With Contract
$800,000
House
3 bds · 2 ba · 1,960 sqft
HAWKES BLUFF, Davie
15600 Huntridge Rd, Davie FL 33331
-$20K
Active With Contract
$659,850
House
3 bds · 2 ba · 1,900 sqft
ROCK CREEK PHASE TWO,Tierra Vista, Cooper City
12220 Croton Way, Cooper City FL 33026
Active With Contract
$898,800
House
5 bds · 4 ba · 2,536 sqft
SECTORS 9 AND 10-PARCEL,THE RIDGES, Weston
3892 Falcon Ridge Cir, Weston FL 33331

Market around this address

Live counts in the same area.
View all

The multiple listing information is provided by the Miami Association of REALTORS® from a copyrighted compilation of listings. The compilation of listings and each individual listing are ©2026-present Miami Association of REALTORS®. All Rights Reserved. The information provided is for consumers' personal, noncommercial use and may not be used for any purpose other than to identify prospective properties consumers may be interested in purchasing. All properties are subject to prior sale or withdrawal. All information provided is deemed reliable but is not guaranteed accurate, and should be independently verified. Listing courtesy of: BHHS EWM Realty