Sell Your Home
Get a free home valuation
Contact
Tell us about your needs
6606 Turchino Drive, Lake Worth FL 33467

House Active With Contract
$439,000

BTC: 5.30513595

ETH: 180.50986842

161 days
3 bds
2 ba
1,924 sqft

Overview

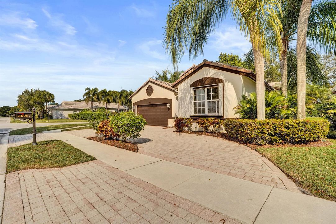
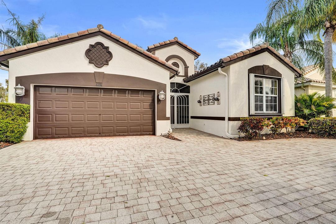
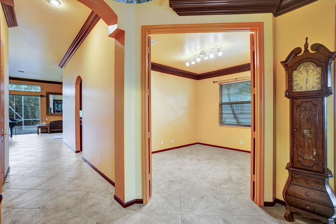
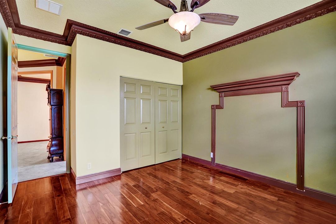
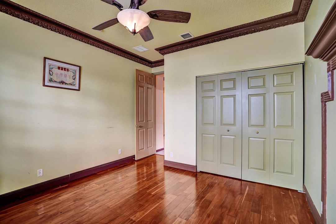
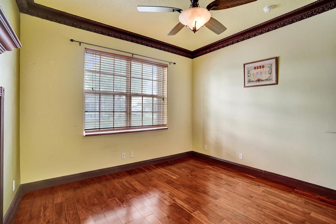
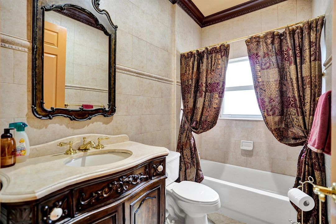
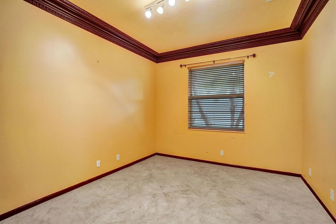
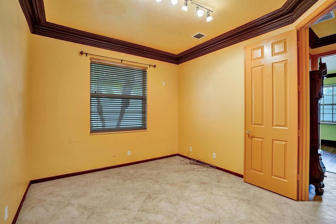
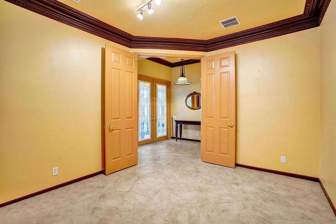
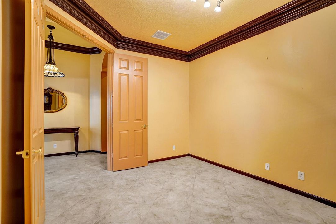
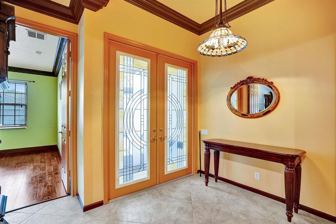
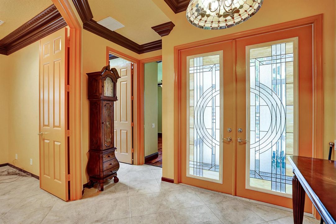
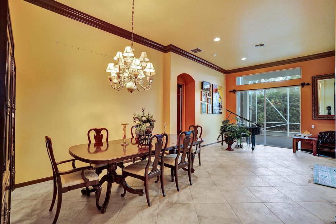
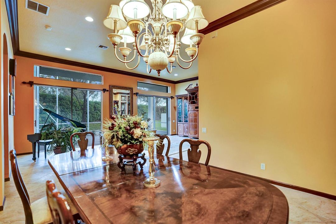
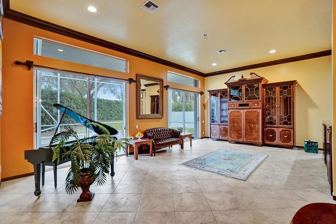
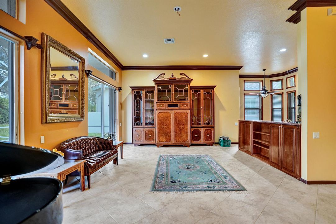
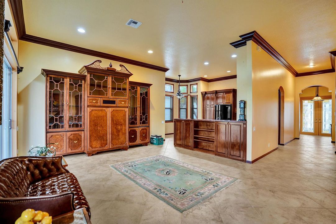
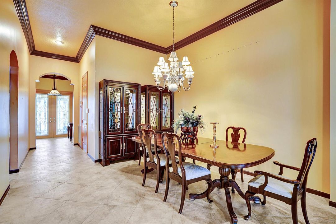
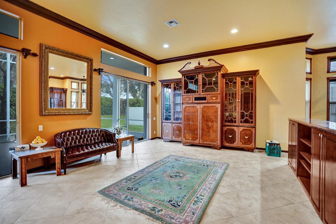
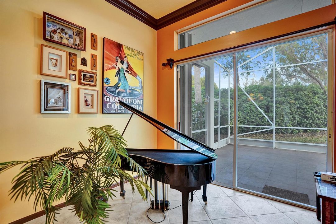
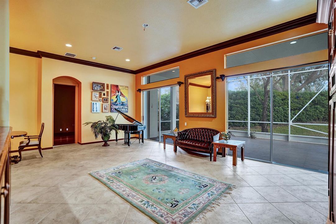
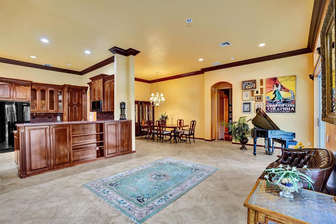
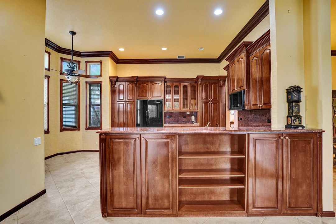
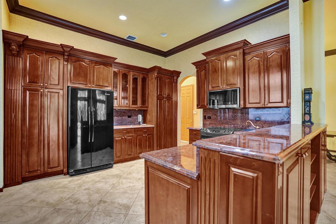
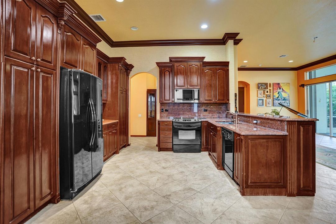
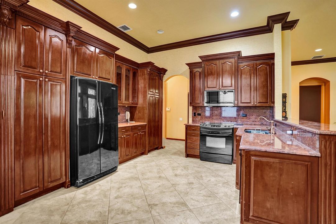
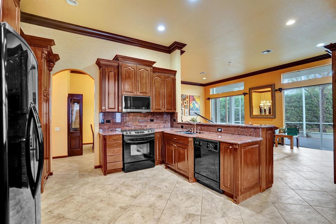
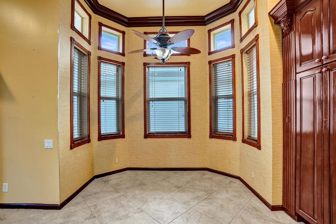
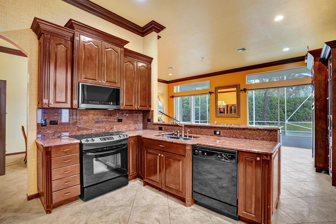
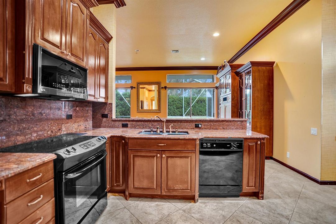
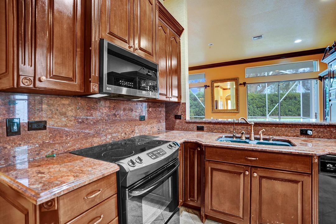
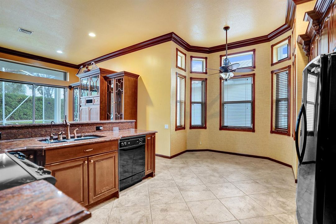
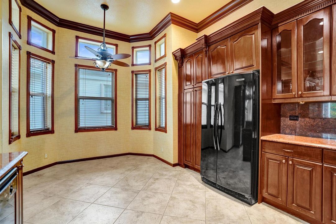
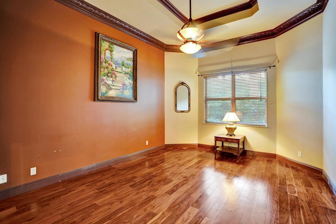
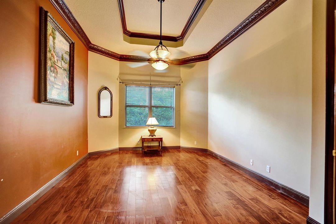
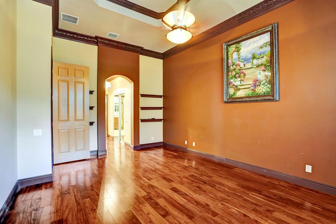
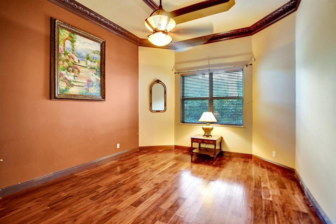
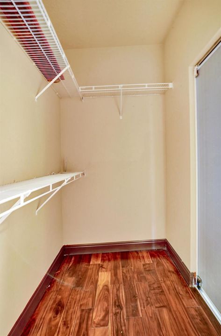
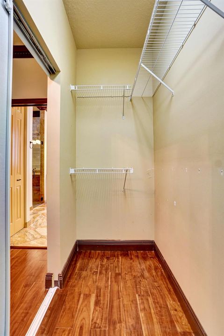
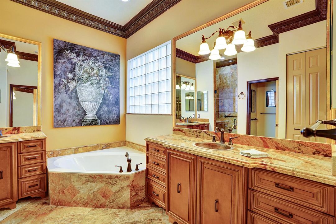
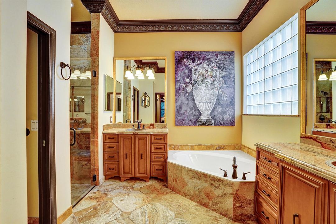
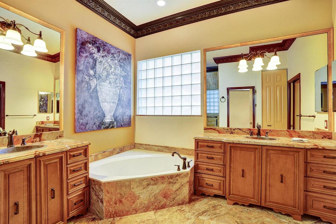
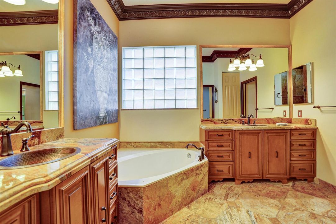
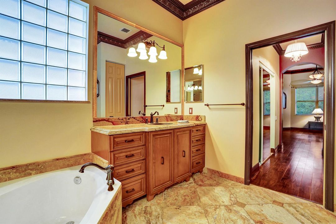
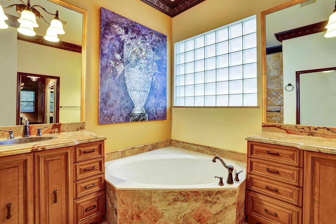
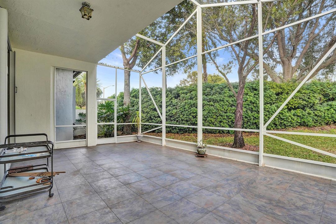
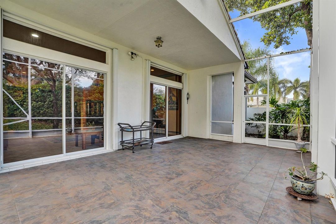
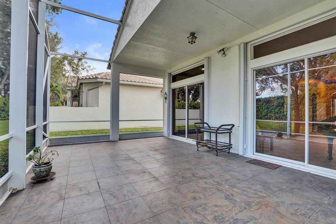
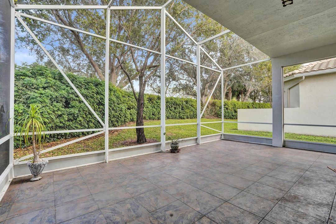
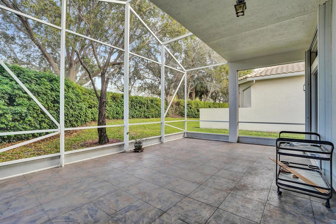
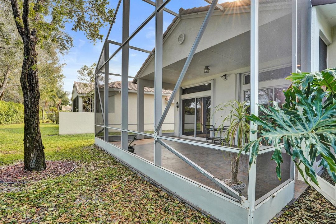
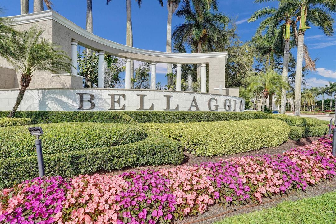
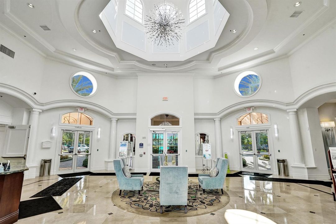
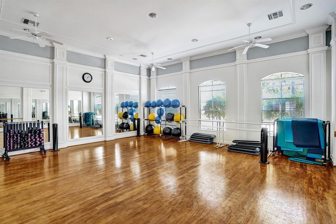
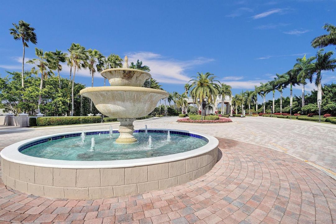
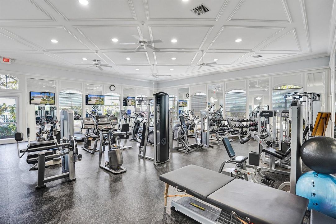
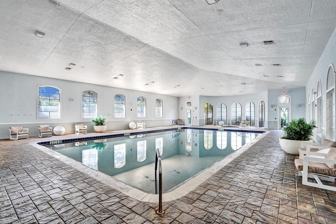
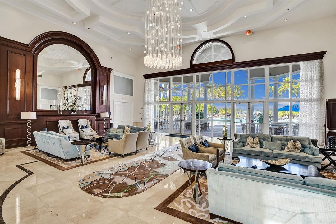
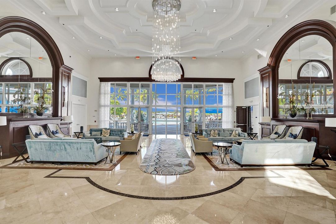
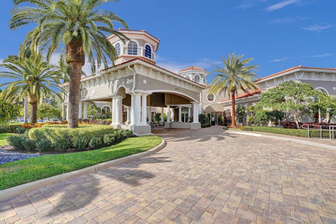
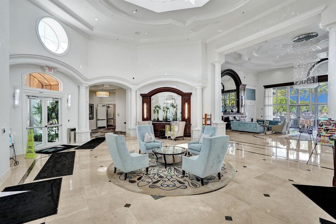
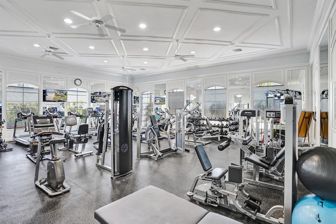
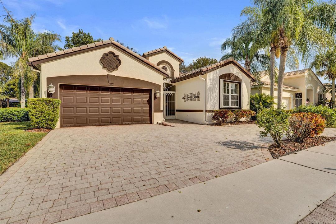
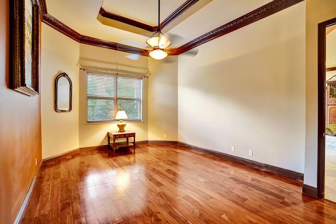
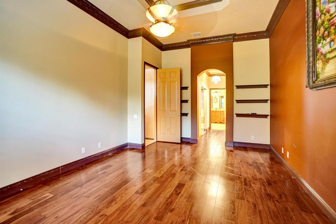
Beautiful Mediterranean-style 1-story home on a desirable corner lot in the highly sought-after Bellaggio / Towne Park community! This well-maintained residence offers 2-3 bedrooms plus a den, 2 full bathrooms, and a spacious open-concept living area with vaulted ceilings and abundant natural light. The master suite features a Roman tub, separate shower, dual sinks, and walk-in closets. The home also includes a well-appointed kitchen with pantry and a covered and/or screened patio for outdoor relaxation. Residents enjoy Heated, salt-water, resort style indoor and outdoor pools, café, state-of-the-art fitness center, aerobics, billiards, cards, crafts, clubs, business center, library, har-tru tennis courts w/stadium seating, pickleball, putting green, shuffle board and so much more. Conveniently located near shopping, dining, and major roadways, this home combines comfort, style, and lifestyle in one of Lake Worth's premier communities.
Location

Details

Type:
Residential
Parking:
2 Or More Spaces / Awning / Circular Driveway / Covered / Parking Garage
Year Built:
2003
Lot:
0.15 Acres
Heating:
Central
Price/sqft:
$228
Cooling:
Ceiling Fan(s) / Central Air / Electric
HOA:
$716

Valuation

Our model vs. what's actually selling nearby.
Estimate
$540,000
$472K – $571K
Confidence Medium
List vs. estimate
$101K below estimate
List $439,000 · -18.7%
Our model says this listing is priced below recent comparable activity. Expect competition.
Price per sq ft
$228
-27.9% vs. city median $316
Based on
8 MLS comparables
+ 8 public-records sales within 0.5 mi
Median actual sale: $534K
Median of recent comparable listings. Sold comps use closing price, active listings use list price.

Highlights

Annual tax
$7,443
2025
HOA
$716/mo
Pool
Community
View
Garden
Garage
2 car garage
Pets
Allowed
All facts and features
  • Flooring

    • Wood

    Heating

    • Central

    Cooling

    • Ceiling Fan(s)

    • Central Air

    • Electric

    Appliances

    • Electric Water Heater

    • Dishwasher

    • Disposal

    • Dryer

    • Free-Standing Freezer

    • Microwave

    • Electric Range

    • Refrigerator

    • Washer

    Other interior features

    • Entrance Foyer

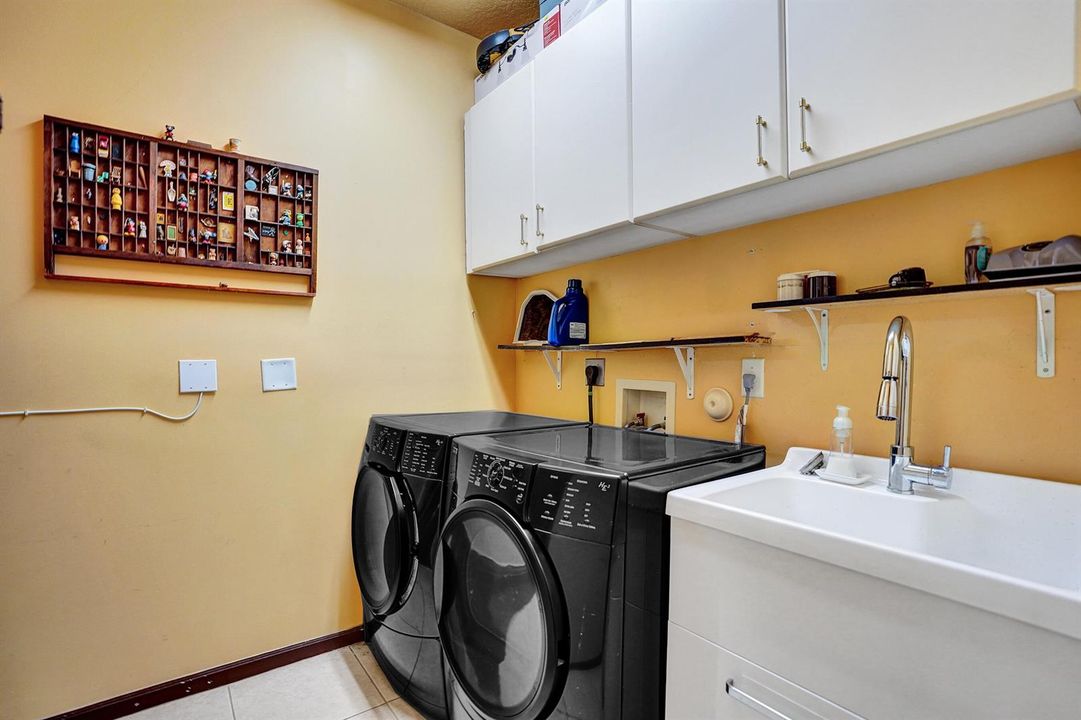
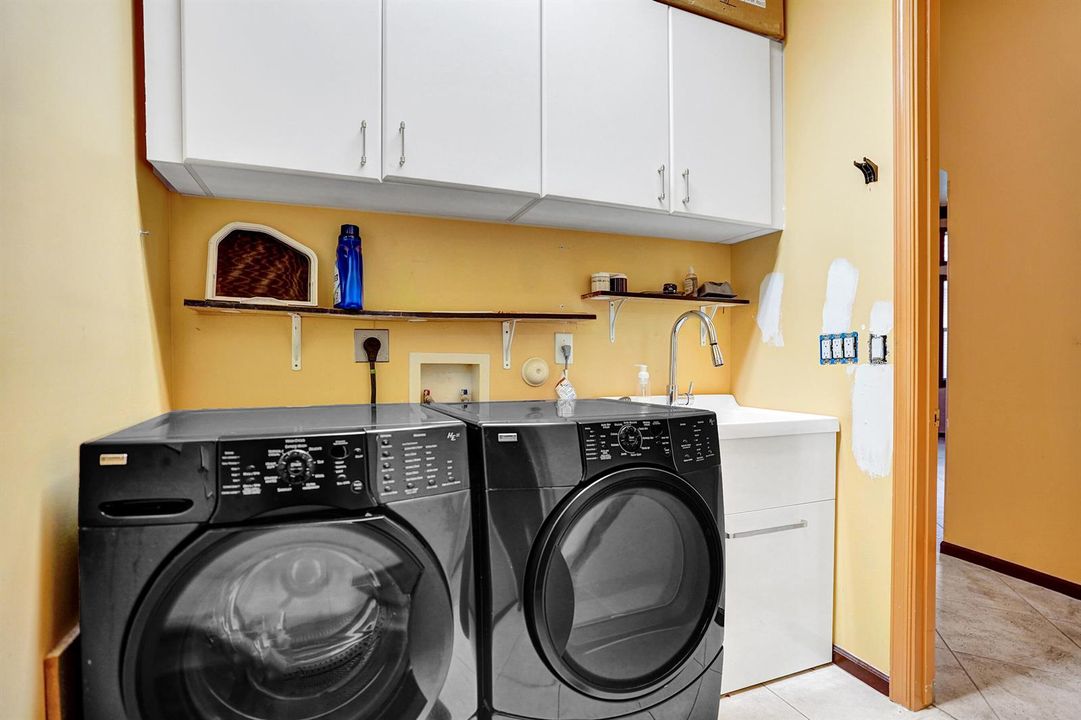
    • Laundry Tub

    • Pantry

    • Roman Tub

    • Split Bedroom

    • Vaulted Ceiling(s)

    • Volume Ceilings

    • Walk-In Closet(s)

    • Family Room

    • Utility/Laundry In Garage

    • Utility Room/Laundry

    Bedrooms and bathrooms

    • Bedrooms: 3

    • Full bathrooms: 2

  • Parking

    • 2 Or More Spaces

    • Awning

    • Circular Driveway

    • Covered

    • Parking Garage

    Property

    • Levels: 1

    • Pool Private: Yes

    Lot

    • Lot: 0.15 Acres

    Other Property Information

    • Parcel Number: 00424506110000580

    • Zoning: PUD

  • Type and style

    • Property Type: Residential

    • Property Sub Type: Single Family Residence

  • Utility

    • Cable Connected

    • Sewer Connected

    • Water Connected

    • Cable Available

    • Sewer Available

    • Water Available

  • Other financial information

    • HOA: $716

    • HOA Frequency: Monthly

    • Annual tax amount: $7,443

  • Source details

    • MLS ID: R11166484

    Other facts

    • Construction Materials: Concrete Block Construction / CBS Construction

    • Laundry Features: Laundry Tub / Laundry Room / In Garage / Utility Room/Laundry

    • Lot Features: Less Than 1/4 Acre Lot

    • Patio And Porch Features: Patio

    • Pool Features: Community

    • Window Features: Complete Accordian Shutters / Partial Impact Glass / Hurricane Shutters

    • Direction Faces: Southwest

    • Other Structures: Livable

    • Architectural Style: Garden Apartment / Corner Unit / Split Level

    • Garage Spaces: 2

    • Attached Garage: Yes

    • Garage: Yes

    • Living Area: 1924

    • Water Source: Public

    • Subdivision Name: TOWNE PARK TR H,Bellaggio

Private inquiry
Talk to the advisor on this listing.
Floor plans, HOA docs, off-market comparables, scheduling a private showing — one message, direct to the local specialist.

More like this

Active With Contract
$499,900
House
3 bds · 2 ba · 1,900 sqft
VENETIAN ISLE,VENETIAN ISLES, Boynton Beach
8184 Florenza Drive, Boynton Beach FL 33472
Active With Contract
$535,000
House
3 bds · 3 ba · 2,743 sqft
WYCLIFFE TR H,Wycliffe/Hazelton, Lake Worth
4462 Hazleton Lane, Lake Worth FL 33449
New
Active With Contract
$375,000
House
3 bds · 2 ba · 1,656 sqft
PALM BEACH FARMS CO 3, Lake Worth
7625 CANAL Drive, Lake Worth FL 33467
New
Active With Contract
$439,900
House
2 bds · 2 ba · 1,422 sqft
LAKES OF LANTANA PH 2-A,LAKES OF SHERBROOKE, Lake Worth
8026 Marshwood Lane, Lake Worth FL 33467
New
Active With Contract
$540,000
House
3 bds · 2 ba · 1,710 sqft
LAKES OF LANTANA PH 1-A,LAKES OF SHERBROOKE, Lake Worth
5749 Adair Way, Lake Worth FL 33467
New
Active With Contract
$349,000
2 bds · 2 ba · 1,417 sqft
MELROSE PUD POD E, Boynton Beach
8464 Logia Circle, Boynton Beach FL 33472
New
Active With Contract
$518,900
Townhouse
3 bds · 2 ba · 1,728 sqft
FOREST OAKS RESIDENTIAL PU, Lake Worth
7388 CERISE Street, Lake Worth FL 33467
Active With Contract
$529,000
House
3 bds · 2 ba · 1,920 sqft
BELLAGGIO, Lake Worth
9974 Mantova Drive, Lake Worth FL 33467

Market around this address

Live counts in the same area.
View all

The multiple listing information is provided by the Miami Association of REALTORS® from a copyrighted compilation of listings. The compilation of listings and each individual listing are ©2026-present Miami Association of REALTORS®. All Rights Reserved. The information provided is for consumers' personal, noncommercial use and may not be used for any purpose other than to identify prospective properties consumers may be interested in purchasing. All properties are subject to prior sale or withdrawal. All information provided is deemed reliable but is not guaranteed accurate, and should be independently verified. Listing courtesy of: LoKation