Sell Your Home
Get a free home valuation
Contact
Tell us about your needs
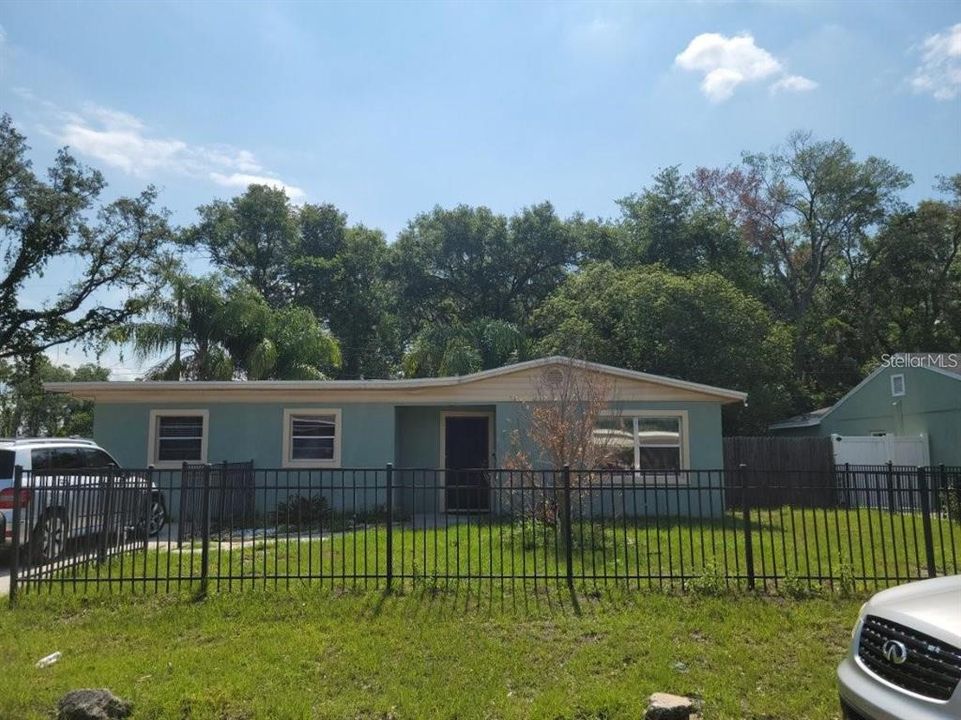
661 ENCINO WAY

House Active With Contract
$295,000

BTC: 3.52786415

ETH: 121.29934211

29 days
3 bds
2 ba
1,340 sqft

Overview

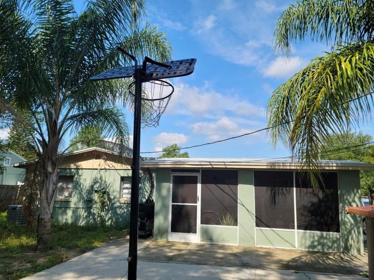
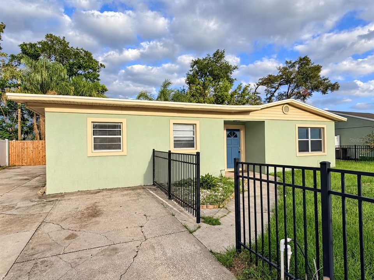
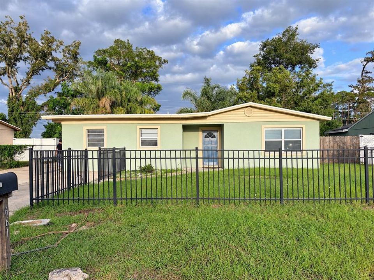
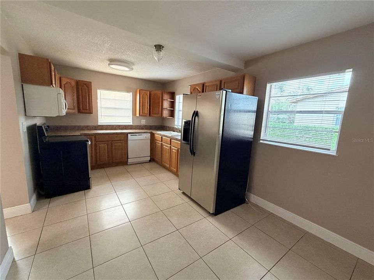
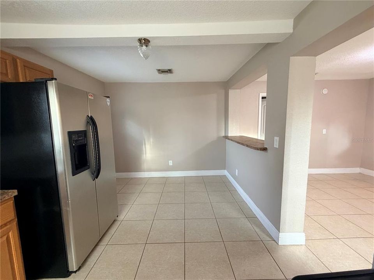
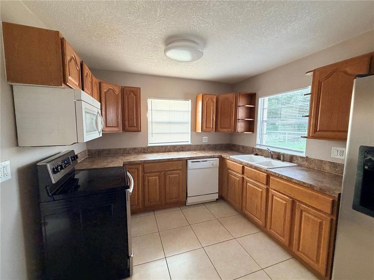
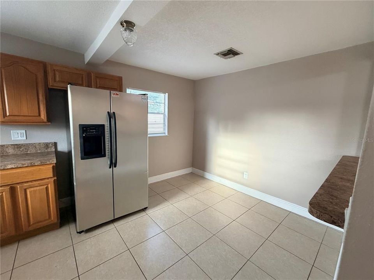
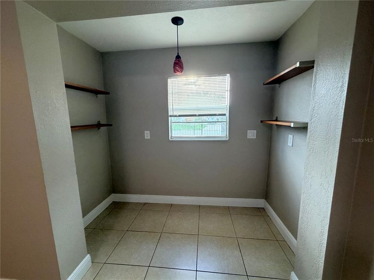
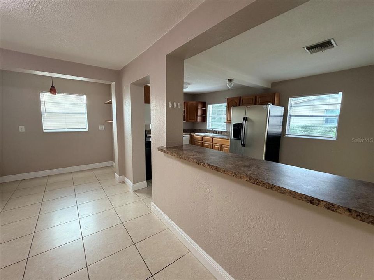
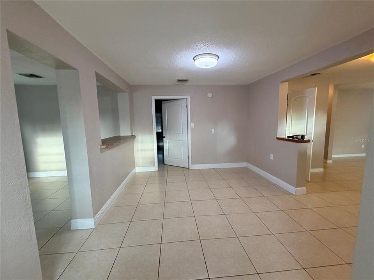
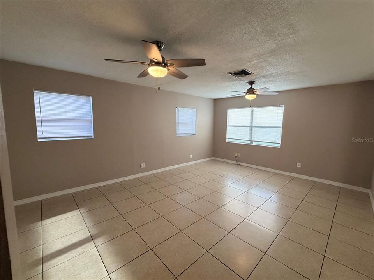
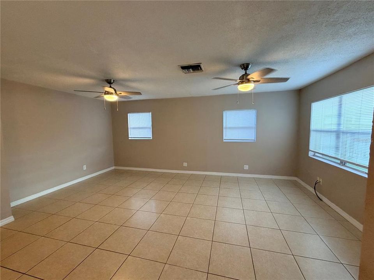
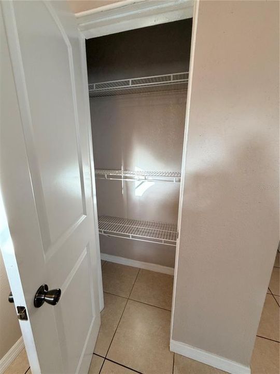
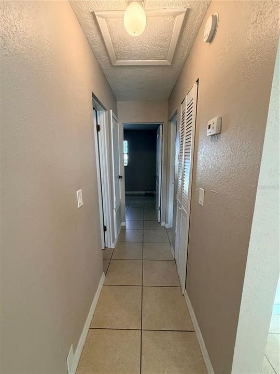
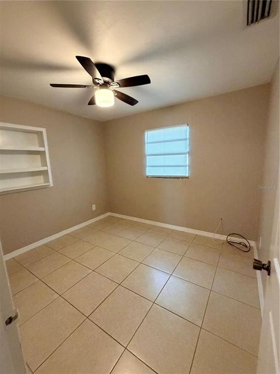
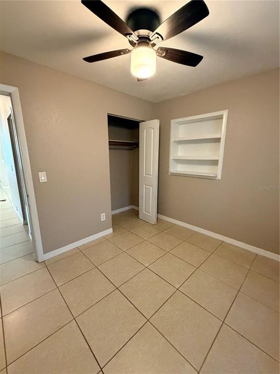
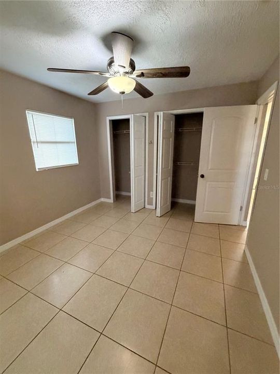
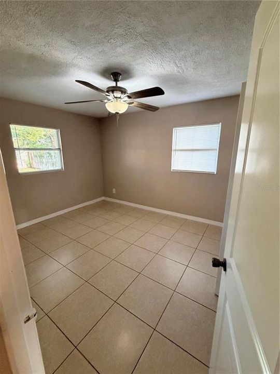
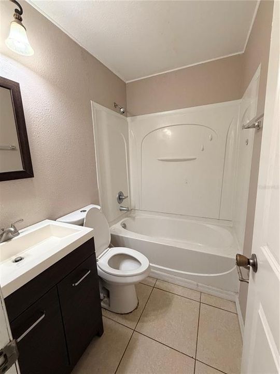
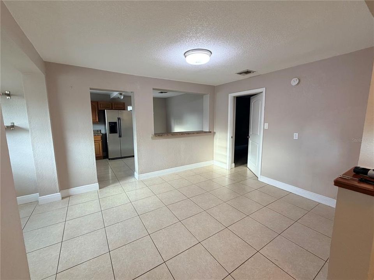
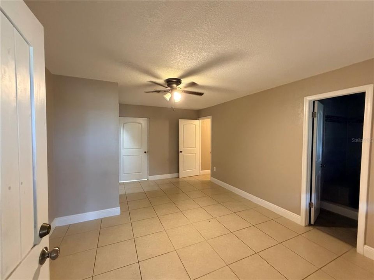
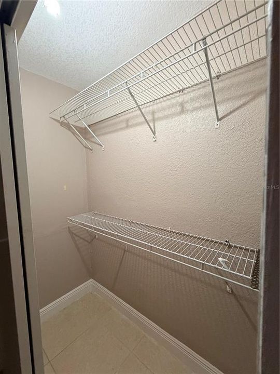
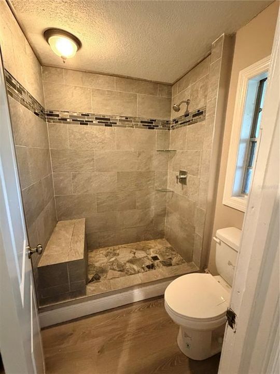
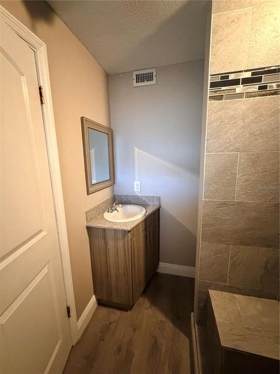
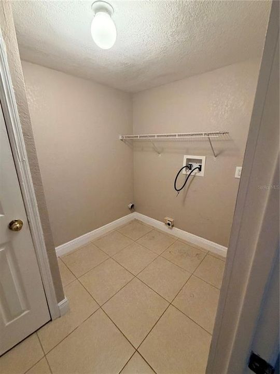
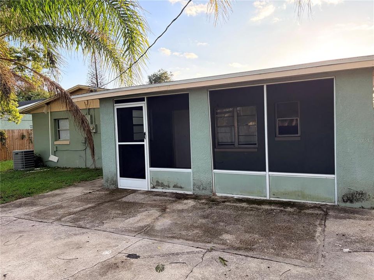
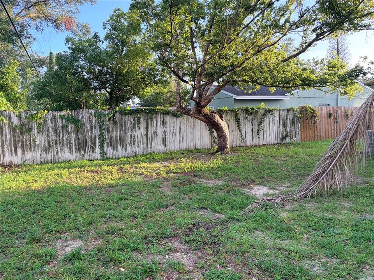
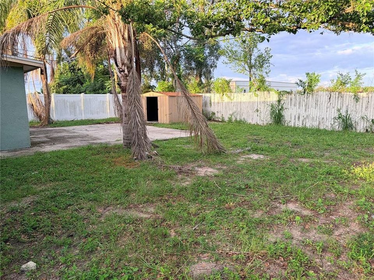
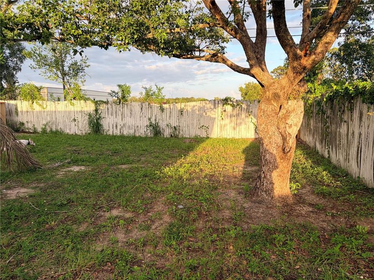
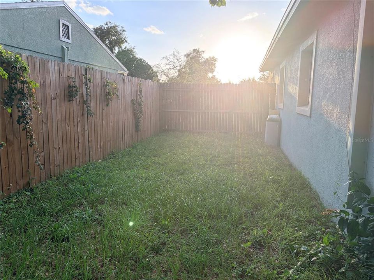
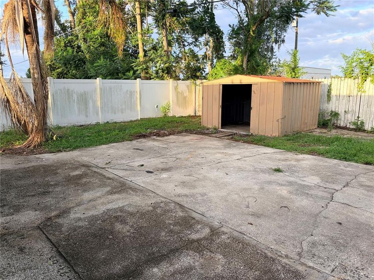
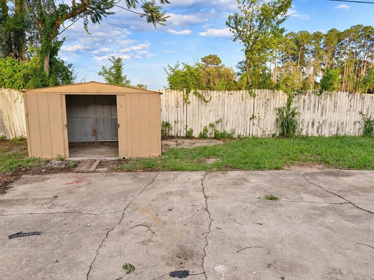
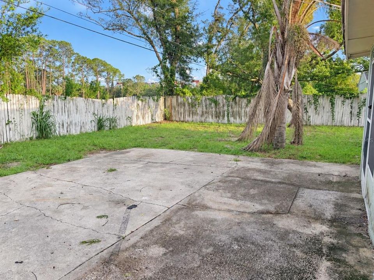
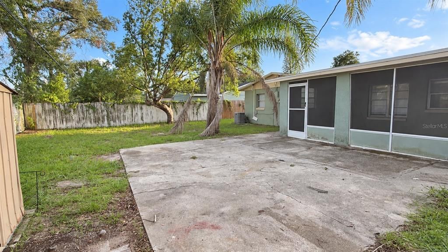
Excellent opportunity in Altamonte Springs! This 3-bedroom, 2-bath home is ideal for investors seeking income potential as well as future homeowners planning ahead for their next move. The home features a comfortable open floor plan, an updated kitchen with modern appliances, a new roof, and plenty of natural light throughout. The primary suite provides privacy with its own en-suite bath, while the additional bedrooms create flexibility for family, guests, or a home office. Step outside and enjoy the spacious fenced backyard surrounded by greenery, creating an inviting space for outdoor living, entertaining, gardening, or future enhancement. Located in a quiet, established neighborhood, this property places residents close to schools, shopping, dining, parks, and everyday conveniences. With easy access to major highways, commuting throughout Altamonte Springs, Orlando, and the surrounding Central Florida area is simple and convenient. 661 Encino Way brings together location, functionality, outdoor space, and long-term value.

Location

Details

Type:
Residential
Parking:
Driveway
Year Built:
1960
Lot:
0.18 Acres
Heating:
Central
Price/sqft:
$220
Cooling:
Central Air
HOA:
No Data

Valuation

Our model vs. what's actually selling nearby.
Estimate
$322,495
$220K – $397K
Confidence Low
List vs. estimate
$27K below estimate
List $295,000 · -8.5%
Our model says this listing is priced below recent comparable activity. Expect competition.
Price per sq ft
$220
-9.5% vs. city median $243
Based on
26 MLS comparables
Median of recent comparable listings. Sold comps use closing price, active listings use list price.

Highlights

Annual tax
$3,516
2025
All facts and features
  • Flooring

    • Tile

    Heating

    • Central

    Cooling

    • Central Air

    Appliances

    • Cooktop

    • Dishwasher

    • Microwave

    • Range

    • Refrigerator

    Other interior features

    • Ceiling Fan(s)

    • Eating Space In Kitchen

    • Living Room/Dining Room Combo

    • Split Bedroom

    Bedrooms and bathrooms

    • Bedrooms: 3

    • Full bathrooms: 2

  • Parking

    • Driveway

    Property

    • Levels: One

    • Exterior Features: Sidewalk

    Lot

    • Lot: 0.18 Acres

    Other Property Information

    • Parcel Number: 21212950100000280

    • Zoning: R-1

  • Type and style

    • Property Type: Residential

    • Property Sub Type: Single Family Residence

  • Utility

    • Cable Available

    • Electricity Available

    • Public

    • Water Available

  • Other financial information

    • Annual tax amount: $3,516

  • Source details

    • MLS ID: O6439249

    Other facts

    • Construction Materials: Block / Stucco

    • Foundation Details: Slab

    • Laundry Features: Inside

    • Direction Faces: West

    • Architectural Style: Ranch

    • Living Area: 1340

    • Water Source: Public

    • Subdivision Name: OAKLAND HILLS

Private inquiry
Talk to the advisor on this listing.
Floor plans, HOA docs, off-market comparables, scheduling a private showing — one message, direct to the local specialist.

More like this

Active With Contract
$210,000
House
3 bds · 1 ba · 1,491 sqft
LAKE HARRIET ESTATES, ALTAMONTE SPRINGS
150 LAKE HARRIET DRIVE
Active With Contract
$219,900
House
3 bds · 2 ba · 1,216 sqft
PINE HILLS PARK SUB, ORLANDO
5510 LEE ANN DRIVE
New
Active With Contract
$250,000
House
3 bds · 1 ba · 1,084 sqft
BEAR LAKE HILLS, APOPKA
3606 ANNA DRIVE
New
Active With Contract
$259,000
Townhouse
3 bds · 2 ba · 1,159 sqft
OAKLAND VILLAGE SEC 3, ALTAMONTE SPRINGS
508 BOXELDER AVENUE
New
Active With Contract
$359,000
House
3 bds · 2 ba · 1,509 sqft
LAKESIDE WOODS, ORLANDO
7918 LAKESIDE WOODS DRIVE
New
Active With Contract
$350,000
House
3 bds · 2 ba · 1,607 sqft
SPRING OAKS, ALTAMONTE SPRINGS
513 GREEN BRIAR BOULEVARD
Active With Contract
$279,900
House
3 bds · 1 ba · 1,456 sqft
ASBURY PARK, ORLANDO
2210 BEATRICE DRIVE
+$9K
Active With Contract
$298,800
House
3 bds · 2 ba · 1,154 sqft
ROBINSON & SAMUELS ADD, ORLANDO
43 SAMUEL STREET

Market around this address

Live counts in the same area.
View all

The multiple listing information is provided by the Stellar MLS from a copyrighted compilation of listings. The compilation of listings and each individual listing are ©2026-present Stellar MLS. All Rights Reserved. The information provided is for consumers' personal, noncommercial use and may not be used for any purpose other than to identify prospective properties consumers may be interested in purchasing. All properties are subject to prior sale or withdrawal. All information provided is deemed reliable but is not guaranteed accurate, and should be independently verified. Listing courtesy of: NORKIS & CO REALTY