Sell Your Home
Get a free home valuation
Contact
Tell us about your needs

662 APALACHEE CIRCLE NE

House Active With Contract
$1,525,000

BTC: 23.39674747

ETH: 801.51789093

9 days
Waterfront
4 bds
3 ba
2,763 sqft

Overview

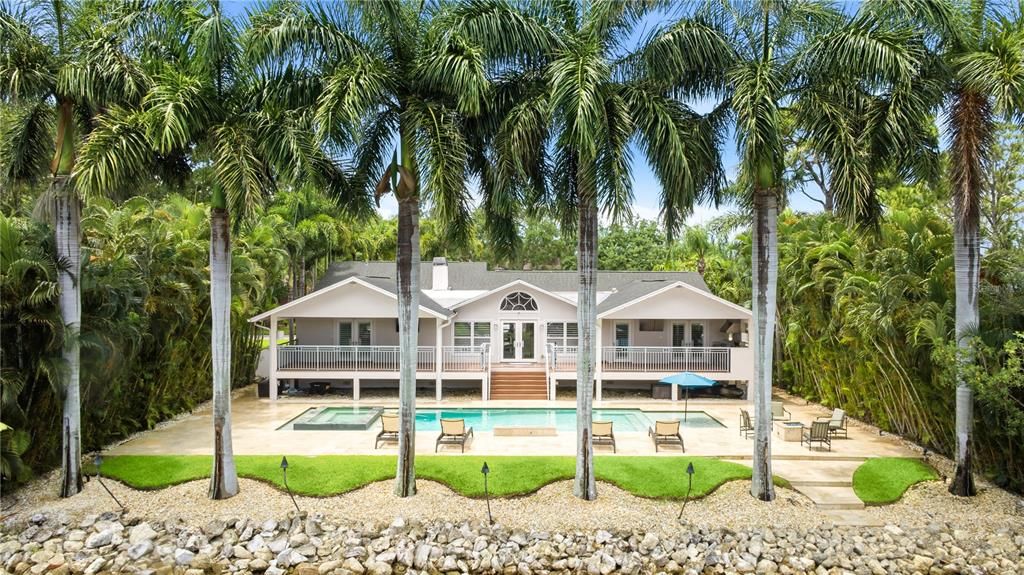
Under contract-accepting backup offers. Welcome to this beautifully updated waterfront residence in the sought-after Renaissance neighborhood, within walking distance of Riviera Bay Park in St. Petersburg. Offering 4 bedrooms, 3 bathrooms, including two primary suites, and 2,763 square feet of living space, this home seamlessly blends modern luxury, comfort, and exceptional outdoor living. A new front door welcomes you inside, where newly refinished hardwood floors, a beautifully renovated kitchen and indoor bar featuring a separate beverage refrigerator and wine cooler, and an updated fireplace create a warm and sophisticated atmosphere. Additional features include premium appliances, updated bathrooms, California Closets, plantation shutters, LED cabinet lighting, six mounted televisions, a sound system, variable-speed HVAC, a hurricane-rated garage door, and a pre-wired security camera system. An owner-owned 250-gallon underground propane tank services the whole-house generator, pool heater, two tankless water heaters, outdoor grill, and fire features. Step outside to your private waterfront retreat highlighted by mature royal palm trees lining the canal, a resort-style saltwater pool, a 12-person spa, custom travertine decking, an outdoor kitchen with grill, ice machine, beverage refrigerator, and over 600 square feet of covered entertaining space. This exceptional property is further enhanced with landscape lighting, automated pool equipment, composite decking, and a whole-yard mosquito misting system. Designed for unforgettable gatherings and everyday enjoyment, the backyard offers pool decking extending to the rip-rap seawall, creating the perfect location for a future dock, with water and electric already run to the seawall for added convenience. With every detail already in place, all that's left to do is bring your boat, sit back, and enjoy the waterfront lifestyle.

Location

Details

Type:
Residential
Parking:
No Data
Year Built:
1980
Lot:
0.31 Acres
Heating:
Electric
Price/sqft:
$552
Cooling:
Central Air
HOA:
No Data

Valuation

Our model vs. what's actually selling nearby.
Estimate
$1,025,000
$779K – $1.8M
Confidence Low
List vs. estimate
$500K above estimate
List $1,525,000 · +48.8%
Our model says this listing is priced above recent comparable activity. Room to negotiate.
Price per sq ft
$551
+59.5% vs. city median $346
Based on
5 MLS comparables
Median of recent comparable listings. Sold comps use closing price, active listings use list price.

Highlights

Annual tax
$18,288
2025
Pool
Auto Cleaner
View
Water
Waterfront
Canal - Saltwater
Garage
2 car garage
Pets
Allowed
All facts and features
  • Flooring

    • Tile

    • Hardwood

    Heating

    • Electric

    Cooling

    • Central Air

    Appliances

    • Bar Fridge

    • Cooktop

    • Dishwasher

    • Disposal

    • Ice Maker

    • Microwave

    • Range Hood

    • Refrigerator

    • Tankless Water Heater

    • Water Filtration System

    • Wine Refrigerator

    Other interior features

    • Dry Bar

    • Kitchen/Family Room Combo

    • Open Floorplan

    • Solid Surface Counters

    • Walk-In Closet(s)

    Bedrooms and bathrooms

    • Bedrooms: 4

    • Full bathrooms: 3

  • Property

    • Levels: One

    • Pool Private: Yes

    • Exterior Features: Fire Pit / French Doors / Irrigation System / Lighting / Misting System / Outdoor Grill / Outdoor Kitchen / Private Yard / Rain Gutters

    Lot

    • Lot: 0.31 Acres

    Other Property Information

    • Parcel Number: 293017758760020130

  • Type and style

    • Property Type: Residential

    • Property Sub Type: Single Family Residence

  • Utility

    • Cable Available

    • Electricity Connected

    • Propane

    • Public

    • Sewer Connected

    • Underground Utilities

    • Water Connected

  • Other financial information

    • HOA Frequency: Annually

    • Annual tax amount: $18,289

  • Source details

    • MLS ID: A4697315

    Other facts

    • Construction Materials: Block

    • Foundation Details: Slab

    • Fireplace Features: Family Room

    • Laundry Features: Inside / Laundry Closet

    • Lot Features: Landscaped / Level

    • Patio And Porch Features: Covered / Front Porch / Rear Porch

    • Pool Features: Auto Cleaner / Heated / In Ground

    • Direction Faces: Northwest

    • Other Structures: Outdoor Kitchen

    • Architectural Style: Contemporary / Florida / Ranch

    • Waterfront: Yes

    • Fireplace: Yes

    • Garage Spaces: 2

    • Attached Garage: Yes

    • Garage: Yes

    • Living Area: 2763

    • Water Source: Public

    • Lot Size Dimensions: 90 x 150

    • Subdivision Name: RIVIERA BAY 1ST ADD

Private inquiry
Talk to the advisor on this listing.
Floor plans, HOA docs, off-market comparables, scheduling a private showing — one message, direct to the local specialist.

More like this

Active With Contract
$1,642,500
House
4 bds · 3 ba · 3,235 sqft
GROVEMONT SUB, ST PETERSBURG
1255 48TH AVENUE N
Active With Contract
$1,145,000
House
6 bds · 3 ba · 3,353 sqft
TANGLEWOOD ISLE SUB, ST PETERSBURG
1880 TANGLEWOOD DRIVE NE
Active With Contract
$1,950,000
House
5 bds · 3 ba · 3,120 sqft
SNELL SHORES, ST PETERSBURG
819 38TH AVENUE NE
Active With Contract
$1,295,000
House
4 bds · 3 ba · 3,006 sqft
NEW ENGLAND SUB, ST PETERSBURG
520 48TH AVENUE N
-$25K
Active With Contract
$1,075,000
House
4 bds · 2 ba · 2,620 sqft
EUCLID MANOR, ST PETERSBURG
798 46TH AVENUE N
Active With Contract
$1,395,000
House
4 bds · 3 ba · 2,916 sqft
LA SALLE GARDENS, ST PETERSBURG
221 43RD AVENUE N
Active With Contract
$1,850,000
House
4 bds · 3 ba · 3,311 sqft
PATRICIAN POINT, ST PETERSBURG
3901 14TH STREET NE
Active With Contract
$1,695,000
House
4 bds · 4 ba · 3,017 sqft
EMMONS GROVEMONT PT REP, ST PETERSBURG
1233 47TH AVENUE N

Market around this address

Live counts in the same area.
View all

The multiple listing information is provided by the Stellar MLS from a copyrighted compilation of listings. The compilation of listings and each individual listing are ©2026-present Stellar MLS. All Rights Reserved. The information provided is for consumers' personal, noncommercial use and may not be used for any purpose other than to identify prospective properties consumers may be interested in purchasing. All properties are subject to prior sale or withdrawal. All information provided is deemed reliable but is not guaranteed accurate, and should be independently verified. Listing courtesy of: BRISTA REALTY LLC