Sell Your Home
Get a free home valuation
Contact
Tell us about your needs
6623 STONINGTON DRIVE N

House Active With Contract
$1,349,000

BTC: 21.01246106

ETH: 709.01484253

-$146K (2026/07/06)
121 days
Waterfront
6 bds
5 ba
4,165 sqft

Overview

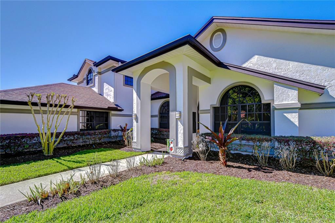
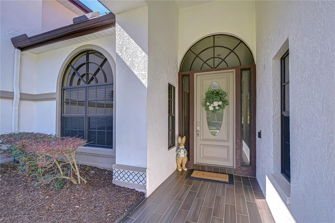
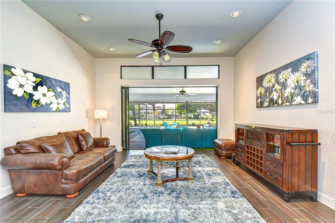
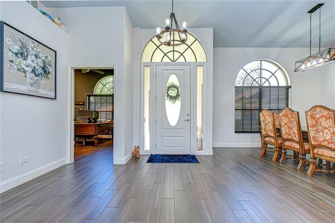
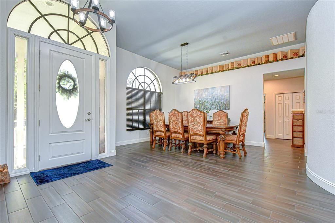
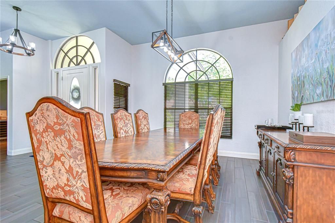
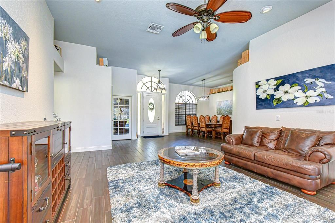
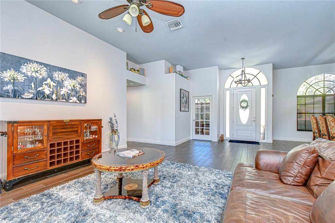
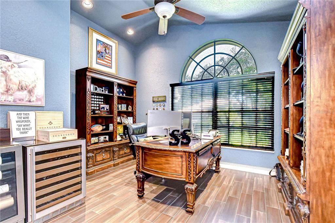
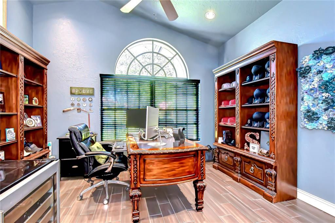
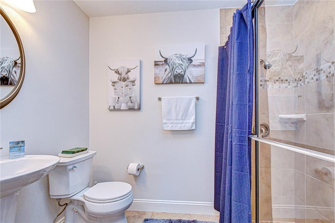
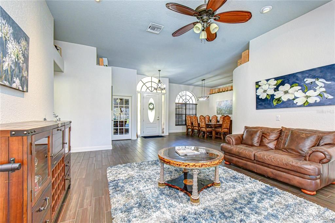
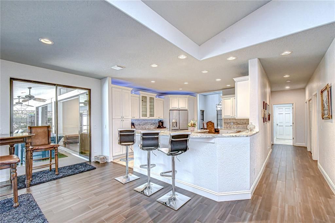
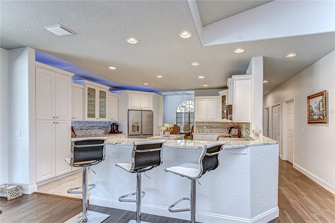
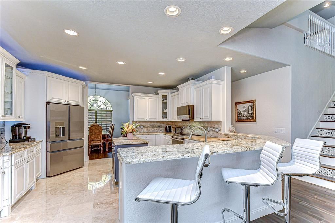
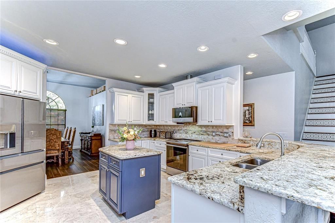
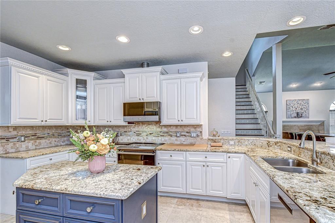
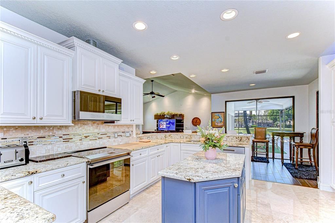
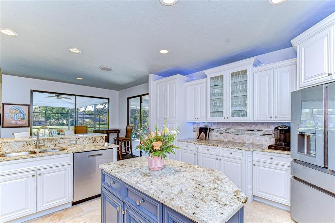
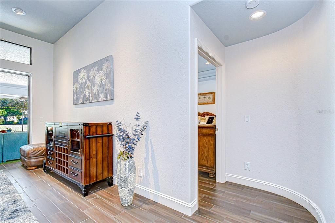
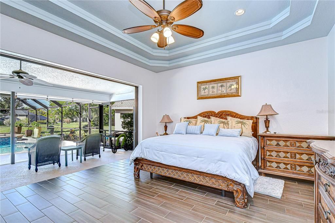
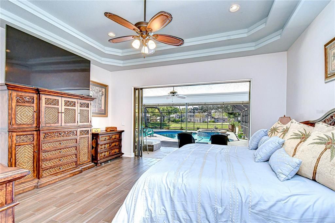
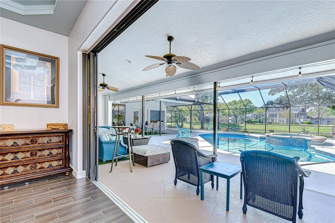
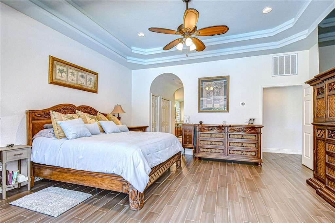
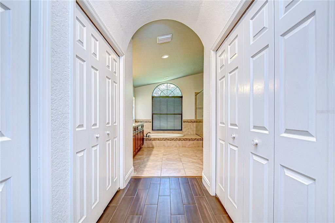
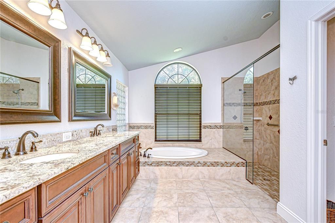
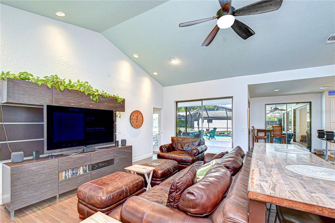
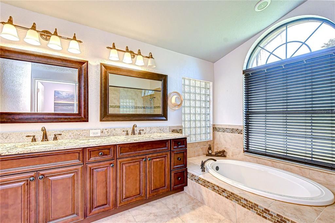
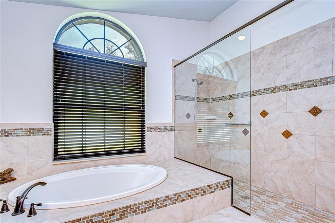
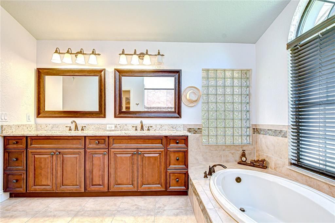
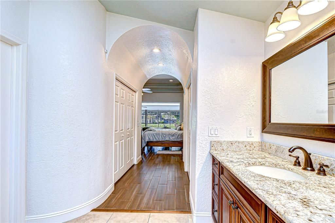
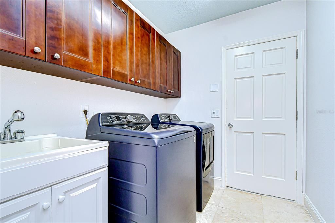
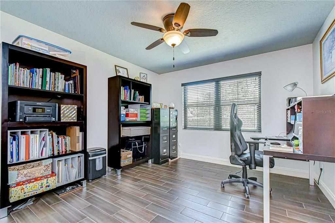
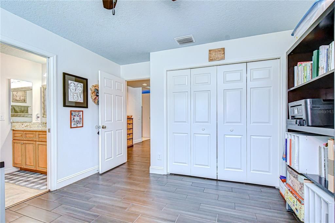
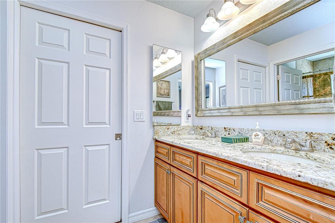
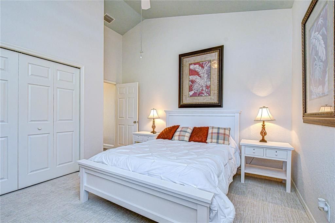
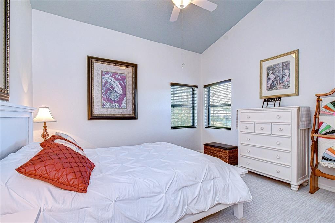
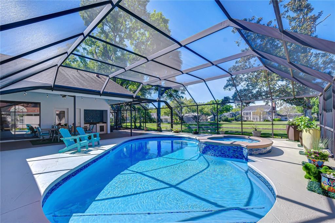
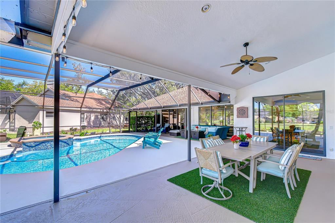
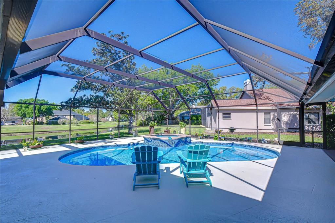
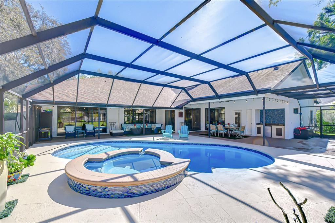
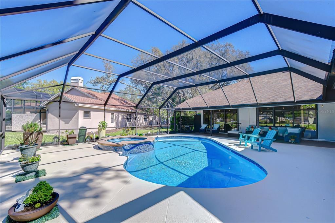
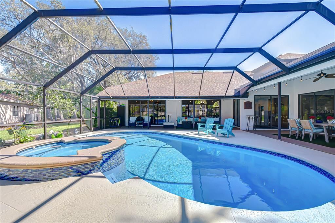
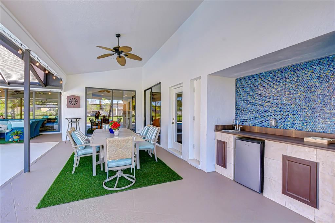
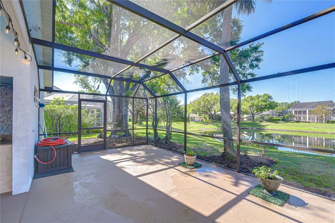
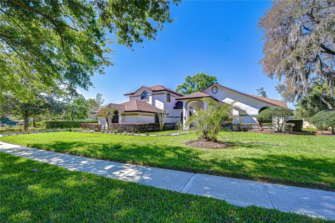
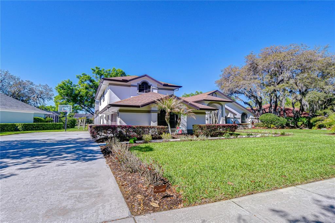
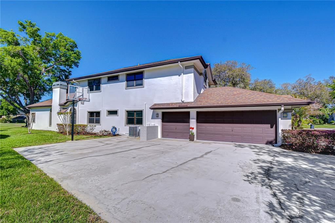
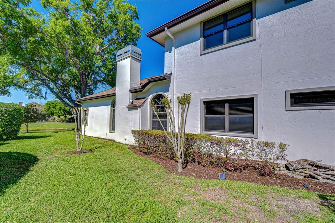
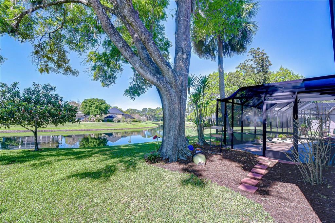
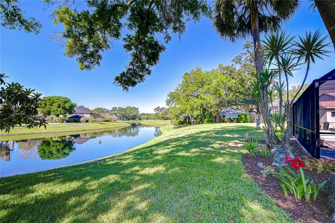
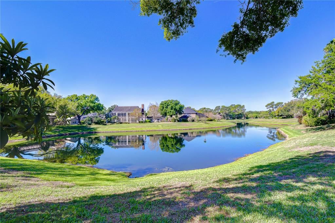
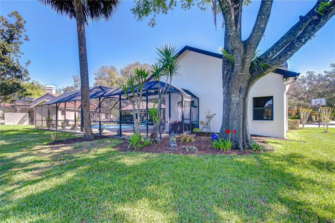
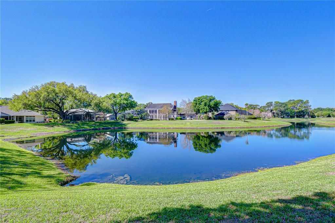
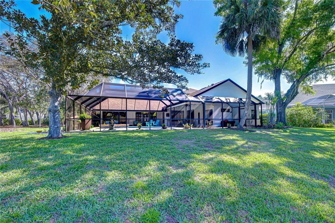
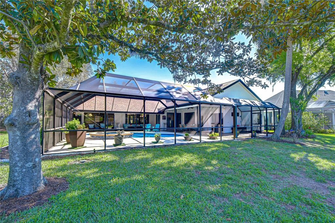
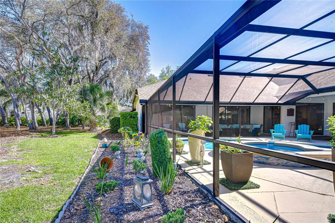
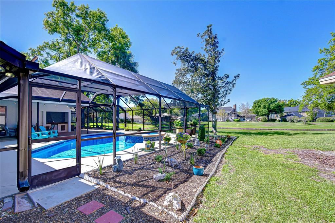
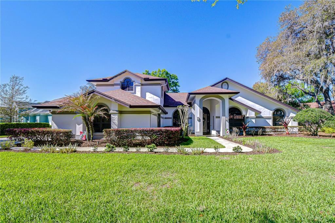
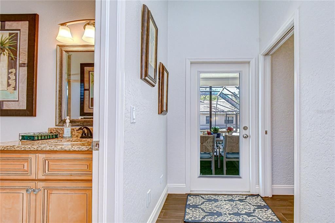
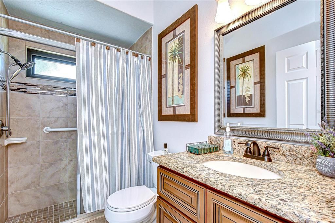
Under contract-accepting backup offers. Experience refined waterfront living in this exceptional 6-bedroom, 5-bath, 4,100 sq. ft. estate located in the serene Village of Stonington in Tampa Palms. Perfectly positioned on a quiet pond, this residence offers a rare blend of privacy, elegance, and breathtaking natural views. A grand entry welcomes you with an immediate, unobstructed view of the expansive resort-style pool deck and shimmering pond, creating a dramatic first impression and a seamless indoor-outdoor living experience. The thoughtfully designed floor plan features a luxurious first-floor primary suite and a beautifully appointed in-law/guest suite, ideal for extended stays or multi-generational living. Generous living and entertaining spaces, a 3-car garage, and upscale details throughout—including a second-floor laundry chute—enhance both comfort and convenience. Major updates provide peace of mind, with a 2015 roof and a 2025 pool resurfacing, ensuring long-term style and durability. Residents of Tampa Palms enjoy access to five beautifully maintained community parks offering a wide range of amenities, including a community pool, pickleball, tennis, basketball, and racquetball courts, playgrounds, outdoor pavilions, two reservable event rooms for parties and gatherings, and access to a floating dock and scenic trails along the Hillsborough River. Set within one of Tampa Palms’ most desirable villages, this residence delivers the perfect balance of sophistication, comfort, and an unparalleled waterfront setting—an extraordinary opportunity for the discerning buyer seeking luxury and livability in equal measure.
Location

Details

Type:
Residential
Parking:
No Data
Year Built:
1989
Lot:
0.35 Acres
Heating:
Central
Price/sqft:
$324
Cooling:
Central Air
HOA:
No Data

Valuation

Our model vs. what's actually selling nearby.
Estimate
$775,000
$594K – $945K
Confidence Low
List vs. estimate
$574K above estimate
List $1,349,000 · +74.1%
Our model says this listing is priced above recent comparable activity. Room to negotiate.
Price per sq ft
$323
+9.6% vs. city median $295
Based on
5 MLS comparables
Median of recent comparable listings. Sold comps use closing price, active listings use list price.

Highlights

Annual tax
$19,191
2025
Pool
In Ground
View
Water
Waterfront
Pond
Garage
3 car garage
Pets
Allowed
All facts and features
  • Flooring

    • Carpet

    • Ceramic Tile

    Heating

    • Central

    Cooling

    • Central Air

    Appliances

    • Bar Fridge

    • Dishwasher

    • Dryer

    • Microwave

    • Refrigerator

    • Washer

    Other interior features

    • Cathedral Ceiling(s)

    • Ceiling Fan(s)

    • High Ceilings

    • Kitchen/Family Room Combo

    • Primary Bedroom Main Floor

    • Stone Counters

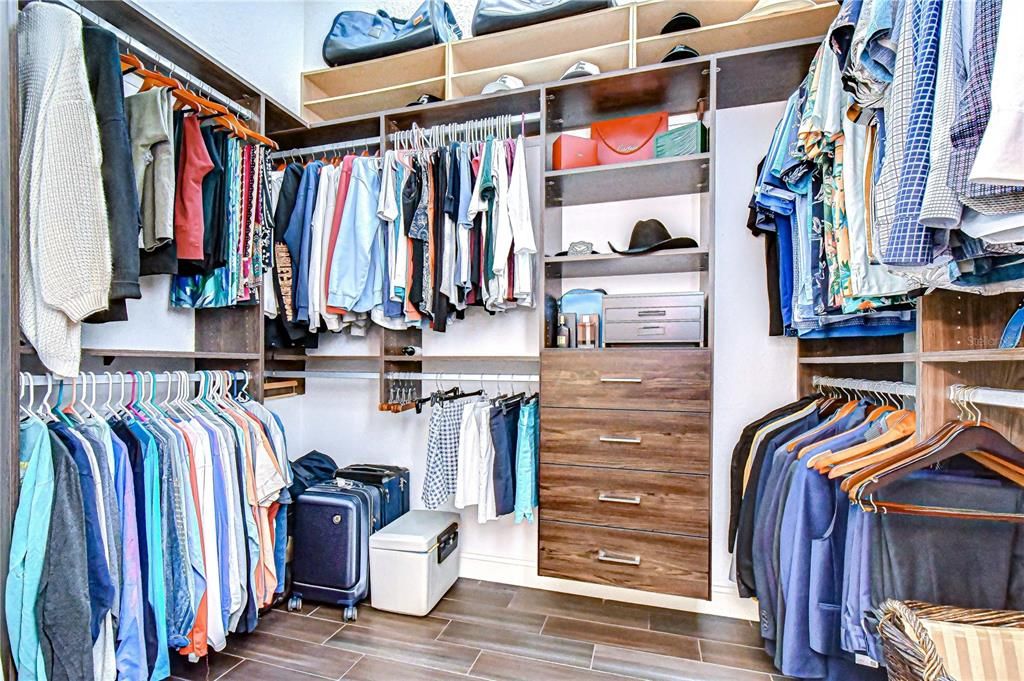
    • Walk-In Closet(s)

    Bedrooms and bathrooms

    • Bedrooms: 6

    • Full bathrooms: 5

  • Property

    • Levels: Two

    • Pool Private: Yes

    • Exterior Features: Sidewalk

    Lot

    • Lot: 0.35 Acres

    Other Property Information

    • Parcel Number: A3527191E000000600003.0

    • Zoning: CU

  • Type and style

    • Property Type: Residential

    • Property Sub Type: Single Family Residence

  • Utility

    • BB/HS Internet Available

    • Cable Connected

    • Electricity Connected

  • Other financial information

    • Annual tax amount: $19,191

  • Source details

    • MLS ID: TB8484481

    Other facts

    • Construction Materials: Block / Stucco

    • Foundation Details: Slab

    • Laundry Features: Inside / Laundry Room

    • Pool Features: In Ground / Screen Enclosure

    • Direction Faces: Northeast

    • Waterfront: Yes

    • Garage Spaces: 3

    • Attached Garage: Yes

    • Garage: Yes

    • Living Area: 4165

    • Water Source: Public

    • Lot Size Dimensions: 101 x 150

    • Subdivision Name: TAMPA PALMS UNIT 2A

Private inquiry
Talk to the advisor on this listing.
Floor plans, HOA docs, off-market comparables, scheduling a private showing — one message, direct to the local specialist.

More like this

Active With Contract
$965,000
House
4 bds · 2 ba · 3,037 sqft
HUNTER'S GREEN, TAMPA
8944 MAGNOLIA CHASE CIRCLE
-$75K
Active With Contract
$1,650,000
House
6 bds · 4 ba · 4,695 sqft
TAMPA PALMS UNIT 2E REV, TAMPA
7519 YARDLEY WAY

Market around this address

Live counts in the same area.
View all

The multiple listing information is provided by the Stellar MLS from a copyrighted compilation of listings. The compilation of listings and each individual listing are ©2026-present Stellar MLS. All Rights Reserved. The information provided is for consumers' personal, noncommercial use and may not be used for any purpose other than to identify prospective properties consumers may be interested in purchasing. All properties are subject to prior sale or withdrawal. All information provided is deemed reliable but is not guaranteed accurate, and should be independently verified. Listing courtesy of: LPT REALTY, LLC