
Sell Your Home
Get a free home valuation
Contact
Tell us about your needs
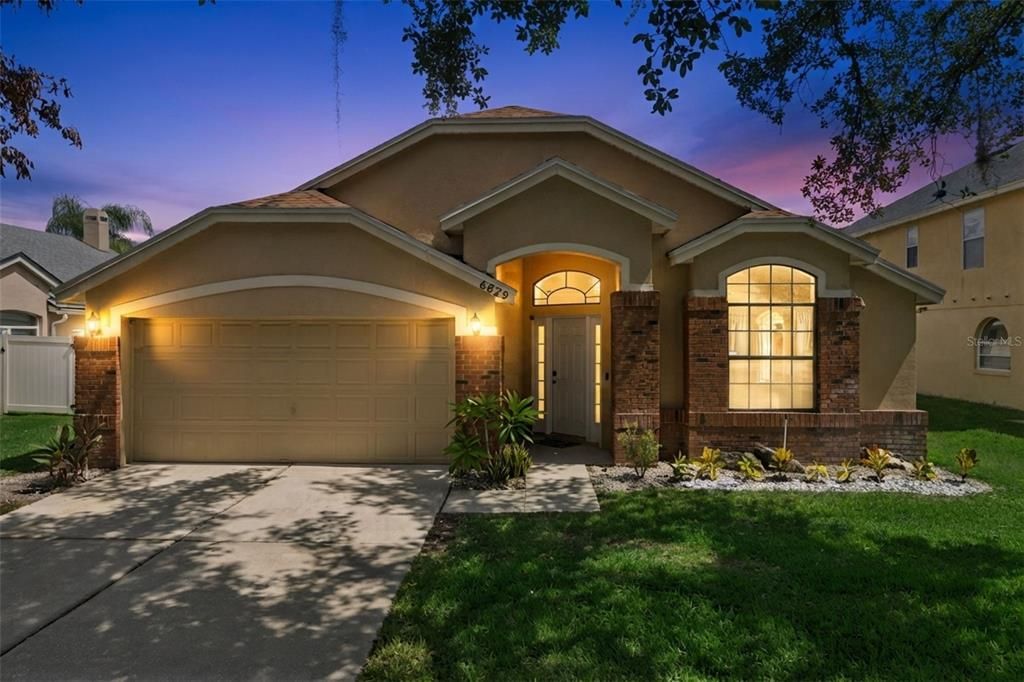
6629 WINDER OAKS BOULEVARD

House For Sale
$524,900

BTC: 8.05308377

ETH: 275.87983013

10 days
4 bds
2 ba
1,928 sqft

Overview

Are you ready to add the most important key to your keychain?  Conveniently located in the heart of Dr. Phillips, minutes from the infamous Restaurant Row, Universal Studios & Islands of Adventure, and the new Epic Universe....6629 Winder Oaks Blvd is one home that you will not want to scroll past.  Once across the threshold you can immediately appreciate all the care and updates the sellers have added.  A formal living room and dining room are located in the front portion of the home, and would make the ideal space for some of those formal gatherings and holiday dinners.  The expansive primary bedroom is located away from the common areas for added privacy, and has its own en-suite bathroom with a separate bathtub and shower, as well as a large walk-in closet.  Three other generously-sized bedrooms are located on the opposite side of the home and are serviced by their own (well updated) full bathroom; each includes walk-in closets and ceiling fans.  Do you like to entertain?  Are you normally the "go-to" house for family gatherings, holidays and birthdays?  If you answered yes, then this kitchen will make you the envy of everyone from here on.  New quartz countertops are complimented by a celtic-blue subway tile backsplash, stainless steel appliances, and an abundance of cabinet space for storage.  Your new kitchen overflows into the family room, where you can converse with your guests & family and host countless gatherings.  Do you need more space?  Do you enjoy sitting outside on those cool mornings or afternoons to have a cappuccino or an evening cabernet....well this massive screened-in lanai is the exact place where you can enjoy those moments.  Entirely covered to protect you from the elements, this colossal lanai spans the width of the home and could be the backdrop for many memories to come for you and your family. PROPERTY HIGHLIGHTS > NO REAR NEIGHBORS | LOW HOA | NEW ROOF IN 2022 | UPDATED KITCHEN WITH QUARTZ COUNTERTOPS | NEWLY PAINTED INSIDE | 2024 WATER HEATER | 2019 HVAC | NOT ONE STITCH OF CARPET IN THE ENTIRE HOME > MOHAWK LUXURY VINYL PLANK.  Don't you deserve to be a homeowner in 2026?

Location

Details

Type:
Residential
Parking:
No Data
Year Built:
1999
Lot:
0.16 Acres
Heating:
Central / Electric
Price/sqft:
$272
Cooling:
Central Air
HOA:
$215

Valuation

Our model vs. what's actually selling nearby.
Estimate
$474,500
$415K – $532K
Confidence Medium
List vs. estimate
$50K above estimate
List $524,900 · +10.6%
Our model says this listing is priced above recent comparable activity. Room to negotiate.
Price per sq ft
$272
+3.8% vs. city median $262
Based on
8 MLS comparables
Median of recent comparable listings. Sold comps use closing price, active listings use list price.

Highlights

Annual tax
$6,958
2025
HOA
$215/qtr
View
Water
Garage
2 car garage
Pets
Allowed
All facts and features
  • Flooring

    • Laminate

    Heating

    • Central

    • Electric

    Cooling

    • Central Air

    Appliances

    • Dishwasher

    • Microwave

    • Range

    • Refrigerator

    Other interior features

    • Ceiling Fan(s)

    • High Ceilings

    • Primary Bedroom Main Floor

    • Stone Counters

    • Thermostat

    • Vaulted Ceiling(s)

    • Window Treatments

    Bedrooms and bathrooms

    • Bedrooms: 4

    • Full bathrooms: 2

  • Property

    • Levels: One

    • Exterior Features: Fire Pit / Sidewalk / Sliding Doors

    Lot

    • Lot: 0.16 Acres

    Other Property Information

    • Parcel Number: 132328710600130

    • Zoning: R-1

  • Type and style

    • Property Type: Residential

    • Property Sub Type: Single Family Residence

  • Utility

    • Cable Available

    • Cable Connected

    • Electricity Available

    • Electricity Connected

  • Other financial information

    • HOA: $215

    • HOA Frequency: Quarterly

    • Annual tax amount: $6,958

  • Source details

    • MLS ID: O6426762

    Other facts

    • Construction Materials: Block / Stucco

    • Foundation Details: Slab

    • Laundry Features: In Kitchen / Laundry Room

    • Lot Features: Sidewalk

    • Window Features: Blinds

    • Direction Faces: South

    • Garage Spaces: 2

    • Attached Garage: Yes

    • Garage: Yes

    • Living Area: 1928

    • Water Source: Public

    • Subdivision Name: PHILLIPS OAKS

Private inquiry
Talk to the advisor on this listing.
Floor plans, HOA docs, off-market comparables, scheduling a private showing — one message, direct to the local specialist.

More like this

New
For Sale
$560,000
House
3 bds · 2 ba · 1,766 sqft
SAND LAKE HILLS SEC 07A, ORLANDO
8614 SANDBERRY BLVD
New
For Sale
$535,000
Townhouse
4 bds · 2 ba · 2,244 sqft
TOSCANA W, ORLANDO
7340 REGINA WAY
New
For Sale
$525,000
Townhouse
2 bds · 2 ba · 1,575 sqft
SANDPOINTE TWNHS SEC 08, ORLANDO
8209 SANDPOINT BOULEVARD
New
For Sale
$585,000
House
3 bds · 2 ba · 2,327 sqft
MILLENNIA PARK PH 2, ORLANDO
4862 SOUTHLAWN AVENUE
New
For Sale
$425,000
House
4 bds · 2 ba · 1,458 sqft
VISTA LAGO PH 3, ORLANDO
5377 VISTA LAGO DRIVE
New
For Sale
$459,900
House
3 bds · 2 ba · 1,574 sqft
LAKE CANE ESTATES, ORLANDO
7005 TALBOT DR
New
For Sale
$389,000
Townhouse
3 bds · 2 ba · 1,672 sqft
VISTAS/PHILLIPS COMMONS, ORLANDO
6887 SPERONE STREET
For Sale
$599,900
House
4 bds · 2 ba · 1,951 sqft
SAND LAKE HILLS SEC 03, ORLANDO
8258 TANSY DRIVE

Market around this address

Live counts in the same area.
View all

The multiple listing information is provided by the Stellar MLS from a copyrighted compilation of listings. The compilation of listings and each individual listing are ©2026-present Stellar MLS. All Rights Reserved. The information provided is for consumers' personal, noncommercial use and may not be used for any purpose other than to identify prospective properties consumers may be interested in purchasing. All properties are subject to prior sale or withdrawal. All information provided is deemed reliable but is not guaranteed accurate, and should be independently verified. Listing courtesy of: RE/MAX PRIME PROPERTIES