Sell Your Home
Get a free home valuation
Contact
Tell us about your needs

6630 LAKE EMMA ROAD

House Recently Sold
$1,200,000

BTC: 15.52393273

ETH: 489.99591670

Sold on: 2022-03-18
143 days
Waterfront
3 bds
3 ba
4,864 sqft

Overview

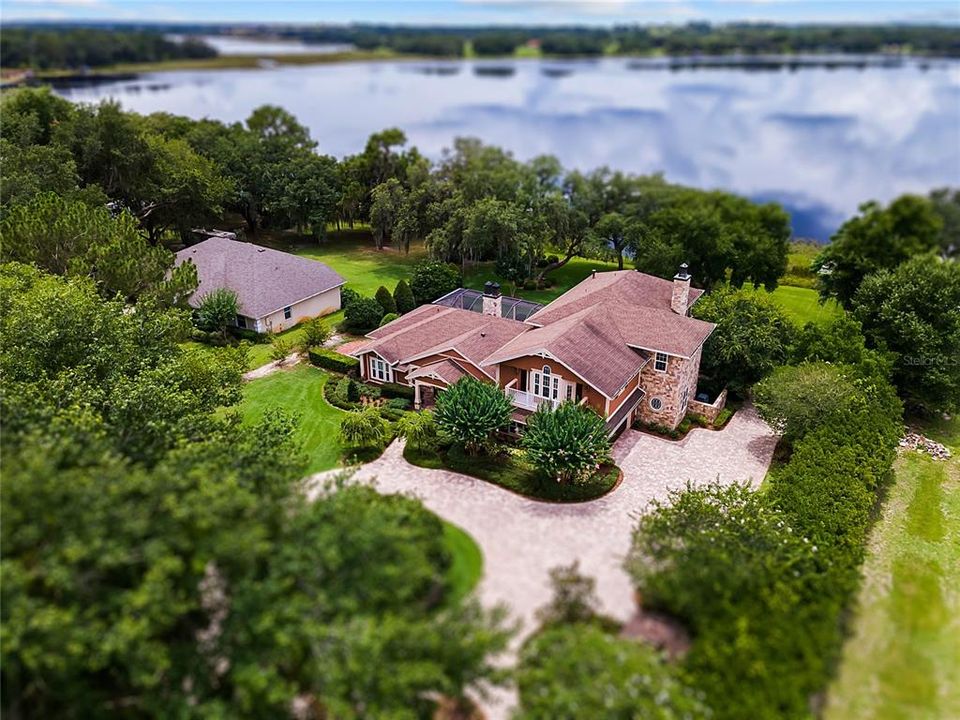
As you enter through the private, gated driveway leading to this gorgeous, completely renovated lakefront property, you can’t help but notice the incredible landscaping that gives it a majestic curb appeal. This home is on beautiful Lake Emma, part of the northern Clermont chain of lakes. As you’re welcomed into the home, you will be impressed with the impeccable finishes throughout; custom ceilings and walls by Aztec Scenic Design, engineered hand-scraped wood and travertine floors. Kitchen features Cambria Quartz Countertops, double slab island, top of the line Busby cabinets, double Sub Zero refrigerator with freezer and refrigerator drawers, hidden pantry, microwave and dishwasher, high-end La Cornue Fe gas stove, and huge 14-gauge copper sink. Perfect to please a chef! Great room offers Fine Art lamps, hand-forged dining chandelier, custom drapes and fireplace overlooking the pool and lake. The family room/media and eat-in area features Busby Cabinetry woodwork, handmade wrought iron lighting, custom drapes, fireplace, 500+ capacity temperature controlled wine cellar with beverage refrigerator and cigar humidor. French doors open onto a huge screened-in porch. There is an entertainment area with fireplace, separate grill and prep area, all with amazing views of sunsets over Lake Emma. Upstairs is a fully equipped gym and master bedroom. Master bed has a lake view, fireplace and massive walk-in closet with Busby cabinets, 3-way mirror with shelves behind, all kinds of storage and shoe racks. Master bath offers a separate fireplace, jetted spa tub, his/her sinks, vanity, Bio Bidet smart toilet seat, heated floors, two shower heads, granite countertops and more! This master suite is nicer than the Ritz Carlton Hotel! This lakefront property consists of 1.77 acres and is less than 45 minutes away from Downtown Orlando and has easy highway access.

Location

Details

Type:
Residential
Parking:
Circular Driveway / Garage Faces Side / Oversized
Year Built:
1989
Lot:
1.77 Acres
Heating:
Central / Electric
Price/sqft:
$319
Cooling:
Central Air
HOA:
No Data

Highlights

Annual tax
$8,882
2021
Pool
Gunite
Waterfront
Lake Front
Garage
2 car garage
Pets
Allowed
All facts and features
  • Flooring

    • Engineered Hardwood

    • Travertine

    Heating

    • Central

    • Electric

    Cooling

    • Central Air

    Appliances

    • Built-In Oven

    • Convection Oven

    • Cooktop

    • Dishwasher

    • Disposal

    • Dryer

    • Exhaust Fan

    • Freezer

    • Ice Maker

    • Microwave

    • Range

    • Range Hood

    • Refrigerator

    • Washer

    • Water Filtration System

    • Water Purifier

    • Wine Refrigerator

    Other interior features

    • Attic Fan

    • Ceiling Fan(s)

    • Eating Space In Kitchen

    • High Ceilings

    • L Dining

    • Living Room/Dining Room Combo

    • Solid Surface Counters

    • Solid Wood Cabinets

    • Split Bedroom

    • Vaulted Ceiling(s)

    • Walk-In Closet(s)

    • Window Treatments

    Bedrooms and bathrooms

    • Bedrooms: 3

    • Full bathrooms: 3

  • Parking

    • Circular Driveway

    • Garage Faces Side

    • Oversized

    Property

    • Levels: Two

    • Pool Private: Yes

    • Exterior Features: Irrigation System / Outdoor Grill

    Lot

    • Lot: 1.77 Acres

    Other Property Information

    • Parcel Number: 312125030014700001

    • Zoning: RES

  • Type and style

    • Property Type: Residential

    • Property Sub Type: Single Family Residence

  • Utility

    • Cable Available

  • Other financial information

    • Annual tax amount: $8,883

  • Source details

    • MLS ID: O5957621

    Other facts

    • Construction Materials: Cement Siding

    • Foundation Details: Slab

    • Laundry Features: Inside / Laundry Room

    • Lot Features: Oversized Lot

    • Patio And Porch Features: Covered / Deck / Enclosed / Rear Porch / Screened

    • Pool Features: Gunite / In Ground / Lap / Outside Bath Access / Screen Enclosure

    • Window Features: Blinds / Insulated Windows / Rods / Window Treatments

    • Direction Faces: East

    • Architectural Style: Craftsman / Custom

    • Waterfront: Yes

    • Fireplace: Yes

    • Water Body Name: LAKE EMMA

    • Garage Spaces: 2

    • Attached Garage: Yes

    • Garage: Yes

    • Living Area: 4864

    • Water Source: Well

    • Lot Size Dimensions: 177 x 469 x 154 x 440

    • Subdivision Name: VILLA CITY SUBDIVISION

Private inquiry
Talk to the advisor on this listing.
Floor plans, HOA docs, off-market comparables, scheduling a private showing — one message, direct to the local specialist.

More like this

Recently Sold
$1,630,000
House
4 bds · 4 ba · 4,550 sqft
SEYBOLD ON CHERRY LAKE, GROVELAND
8140 CHERRY LAKE ROAD
Recently Sold
$1,580,000
House
5 bds · 3 ba · 4,885 sqft
LAKES LU-EMMA LT 01, GROVELAND
18500 WATER CREST COURT
Recently Sold
$1,350,000
Lots/Land
5.28 acres
LAKE COUNTRY CENTRAL PARK PH 01 TR G, GROVELAND
xxxx INDEPENDENCE BOULEVARD
Recently Sold
$1,299,990
House
4 bds · 3 ba · 4,662 sqft
RANCH CLUB SUB, GROVELAND
19217 EAGLE RUN
Recently Sold
$1,250,000
House
5 bds · 5 ba · 3,361 sqft
RANCH CLUB SUB, GROVELAND
19151 RANCH CLUB BOULEVARD
Recently Sold
$1,400,000
House
4 bds · 4 ba · 3,912 sqft
RANCH CLUB SUB, GROVELAND
19375 RANCH CLUB BOULEVARD
Recently Sold
$1,350,000
House
3 bds · 3 ba · 4,225 sqft
RANCH CLUB SUB, GROVELAND
19017 RANCH CLUB BOULEVARD
Recently Sold
$1,130,000
House
5 bds · 2 ba · 3,131 sqft
RANCH CLUB SUB, GROVELAND
19231 RANCH CLUB BOULEVARD

Market around this address

Live counts in the same area.
View all

The multiple listing information is provided by the Stellar MLS from a copyrighted compilation of listings. The compilation of listings and each individual listing are ©2026-present Stellar MLS. All Rights Reserved. The information provided is for consumers' personal, noncommercial use and may not be used for any purpose other than to identify prospective properties consumers may be interested in purchasing. All properties are subject to prior sale or withdrawal. All information provided is deemed reliable but is not guaranteed accurate, and should be independently verified. Listing courtesy of: RE/MAX 200 REALTY