
Sell Your Home
Get a free home valuation
Contact
Tell us about your needs
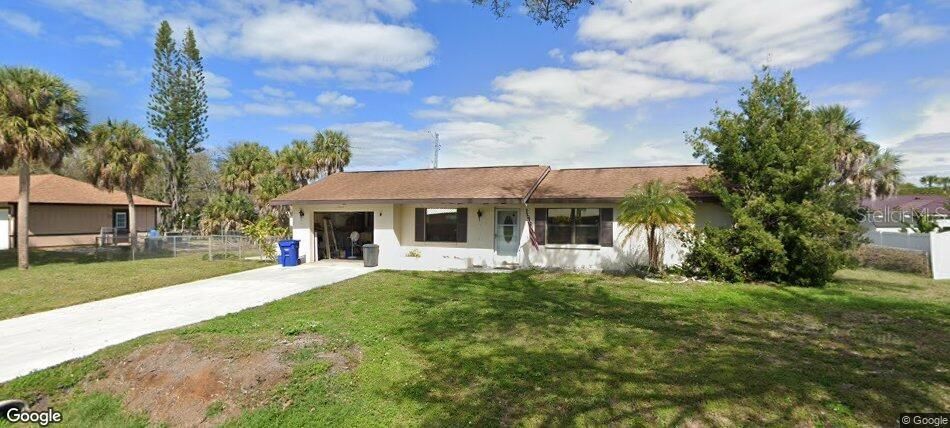
664 CYPRESS ROAD

House Recently Sold
$160,000

BTC: 2.03432931

ETH: 63.22861095

Sold on: 2026-06-27
New
2 bds
2 ba
848 sqft

Overview

Welcome to this charming 2-bedroom, 2-bath home situated on an oversized 0.28-acre lot in the heart of Venice. This inviting residence offers a functional floor plan with comfortable living spaces, abundant natural light, and endless potential to personalize or update to your taste. The spacious yard provides ample room for outdoor entertaining, gardening, or future expansion. Conveniently located near shopping, dining, parks, golf courses, and the area's beautiful Gulf beaches, this property is an excellent opportunity for first-time buyers, seasonal residents, or investors. Don't miss your chance to own a slice of Florida living in a desirable Venice location.

Location

Details

Type:
Residential
Parking:
No Data
Year Built:
1986
Lot:
0.28 Acres
Heating:
Central / Electric
Price/sqft:
$189
Cooling:
Central Air
HOA:
No Data

Valuation

Our model vs. what's actually selling nearby.
Estimate
$315,000
$153K – $341K
Confidence Low
List vs. estimate
$155K below estimate
List $160,000 · -49.2%
Our model says this listing is priced below recent comparable activity. Expect competition.
Price per sq ft
$188
-28.2% vs. city median $262
Based on
5 MLS comparables
Median of recent comparable listings. Sold comps use closing price, active listings use list price.

Highlights

Annual tax
$1,198
2025
Garage
1 car garage
All facts and features
  • Heating

    • Central

    • Electric

    Cooling

    • Central Air

    Appliances

    • Microwave

    • Range

    • Refrigerator

    Bedrooms and bathrooms

    • Bedrooms: 2

    • Full bathrooms: 2

  • Property

    • Levels: One

    • Exterior Features: Other

    Lot

    • Lot: 0.28 Acres

    Other Property Information

    • Parcel Number: 0459100043

    • Zoning: RSF3

  • Type and style

    • Property Type: Residential

    • Property Sub Type: Single Family Residence

  • Utility

    • Other

  • Other financial information

    • Annual tax amount: $1,198

  • Source details

    • MLS ID: J1003579

    Other facts

    • Construction Materials: Brick

    • Foundation Details: Other

    • Laundry Features: Other

    • Garage Spaces: 1

    • Attached Garage: Yes

    • Garage: Yes

    • Living Area: 848

    • Subdivision Name: SOUTH VENICE

Private inquiry
Talk to the advisor on this listing.
Floor plans, HOA docs, off-market comparables, scheduling a private showing — one message, direct to the local specialist.

More like this

Recently Sold
$115,000
House
2 bds · 2 ba · 1,471 sqft
SOUTH VENICE, VENICE
2607 ENGLEWOOD ROAD
Recently Sold
$195,000
2 bds · 2 ba · 910 sqft
VENICE GARDENS, VENICE
334 SEA GRAPE ROAD
Recently Sold
$189,000
House
2 bds · 2 ba · 1,556 sqft
VENICE GARDENS, VENICE
260 COCOA LANE
Recently Sold
$185,000
House
2 bds · 2 ba · 1,180 sqft
VENICE GARDENS UNIT 09, VENICE
1772 BANYAN DRIVE
Recently Sold
$170,000
House
3 bds · 2 ba · 1,443 sqft
SOUTH VENICE, VENICE
1316 S VENICE BOULEVARD
Recently Sold
$203,000
House
2 bds · 2 ba · 1,270 sqft
SOUTH VENICE, VENICE
3444 PAPAYA ROAD
Recently Sold
$139,000
House
2 bds · 2 ba · 904 sqft
SOUTH VENICE UNIT 45, VENICE
2885 ARROWHEAD ROAD
Recently Sold
$179,900
House
2 bds · 1 ba · 816 sqft
SOUTH VENICE, VENICE
136 ARGUS ROAD

Market around this address

Live counts in the same area.
View all

The multiple listing information is provided by the Stellar MLS from a copyrighted compilation of listings. The compilation of listings and each individual listing are ©2026-present Stellar MLS. All Rights Reserved. The information provided is for consumers' personal, noncommercial use and may not be used for any purpose other than to identify prospective properties consumers may be interested in purchasing. All properties are subject to prior sale or withdrawal. All information provided is deemed reliable but is not guaranteed accurate, and should be independently verified. Listing courtesy of: STELLAR NON-MEMBER OFFICE