
Sell Your Home
Get a free home valuation
Contact
Tell us about your needs
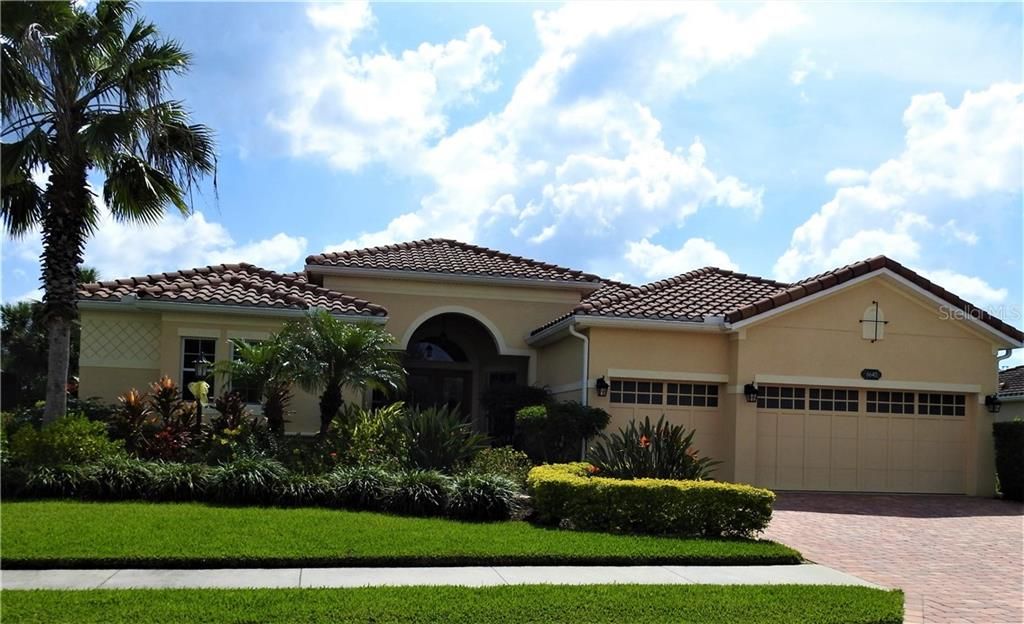
6640 HORNED OWL PLACE

House Recently Sold
$529,900

BTC: 6.37358672

ETH: 199.96226415

Sold on: 2020-01-17
57 days
4 bds
3 ba
3,452 sqft

Overview

Priced to Sell! Very Motivated Seller! Custom 2013 built 3,452 sq. ft. 4 bedroom + Den, 3 bath, 3 car garage split plan on over 1/4 acre lot in much sought after Red Hawk Reserve. A paver driveway leads to the 3 car garage with finished urethane floors and added safe rack shelving for storage. Enter through the 8' tall double glass front doors to be immediately drawn to gorgeous salt system pool views from the formal living room and separate formal dining area. From the living room you pass into the beautiful gourmet chef's kitchen with a butler pantry, granite counters, stainless steel appliances, lots of storage & counter space & separate breakfast area. The large family room, which is open to the kitchen, has triple sliders that open to the large pavered lanai and pool area that has a custom in ground pebble tech salt water pool and waterfall that is surrounded by beautiful landscaping for added privacy. The huge Master Suite has its own entire wing and offers a 2 huge his and her walk-in California closets, sliding glass doors to the lanai, double sinks, separate garden tub & a huge walk-in shower. Other upgrades to name a few include, porcelain tile floors in the living areas, crown molding, & hunter ceiling fans. The outdoor area provides the ideal entertaining spot with a covered dining area & an a covered sitting area. An extra bonus is the convenient pool bath. Mature landscaping in the front and rear of a well cared for home. Guard gated with 24 hr security.

Location

Details

Type:
Residential
Parking:
Driveway / Garage Door Opener / Guest / Off Street
Year Built:
2013
Lot:
0.26 Acres
Heating:
Central / Zoned
Price/sqft:
$154
Cooling:
Central Air / Zoned
HOA:
$1,300

Valuation

Our model vs. what's actually selling nearby.
Estimate
$839,462
$686K – $2.2M
Confidence Low
List vs. estimate
$309K below estimate
List $529,900 · -36.9%
Our model says this listing is priced below recent comparable activity. Expect competition.
Price per sq ft
$153
-50.7% vs. city median $311
Based on
9 MLS comparables
Median of recent comparable listings. Sold comps use closing price, active listings use list price.

Highlights

Annual tax
$4,884
2019
HOA
$1,300/yr
24-Hour Guard, Maintenance Grounds, Manager
Pool
Child Safety Fence
Garage
3 car garage
Pets
Allowed
All facts and features
  • Flooring

    • Carpet

    • Porcelain Tile

    • Tile

    Heating

    • Central

    • Zoned

    Cooling

    • Central Air

    • Zoned

    Appliances

    • Built-In Oven

    • Cooktop

    • Dishwasher

    • Disposal

    • Dryer

    • Electric Water Heater

    • Exhaust Fan

    • Microwave

    • Range Hood

    • Washer

    Other interior features

    • Built-in Features

    • Ceiling Fan(s)

    • Coffered Ceiling(s)

    • Crown Molding

    • Dry Bar

    • Eating Space In Kitchen

    • High Ceilings

    • In Wall Pest System

    • Kitchen/Family Room Combo

    • Living Room/Dining Room Combo

    • Primary Bedroom Main Floor

    • Open Floorplan

    • Pest Guard System

    • Solid Surface Counters

    • Solid Wood Cabinets

    • Split Bedroom

    • Stone Counters

    • Thermostat

    • Tray Ceiling(s)

    • Vaulted Ceiling(s)

    • Walk-In Closet(s)

    • Window Treatments

    Bedrooms and bathrooms

    • Bedrooms: 4

    • Full bathrooms: 3

  • Parking

    • Driveway

    • Garage Door Opener

    • Guest

    • Off Street

    Property

    • Levels: One

    • Pool Private: Yes

    • Exterior Features: Hurricane Shutters / Irrigation System / Sidewalk / Sliding Doors

    Lot

    • Lot: 0.26 Acres

    Other Property Information

    • Parcel Number: 0285010006

  • Type and style

    • Property Type: Residential

    • Property Sub Type: Single Family Residence

  • Utility

    • BB/HS Internet Available

    • Cable Connected

    • Electricity Connected

    • Public

    • Sewer Connected

    • Underground Utilities

  • Other financial information

    • HOA: $1,300

    • HOA Frequency: Annually

    • Annual tax amount: $4,884

  • Source details

    • MLS ID: A4448116

    Other facts

    • Construction Materials: Block / Stucco

    • Foundation Details: Slab

    • Laundry Features: Inside / Laundry Room

    • Lot Features: In County / Sidewalk

    • Patio And Porch Features: Covered / Front Porch / Patio / Screened

    • Pool Features: Child Safety Fence / Gunite / In Ground / Outside Bath Access / Salt Water / Screen Enclosure

    • Window Features: Blinds

    • Direction Faces: North

    • Garage Spaces: 3

    • Attached Garage: Yes

    • Garage: Yes

    • Living Area: 3452

    • Water Source: Canal/Lake For Irrigation / Public

    • Subdivision Name: RED HAWK RESERVE

Private inquiry
Talk to the advisor on this listing.
Floor plans, HOA docs, off-market comparables, scheduling a private showing — one message, direct to the local specialist.

More like this

Recently Sold
$525,000
House
3 bds · 2 ba · 2,016 sqft
TURTLE ROCK PRCL G, SARASOTA
8264 NICE WAY
Recently Sold
$680,421
House
3 bds · 3 ba · 2,740 sqft
SANDHILL LAKE, SARASOTA
7737 SANDHILL LAKE DRIVE
Recently Sold
$678,508
House
3 bds · 3 ba · 2,740 sqft
SANDHILL LAKE, SARASOTA
7745 SANDHILL LAKE DRIVE
New
Recently Sold
$465,000
House
3 bds · 2 ba · 1,450 sqft
LAKE SARASOTA, SARASOTA
4271 LAGO WAY
New
Recently Sold
$599,001
House
3 bds · 2 ba · 2,408 sqft
SOUTHFIELD, SARASOTA
4739 SPRING MEADOW LANE
New
Recently Sold
$345,000
House
3 bds · 2 ba · 1,272 sqft
SOUTHRIDGE, SARASOTA
4113 COCHISE TERRACE
New
Recently Sold
$415,000
House
3 bds · 2 ba · 1,681 sqft
WELLINGTON CHASE, SARASOTA
5024 STURBRIDGE COURT
New
Recently Sold
$438,078
House
3 bds · 2 ba · 1,926 sqft
ESPLANADE ON PALMER RANCH, SARASOTA
5325 POPOLI WAY

Market around this address

Live counts in the same area.
View all

The multiple listing information is provided by the Stellar MLS from a copyrighted compilation of listings. The compilation of listings and each individual listing are ©2026-present Stellar MLS. All Rights Reserved. The information provided is for consumers' personal, noncommercial use and may not be used for any purpose other than to identify prospective properties consumers may be interested in purchasing. All properties are subject to prior sale or withdrawal. All information provided is deemed reliable but is not guaranteed accurate, and should be independently verified. Listing courtesy of: XCELLENCE REALTY INC