Sell Your Home
Get a free home valuation
Contact
Tell us about your needs
6647 MILLSTONE AVENUE

House For Sale
$279,990

BTC: 3.34836164

ETH: 115.12746711

New
3 bds
2 ba
1,501 sqft

Overview

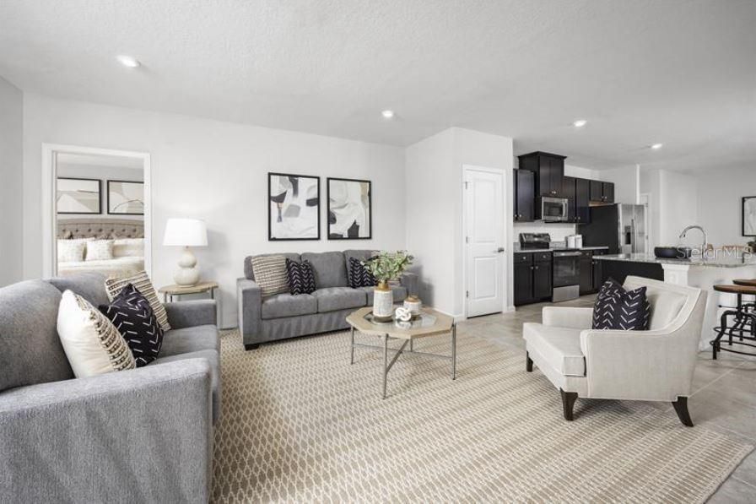
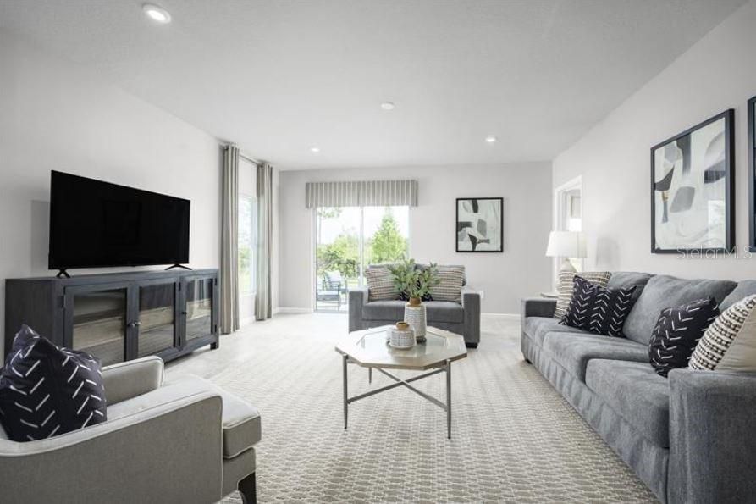
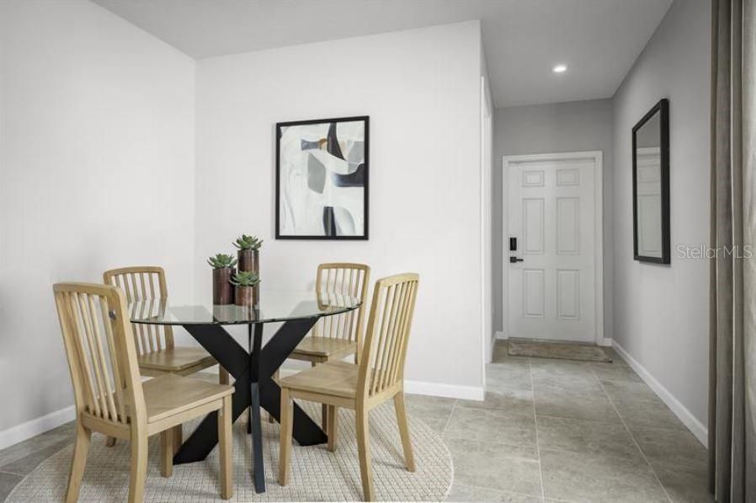
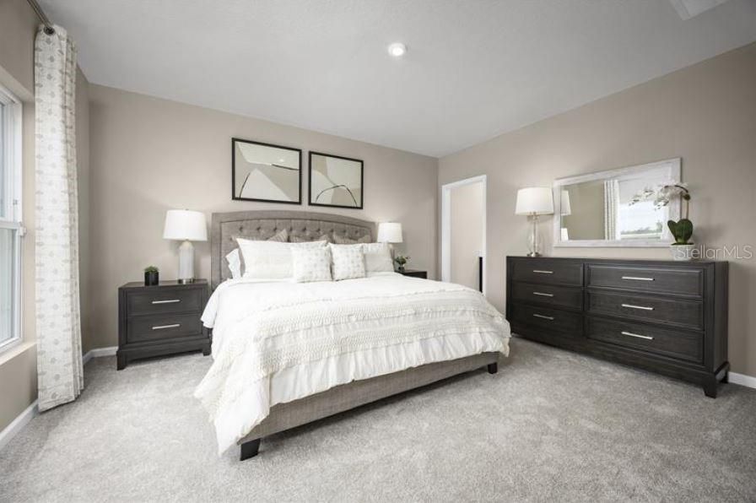
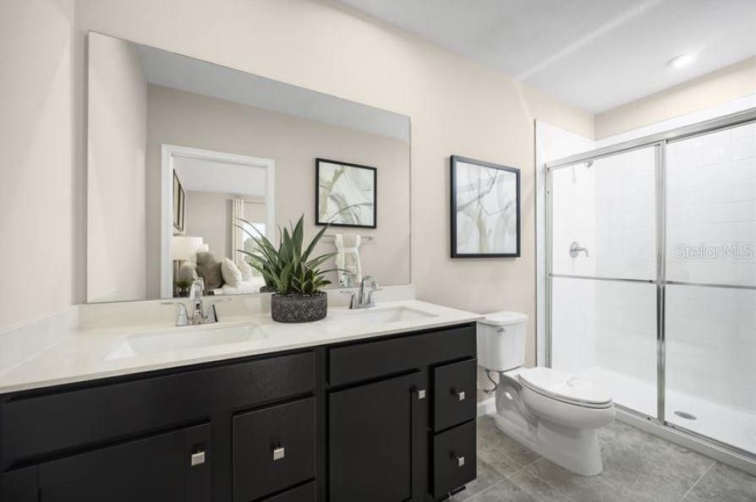
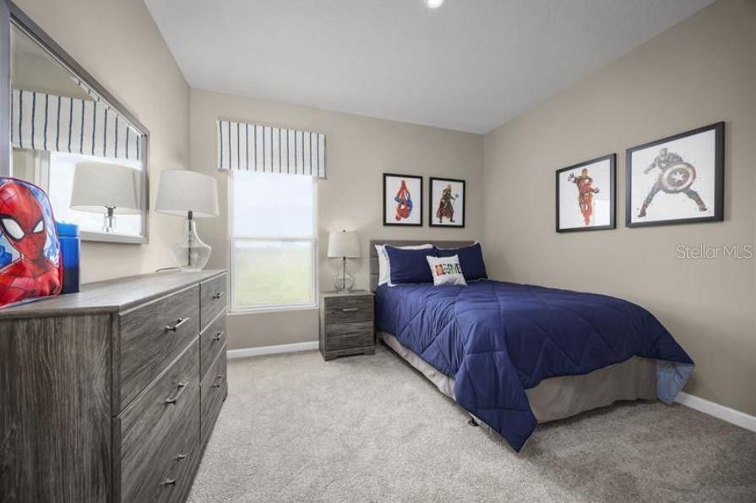
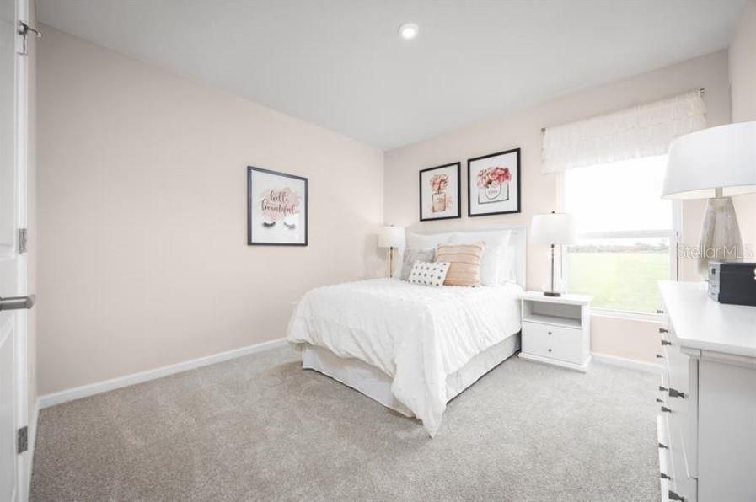
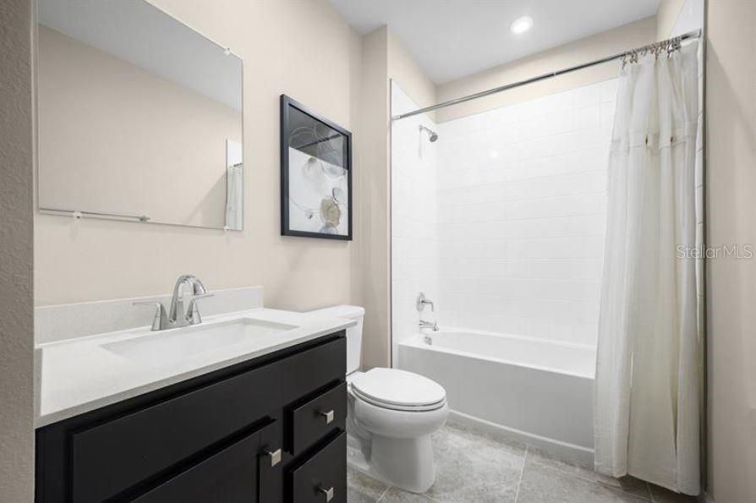
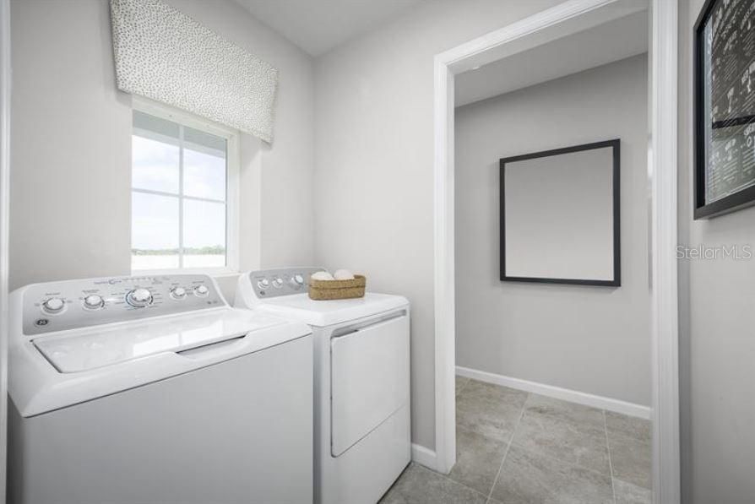
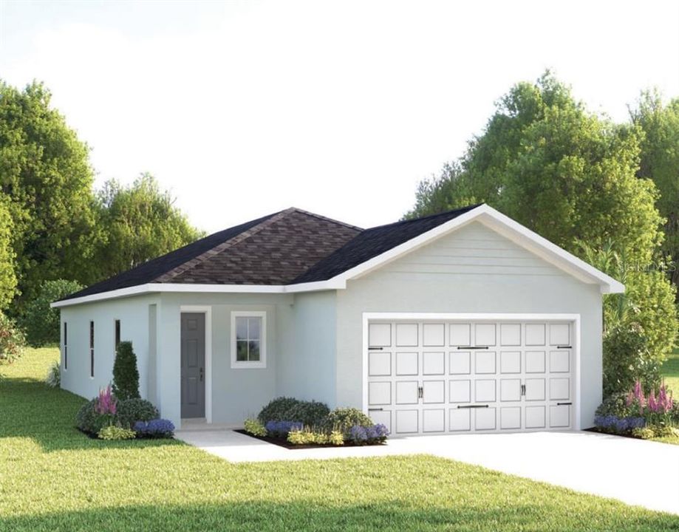
Under Construction. Ready in November! This quick move-in home includes main-level living. A convenient 2-car garage leads through the laundry room into the wide-open floor plan. Here, a formal dining space overlooks the gourmet kitchen. Friends will sit at the extra large center island as you cook up a culinary masterpiece. Then, enjoy indoor or outdoor fun in the impressive great room or on the gorgeous lanai. 2 spacious bedrooms and a full bath provide privacy and comfort, while your stunning owner’s suite offers endless style, with its huge walk-in closet and double vanities. Come see why The Coral is the complete package. Welcome to Touchstone in Lakeland, FL! Picture coming home to a peaceful neighborhood designed for comfort, connection, and everyday ease. Whether you're splashing in the community pool, relaxing in the shaded cabana, or letting the kids burn off energy at the playground, Touchstone makes it easy to enjoy downtime close to home. Touchstone puts you moments from Lakeland’s best conveniences and attractions. You’ll enjoy quick access to US Hwy 98, making errands, work, and weekend outings a breeze. All Ryan Homes now include WIFI-enabled garage opener and Ecobee thermostat. **Closing cost assistance is available with use of Builder’s affiliated lender**. DISCLAIMER: Prices, financing, promotion, and offers subject to change without notice. Offer valid on new sales only. See Community Sales and Marketing Representative for details. Promotions cannot be combined with any other offer. All uploaded photos are stock photos of this floor plan. Actual home may differ from photos.

Location

Details

Type:
Residential
Parking:
Driveway / Garage Door Opener
Year Built:
2026
Lot:
0.15 Acres
Heating:
Central
Price/sqft:
$187
Cooling:
Central Air
HOA:
$13

Valuation

Our model vs. what's actually selling nearby.
Estimate
$318,238
$288K – $341K
Confidence Medium
List vs. estimate
$38K below estimate
List $279,990 · -12.0%
Our model says this listing is priced below recent comparable activity. Expect competition.
Price per sq ft
$186
-5.8% vs. city median $197
Based on
7 MLS comparables
Median of recent comparable listings. Sold comps use closing price, active listings use list price.

Highlights

HOA
$13/mo
Maintenance Grounds, Recreational Facilities
Garage
2 car garage
Pets
Allowed
All facts and features
  • Flooring

    • Carpet

    • Ceramic Tile

    Heating

    • Central

    Cooling

    • Central Air

    Appliances

    • Dishwasher

    • Disposal

    • Dryer

    • Microwave

    • Range

    • Refrigerator

    • Washer

    Other interior features

    • Eating Space In Kitchen

    • Kitchen/Family Room Combo

    • Primary Bedroom Main Floor

    • Stone Counters

    • Thermostat

    • Walk-In Closet(s)

    Bedrooms and bathrooms

    • Bedrooms: 3

    • Full bathrooms: 2

  • Parking

    • Driveway

    • Garage Door Opener

    Property

    • Levels: One

    • Exterior Features: Irrigation System / Sliding Doors

    Lot

    • Lot: 0.15 Acres

    Other Property Information

    • Parcel Number: 242923288043000650

  • Type and style

    • Property Type: Residential

    • Property Sub Type: Single Family Residence

  • Utility

    • Electricity Available

    • Other

    • Water Available

    Green energy

    • Appliances

    • Lighting

    • Thermostat

    • Windows

  • Other financial information

    • HOA: $13

    • HOA Frequency: Monthly

  • Source details

    • MLS ID: W7890527

    Other facts

    • Construction Materials: Block / Stucco

    • Foundation Details: Slab

    • Laundry Features: Inside

    • Lot Features: Sidewalk

    • Patio And Porch Features: Covered / Patio

    • Window Features: ENERGY STAR Qualified Windows

    • Direction Faces: East

    • Garage Spaces: 2

    • Attached Garage: Yes

    • Garage: Yes

    • Living Area: 1501

    • Water Source: Public

    • Lot Size Dimensions: 53 x 120

    • Subdivision Name: TOUCHSTONE

Private inquiry
Talk to the advisor on this listing.
Floor plans, HOA docs, off-market comparables, scheduling a private showing — one message, direct to the local specialist.

More like this

For Sale
$270,000
House
3 bds · 2 ba · 1,212 sqft
CREWS LAKE ESTATES, LAKELAND
4075 MARIE DRIVE
New
For Sale
$315,000
House
4 bds · 2 ba · 1,936 sqft
WIND MDWS SOUTH PH 1, BARTOW
2790 RED EGRET DRIVE
New
For Sale
$329,900
House
3 bds · 2 ba · 1,599 sqft
GROVEGLEN SOUTH, LAKELAND
2108 GLEN HEIGHTS PLACE
New
For Sale
$325,000
House
4 bds · 2 ba · 1,594 sqft
ISLAND WALK, LAKELAND
5351 ST LUCIA DRIVE
New
For Sale
$265,000
House
3 bds · 2 ba · 1,089 sqft
DOVE HOLLOW, LAKELAND
3749 FEATHER DRIVE
For Sale
$289,000
House
4 bds · 2 ba · 1,936 sqft
WIND MDWS SOUTH PH 1, BARTOW
3947 RESTING ROBIN AVENUE
For Sale
$265,000
House
3 bds · 1 ba · 1,011 sqft
W F HALLAM & COS FARMING & TRUCKING LANDS, LAKELAND
6000 CREWS LAKE ROAD
For Sale
$359,900
House
4 bds · 2 ba · 1,715 sqft
TOUCHSTONE, LAKELAND
4032 RUTILE ROAD

Market around this address

Live counts in the same area.
View all

The multiple listing information is provided by the Stellar MLS from a copyrighted compilation of listings. The compilation of listings and each individual listing are ©2026-present Stellar MLS. All Rights Reserved. The information provided is for consumers' personal, noncommercial use and may not be used for any purpose other than to identify prospective properties consumers may be interested in purchasing. All properties are subject to prior sale or withdrawal. All information provided is deemed reliable but is not guaranteed accurate, and should be independently verified. Listing courtesy of: MALTBIE REALTY GROUP