Sell Your Home
Get a free home valuation
Contact
Tell us about your needs
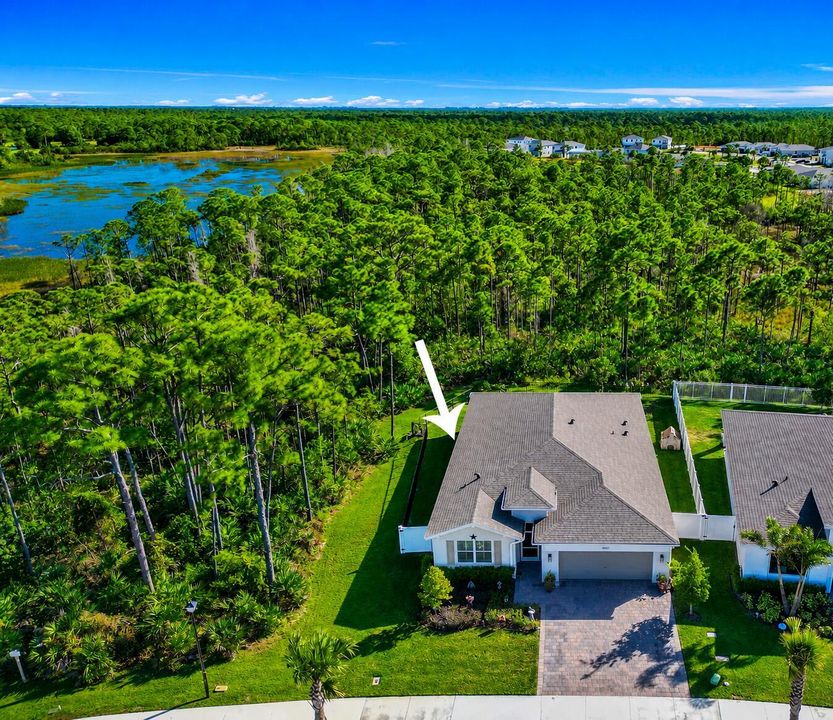
6651 SE Park Trace Drive, Stuart FL 34997

House Active With Contract
$625,000

BTC: 8.08538163

ETH: 255.20620661

7 days
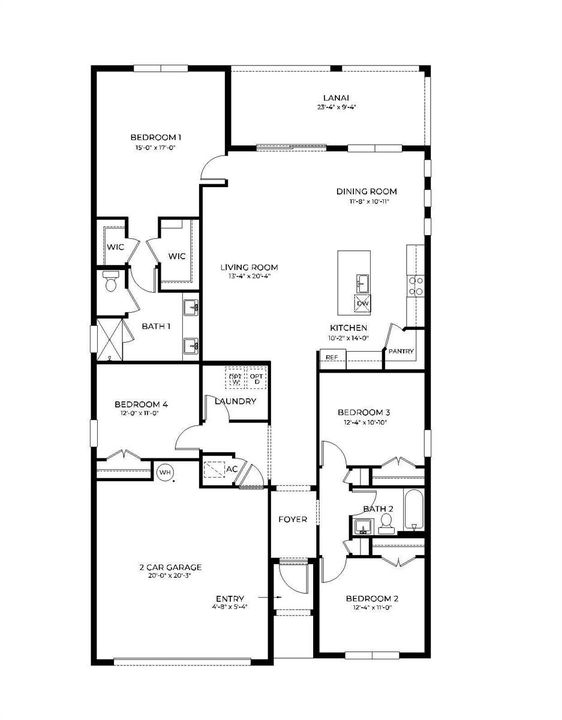
4 bds
2 ba
2,034 sqft

Overview

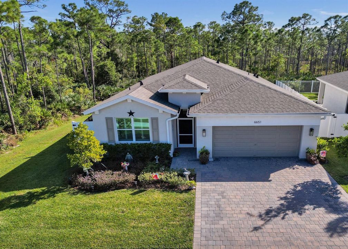
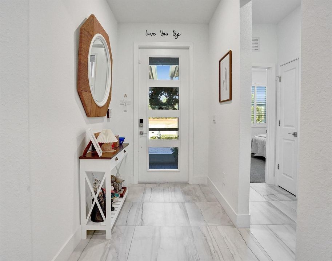
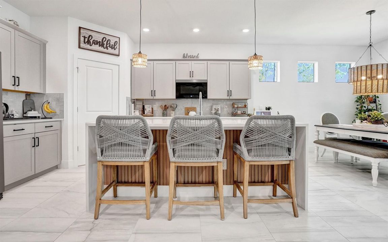
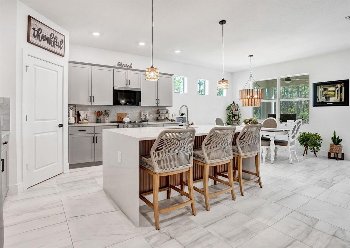
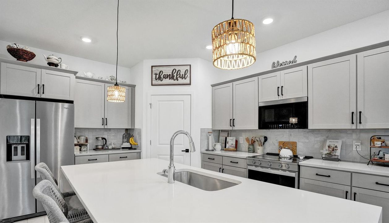
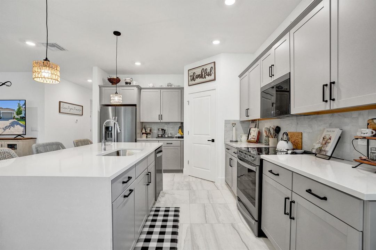
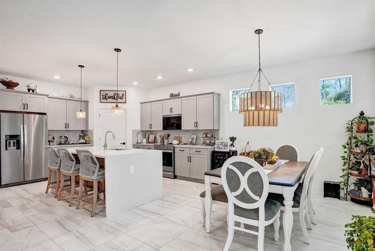
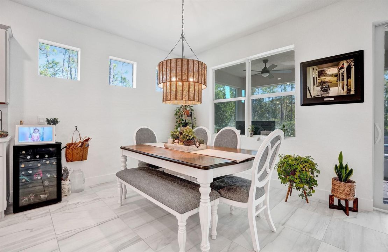
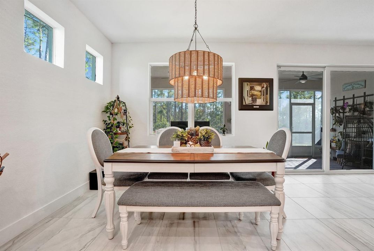
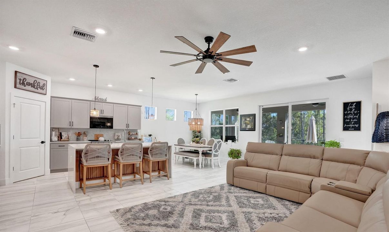
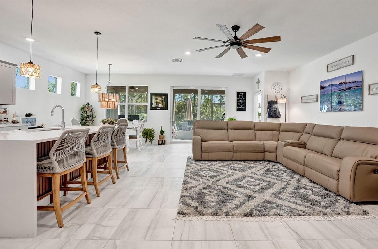
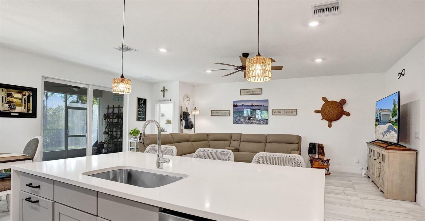
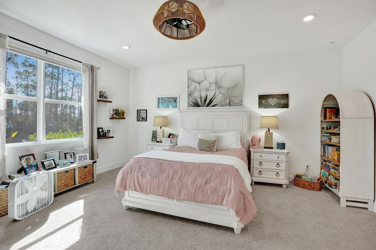
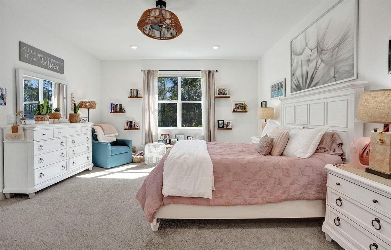
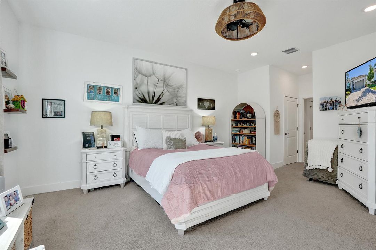
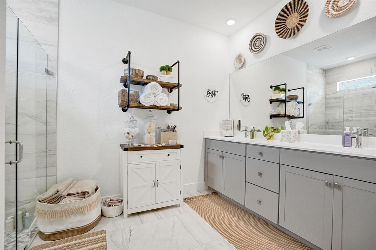
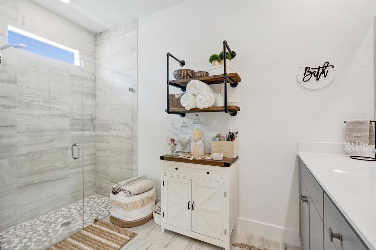
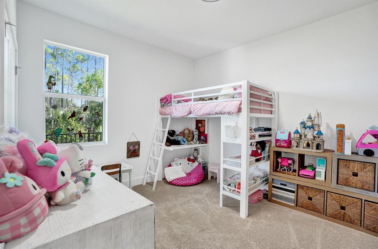
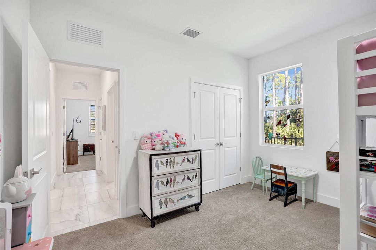
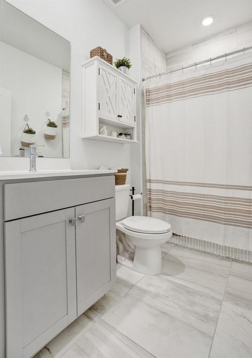
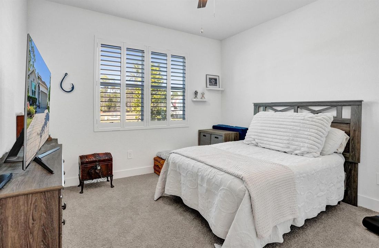
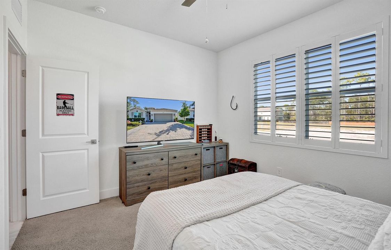
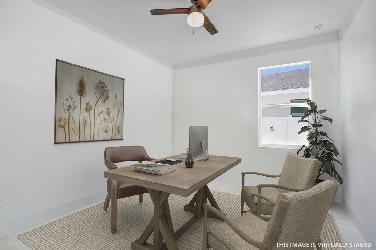
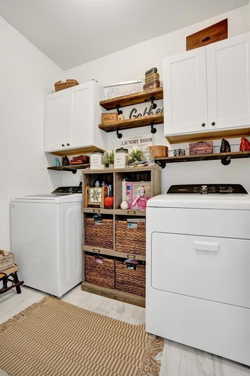
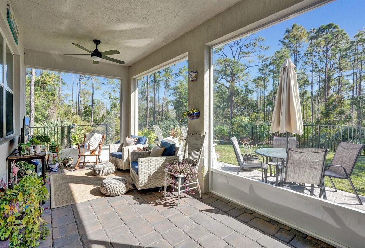
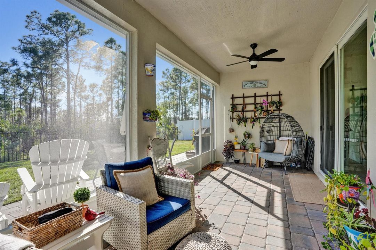
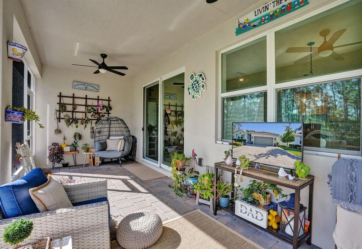
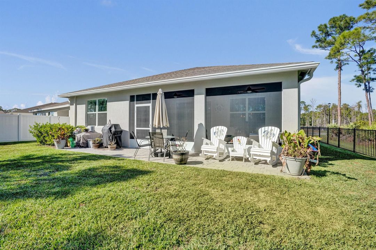
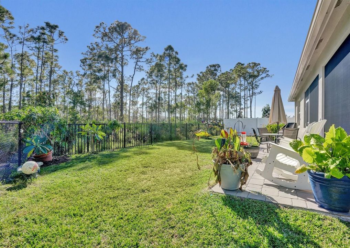
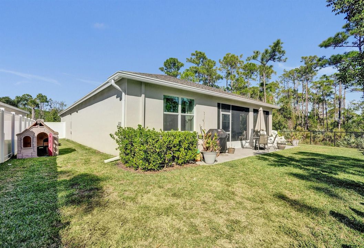
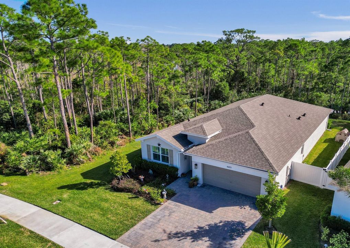
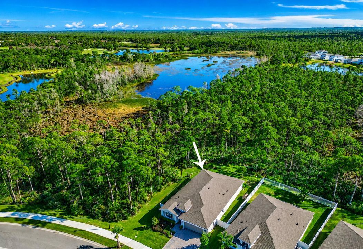
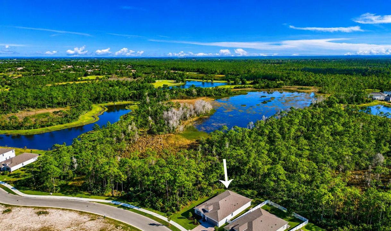
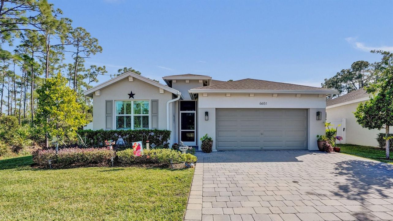
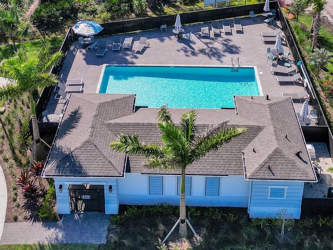
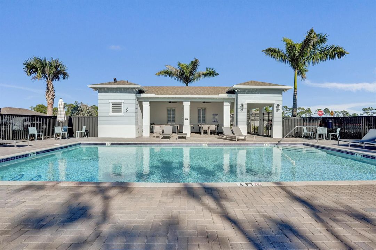
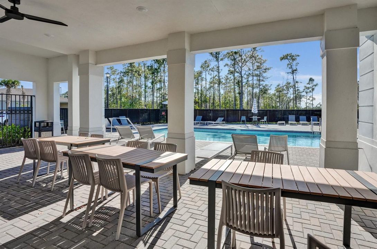
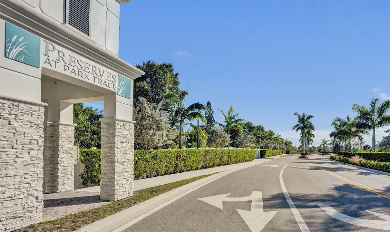
Live on one of the most desirable and private lots in the neighborhood! This inviting home offers exceptional privacy with a serene, preserve setting that wraps around from the entire east side of the home to the backyard and is just a quick stroll away to the community pool. This is truly move-in ready as all of the upgrades and finishing touches are already completed for you. Thoughtful upgrades include a fenced yard, screened-in back lanai that's been extended with brick pavers, a screened front entry, widened driveway, gutters, elegant plantation shutters and window treatments, added cabinetry in the laundry room, closet systems in the primary suite, custom pantry shelving, light fixtures and ceiling fans. No move-in expenses, no projects—just unpack and enjoy. This open floorplan showcases premium finishes with a gourmet kitchen, deluxe appliances, waterfall island, quartz countertops, smart home features and more. Impact-resistant windows and doors provide peace of mind year-round and the spacious backyard offers ample room for a pool, creating your own private retreat. The Preserves at Park Trace is a picturesque, gated community loved for its peaceful, nature-oriented setting. Enjoy a friendly, walkable community with a sparkling pool and lush green spaces. Perfectly located between I-95 and US 1, this pet-friendly community is within minutes to the public dog park, beaches, downtown Stuart, Halpatiokee Regional Park and a stone's throw to both Anderson Middle and TC Classical Academy charter schools. All dimensions are approximate and should be verified by the buyer.
Location

Details

Type:
Residential
Parking:
2 Or More Spaces / Parking Garage
Year Built:
2024
Lot:
0.16 Acres
Heating:
Central
Price/sqft:
$307
Cooling:
Central Air
HOA:
$280

Valuation

Our model vs. what's actually selling nearby.
Estimate
$599,000
$532K – $947K
Confidence Low
List vs. estimate
$26K above estimate
List $625,000 · +4.3%
Our model says this listing is priced above recent comparable activity. Room to negotiate.
Price per sq ft
$307
-8.5% vs. city median $335
Based on
13 MLS comparables
Median of recent comparable listings. Sold comps use closing price, active listings use list price.

Highlights

Annual tax
$6,896
2025
HOA
$280/mo
Pool
Community
Garage
2 car garage
Pets
Allowed
All facts and features
  • Flooring

    • Carpet

    • Tile

    Heating

    • Central

    Cooling

    • Central Air

    Appliances

    • Electric Water Heater

    • Dishwasher

    • Disposal

    • Dryer

    • Microwave

    • Electric Range

    • Refrigerator

    • Washer

    Other interior features

    • Cooking Island

    • Pantry

    • Walk-In Closet(s)

    • Attic

    • Utility Room/Laundry

    Bedrooms and bathrooms

    • Bedrooms: 4

    • Full bathrooms: 2

  • Parking

    • 2 Or More Spaces

    • Parking Garage

    Property

    • Levels: 1

    • Pool Private: Yes

    • Exterior Features: Room For Pool

    Lot

    • Lot: 0.16 Acres

    Other Property Information

    • Parcel Number: 343841002000010600

    • Zoning: Single Family

  • Type and style

    • Property Type: Residential

    • Property Sub Type: Single Family Residence

  • Utility

    • Sewer Connected

    • Underground Utilities

    • Water Connected

    • Sewer Available

    • Water Available

  • Other financial information

    • HOA: $280

    • HOA Frequency: Monthly

    • Annual tax amount: $6,896

  • Source details

    • MLS ID: B26059380

    Other facts

    • Construction Materials: CBS Construction

    • Laundry Features: Laundry Room / Utility Room/Laundry

    • Lot Features: Less Than 1/4 Acre Lot / Less Than 1 Acre / Fenced / Sidewalk

    • Patio And Porch Features: Patio

    • Pool Features: Community

    • Window Features: Complete Impact Glass / Drapes / Plantation Shutters

    • Direction Faces: Northwest

    • Other Structures: Livable

    • Architectural Style: One Story

    • Garage Spaces: 2

    • Attached Garage: Yes

    • Garage: Yes

    • Living Area: 2034

    • Water Source: Public

    • Subdivision Name: Preserves at Park Trace,Park Trace

Private inquiry
Talk to the advisor on this listing.
Floor plans, HOA docs, off-market comparables, scheduling a private showing — one message, direct to the local specialist.

More like this

New
Active With Contract
$690,990
House
4 bds · 3 ba · 2,456 sqft
THE PRESERVE AT PARK TRACE,Preserves at Park Tr, Stuart
6540 SE Park Trace Drive, Stuart FL 34997
New
Active With Contract
$675,000
Multi-family
0 room(s) · 1,408 sqft
NEW MONROVIA, Stuart
4383 SE Field Street, Stuart FL 34997
New
Active With Contract
$529,000
House
3 bds · 2 ba · 1,636 sqft
TIDEWATER POINTE,Tidewater Pointe, Stuart
7671 SW Harbor Cove Drive, Stuart FL 34997
New
Active With Contract
$559,000
House
3 bds · 2 ba · 1,486 sqft
PINE KNOLL UNRECORDED, Stuart
4994 SE PINE KNOLL Way, Stuart FL 34997
New
Active With Contract
$635,000
House
3 bds · 2 ba · 1,890 sqft
LAWRENCE UNRECORDED, Stuart
4630 SE Rocky Point Way, Stuart FL 34997
New
Active With Contract
$475,000
House
3 bds · 2 ba · 1,649 sqft
PALM CITY GARDENS, Palm City
871 SW 37TH Terrace, Palm City FL 34990
New
Active With Contract
$510,000
House
3 bds · 2 ba · 1,942 sqft
MARINER VILLAGE,Mariner Village PUD, Stuart
4870 SE Devenwood Way, Stuart FL 34997
New
Active With Contract
$600,000
Multi-family
0 room(s) · 2,370 sqft
VISTA SALERNO REVISED, Stuart
3961 SE DIXIE ROSS Street, Stuart FL 34997

Market around this address

Live counts in the same area.
View all

The multiple listing information is provided by the Miami Association of REALTORS® from a copyrighted compilation of listings. The compilation of listings and each individual listing are ©2026-present Miami Association of REALTORS®. All Rights Reserved. The information provided is for consumers' personal, noncommercial use and may not be used for any purpose other than to identify prospective properties consumers may be interested in purchasing. All properties are subject to prior sale or withdrawal. All information provided is deemed reliable but is not guaranteed accurate, and should be independently verified. Listing courtesy of: Paradise Real Estate Intl