Sell Your Home
Get a free home valuation
Contact
Tell us about your needs
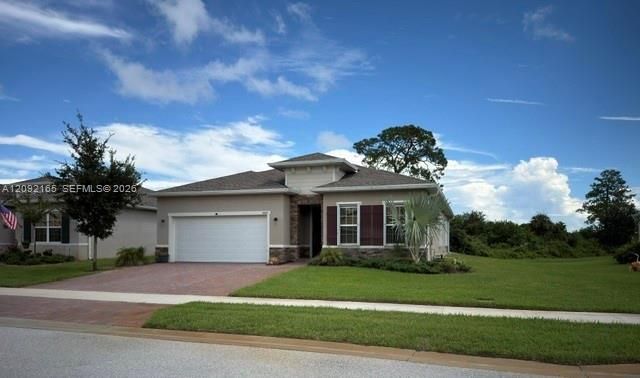
6660 Canterbridge Dr, Vero Beach FL 32967

House For Sale
$434,990

BTC: 5.23201828

ETH: 164.14716981

9 days
Waterfront
4 bds
2 ba
2,017 sqft

Overview

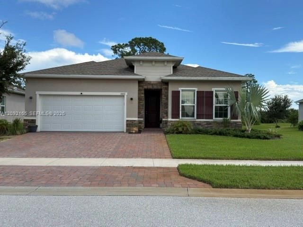
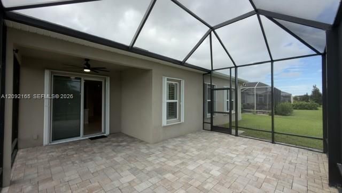
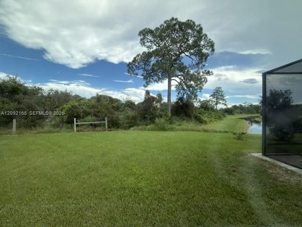
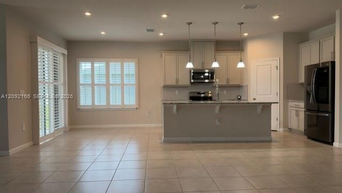
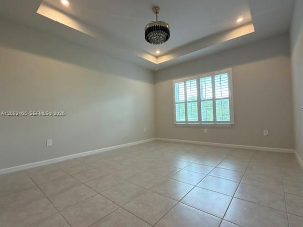
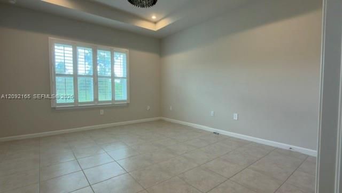
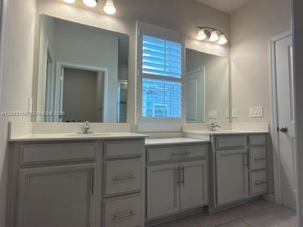
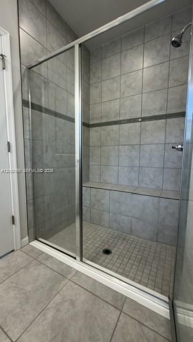
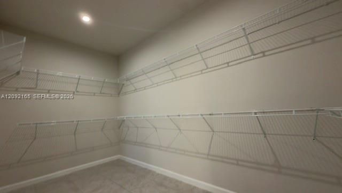
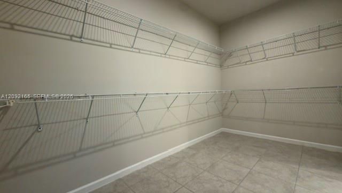
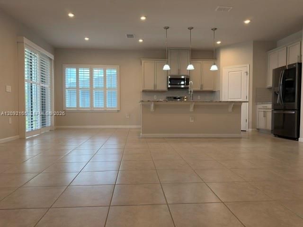
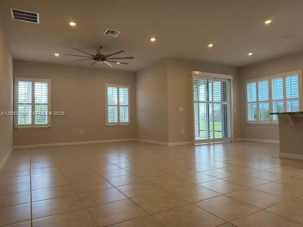
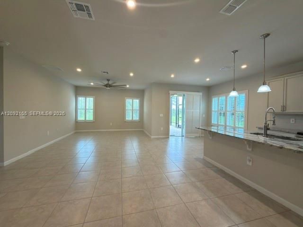
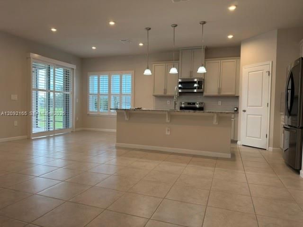
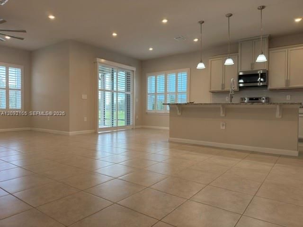
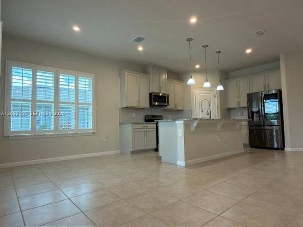
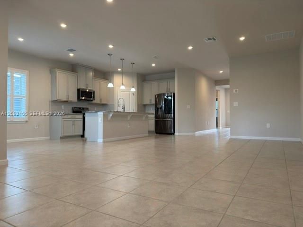
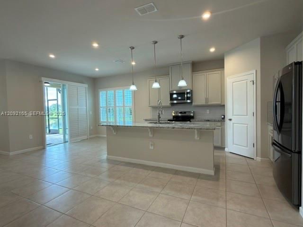
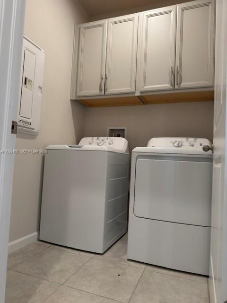
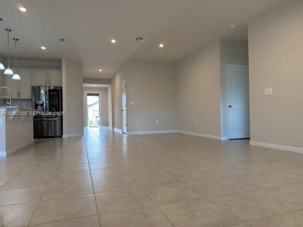
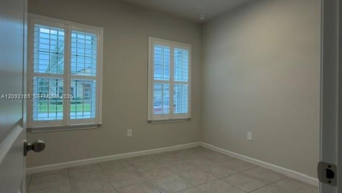
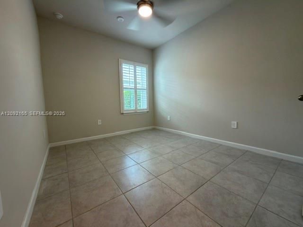
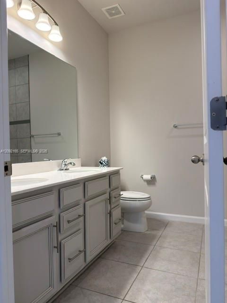
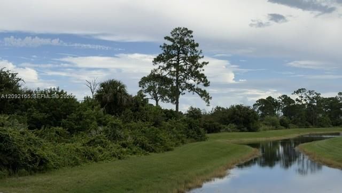
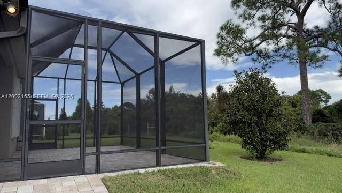
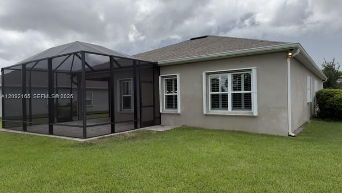
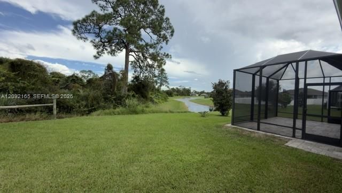
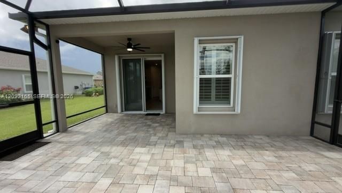
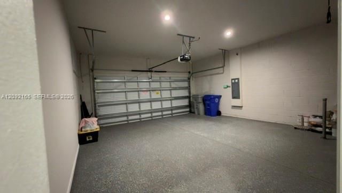
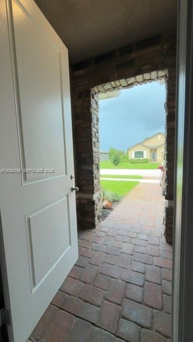
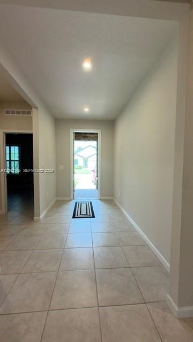
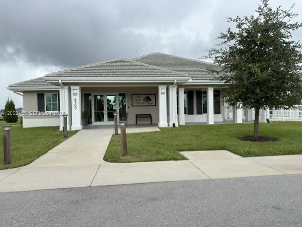
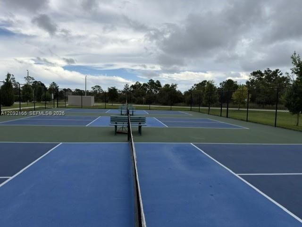
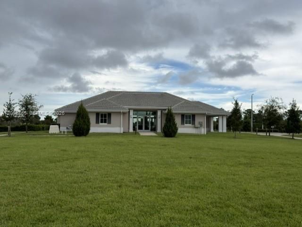
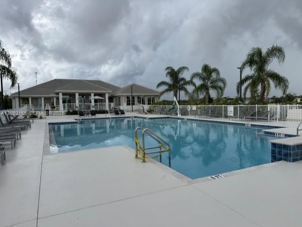
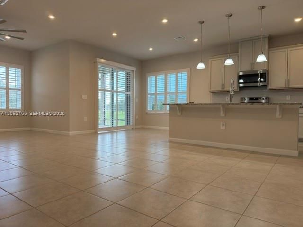
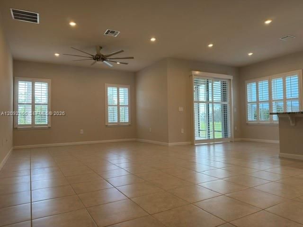
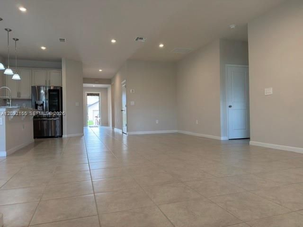
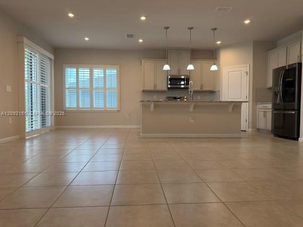
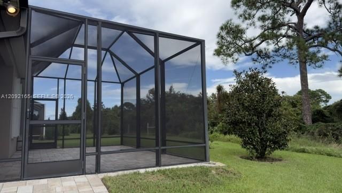
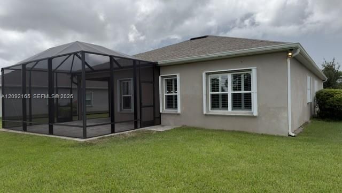
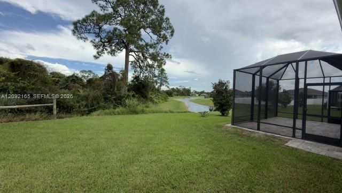
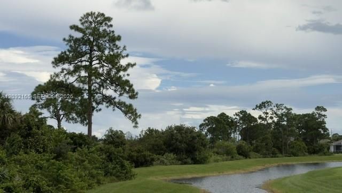
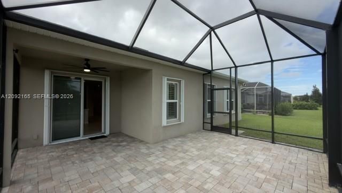
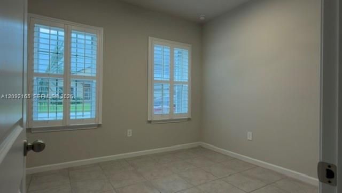
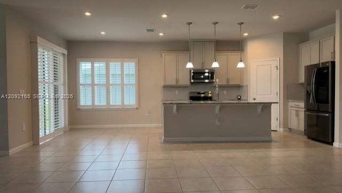
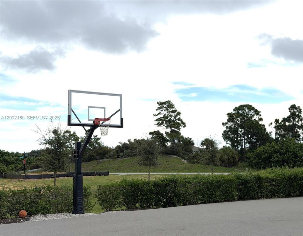
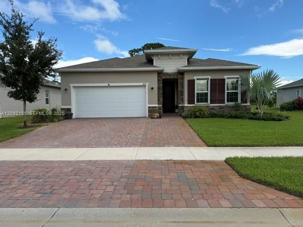
Welcome to 6660 Canterbridge Dr.! This highly upgraded 2022 Panama model offers 4BR/2BA, 2,017 SF in a gated community on a premium homesite with beautiful water and preserve views and NO CDD! Inside, enjoy t Tile throughout, NO CARPET, 9' ceilings, 23 additional recessed lights and 6 designer ceiling fans. The spacious primary suite features a tray ceiling and oversized walk-in closet. The original flex space was converted to a true 4th bedroom with a closet. The kitchen showcases upgraded 42" cabinetry with decorative finishes, granite countertops, mosaic backsplash, upgraded hardware, pendant lighting and an oversized window capturing the view. Both baths feature dual sink vanities, upgraded cabinetry and tile to the ceiling with mosaic accents. Custom plantation shutters enhance all windows and the sliding glass doors. Enjoy Florida living from the extended screened lanai and expanded paver patio. Extended driveway provides parking for 3 vehicles. Homeowners added a private deep irrigation well and pump providing dedicated lawn irrigation rather than using city water. Additional features include Hurricane Accordion Shutters, whole house surge protection, gutters, brick exterior accents, window tinting, epoxy garage floor, pull-down attic stairs and LED garage lighting. Extensive upgrades inside and out, low HOA includes gated community plus heated pool, community center, fitness center, pickleball & tennis courts. Only 5 miles to the beach!
Location

Details

Type:
Residential
Parking:
Driveway
Year Built:
2022
Lot:
7405 Square Feet
Heating:
Central / Electric
Price/sqft:
$216
Cooling:
Ceiling Fan(s) / Central Air / Electric
HOA:
$166

Valuation

Our model vs. what's actually selling nearby.
Estimate
$514,950
$397K – $647K
Confidence Low
List vs. estimate
$79K below estimate
List $434,990 · -15.5%
Our model says this listing is priced below recent comparable activity. Expect competition.
Price per sq ft
$215
-9.2% vs. city median $237
Based on
10 MLS comparables
Median of recent comparable listings. Sold comps use closing price, active listings use list price.

Highlights

Annual tax
$5,148
2025
HOA
$166/mo
View
Other, Water
Waterfront
WF/No Ocean Access, Lake
Garage
2 car garage
All facts and features
  • Flooring

    • Tile

    Heating

    • Central

    • Electric

    Cooling

    • Ceiling Fan(s)

    • Central Air

    • Electric

    Appliances

    • Dishwasher

    • Disposal

    • Dryer

    • Electric Range

    • Electric Water Heater

    • Ice Maker

    • Microwave

    • Refrigerator

    • Self Cleaning Oven

    • Washer

    Other interior features

    • First Floor Entry

    • Cooking Island

    • Entrance Foyer

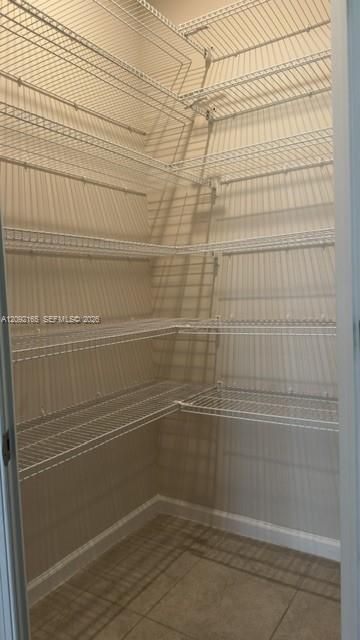
    • Pantry

    • Pull Down Stairs

    • 3 Bedroom Split

    • Volume Ceilings

    • Walk-In Closet(s)

    • Utility Room/Laundry

    Bedrooms and bathrooms

    • Bedrooms: 4

    • Full bathrooms: 2

  • Parking

    • Driveway

    Property

    • Exterior Features: Room For Pool

    Lot

    • Lot: 7405 Square Feet

    Other Property Information

    • Parcel Number: 32391000007000000096.0

    • Zoning: PD

  • Type and style

    • Property Type: Residential

    • Property Sub Type: Single Family Residence

  • Other financial information

    • HOA: $166

    • HOA Frequency: Monthly

    • Annual tax amount: $5,148

  • Source details

    • MLS ID: A12092165

    Other facts

    • Construction Materials: CBS Construction

    • Laundry Features: Utility Room/Laundry

    • Lot Features: Less Than 1/4 Acre Lot

    • Patio And Porch Features: Screened Porch

    • Window Features: Complete Accordian Shutters / Hurricane Shutters / Plantation Shutters / Solar Film/Tinted

    • Direction Faces: East

    • Architectural Style: Detached / One Story

    • Waterfront: Yes

    • Garage Spaces: 2

    • Garage: Yes

    • Living Area: 2017

    • Water Source: Municipal Water

    • Subdivision Name: LOST TREE PRESERVE

Private inquiry
Talk to the advisor on this listing.
Floor plans, HOA docs, off-market comparables, scheduling a private showing — one message, direct to the local specialist.

More like this

New
For Sale
$369,013
House
3 bds · 2 ba · 2,096 sqft
VEROLAGO, Vero Beach
5560 57th Way, Vero Beach FL 32967
New
For Sale
$349,900
Condo/Co-op
2 bds · 2 ba · 1,486 sqft
HARMONY ISLAND, Vero Beach
5085 HARMONY Circle # 201, Vero Beach FL 32967
New
For Sale
$480,000
House
4 bds · 3 ba · 2,272 sqft
THE ANTILLES SUBDIVISION, Vero Beach
6435 Monserrat Dr, Vero Beach FL 32967
New
For Sale
$448,000
House
3 bds · 2 ba · 2,736 sqft
VEROLAGO PHASE 1, Vero Beach
5566 57TH Way, Vero Beach FL 32967
New
For Sale
$559,000
2 bds · 2 ba · 1,584 sqft
PRESERVE AT WATERWAY VILLA,Preserves At Waterwa, Vero Beach
4103 Silver Maple Way, Vero Beach FL 32967
For Sale
$499,000
Condo/Co-op
3 bds · 3 ba · 2,477 sqft
BAYTREE VILLAS PHASE III,Baytree Villas, Indian River Shores
8421 SABAL PALM Court # 8421, Indian River Shores FL 32963
For Sale
$425,000
House
4 bds · 2 ba · 2,062 sqft
ASHLEY LAKES NORTH, Vero Beach
4839 ASHLEY LAKE Circle, Vero Beach FL 32967
-$8K
For Sale
$387,000
House
3 bds · 2 ba · 1,554 sqft
LOST TREE PRESERVE PD PHAS, Vero Beach
6740 RUMINE Circle, Vero Beach FL 32967

Market around this address

Live counts in the same area.
View all

The multiple listing information is provided by the Miami Association of REALTORS® from a copyrighted compilation of listings. The compilation of listings and each individual listing are ©2026-present Miami Association of REALTORS®. All Rights Reserved. The information provided is for consumers' personal, noncommercial use and may not be used for any purpose other than to identify prospective properties consumers may be interested in purchasing. All properties are subject to prior sale or withdrawal. All information provided is deemed reliable but is not guaranteed accurate, and should be independently verified. Listing courtesy of: The Keyes Company - Stuart