Sell Your Home
Get a free home valuation
Contact
Tell us about your needs

667 MOURNING DOVE DRIVE

House Active With Contract
$10,995,000

BTC: 168.68671372

ETH: 5,778.81259723

72 days
Waterfront
5 bds
5 ba
6,570 sqft

Overview

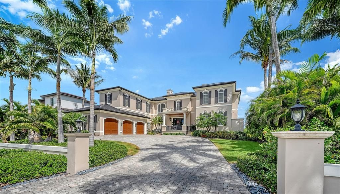
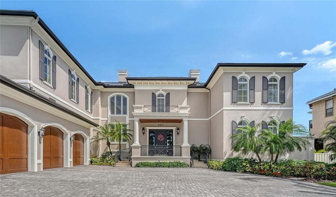
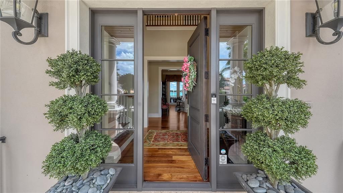
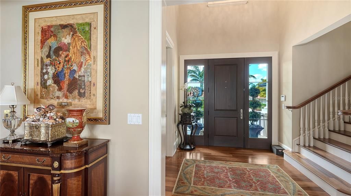
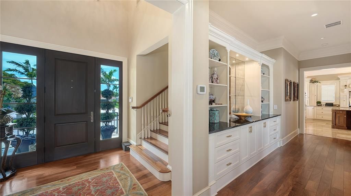
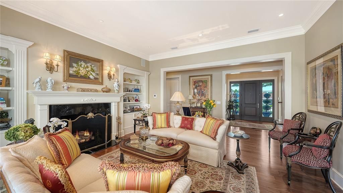
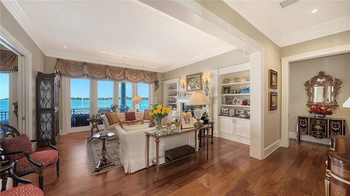
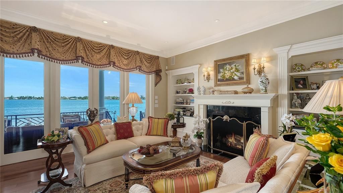
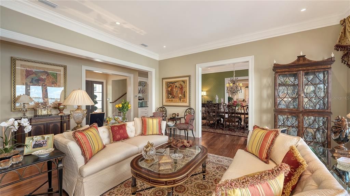
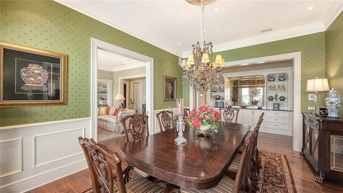
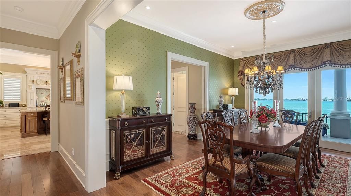
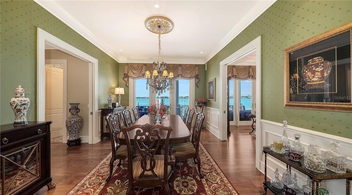
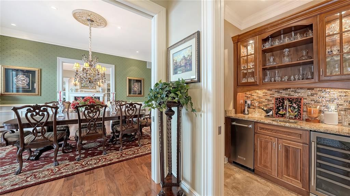
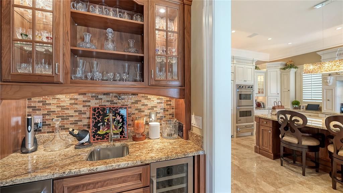
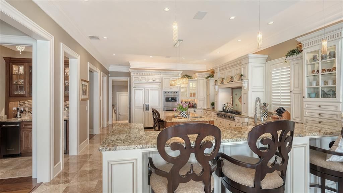
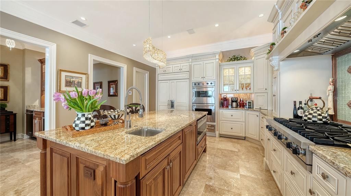
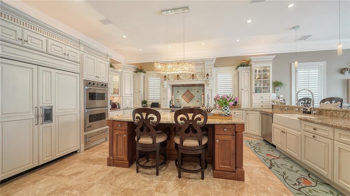
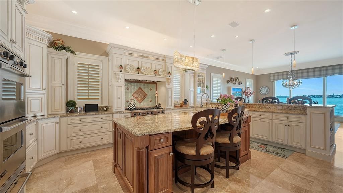
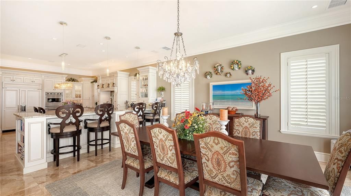
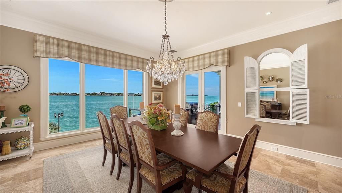
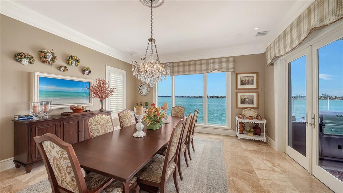
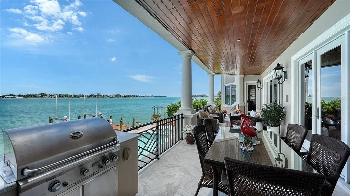
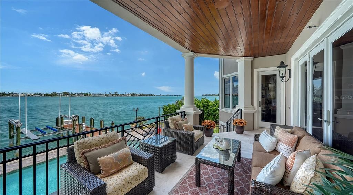
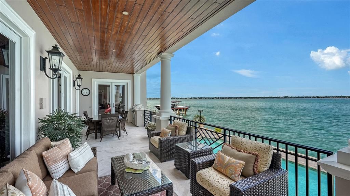
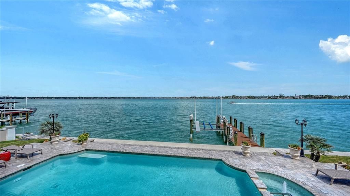
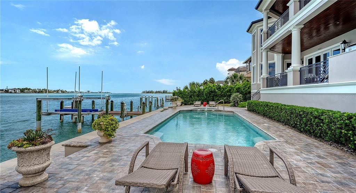
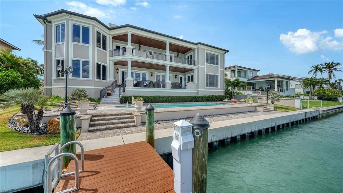
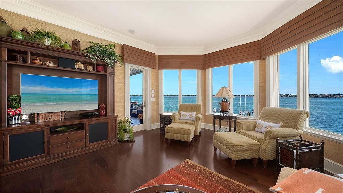
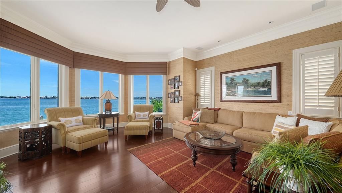
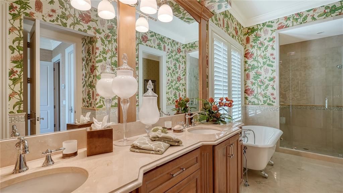
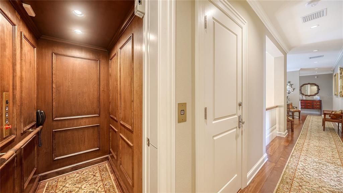
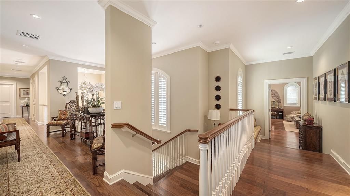
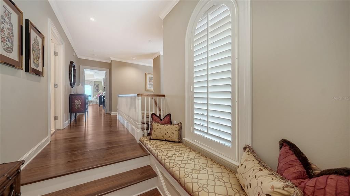
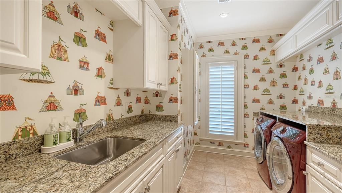
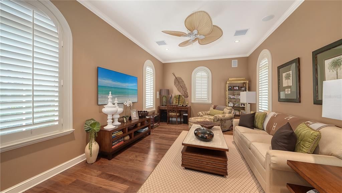
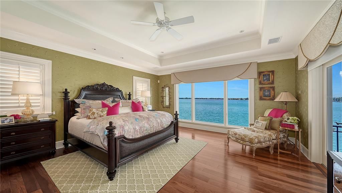
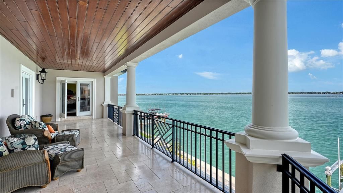
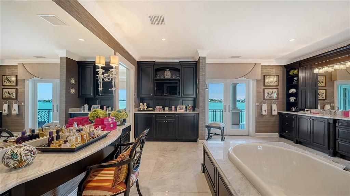
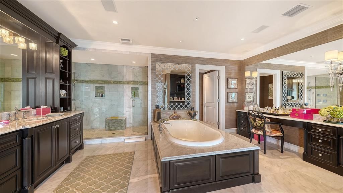
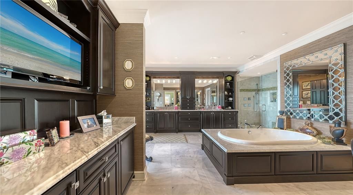
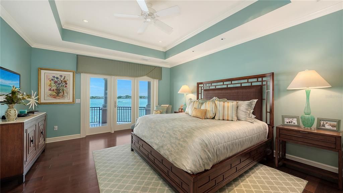
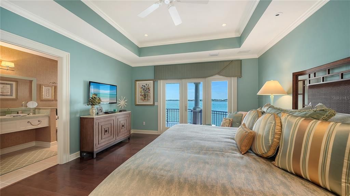
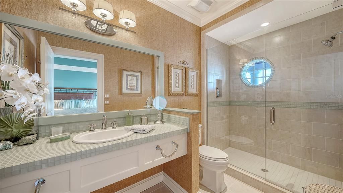
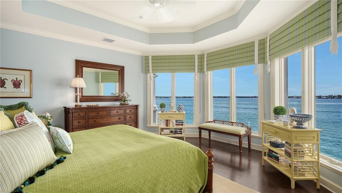
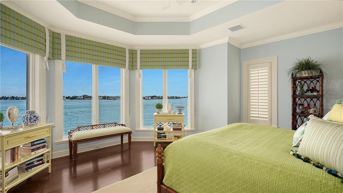
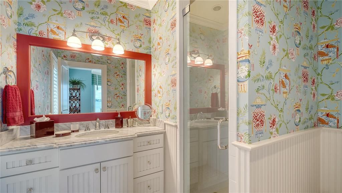
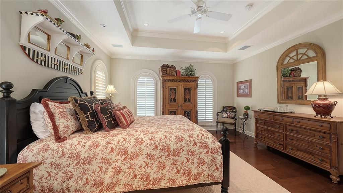
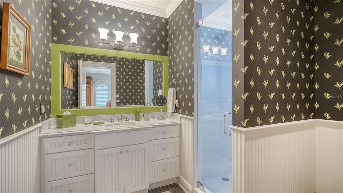
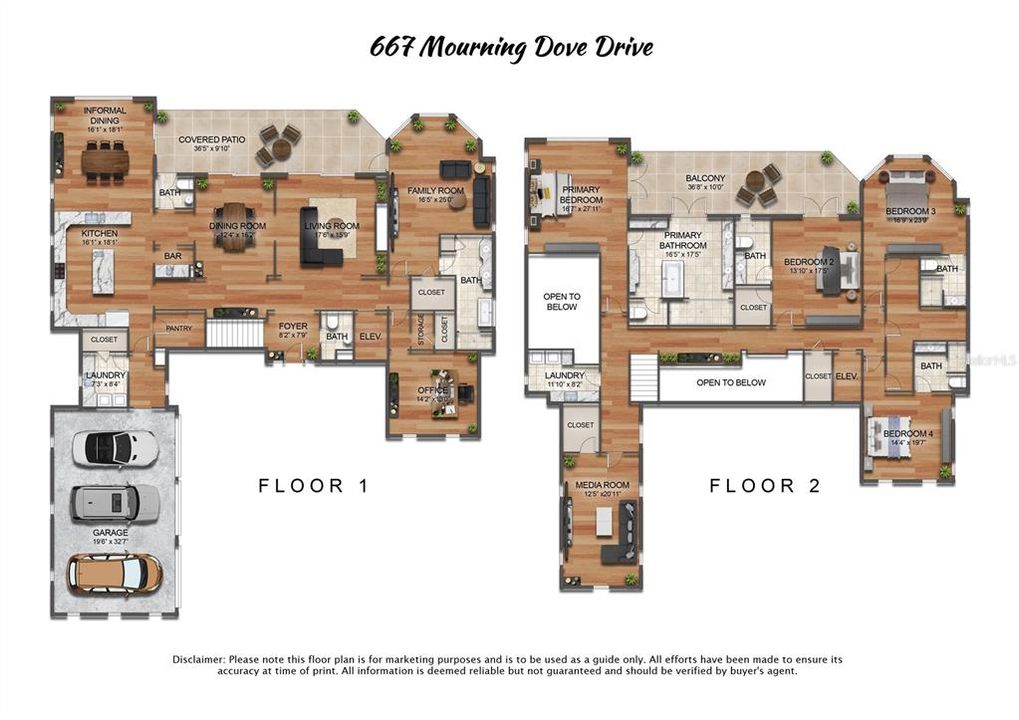
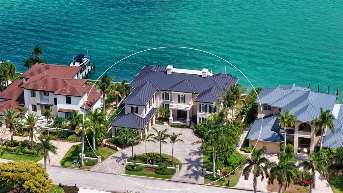
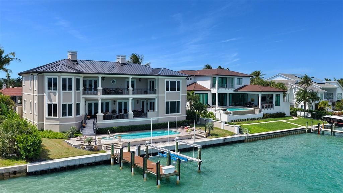
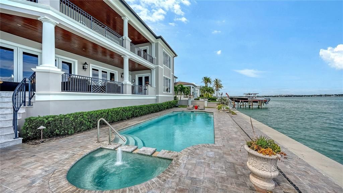
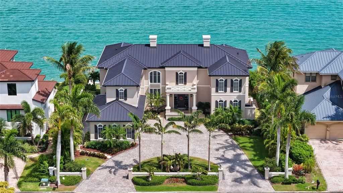
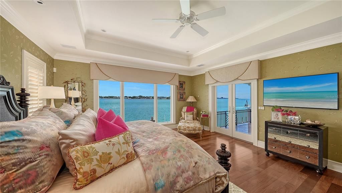
Set along the deep-water shores of Bird Key, this direct bayfront estate is a striking architectural achievement designed by renowned architect Cliff Scholz and constructed to exceptional standards by luxury builder Murray Homes. Spanning nearly 6,600 square feet of elevated living space, the residence captures panoramic Sarasota Bay views that stretch out to the Gulf while blending timeless craftsmanship with extensive recent updates and resort-inspired outdoor living. Positioned behind manicured landscaping and a pavered circular drive, the home makes a grand first impression with its stately facade, three-car side-entry garage, and elevated waterfront setting. Inside, luxurious finishes define the two-story interior, including cathedral and coffered ceilings, four-piece crown molding, solid-core doors, custom built-ins, cherrywood flooring throughout, chic lighting fixtures, and oversized impact-rated windows and French doors that fill the residence with natural light and sweeping water views. Recent improvements include a new metal roof (2024), rebuilt dock, newer seawall and lift, resurfaced pool, fresh interior and exterior paint, new landscaping, updated exterior lighting, three new garage doors, whole-house lighting, and a new Kinetico water treatment system. A statuesque foyer entry opens to the formal living room, where a stone gas fireplace flanked by custom built-ins serves as the focal point. Walls of floor-to-ceiling French doors seamlessly connect the interior to the expansive outdoor entertaining areas overlooking Sarasota Bay. The formal dining room is complemented by nearby built-ins and a wet bar. At the center of the home, the gourmet chef’s kitchen features marble flooring, contemporary custom cabinetry, professional-grade Viking appliances including a six-burner gas range, double ovens, and Bosch dual dishwashers, along with an oversized island, breakfast bar, and informal dining area. An oversized walk-in pantry with additional wine refrigeration and a first-floor laundry room complete this thoughtfully designed culinary space. To the West, the family room offers en-suite bath access, and a walk-in closet—allowing flexibility as an additional guest suite if desired. A private study completes the main living level. The second floor is devoted to family and guest accommodations and can be accessed by either the elegant solid-wood staircase or private two-stop elevator. Upstairs, a media room and second laundry room enhance everyday convenience, while the bayfront primary suite serves as a luxurious retreat with walls of glass framing spectacular water views and access to an expansive terrace overlooking the bay. The en-suite bath is a spa-like sanctuary featuring extensive custom cabinetry, dual vanities, dedicated makeup area, soaking tub, large glass-and-tile shower, and private water closet. Three additional guest suites are positioned privately along the western wing of the home, each offering walk-in closets, en-suite baths, and one with direct terrace access. Outdoor living is equally exceptional. The multi-level bayfront entertaining areas include an expansive covered terrace with built-in grilling station, lounge and dining spaces, heated swimming pool, and direct boating access—creating an ideal environment for boating enthusiasts and waterfront entertaining alike. Located within the coveted Bird Key community, residents enjoy a prime Sarasota address between downtown Sarasota and St. Armands Circle.

Location

Details

Type:
Residential
Parking:
Circular Driveway / Driveway / Garage Door Opener / Garage Faces Side / Oversized / Split Garage / Workshop in Garage
Year Built:
2009
Lot:
0.34 Acres
Heating:
Central / Electric / Heat Pump / Zoned
Price/sqft:
$1,674
Cooling:
Central Air / Zoned
HOA:
$1,315

Highlights

Annual tax
$63,221
2025
HOA
$1,315/yr
Manager, Security
Pool
Deck
View
Pool, Water
Waterfront
Bay/Harbor Front, Waterfront
Garage
3 car garage
Pets
Allowed
All facts and features
  • Flooring

    • Marble

    • Hardwood

    Heating

    • Central

    • Electric

    • Heat Pump

    • Zoned

    Cooling

    • Central Air

    • Zoned

    Appliances

    • Bar Fridge

    • Built-In Oven

    • Cooktop

    • Dishwasher

    • Disposal

    • Dryer

    • Microwave

    • Range Hood

    • Refrigerator

    • Washer

    • Water Filtration System

    • Wine Refrigerator

    Other interior features

    • Built-in Features

    • Cathedral Ceiling(s)

    • Ceiling Fan(s)

    • Coffered Ceiling(s)

    • Crown Molding

    • Eating Space In Kitchen

    • Elevator

    • High Ceilings

    • Living Room/Dining Room Combo

    • PrimaryBedroom Upstairs

    • Smart Home

    • Solid Surface Counters

    • Solid Wood Cabinets

    • Split Bedroom

    • Stone Counters

    • Tray Ceiling(s)

    • Walk-In Closet(s)

    • Wet Bar

    • Window Treatments

    Bedrooms and bathrooms

    • Bedrooms: 5

    • Bathrooms: 2

    • Full bathrooms: 5

  • Parking

    • Circular Driveway

    • Driveway

    • Garage Door Opener

    • Garage Faces Side

    • Oversized

    • Split Garage

    • Workshop in Garage

    Property

    • Levels: Two

    • Pool Private: Yes

    • Exterior Features: Balcony / French Doors / Irrigation System / Lighting / Outdoor Grill / Private Entrance / Private Mailbox / Private Yard / Sidewalk

    Lot

    • Lot: 0.34 Acres

    Other Property Information

    • Parcel Number: 2018120001

    • Zoning: RSF1

  • Type and style

    • Property Type: Residential

    • Property Sub Type: Single Family Residence

  • Utility

    • BB/HS Internet Available

    • Cable Available

    • Electricity Connected

    • Phone Available

    • Propane

    • Public

    • Sewer Connected

    • Underground Utilities

    • Water Connected

  • Other financial information

    • HOA: $1,315

    • HOA Frequency: Annually

    • Annual tax amount: $63,221

  • Source details

    • MLS ID: A4692992

    Other facts

    • Construction Materials: Block / Stucco

    • Foundation Details: Stem Wall

    • Fireplace Features: Gas / Living Room / Non Wood Burning / Stone

    • Laundry Features: Inside / Laundry Room / Upper Level

    • Lot Features: Cul-De-Sac / FloodZone / City Lot / Landscaped / Near Marina

    • Patio And Porch Features: Deck / Front Porch / Patio / Rear Porch

    • Pool Features: Deck / Gunite / Heated / In Ground / Lighting / Outside Bath Access / Salt Water

    • Window Features: Shades / Shutters / Storm Window(s) / Wood Frames

    • Direction Faces: Northwest

    • Architectural Style: Custom / Elevated

    • Waterfront: Yes

    • Fireplace: Yes

    • Garage Spaces: 3

    • Attached Garage: Yes

    • Garage: Yes

    • Living Area: 6570

    • Water Source: Public

    • Lot Size Dimensions: 100 x 150

    • Subdivision Name: BIRD KEY SUB

Private inquiry
Talk to the advisor on this listing.
Floor plans, HOA docs, off-market comparables, scheduling a private showing — one message, direct to the local specialist.

More like this

Active With Contract
$13,750,000
Condo/Co-op
4 bds · 4 ba · 4,942 sqft
ROSEWOOD RESIDENCES LIDO KEY, SARASOTA
Active With Contract
$9,880,000
Condo/Co-op
4 bds · 4 ba · 4,482 sqft
ROSEWOOD RESIDENCES LIDO KEY, SARASOTA
Active With Contract
$9,400,000
Condo/Co-op
3 bds · 4 ba · 4,510 sqft
SUNSET BEACH, SARASOTA
70 AVENIDA VENECCIA UNIT 402
Active With Contract
$7,800,000
Condo/Co-op
3 bds · 3 ba · 4,081 sqft
ROSEWOOD RESIDENCES LIDO KEY, SARASOTA
Active With Contract
$11,700,000
Condo/Co-op
4 bds · 4 ba · 4,942 sqft
ROSEWOOD RESIDENCES LIDO KEY, SARASOTA
Active With Contract
$13,750,000
Condo/Co-op
4 bds · 4 ba · 4,942 sqft
ROSEWOOD RESIDENCES LIDO KEY, SARASOTA
Active With Contract
$8,000,000
Condo/Co-op
3 bds · 3 ba · 4,081 sqft
ROSEWOOD RESIDENCES LIDO KEY, SARASOTA
Active With Contract
$13,250,000
Condo/Co-op
4 bds · 4 ba · 4,942 sqft
ROSEWOOD RESIDENCES LIDO KEY, SARASOTA

Market around this address

Live counts in the same area.
View all

The multiple listing information is provided by the Stellar MLS from a copyrighted compilation of listings. The compilation of listings and each individual listing are ©2026-present Stellar MLS. All Rights Reserved. The information provided is for consumers' personal, noncommercial use and may not be used for any purpose other than to identify prospective properties consumers may be interested in purchasing. All properties are subject to prior sale or withdrawal. All information provided is deemed reliable but is not guaranteed accurate, and should be independently verified. Listing courtesy of: COLDWELL BANKER REALTY