Sell Your Home
Get a free home valuation
Contact
Tell us about your needs
6674 E Hayden LANE

House For Sale
$350,000

BTC: 4.28265525

ETH: 142.27642276

4 days
3 bds
2 ba
1,474 sqft

Overview

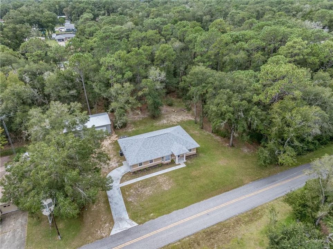
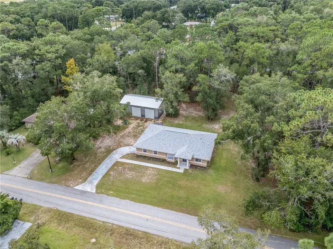
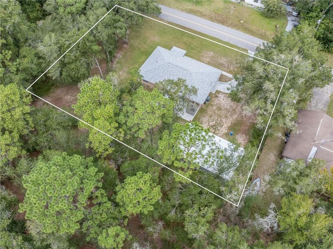
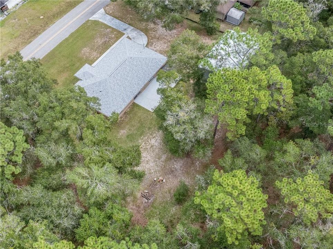
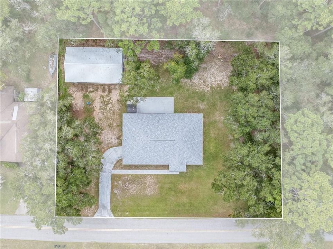
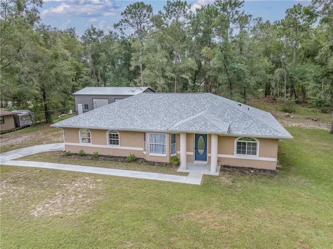
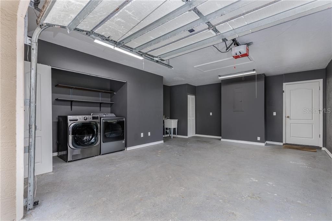
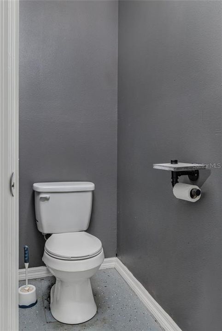
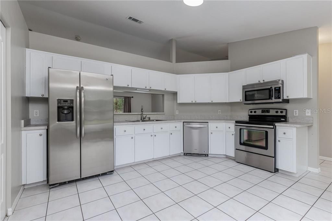
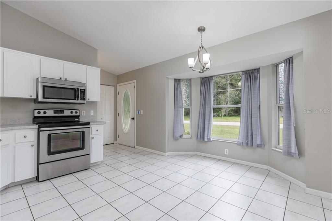
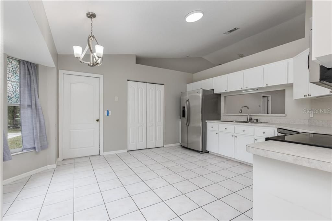
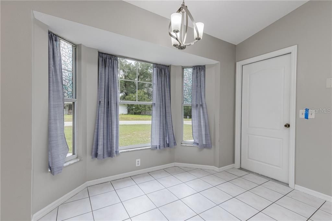
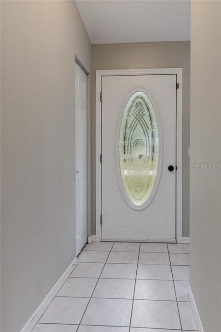
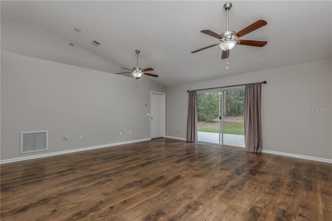
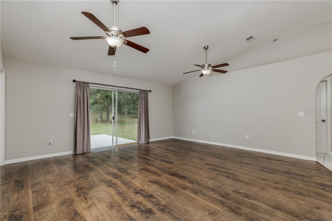
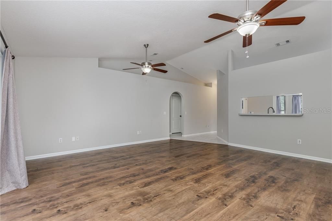
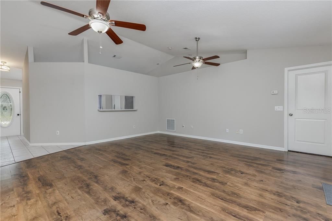
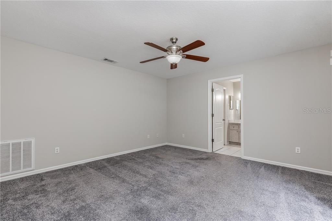
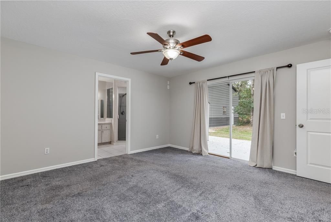
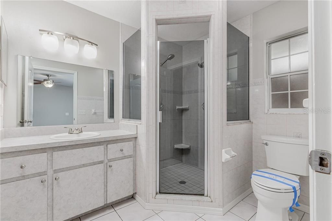
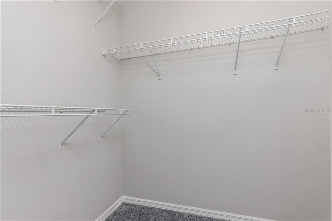
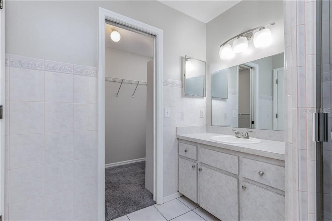
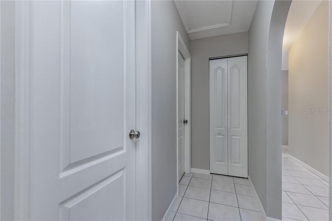
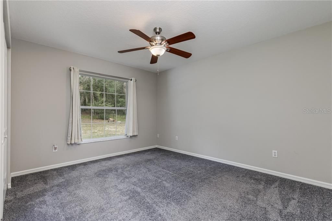
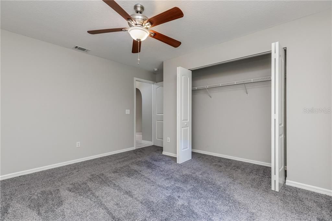
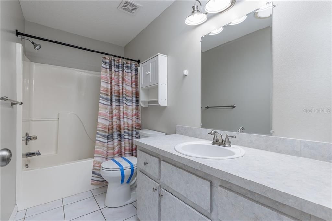
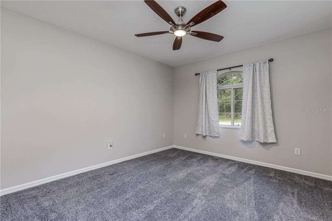
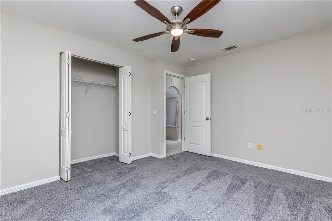
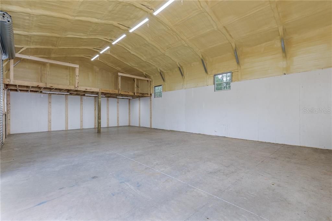
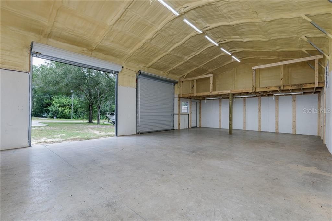
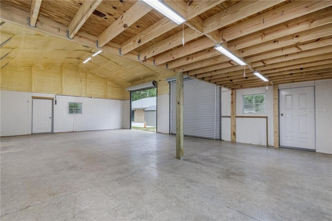
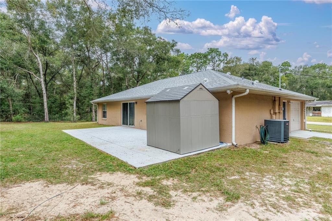
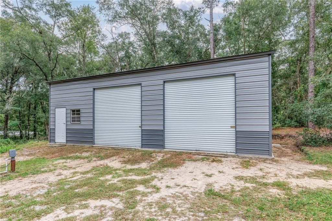
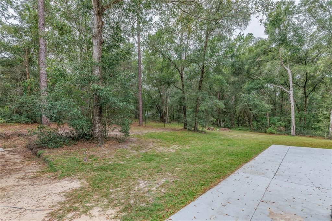
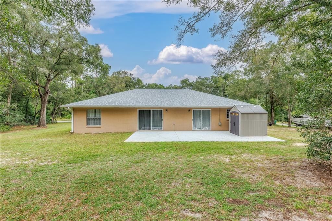
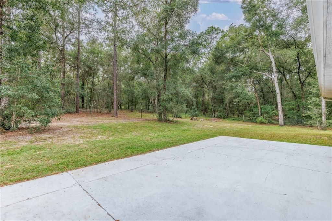
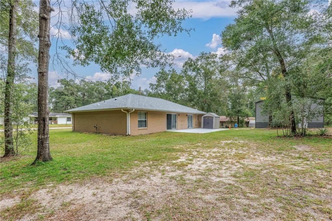
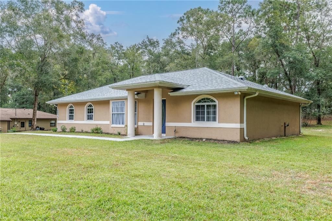
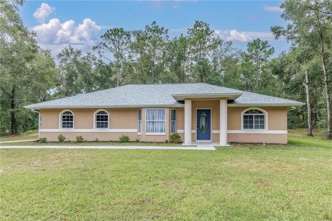
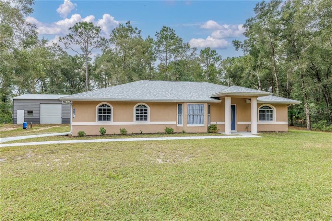
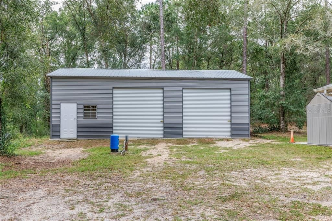
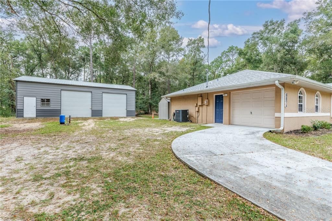
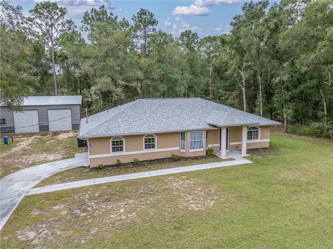
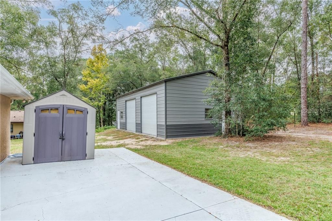
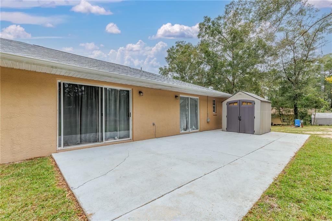
Check out this amazing opportunity on almost a half acre with no deed restrictions, no HOA, detached 24' x 40' x 12' workshop with concrete floor, 2 roll up doors, 10 x 24' loft area, spray foam insulation and two man doors. Perfect for the toy collectors, side by sides, tractors, boats or antique car storage. Cute layout featuring 3 bedrooms 2 1/2 baths and attached one car garage. Kitchen features tile flooring, pass thru window into living room, double door pantry closet, fridge, built in microwave, dishwasher, glass top stove, eat in breakfast nook and bay window. Hall way offers coat closet and walks into living room with wood laminate flooring and slider to the back yard. Split floor plan with carpeted bedrooms. Guest bedroom with ceiling fan and double closet. Hall bath separates two guest bedrooms with tub/shower combination. Master bedroom offers private bath, walk in corner shower, walk in closet with slider to the back yard. Large concrete slab out the back doors, exterior detached shed, gutters, downspouts and new roof in 2024!
Location

Details

Type:
Residential
Parking:
Boat / Golf Cart Garage / RV Parking
Year Built:
1999
Lot:
0.44 Acres
Heating:
Electric
Price/sqft:
$237
Cooling:
Central Air
HOA:
No Data

Valuation

Our model vs. what's actually selling nearby.
Estimate
$255,950
$229K – $487K
Confidence Low
List vs. estimate
$94K above estimate
List $350,000 · +36.7%
Our model says this listing is priced above recent comparable activity. Room to negotiate.
Price per sq ft
$237
+27.0% vs. city median $186
Based on
6 MLS comparables
Median of recent comparable listings. Sold comps use closing price, active listings use list price.

Highlights

Annual tax
$2,362
2025
Garage
3 car garage
All facts and features
  • Flooring

    • Carpet

    • Tile

    • Laminate

    Heating

    • Electric

    Cooling

    • Central Air

    Appliances

    • Dishwasher

    • Dryer

    • Microwave

    • Oven

    • Refrigerator

    • Washer

    • Other

    Other interior features

    • Eating Space In Kitchen

    • Split Bedroom

    • Walk-In Closet(s)

    Bedrooms and bathrooms

    • Bedrooms: 3

    • Bathrooms: 1

    • Full bathrooms: 2

  • Parking

    • Boat

    • Golf Cart Garage

    • RV Parking

    Lot

    • Lot: 0.44 Acres

    Other Property Information

    • Parcel Number: 3113403

    • Zoning: MDR

  • Type and style

    • Property Type: Residential

    • Property Sub Type: Single Family Residence

  • Other financial information

    • Annual tax amount: $2,362

  • Source details

    • MLS ID: CC858367

    Other facts

    • Construction Materials: Stucco / Block

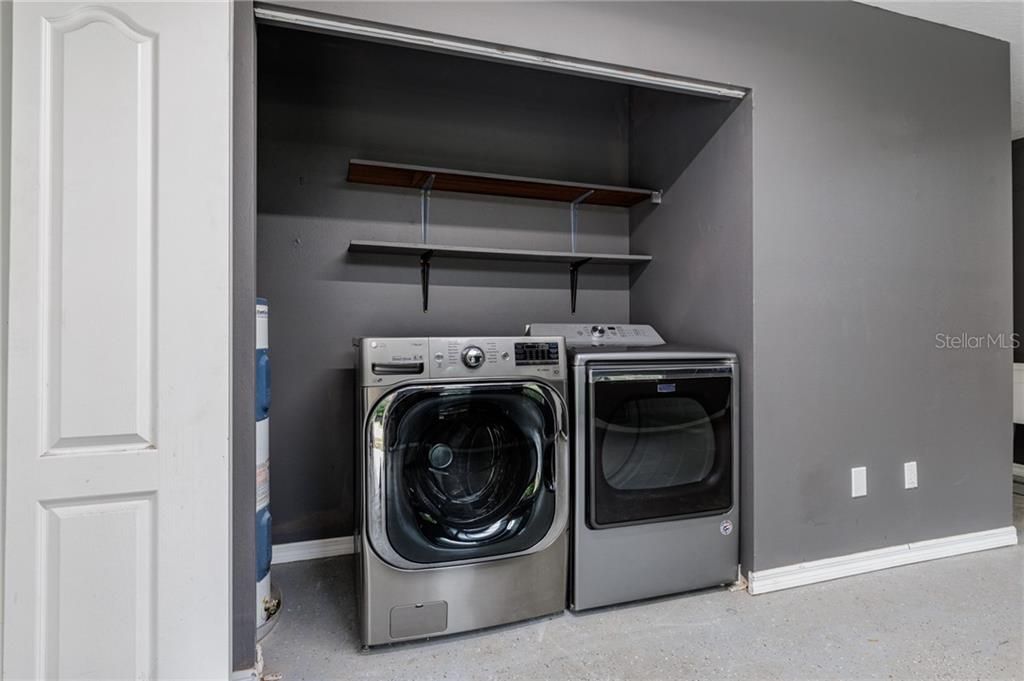
    • Laundry Features: In Garage

    • Lot Features: Cleared / Other

    • Direction Faces: North

    • Other Structures: Workshop

    • Architectural Style: Contemporary

    • Garage Spaces: 3

    • Attached Garage: Yes

    • Garage: Yes

    • Living Area: 1474

    • Water Source: Well

Private inquiry
Talk to the advisor on this listing.
Floor plans, HOA docs, off-market comparables, scheduling a private showing — one message, direct to the local specialist.

More like this

New
For Sale
$290,000
House
3 bds · 2 ba · 1,583 sqft
INVERNESS HEIGHTS REV, INVERNESS
410 HIAWATHA AVENUE
New
For Sale
$339,995
House
3 bds · 2 ba · 1,625 sqft
INVERNESS HIGHLANDS WEST, INVERNESS
3985 S PLACID AVENUE
New
For Sale
$255,990
House
3 bds · 2 ba · 1,477 sqft
INVERNESS HIGHLANDS, INVERNESS
5960 E VALE STREET
New
For Sale
$278,950
House
3 bds · 2 ba · 1,512 sqft
INVERNESS VILLAGE, INVERNESS
2509 CLEARWOOD STREET
New
For Sale
$307,900
House
3 bds · 2 ba · 1,970 sqft
INVERNESS VILLAGE, INVERNESS
2501 CLEARWOOD STREET
New
For Sale
$420,000
Multi-family
0 room(s) · 2,925 sqft
Inverness
1620 Tuttle STREET
New
For Sale
$298,950
House
3 bds · 2 ba · 1,860 sqft
INVERNESS VILLAGE, INVERNESS
2505 CLEARWOOD STREET
For Sale
$250,000
House
3 bds · 2 ba · 1,301 sqft
INVERNESS HIGHLANDS SOUTH, INVERNESS
503 NOLA STREET

Market around this address

Live counts in the same area.
View all

The multiple listing information is provided by the Citrus from a copyrighted compilation of listings. The compilation of listings and each individual listing are ©2026-present Citrus. All Rights Reserved. The information provided is for consumers' personal, noncommercial use and may not be used for any purpose other than to identify prospective properties consumers may be interested in purchasing. All properties are subject to prior sale or withdrawal. All information provided is deemed reliable but is not guaranteed accurate, and should be independently verified. Listing courtesy of: THE HOLLOWAY GROUP