Sell Your Home
Get a free home valuation
Contact
Tell us about your needs
6676 MILLSTONE AVENUE

House Active With Contract
$334,180

BTC: 4.17725000

ETH: 133.67200000

New
3 bds
2 ba
1,644 sqft

Overview

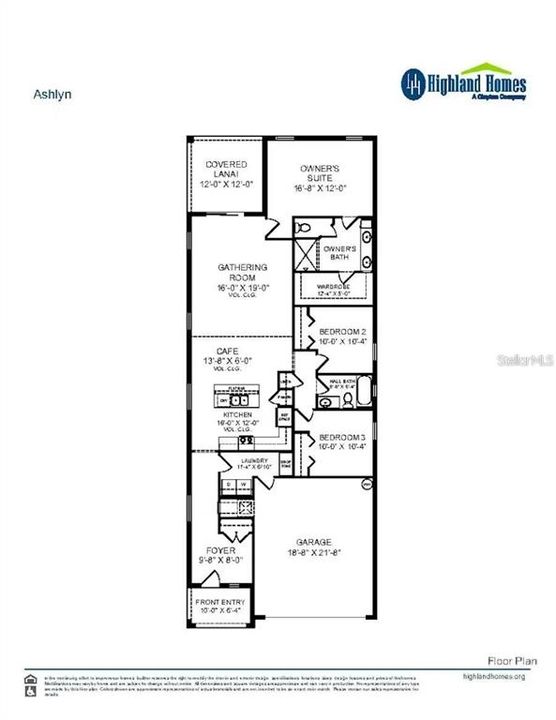
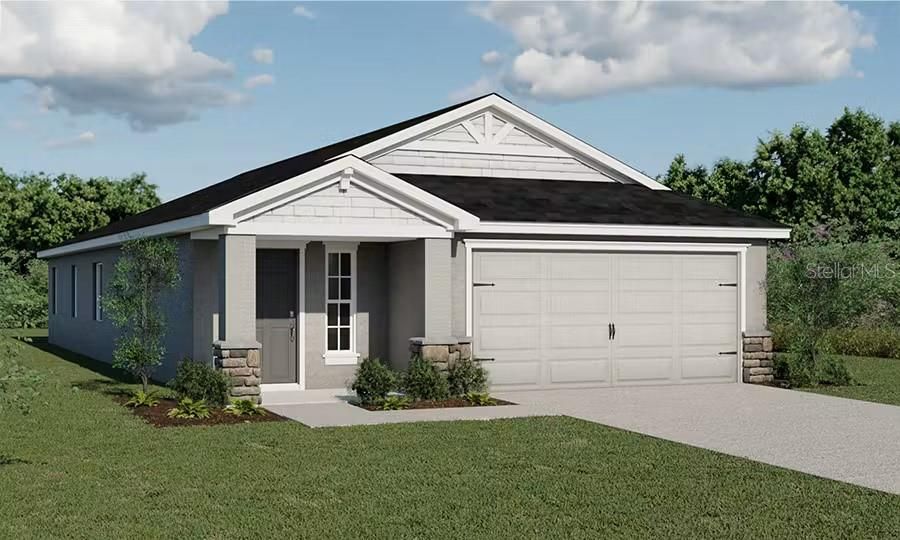
Under Construction. New construction 3-bedroom 2-bath home! The Ashlyn features an inviting and open living area under an airy volume ceiling. Relax in your private owner's suite featuring a large en-suite bath with a decorative tiled shower with glass enclosure, dual vanities, a closeted toilet, and walk-in wardrobe. Two secondary bedrooms share a hall bath. Plus, enjoy outdoor living on your covered lanai! This home includes features and finishes hand-selected by our professional designers to provide you with enduring style, move-in convenience, and easy home maintenance: Beautifully designed kitchen with: Breakfast bar. Quartz countertops. 36-in. wood cabinets with decorative knobs/pulls. Stainless steel undermount sink with a pull-down faucet. Convenient pantry. Samsung stainless steel appliances: 5-burner smooth-top electric range with wi-fi smart controls. Fingerprint-resistant microwave with ventilation system. ENERGY STAR(R) quiet-operation dishwasher. ENERGY STAR(R)side-by-side refrigerator. Low-maintenance luxury vinyl plank flooring throughout the living areas, kitchen, laundry room, and bathrooms. Mohawk stain-resistant carpet in the bedrooms. Energy-efficient LED lighting in the kitchen and gathering room. Custom-fit 2-in. faux wood window blinds. Built-in pest control. Architectural shingles with limited-lifetime warranty. Fully sodded homesite with Florida friendly landscaping and irrigation system, and much more! Save on utilities with energy-efficient R-30 insulation, foam-injected block insulation, double-pane Low-E windows, and a programmable thermostat. For more information about this beautiful, professionally designed move-in ready home in Winter Haven, FL, call or email us today!

Location

Details

Type:
Residential
Parking:
No Data
Year Built:
2026
Lot:
0.12 Acres
Heating:
Central / Electric
Price/sqft:
$203
Cooling:
Central Air
HOA:
$150

Valuation

Our model vs. what's actually selling nearby.
Estimate
$298,220
$284K – $334K
Confidence Medium
List vs. estimate
$35K above estimate
List $334,180 · +12.1%
Our model says this listing is priced above recent comparable activity. Room to negotiate.
Price per sq ft
$203
+2.6% vs. city median $198
Based on
66 MLS comparables
Median of recent comparable listings. Sold comps use closing price, active listings use list price.

Highlights

HOA
$150/yr
Garage
2 car garage
Pets
Allowed
All facts and features
  • Flooring

    • Carpet

    • Vinyl

    Heating

    • Central

    • Electric

    Cooling

    • Central Air

    Appliances

    • Dishwasher

    • Disposal

    • Electric Water Heater

    • Microwave

    • Range

    • Refrigerator

    Other interior features

    • Other

    Bedrooms and bathrooms

    • Bedrooms: 3

    • Full bathrooms: 2

  • Property

    • Levels: One

    • Exterior Features: Other / Sidewalk

    Lot

    • Lot: 0.12 Acres

    Other Property Information

    • Parcel Number: 242923288043000750

    • Zoning: RES

  • Type and style

    • Property Type: Residential

    • Property Sub Type: Single Family Residence

  • Utility

    • Electricity Available

    • Other

    • Public

    • Street Lights

    • Water Available

  • Other financial information

    • HOA: $150

    • HOA Frequency: Annually

  • Source details

    • MLS ID: L4965105

    Other facts

    • Construction Materials: Block / Stone / Stucco / Vinyl Siding

    • Foundation Details: Slab

    • Laundry Features: Inside

    • Direction Faces: Southwest

    • Garage Spaces: 2

    • Attached Garage: Yes

    • Garage: Yes

    • Living Area: 1644

    • Water Source: Public

    • Subdivision Name: TOUCHSTONE

Private inquiry
Talk to the advisor on this listing.
Floor plans, HOA docs, off-market comparables, scheduling a private showing — one message, direct to the local specialist.

More like this

Active With Contract
$343,510
House
3 bds · 2 ba · 1,545 sqft
TOUCHSTONE, LAKELAND
3863 TOUCHSTONE DRIVE
+$20K
Active With Contract
$410,000
House
3 bds · 2 ba · 1,618 sqft
OAKFORD ESTATES, LAKELAND
5752 WOODRUFF WAY
Active With Contract
$373,605
House
4 bds · 2 ba · 1,819 sqft
TOUCHSTONE, LAKELAND
3809 TOUCHSTONE DRIVE
Active With Contract
$430,900
House
4 bds · 2 ba · 2,356 sqft
TOUCHSTONE, LAKELAND
7118 SUNDIAL DRIVE
New
Active With Contract
$302,000
House
3 bds · 2 ba · 1,493 sqft
SADDLEWOOD, BARTOW
2040 SADDLEWOOD DRIVE
New
Active With Contract
$325,000
House
3 bds · 2 ba · 1,534 sqft
ANISTON, LAKELAND
6497 POLLY LANE
New
Active With Contract
$364,000
House
3 bds · 2 ba · 1,844 sqft
HICKORY RIDGE ADD, LAKELAND
2851 BLUSH DRIVE
New
Active With Contract
$279,900
House
3 bds · 2 ba · 1,192 sqft
CHRISTINA GROVES SUB, LAKELAND
3527 CHRISTINA GROVES CIRCLE S

Market around this address

Live counts in the same area.
View all

The multiple listing information is provided by the Stellar MLS from a copyrighted compilation of listings. The compilation of listings and each individual listing are ©2026-present Stellar MLS. All Rights Reserved. The information provided is for consumers' personal, noncommercial use and may not be used for any purpose other than to identify prospective properties consumers may be interested in purchasing. All properties are subject to prior sale or withdrawal. All information provided is deemed reliable but is not guaranteed accurate, and should be independently verified. Listing courtesy of: CAMBRIDGE REALTY OF CENTRAL FL