Sell Your Home
Get a free home valuation
Contact
Tell us about your needs
6706 RIVERSIDE BLUFFS DRIVE

House For Rent
$2,850

BTC: 0.03427953

ETH: 1.07547170

/mo
New
3 bds
3 ba
2,390 sqft

Overview

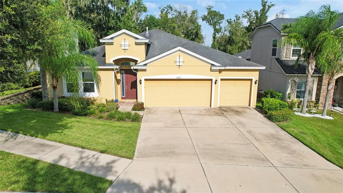
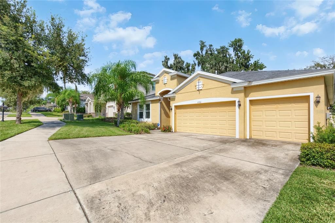
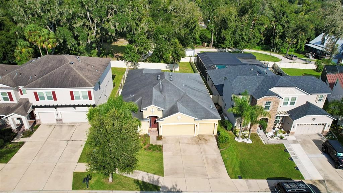
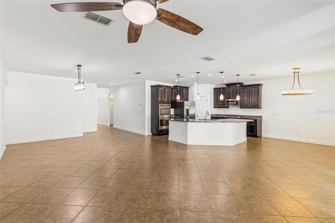
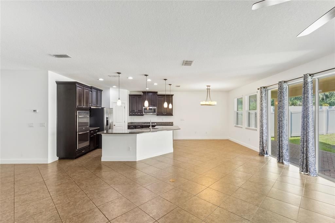
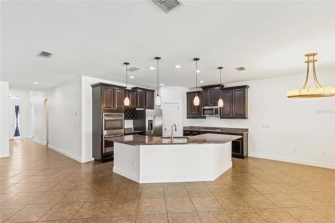
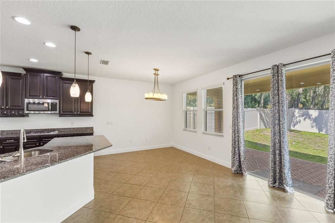
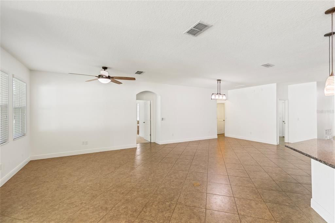
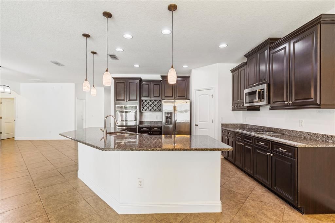
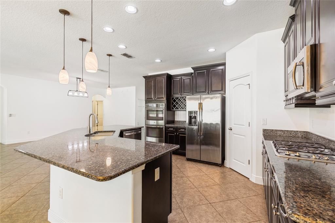
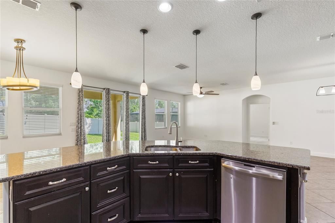
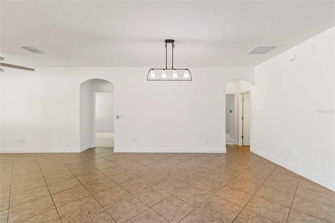
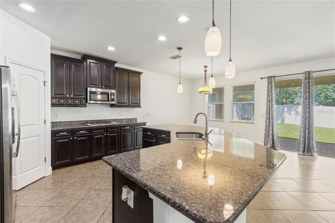
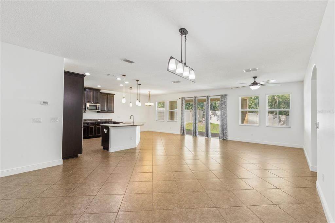
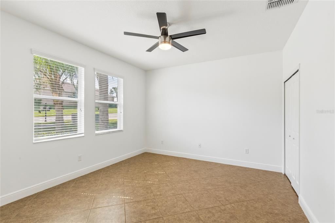
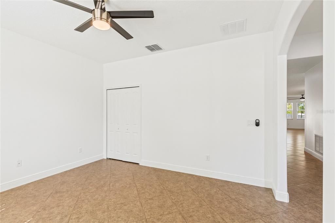
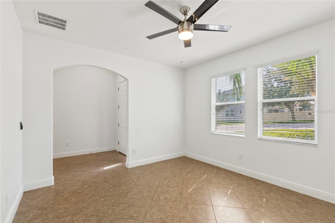
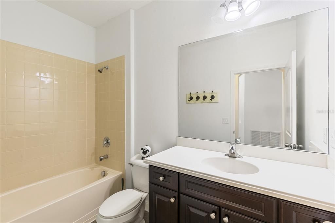
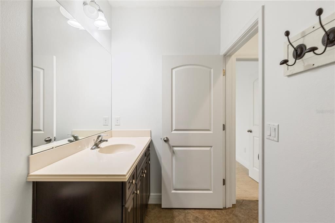
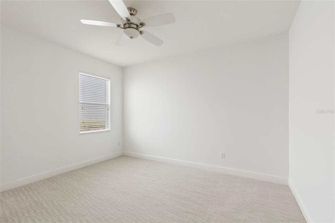
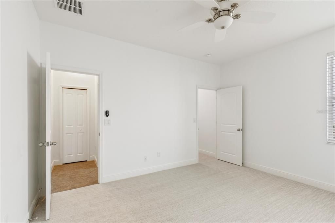
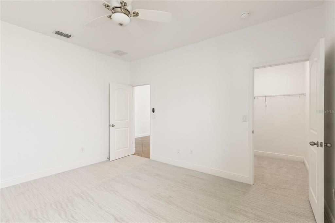
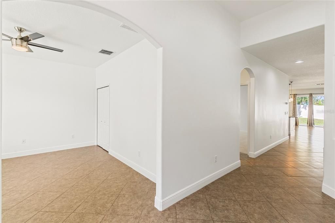
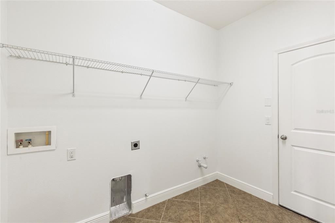
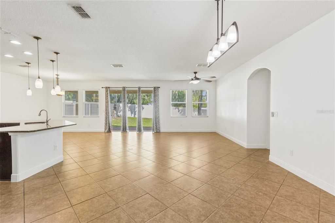
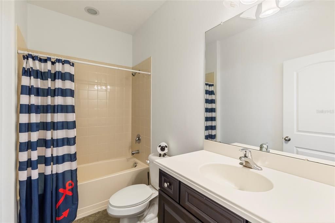
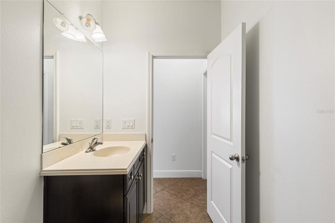
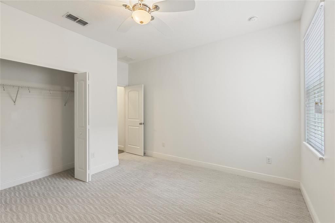
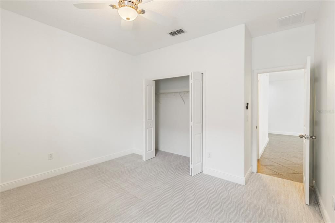
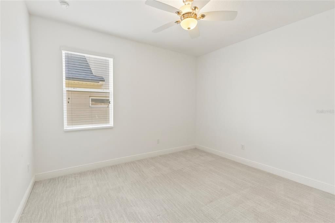
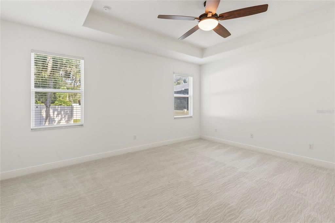
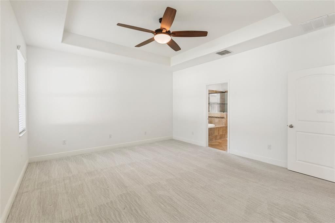
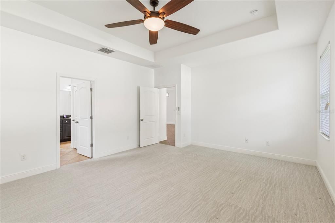
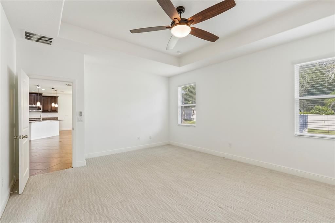
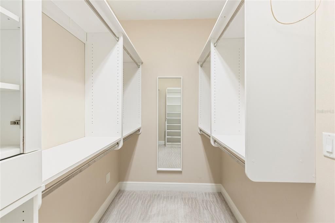
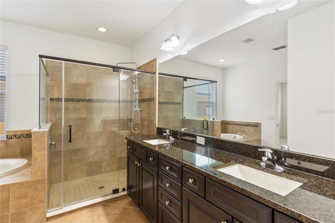
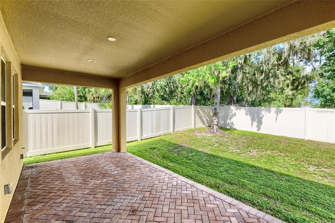
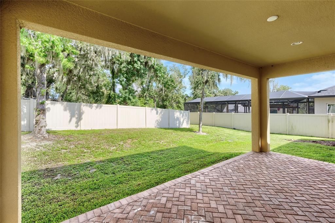
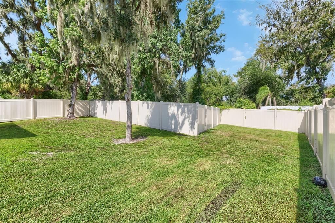
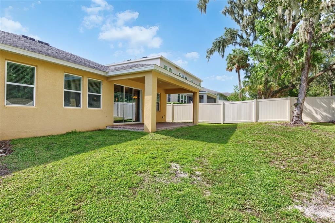
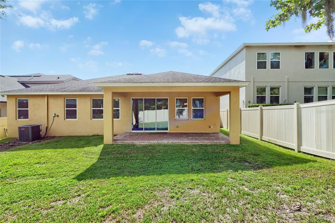
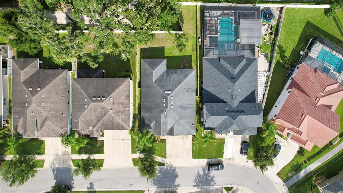
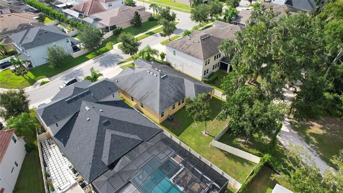
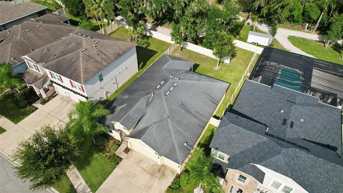
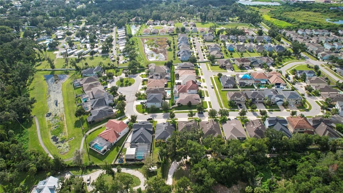
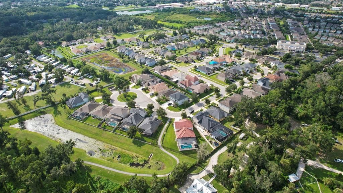
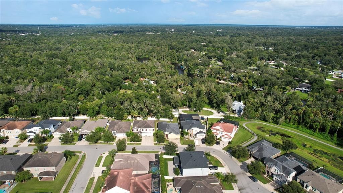
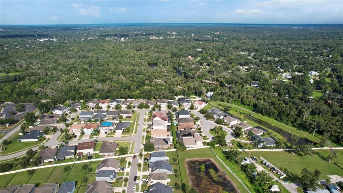
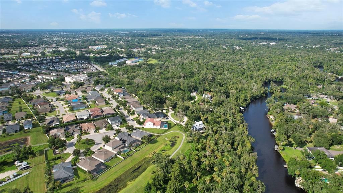
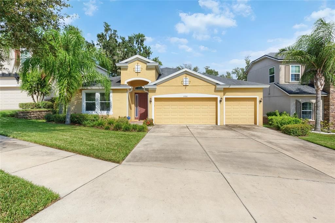
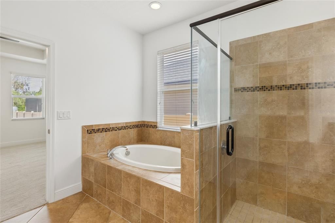
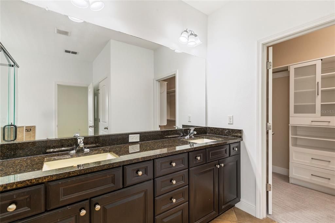
This BEAUTIFUL home is conveniently located in Riverside Bluffs. A community fishing pier and launch area for kayaks or canoes give you plenty of opportunity to enjoy the Alafia River. This 3 bedroom/3 bath has a spacious office/den located at the front of the home-perfect for working from home! Well appointed, you will find upgraded tile laid on the diagonal throughout the main living areas and 5 1/4 inch baseboards and recently NEW PAINT and CARPET . The cook in the family will enjoy a gourmet kitchen featuring granite counters, 42" uppers w/ staggered cabinetry, crown molding w/ rope, soft closed drawers, raised-panel wood cabinets, all stainless appliances. For a clean look, there is a built-in wine rack, pot and pan drawer, hidden trash can and beautiful light fixtures throughout. The 8 ft. sliding glass doors lead from the great room to a large covered lanai that is already plumbed for a gas grill. Need a pool? There is plenty of room to add one! Entertain in privacy as the large back yard is completely fenced with vinyl fencing and has a separate water meter for irrigation. The laundry room is also plumbed for electric or gas dryer and a laundry sink. The luxurious master suite is roomy and features a tray ceiling. En-suite bath has a raised, double-sink granite vanity, soaking tub and frameless shower with upgraded tile. The large walk in closet features custom built-ins! The two secondary bedrooms have easy access to a full bath and offer great linen space! For the man in the house, the two car garage has an epoxy floor and convenient storage racks. Please call your agent today to schedule your private showing!
Location

Details

Type:
Residential Lease
Parking:
Driveway / Garage Door Opener
Year Built:
2015
Lot:
0.18 Acres
Heating:
Central
Price/sqft:
$1
Cooling:
Central Air
HOA:
No Data

Valuation

Our model vs. what's actually selling nearby.
Estimate
$2,775
$2K – $3K
Confidence Low
List vs. estimate
$75 above estimate
List $2,850 · +2.7%
Our model says this listing is priced above recent comparable activity. Room to negotiate.
Price per sq ft
$1
-99.4% vs. city median $188
Based on
6 MLS comparables
Median of recent comparable listings. Sold comps use closing price, active listings use list price.

Highlights

View
Trees/Woods
Garage
3 car garage
Pets
Allowed
All facts and features
  • Flooring

    • Carpet

    • Ceramic Tile

    Heating

    • Central

    Cooling

    • Central Air

    Appliances

    • Built-In Oven

    • Cooktop

    • Dishwasher

    • Disposal

    • Microwave

    • Refrigerator

    Other interior features

    • Ceiling Fan(s)

    • Eating Space In Kitchen

    • High Ceilings

    • Kitchen/Family Room Combo

    • Open Floorplan

    • Primary Bedroom Main Floor

    • Solid Wood Cabinets

    • Stone Counters

    • Thermostat

    • Tray Ceiling(s)

    • Walk-In Closet(s)

    • Window Treatments

    Bedrooms and bathrooms

    • Bedrooms: 3

    • Full bathrooms: 3

  • Parking

    • Driveway

    • Garage Door Opener

    Property

    • Levels: One

    • Exterior Features: Irrigation System / Private Mailbox / Rain Gutters / Sidewalk / Sliding Doors

    Lot

    • Lot: 0.18 Acres

    Other Property Information

    • Parcel Number: U0930209WN00000000014.0

  • Type and style

    • Property Type: Residential Lease

    • Property Sub Type: Single Family Residence

  • Utility

    • BB/HS Internet Available

    • Cable Available

    • Electricity Available

    • Electricity Connected

    • Natural Gas Available

    • Natural Gas Connected

    • Phone Available

    • Public

    • Sewer Available

    • Sewer Connected

    • Street Lights

    • Water Available

    • Water Connected

  • Source details

    • MLS ID: TB8552794

    Other facts

    • Laundry Features: Inside / Laundry Room

    • Lot Features: In County / Landscaped / Level / Sidewalk

    • Patio And Porch Features: Covered / Rear Porch

    • Window Features: Blinds

    • Direction Faces: West

    • Water Body Name: ALAFIA RIVER

    • Garage Spaces: 3

    • Attached Garage: Yes

    • Garage: Yes

    • Living Area: 2390

    • Water Source: Public

    • Subdivision Name: RIVERSIDE BLUFFS

Private inquiry
Talk to the advisor on this listing.
Floor plans, HOA docs, off-market comparables, scheduling a private showing — one message, direct to the local specialist.

More like this

New
For Rent
$2,600 /mo
House
4 bds · 2 ba · 2,182 sqft
LAKE ST CHARLES UNIT 2, RIVERVIEW
10224 MERRIMAC MANOR DRIVE
New
For Rent
$2,100 /mo
Townhouse
3 bds · 2 ba · 1,578 sqft
VILLAGES OF BLOOMINGDALE - PHA, RIVERVIEW
6405 BARKSDALE WAY
New
For Rent
$2,395 /mo
House
4 bds · 2 ba · 1,507 sqft
HEATHER LAKES UNIT XIII, BRANDON
1415 BIRCHSTONE AVENUE
New
For Rent
$2,000 /mo
Townhouse
3 bds · 2 ba · 1,790 sqft
VALHALLA PH 1-2, RIVERVIEW
4744 POND RIDGE DRIVE
New
For Rent
$2,200 /mo
Townhouse
3 bds · 2 ba · 1,627 sqft
LANDINGS AT ALAFIA, RIVERVIEW
9649 TOCOBAGA PLACE
New
For Rent
$2,399 /mo
Townhouse
3 bds · 2 ba · 1,644 sqft
VALHALLA PH 1-2, RIVERVIEW
5032 POND RIDGE DRIVE
New
For Rent
$2,200 /mo
House
3 bds · 2 ba · 1,397 sqft
SOUTHWOOD HILLS UNIT 14, BRANDON
3650 COPPERTREE CIRCLE
For Rent
$2,999 /mo
House
3 bds · 2 ba · 1,874 sqft
VILLAGES OF LAKE ST CHARLES PH, RIVERVIEW
6306 GONDOLA DRIVE

Market around this address

Live counts in the same area.
View all

The multiple listing information is provided by the Stellar MLS from a copyrighted compilation of listings. The compilation of listings and each individual listing are ©2026-present Stellar MLS. All Rights Reserved. The information provided is for consumers' personal, noncommercial use and may not be used for any purpose other than to identify prospective properties consumers may be interested in purchasing. All properties are subject to prior sale or withdrawal. All information provided is deemed reliable but is not guaranteed accurate, and should be independently verified. Listing courtesy of: FLORIDA EXECUTIVE REALTY