Sell Your Home
Get a free home valuation
Contact
Tell us about your needs

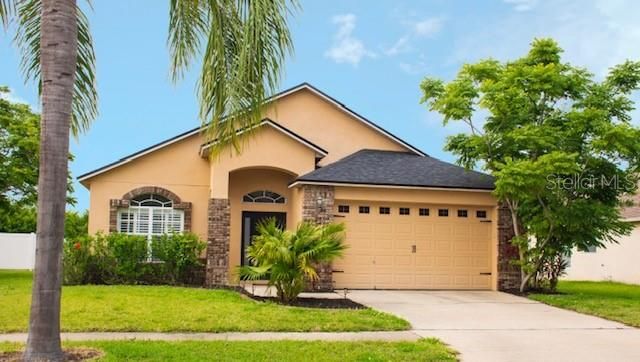
6706 THACKSTON DRIVE

House Recently Sold
$470,000

BTC: 5.77679449

ETH: 193.25657895

Sold on: 2023-06-13
4 days
4 bds
2 ba
2,066 sqft

Overview

Welcome to this impeccably maintained, 4 bed/2 bath home with a cute, screened-in back patio overlooking a serene, quiet backyard that backs up to a conservation that provides great privacy! This move-in-ready home offers a BRAND NEW ROOF from Sept. 2022, new high quality vinyl plank floors, and quartz counters in kitchen n bathrooms. The master suite offers a master bath with spacious walk-in shower, separate soaker tub and dual sinks. The His and Hers closets offer an abundance of space. On the opposite side, you have two bedrooms with a shared bath, plus another room that can be set as an office! Both bathrooms updated with new vanities/granite tops, mirrors, lighting and toilets What makes this home extra special is the custom-made arch brick wall that surrounds the cooktop, and a nice added touch of oven n microwave built into the wall. This area leads into a breakfast nook, and Family Room, with high ceilings. Garage features epoxy flooring, giving it a clean, shiny touch, that walks into a special area to leave shoes, coats, bags before even getting inside the house. There are plenty of outdoor activities to enjoy: It has a clubhouse, heated spa, lap pool, kiddie pool, tennis courts, basketball, volleyball, paved nature paths with exercise stations and benches, fishing docks, playground and dog park all around the lake, open to all homeowners. So close to I-75 and Selmon expressway to get to anywhere in Tampa and surrounding areas in the Bay; And as a big plus, there is Great charter schools available in the area!! Come see this home, easy to view, it wont last long!!

Location

Details

Type:
Residential
Parking:
No Data
Year Built:
2004
Lot:
0.17 Acres
Heating:
Central
Price/sqft:
$220
Cooling:
Central Air
HOA:
$120

Valuation

Our model vs. what's actually selling nearby.
Estimate
$429,900
$329K – $455K
Confidence Low
List vs. estimate
$25K above estimate
List $455,000 · +5.8%
Our model says this listing is priced above recent comparable activity. Room to negotiate.
Price per sq ft
$220
+15.7% vs. city median $190
Based on
5 MLS comparables
Median of recent comparable listings. Sold comps use closing price, active listings use list price.

Highlights

Annual tax
$6,157
2021
HOA
$120/yr
Garage
2 car garage
Pets
Allowed
All facts and features
  • Flooring

    • Vinyl

    Heating

    • Central

    Cooling

    • Central Air

    Appliances

    • Built-In Oven

    • Cooktop

    • Dishwasher

    • Dryer

    • Electric Water Heater

    • Microwave

    • Range Hood

    • Refrigerator

    • Washer

    • Water Softener

    Other interior features

    • Ceiling Fan(s)

    • Crown Molding

    • High Ceilings

    • Open Floorplan

    • Thermostat

    • Walk-In Closet(s)

    Bedrooms and bathrooms

    • Bedrooms: 4

    • Full bathrooms: 2

  • Property

    • Levels: One

    • Exterior Features: Irrigation System / Sidewalk / Storage

    Lot

    • Lot: 0.17 Acres

    Other Property Information

    • Parcel Number: U0730205WF00000300012.0

    • Zoning: PD

  • Type and style

    • Property Type: Residential

    • Property Sub Type: Single Family Residence

  • Utility

    • Electricity Available

    • Sewer Available

  • Other financial information

    • HOA: $120

    • HOA Frequency: Annually

    • Annual tax amount: $6,157

  • Source details

    • MLS ID: T3443052

    Other facts

    • Construction Materials: Block / Stucco

    • Foundation Details: Slab

    • Patio And Porch Features: Patio

    • Direction Faces: South

    • Garage Spaces: 2

    • Attached Garage: Yes

    • Garage: Yes

    • Living Area: 2066

    • Water Source: Public

    • Lot Size Dimensions: 60 x 122

    • Subdivision Name: LAKE ST CHARLES UNIT 12

Private inquiry
Talk to the advisor on this listing.
Floor plans, HOA docs, off-market comparables, scheduling a private showing — one message, direct to the local specialist.

More like this

Recently Sold
$377,000
House
3 bds · 2 ba · 1,880 sqft
CAMDEN WOODS PH 2, TAMPA
4708 WOODS LANDING LANE
Recently Sold
$382,950
Townhouse
4 bds · 3 ba · 2,121 sqft
CALUSA CREEK TOWNHOMES, RIVERVIEW
10825 QUICKWATER COURT
Recently Sold
$320,800
Townhouse
3 bds · 2 ba · 1,787 sqft
LION FLORIDA TOWN HOMES, RIVERVIEW
10418 SWAN POND LANE
Recently Sold
$333,900
House
3 bds · 2 ba · 1,743 sqft
GLADESONG, RIVERVIEW
10122 GLADESONG LANE
Recently Sold
$365,000
House
3 bds · 2 ba · 1,525 sqft
SOUTH RIDGE PH 3, BRANDON
1114 SUMMER BREEZE DRIVE
Recently Sold
$346,880
Townhouse
3 bds · 2 ba · 1,756 sqft
CALUSA CREEK TOWNHOMES, RIVERVIEW
9718 SWEETWELL PLACE
Recently Sold
$384,950
Townhouse
4 bds · 3 ba · 2,121 sqft
CALUSA CREEK TOWNHOMES, RIVERVIEW
9720 SWEETWELL PLACE
Recently Sold
$492,320
House
3 bds · 2 ba · 2,309 sqft
RIVER POINTE SUBDIVISION, RIVERVIEW
8830 MUGNAI STREET

Market around this address

Live counts in the same area.
View all

The multiple listing information is provided by the Stellar MLS from a copyrighted compilation of listings. The compilation of listings and each individual listing are ©2026-present Stellar MLS. All Rights Reserved. The information provided is for consumers' personal, noncommercial use and may not be used for any purpose other than to identify prospective properties consumers may be interested in purchasing. All properties are subject to prior sale or withdrawal. All information provided is deemed reliable but is not guaranteed accurate, and should be independently verified. Listing courtesy of: CHARLES RUTENBERG REALTY INC