
Sell Your Home
Get a free home valuation
Contact
Tell us about your needs
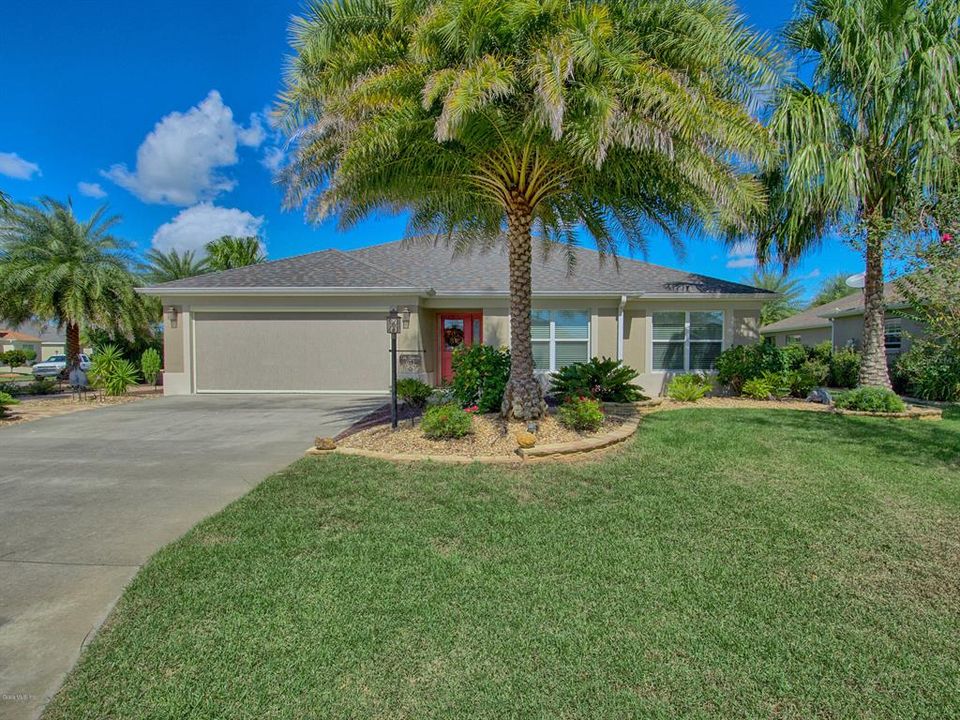
671 Alwick WAY

House Recently Sold
$425,000

BTC: 5.11185951

ETH: 160.37735849

Sold on: 2020-01-09
27 days
3 bds
2 ba
1,858 sqft

Overview

From the moment you arrive at this at this wonderful 3/2 Cedar designer home you will see the loving attention to detail. This home has been meticulously maintained and upgraded. Enter and you will notice the engineered hardwood floors. The living and dining room have been beautifully furnished and YES this home is coming FURNISHED. So all that you see is yours. There is a backsplash in the kitchen and under and over cabinet lighting. This home is made for enjoying Florida living. Step through the French doors to the enclosed lanai with raised floors. There is a mini split air conditioner to keep you and your guests comfortable. Outside to the right there is a pergola and concrete pad with barbecue. To the left is a birdcaged area with canvas roof cover to keep you cool and dry.

Location

Details

Type:
Residential
Parking:
Garage Door Opener
Year Built:
2011
Lot:
0.19 Acres
Heating:
Electric
Price/sqft:
$237
Cooling:
Central Air
HOA:
No Data

Valuation

Our model vs. what's actually selling nearby.
Estimate
$246,450
$217K – $412K
Confidence Low
List vs. estimate
$193K above estimate
List $439,900 · +78.5%
Our model says this listing is priced above recent comparable activity. Room to negotiate.
Price per sq ft
$236
Based on
26 MLS comparables
Median of recent comparable listings. Sold comps use closing price, active listings use list price.

Highlights

Annual tax
$3,756
2019
Garage
2 car garage
All facts and features
  • Flooring

    • Hardwood

    Heating

    • Electric

    Cooling

    • Central Air

    Appliances

    • Dishwasher

    • Disposal

    • Dryer

    • Electric Water Heater

    • Microwave

    • Range

    • Refrigerator

    • Washer

    Other interior features

    • Ceiling Fan(s)

    • Eating Space In Kitchen

    • Walk-In Closet(s)

    Bedrooms and bathrooms

    • Bedrooms: 3

    • Full bathrooms: 2

  • Parking

    • Garage Door Opener

    Property

    • Levels: One

    • Exterior Features: Rain Gutters

    Lot

    • Lot: 0.19 Acres

    Other Property Information

    • Parcel Number: G01D164

    • Zoning: R-1 Single Family Dwellin

  • Type and style

    • Property Type: Residential

    • Property Sub Type: Single Family Residence

  • Utility

    • Electricity Connected

    • Street Lights

  • Other financial information

    • Annual tax amount: $3,756

  • Source details

    • MLS ID: OM565004

    Other facts

    • Construction Materials: Block / Concrete / Stucco

    • Laundry Features: Inside

    • Lot Features: Cleared

    • Garage Spaces: 2

    • Attached Garage: Yes

    • Garage: Yes

    • Living Area: 1858

    • Water Source: Public

    • Subdivision Name: Out of County

Private inquiry
Talk to the advisor on this listing.
Floor plans, HOA docs, off-market comparables, scheduling a private showing — one message, direct to the local specialist.

More like this

New
Recently Sold
$362,000
House
3 bds · 2 ba · 1,704 sqft
THE VILLAGES, THE VILLAGES
2245 EDMONTON PLACE
New
Recently Sold
$360,000
House
3 bds · 2 ba · 1,889 sqft
VILLAGES OF SUMTER, THE VILLAGES
2488 PORT ROYAL COURT
Recently Sold
$425,000
House
3 bds · 2 ba · 2,127 sqft
THE VILLAGES, THE VILLAGES
912 MISTY COURT
Recently Sold
$425,000
House
3 bds · 2 ba · 1,858 sqft
THE VILLAGES, THE VILLAGES
671 ALWICK WAY
Recently Sold
$357,050
House
3 bds · 2 ba · 2,075 sqft
THE VILLAGES, THE VILLAGES
1955 WALHALLA WAY
Recently Sold
$400,000
House
3 bds · 2 ba · 1,559 sqft
VILLAGES OF SUMTER, THE VILLAGES
1912 USEPPA OAKS LANE
Recently Sold
$399,900
House
3 bds · 2 ba · 1,608 sqft
THE VILLAGES, THE VILLAGES
3241 CANDLEWICK COURT
Recently Sold
$347,000
House
3 bds · 2 ba · 1,931 sqft
THE VILLAGES, THE VILLAGES
2965 FRENCH OAK AVENUE

Market around this address

Live counts in the same area.
View all

The multiple listing information is provided by the Ocala – Marion from a copyrighted compilation of listings. The compilation of listings and each individual listing are ©2026-present Ocala – Marion. All Rights Reserved. The information provided is for consumers' personal, noncommercial use and may not be used for any purpose other than to identify prospective properties consumers may be interested in purchasing. All properties are subject to prior sale or withdrawal. All information provided is deemed reliable but is not guaranteed accurate, and should be independently verified. Listing courtesy of: REMAX/PREMIER REALTY