Sell Your Home
Get a free home valuation
Contact
Tell us about your needs
6710 N 17TH STREET

House For Sale
$798,000

BTC: 12.58675079

ETH: 419.41723080

6 days
4 bds
3 ba
2,506 sqft

Overview

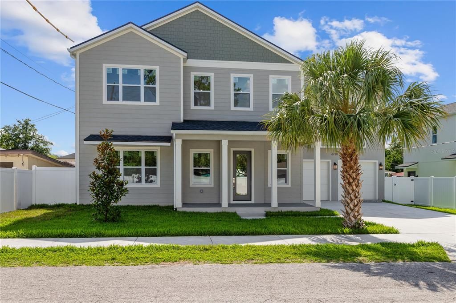
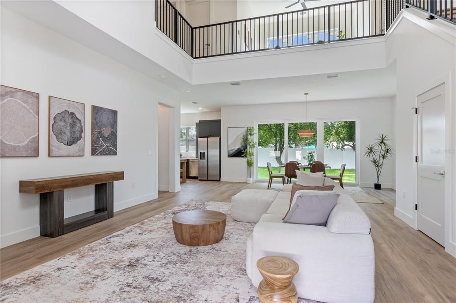
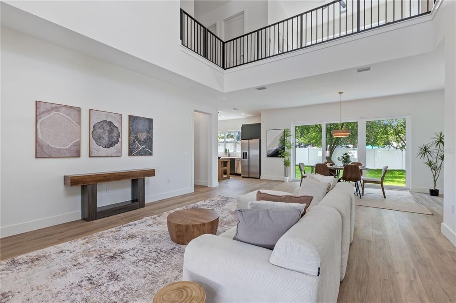
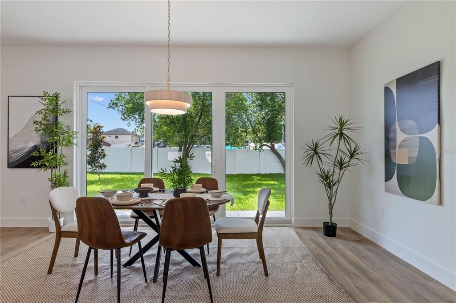
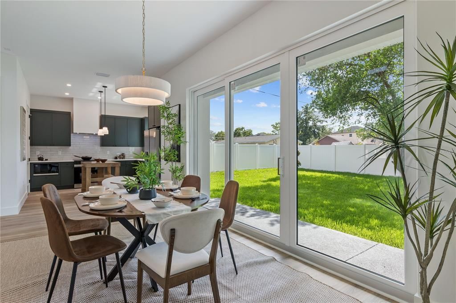
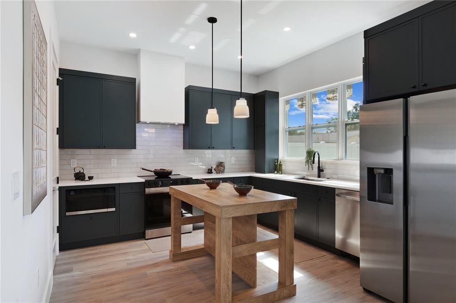
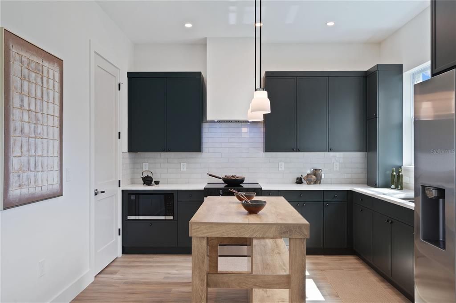
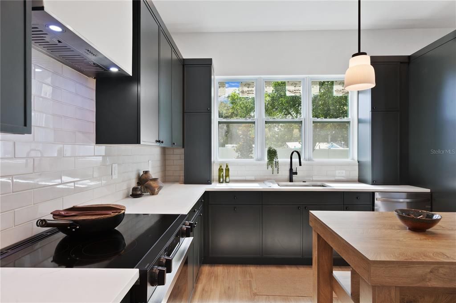
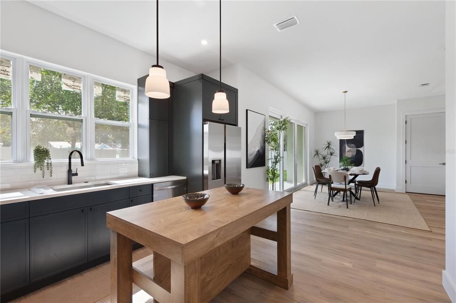
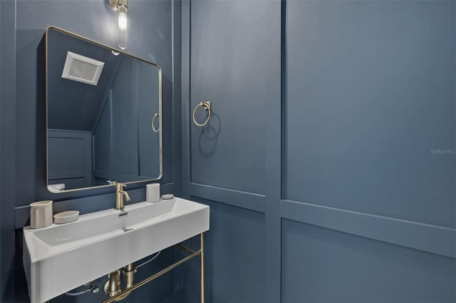
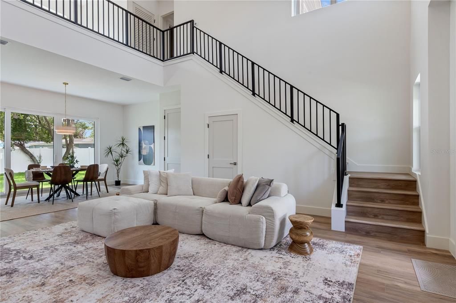
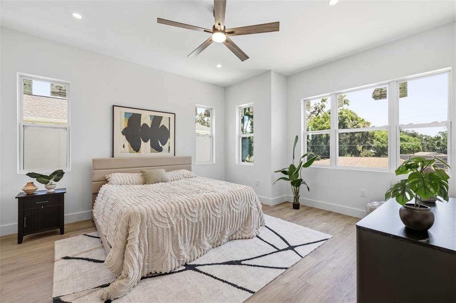
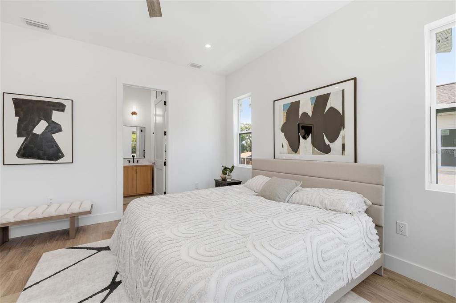
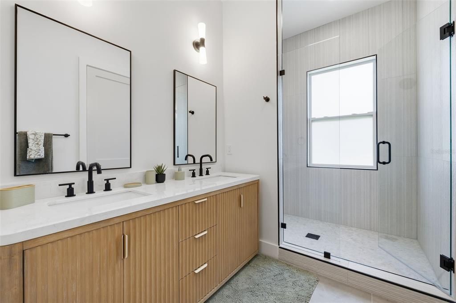
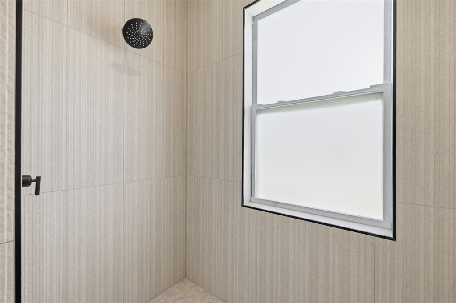
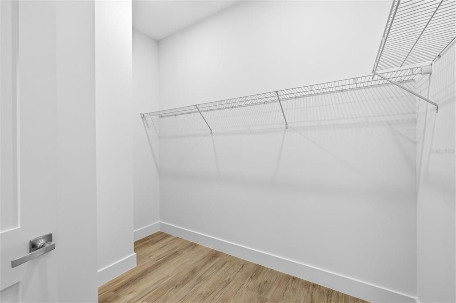
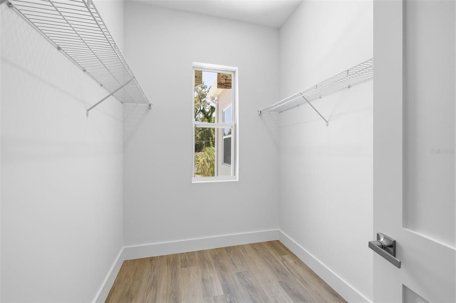
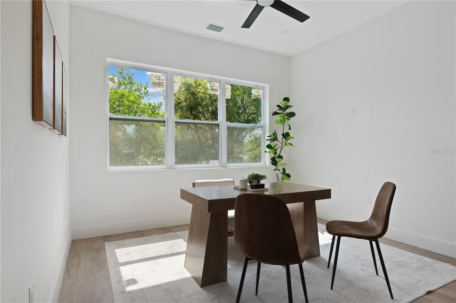
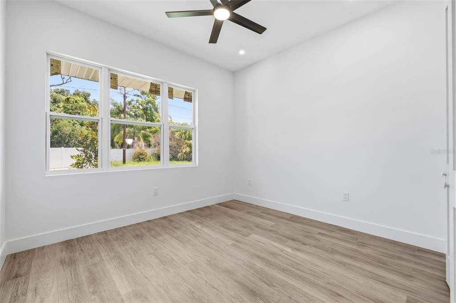
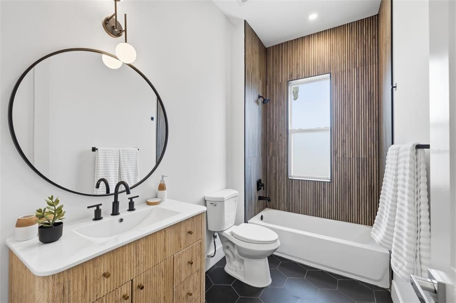
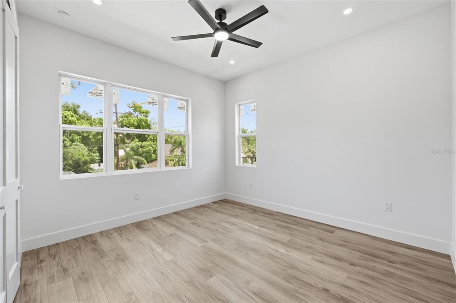
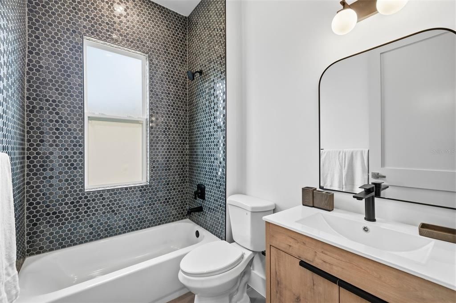
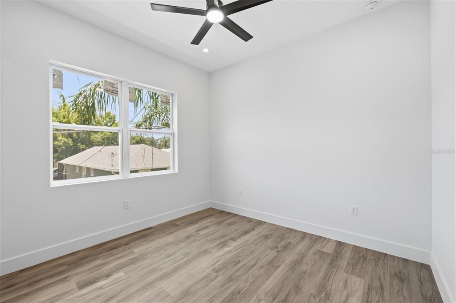
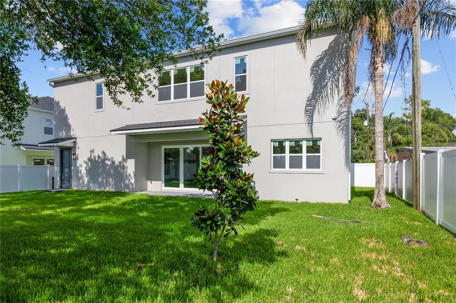
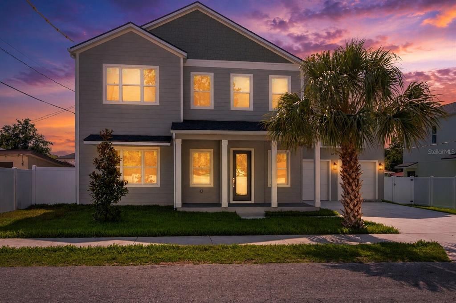
Experience the perfect blend of timeless Craftsman charm and modern luxury in this stunning brand-new home located in the heart of Seminole Heights. Offering 4 bedrooms, a loft, 3.5 bathrooms, and a spacious 2-car garage, this thoughtfully designed residence features two private primary suites - one conveniently located on the first floor and another upstairs - making it ideal for multigenerational living or hosting guests. Step inside to a light-filled living space where soaring two-story cathedral ceilings create a dramatic yet welcoming atmosphere. Luxury vinyl plank flooring flows seamlessly throughout the entire home, combining style with durability. The open-concept layout is designed for both everyday living and effortless entertaining. The home is equipped with impact-rated windows and doors, providing enhanced storm protection, energy efficiency, improved security, and noise reduction. Outside, the fully fenced backyard offers the perfect space for pets, play, or relaxing in your own private outdoor retreat. Adding even greater value, this home includes a comprehensive 1-2-10 builder warranty, featuring one year of workmanship coverage, two years of major systems protection, and ten years of structural coverage, allowing you to enjoy your new home with confidence for years to come. Ideally situated in one of Tampa's most sought-after historic neighborhoods, you'll enjoy easy access to Seminole Heights' vibrant dining scene, local breweries, parks, downtown Tampa, and everything this thriving community has to offer. Don't miss the opportunity to own a beautifully crafted new construction home in an unbeatable location.

Location

Florida TAMPA 33610 House For Sale

Details

Type:
Residential
Parking:
Garage Door Opener
Year Built:
2026
Lot:
0.15 Acres
Heating:
Central / Electric
Price/sqft:
$318
Cooling:
Central Air
HOA:
No Data

Valuation

Our model vs. what's actually selling nearby.
Estimate
$824,450
$622K – $1.1M
Confidence Low
List vs. estimate
$26K below estimate
List $798,000 · -3.2%
Our model says this listing is priced below recent comparable activity. Expect competition.
Price per sq ft
$318
+7.6% vs. city median $295
Based on
16 MLS comparables
Median of recent comparable listings. Sold comps use closing price, active listings use list price.

Highlights

Annual tax
$5,162
2025
Garage
2 car garage
Pets
Allowed
All facts and features
  • Flooring

    • Luxury Vinyl

    Heating

    • Central

    • Electric

    Cooling

    • Central Air

    Appliances

    • Dishwasher

    • Disposal

    • Range

    • Range Hood

    • Refrigerator

    Other interior features

    • Ceiling Fan(s)

    • High Ceilings

    • Kitchen/Family Room Combo

    • Solid Wood Cabinets

    • Split Bedroom

    • Stone Counters

    • Vaulted Ceiling(s)

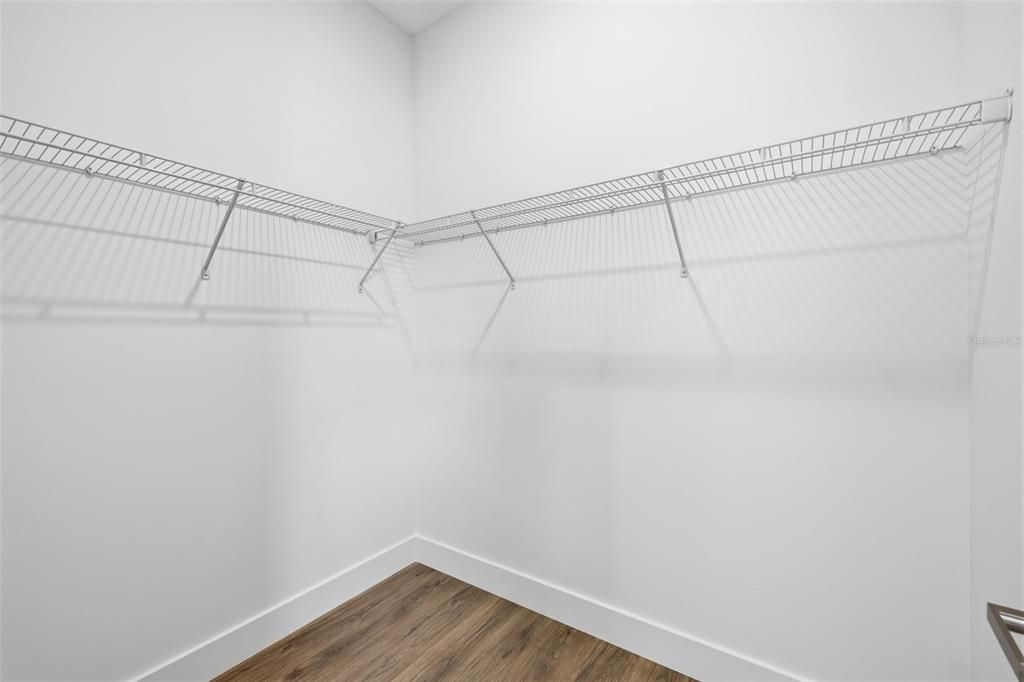
    • Walk-In Closet(s)

    Bedrooms and bathrooms

    • Bedrooms: 4

    • Bathrooms: 1

    • Full bathrooms: 3

  • Parking

    • Garage Door Opener

    Property

    • Levels: Two

    • Exterior Features: Irrigation System / Lighting / Rain Gutters / Sidewalk / Sliding Doors

    Lot

    • Lot: 0.15 Acres

    Other Property Information

    • Parcel Number: A31281946RU0000000001.1

    • Zoning: SH-RS

  • Type and style

    • Property Type: Residential

    • Property Sub Type: Single Family Residence

  • Utility

    • BB/HS Internet Available

    • Cable Available

    • Electricity Available

    • Public

  • Other financial information

    • Annual tax amount: $5,163

  • Source details

    • MLS ID: TB8530430

    Other facts

    • Construction Materials: Stucco

    • Foundation Details: Stem Wall

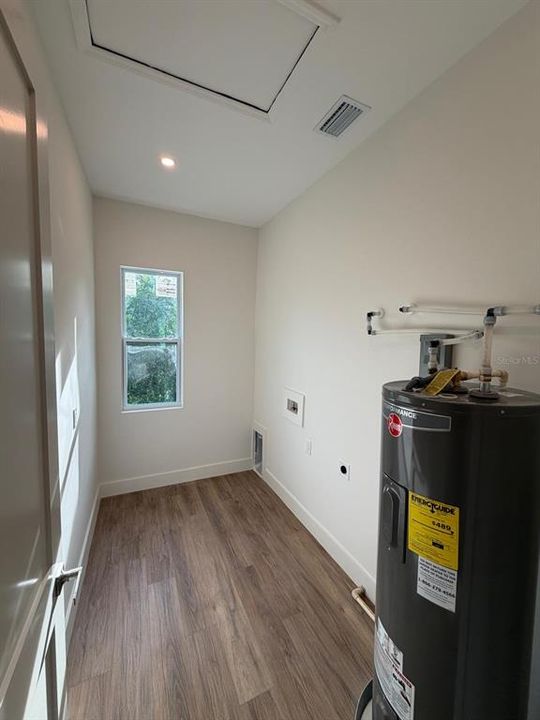
    • Laundry Features: Laundry Closet

    • Lot Features: City Lot / In County

    • Patio And Porch Features: Covered / Rear Porch

    • Window Features: ENERGY STAR Qualified Windows / Storm Window(s)

    • Direction Faces: East

    • Architectural Style: Craftsman

    • Garage Spaces: 2

    • Attached Garage: Yes

    • Garage: Yes

    • Living Area: 2506

    • Water Source: Public

    • Subdivision Name: RIVERBEND MANOR

Private inquiry
Talk to the advisor on this listing.
Floor plans, HOA docs, off-market comparables, scheduling a private showing — one message, direct to the local specialist.

More like this

For Sale
$649,900
House
2 bds · 2 ba · 1,424 sqft
NORTH PARK ANNEX, TAMPA
6408 N HIGHLAND AVENUE
New
For Sale
$998,000
Multi-family
28 bds · 2,713 sqft
NORTH PARK ANNEX, TAMPA
236 W NORTH STREET
New
For Sale
$998,000
House
6 bds · 5 ba · 2,713 sqft
NORTH PARK ANNEX, TAMPA
236 W NORTH STREET
New
For Sale
$1,000,000
House
5 bds · 4 ba · 3,712 sqft
OLD CARROLLWOOD AREA/CARROLL LANDING, TAMPA
2112 CARROLL LANDING DRIVE
+$9K
For Sale
$698,999
House
4 bds · 3 ba · 1,972 sqft
ELDORADO CORR MAP, TAMPA
308 W ALFRED STREET
New
For Sale
$649,900
House
3 bds · 2 ba · 1,848 sqft
4GL | MEADOWBROOK, TAMPA
212 W HILDA STREET
New
For Sale
$600,000
House
4 bds · 3 ba · 2,272 sqft
MC DAVIDS EAST SEMINOLE SUBDI, TAMPA
1216 E GIDDENS AVE
For Sale
$750,000
House
4 bds · 2 ba · 2,214 sqft
HAMNERS RESUB, TAMPA
7106 N 10TH STREET

Market around this address

Live counts in the same area.
View all

The multiple listing information is provided by the Stellar MLS from a copyrighted compilation of listings. The compilation of listings and each individual listing are ©2026-present Stellar MLS. All Rights Reserved. The information provided is for consumers' personal, noncommercial use and may not be used for any purpose other than to identify prospective properties consumers may be interested in purchasing. All properties are subject to prior sale or withdrawal. All information provided is deemed reliable but is not guaranteed accurate, and should be independently verified. Listing courtesy of: REAL BROKER, LLC