Sell Your Home
Get a free home valuation
Contact
Tell us about your needs
6711 CONETTA DRIVE

House For Sale
$340,000

BTC: 4.44444444

ETH: 141.66666667

New
3 bds
2 ba
1,563 sqft

Overview

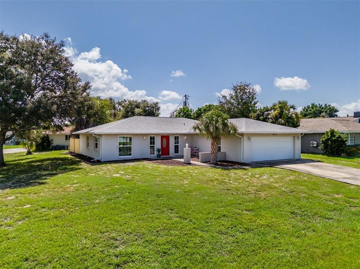
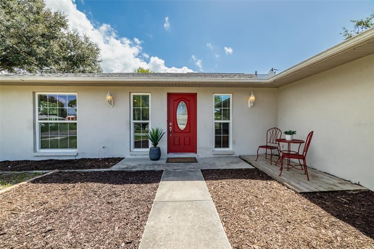
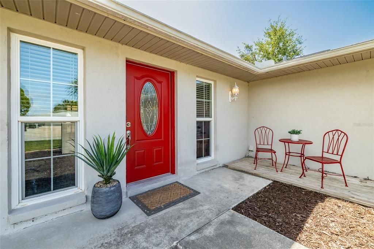
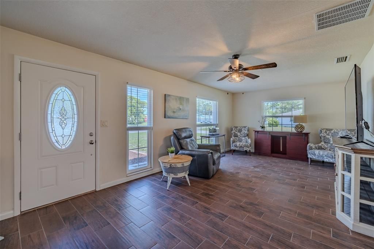
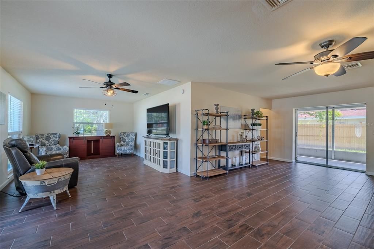
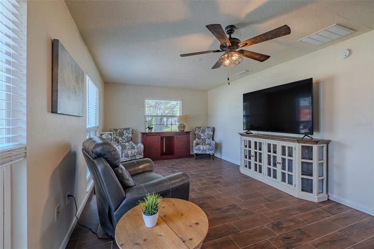
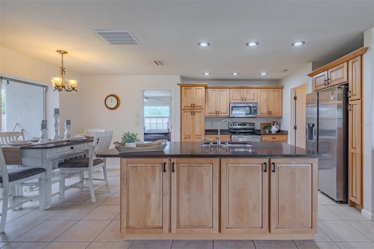
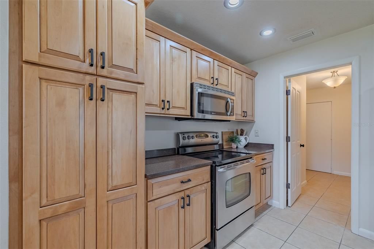
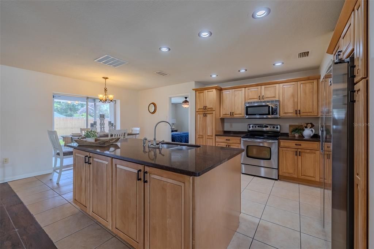
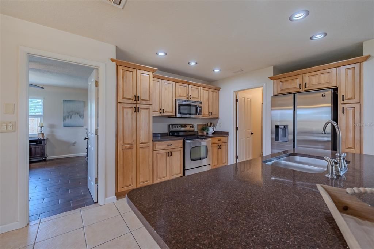
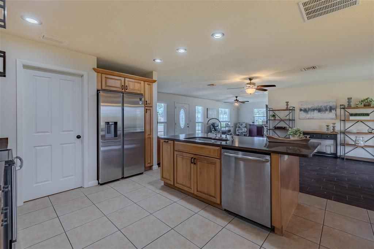
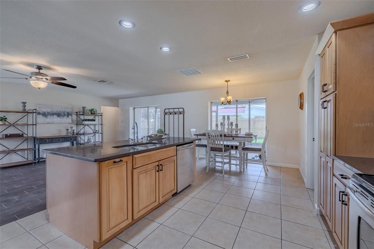

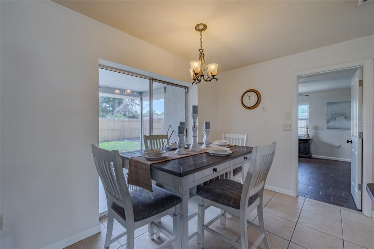
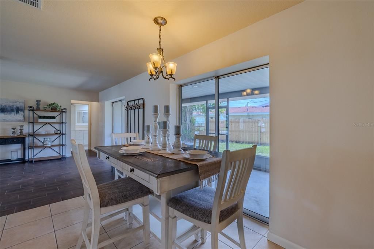
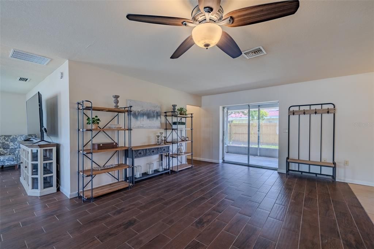
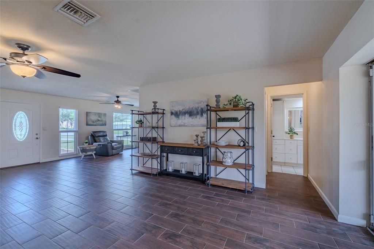
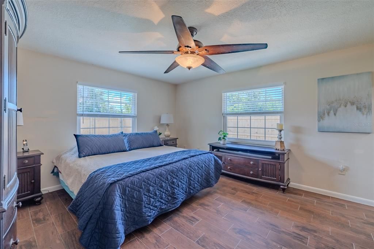
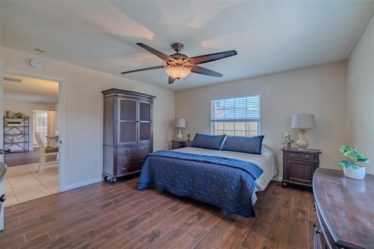
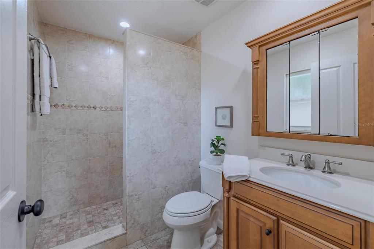
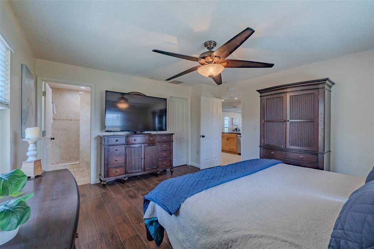
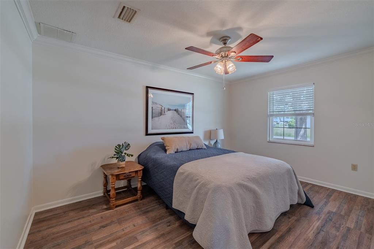
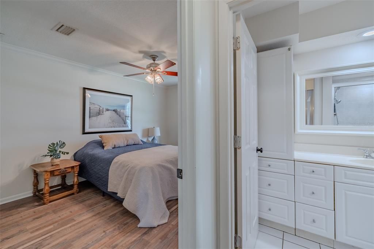
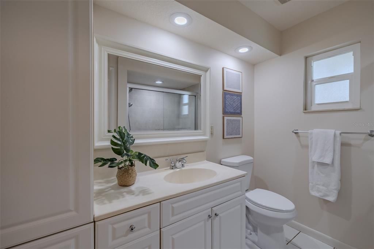
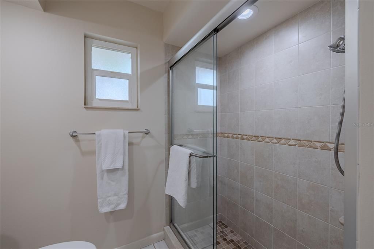
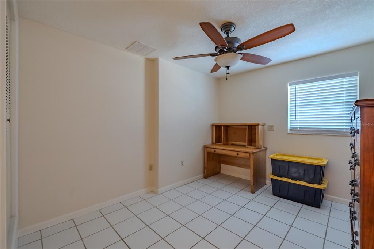
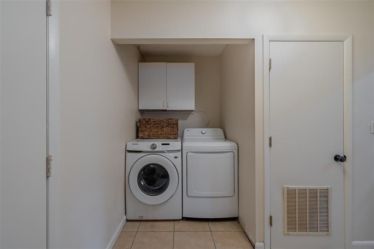
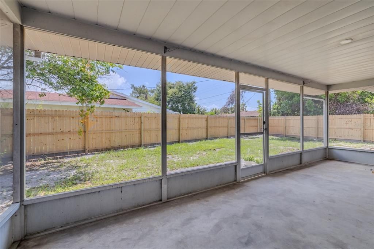
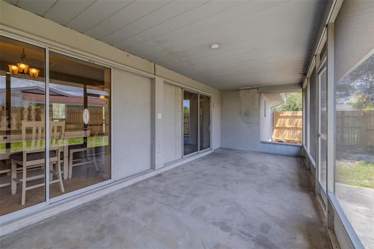
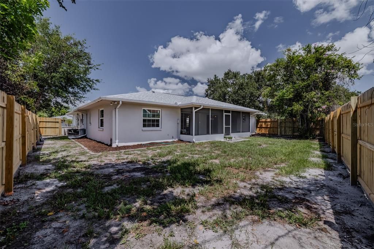
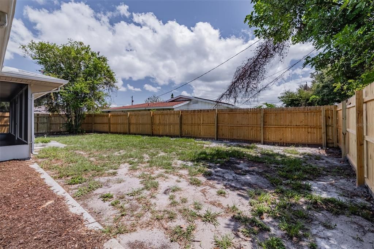
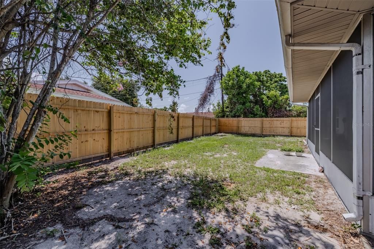
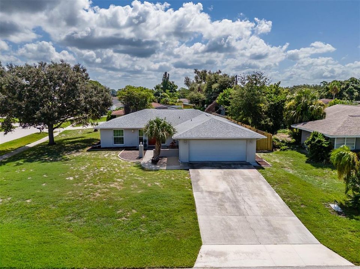
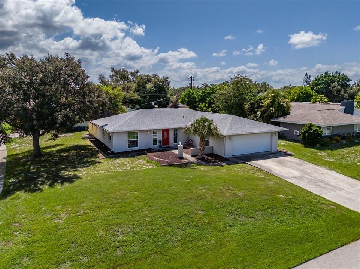
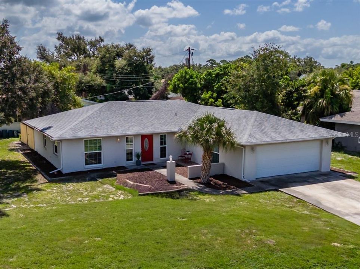
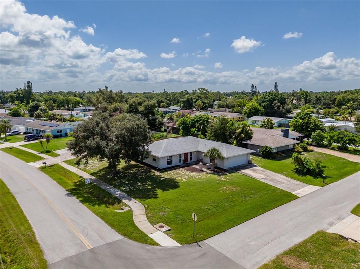
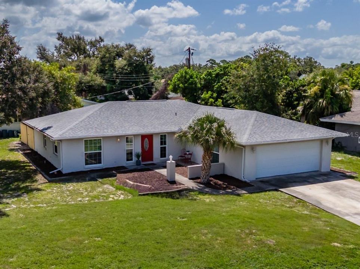
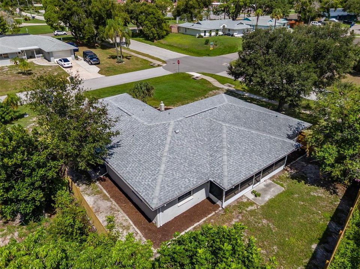
Welcome home to this inviting 3 bedroom, 2 bath residence, ideally situated near the Manatee–Sarasota County line, which puts everyday essentials within easy reach while keeping Bradenton and Sarasota's attractions close by. Enjoy convenient access to parks, shopping centers, restaurants, downtown Sarasota, and the Gulf Coast beaches. Sarasota Bradenton International Airport is a short drive away, making travel especially convenient. Major updates include a new roof (2018) and HVAC system (2021), offering added value and peace of mind. Inside, the home offers a comfortable open-concept layout with ceramic tile flooring throughout and plenty of natural light. The spacious living area flows seamlessly into the dining space and kitchen, creating an inviting setting for everyday living and entertaining. The kitchen features beautiful wood cabinetry with pull out shelving and granite countertops. A large center island with double sink and generous counter space, stainless-steel appliances, recessed lighting, and abundant storage. An adjoining dining area sits beside large glass doors overlooking the backyard and screened outdoor space. The bedrooms provide comfortable private retreats, while the bathrooms feature tiled finishes, including a walk-in tiled shower in the master bath. Ceiling fans and neutral finishes throughout make the home feel move-in ready while still offering plenty of opportunity to personalize. Step outside to enjoy a large screened-in lanai, perfect for relaxing, entertaining, or enjoying Florida's indoor-outdoor lifestyle. Beyond the lanai is a fenced backyard with room to garden, play, or create your own outdoor retreat. The home's corner setting provides an open feel and mature surroundings, while the welcoming front entry features a quaint sitting area, creating a charming spot to relax and enjoy the Florida weather.

Location

Details

Type:
Residential
Parking:
No Data
Year Built:
1978
Lot:
0.25 Acres
Heating:
Electric
Price/sqft:
$218
Cooling:
Central Air
HOA:
No Data

Valuation

Our model vs. what's actually selling nearby.
Estimate
$404,500
$309K – $475K
Confidence Low
List vs. estimate
$64K below estimate
List $340,000 · -15.9%
Our model says this listing is priced below recent comparable activity. Expect competition.
Price per sq ft
$217
-32.3% vs. city median $321
Based on
36 MLS comparables
Median of recent comparable listings. Sold comps use closing price, active listings use list price.

Highlights

Annual tax
$1,225
2025
Garage
2 car garage
Pets
Allowed
All facts and features
  • Flooring

    • Ceramic Tile

    Heating

    • Electric

    Cooling

    • Central Air

    Appliances

    • Dishwasher

    • Dryer

    • Electric Water Heater

    • Microwave

    • Range

    • Refrigerator

    • Washer

    Other interior features

    • Ceiling Fan(s)

    • Eating Space In Kitchen

    • Kitchen/Family Room Combo

    • Living Room/Dining Room Combo

    • Open Floorplan

    • Primary Bedroom Main Floor

    • Stone Counters

    • Thermostat

    • Walk-In Closet(s)

    Bedrooms and bathrooms

    • Bedrooms: 3

    • Full bathrooms: 2

  • Property

    • Levels: One

    • Exterior Features: Private Mailbox / Private Yard

    Lot

    • Lot: 0.25 Acres

    Other Property Information

    • Parcel Number: 6610700004

    • Zoning: RSF3

  • Type and style

    • Property Type: Residential

    • Property Sub Type: Single Family Residence

  • Utility

    • Electricity Available

    • Public

  • Other financial information

    • Annual tax amount: $1,225

  • Source details

    • MLS ID: TB8540657

    Other facts

    • Construction Materials: Stucco

    • Foundation Details: Slab

    • Laundry Features: Laundry Room

    • Window Features: Blinds

    • Direction Faces: West

    • Garage Spaces: 2

    • Attached Garage: Yes

    • Garage: Yes

    • Living Area: 1563

    • Water Source: Public

    • Lot Size Dimensions: 100 x 111

    • Subdivision Name: WHITFIELD COUNTRY CLUB HEIGHTS UN 5

Private inquiry
Talk to the advisor on this listing.
Floor plans, HOA docs, off-market comparables, scheduling a private showing — one message, direct to the local specialist.

More like this

New
For Sale
$350,000
House
1 bds · 1 ba · 520 sqft
MIDWAY TERRACE, SARASOTA
1305 & 1309 HARDIN AVENUE
New
For Sale
$399,999
House
4 bds · 3 ba · 1,912 sqft
BAYSHORE GARDENS SEC 21, BRADENTON
6211 CORNELL ROAD
New
For Sale
$320,000
House
2 bds · 2 ba · 1,128 sqft
COUNTRY CLUB ACRES, BRADENTON
6515 3RD STREET COURT W
New
For Sale
$399,000
House
3 bds · 2 ba · 1,729 sqft
PALM LAKES, SARASOTA
7707 33RD STREET E
New
For Sale
$330,000
House
4 bds · 3 ba · 1,920 sqft
SUNNY LAKES ESTATES, BRADENTON
603 60TH AVENUE W
New
For Sale
$295,000
House
3 bds · 1 ba · 1,143 sqft
BAYSHORE GARDENS SEC 3, BRADENTON
2304 STANFORD AVENUE
New
For Sale
$346,000
House
2 bds · 2 ba · 1,230 sqft
CAMBRIDGE VILLAGE, BRADENTON
3305 NOTRE DAME PLACE
For Sale
$345,000
House
3 bds · 2 ba · 1,620 sqft
SOUTHWOOD VILLAGE FIRST ADD REP, BRADENTON
5711 21ST STREET W

Market around this address

Live counts in the same area.
View all

The multiple listing information is provided by the Stellar MLS from a copyrighted compilation of listings. The compilation of listings and each individual listing are ©2026-present Stellar MLS. All Rights Reserved. The information provided is for consumers' personal, noncommercial use and may not be used for any purpose other than to identify prospective properties consumers may be interested in purchasing. All properties are subject to prior sale or withdrawal. All information provided is deemed reliable but is not guaranteed accurate, and should be independently verified. Listing courtesy of: DALTON WADE INC