Sell Your Home
Get a free home valuation
Contact
Tell us about your needs

6716 TIMBERLANE WEST DRIVE

House Active With Contract
$439,000

BTC: 6.73519485

ETH: 230.73203549

13 days
3 bds
2 ba
1,612 sqft

Overview


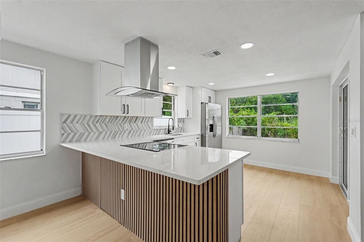
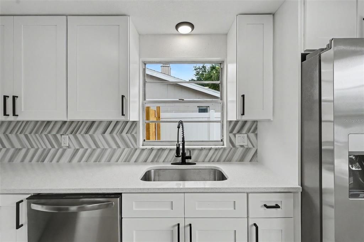
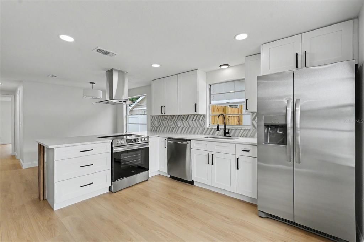
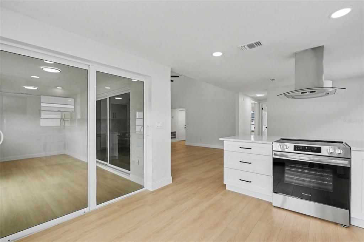
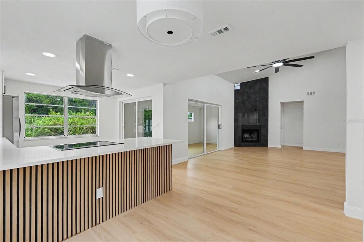
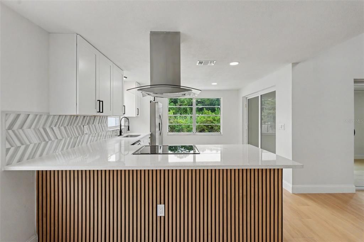
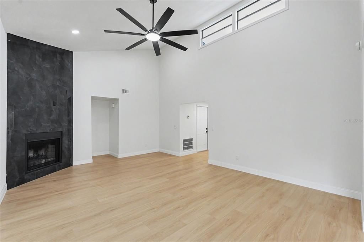
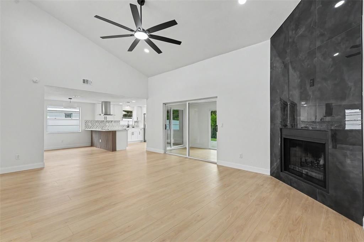
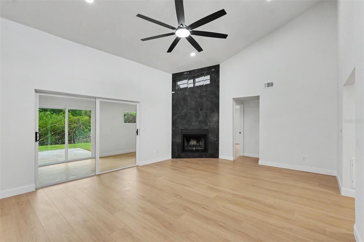
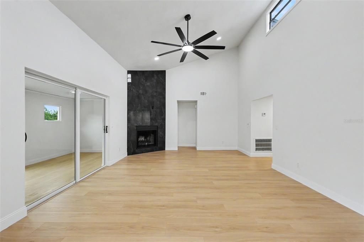
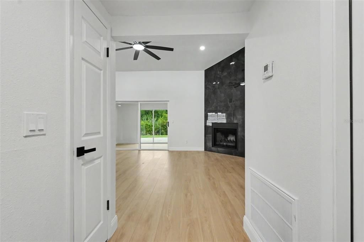
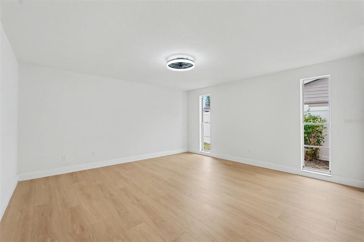
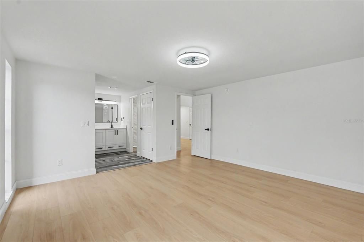
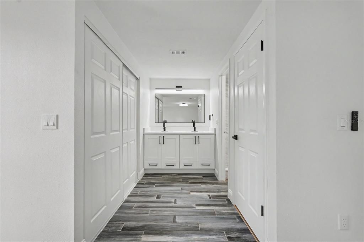
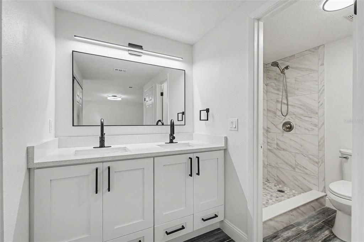
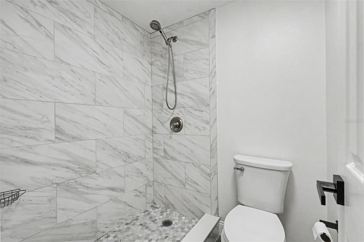
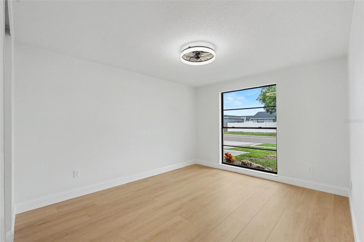
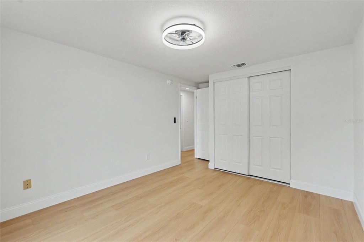
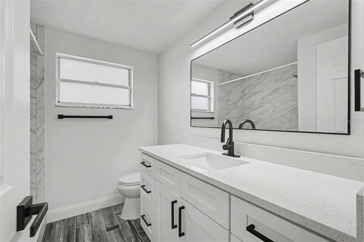
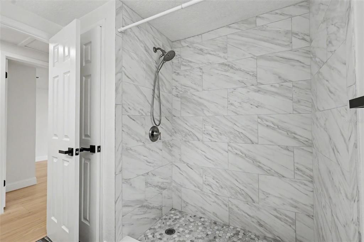
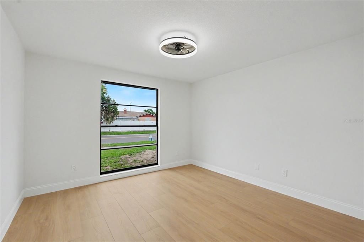
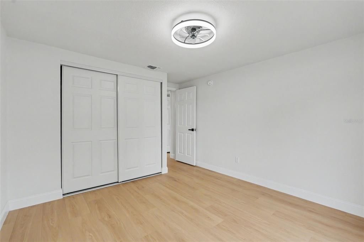
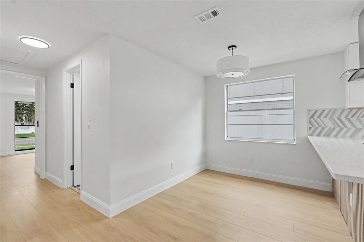
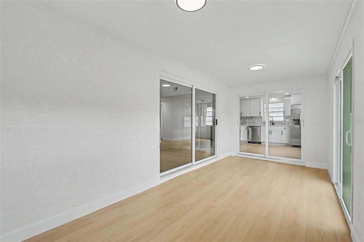
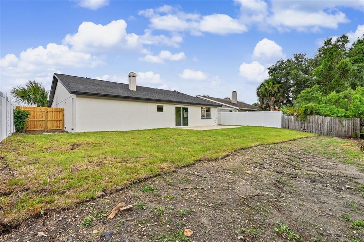
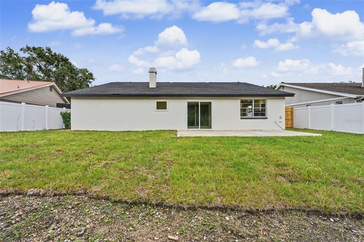
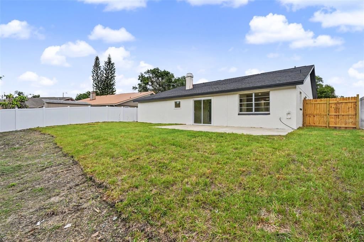
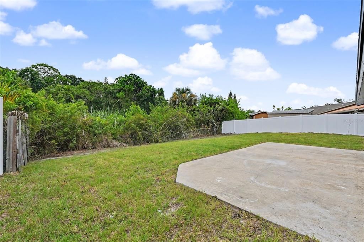
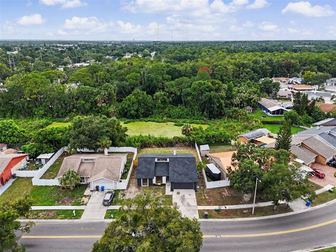
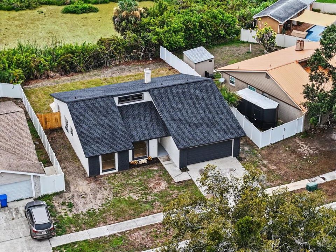
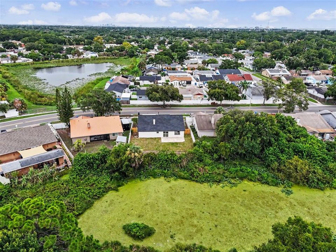
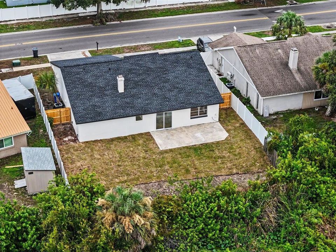
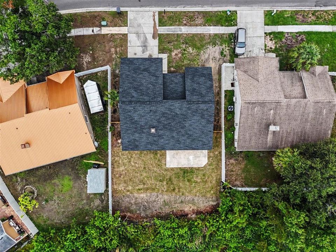
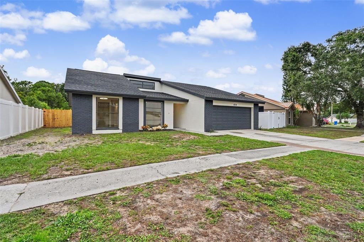
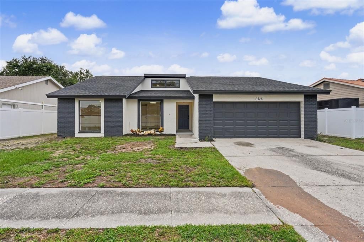
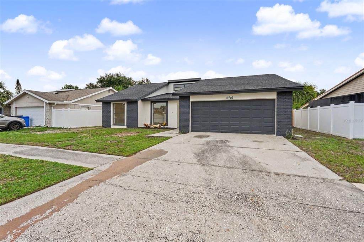
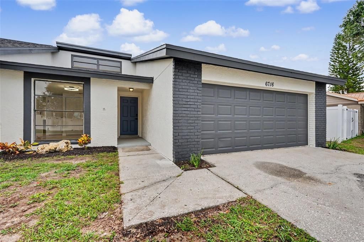
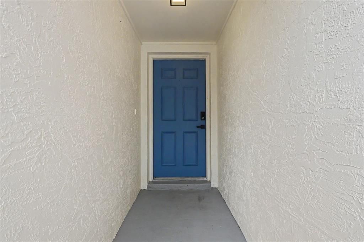
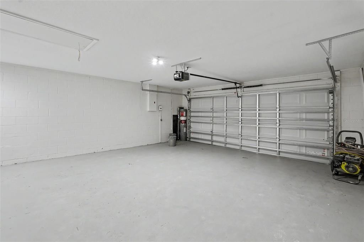
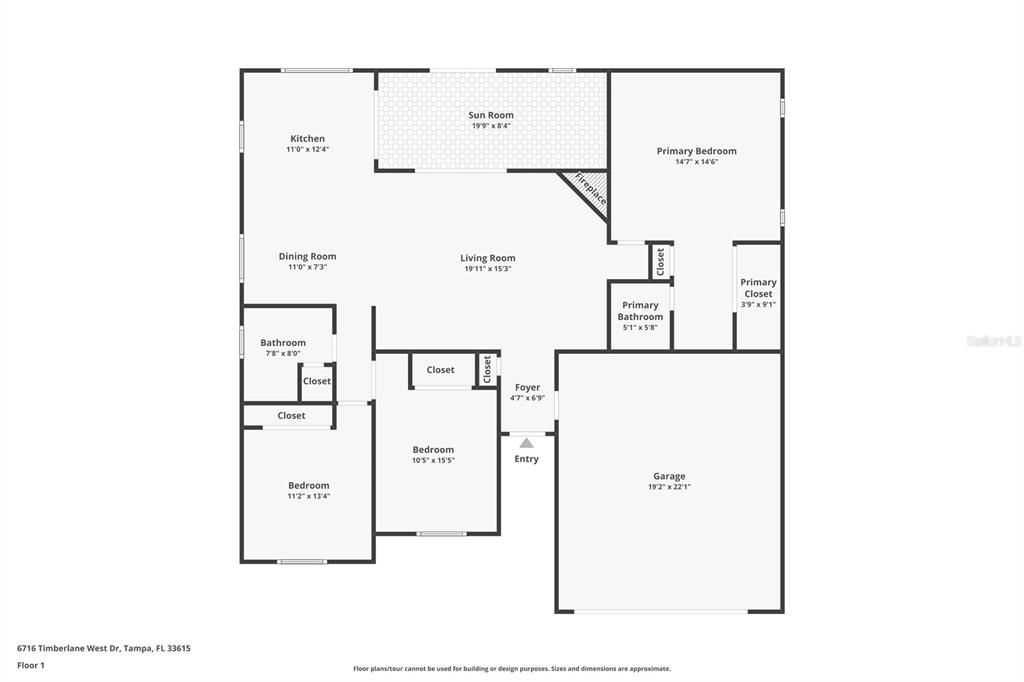
Under contract-accepting backup offers. Updated 3 Bedroom, 2 Bath Home with 2-Car Garage in Town 'n' Country Welcome to this beautifully updated 3-bedroom, 2-bathroom home with a 2-car garage in the highly desirable Town 'n' Country area. Offering modern updates, soaring ceilings, and a private backyard with no rear neighbors, this move-in-ready home combines style, comfort, and convenience. Step inside to a bright and open floor plan highlighted by soaring vaulted ceilings and a stunning wood-burning fireplace, creating a warm and inviting centerpiece for the living room. Fresh interior and exterior paint, new luxury vinyl plank flooring, updated lighting, and modern finishes flow throughout the home. The completely updated kitchen is designed to impress, featuring real wood shaker cabinets, dovetail soft-close drawers, soft-close doors, quartz countertops, a modern glass herringbone backsplash, brand-new stainless steel appliances, and plenty of cabinet and counter space for cooking and entertaining. Both bathrooms have been beautifully updated with stylish tile, modern vanities, contemporary fixtures, and designer finishes, creating spa-inspired spaces you'll enjoy every day. Major updates include a new roof and an air conditioning system replaced in 2021, providing added value and peace of mind for years to come. Step outside to your private backyard where no rear neighbors provide an extra level of privacy, making it the perfect place to relax, entertain, or enjoy Florida's beautiful weather. Conveniently located near Tampa International Airport, Downtown Tampa, major highways, shopping, dining, parks, and some of the area's best beaches, this home offers an unbeatable combination of location and lifestyle. This beautifully updated Town 'n' Country home is truly move-in ready. Schedule your private showing today!

Location

Details

Type:
Residential
Parking:
No Data
Year Built:
1983
Lot:
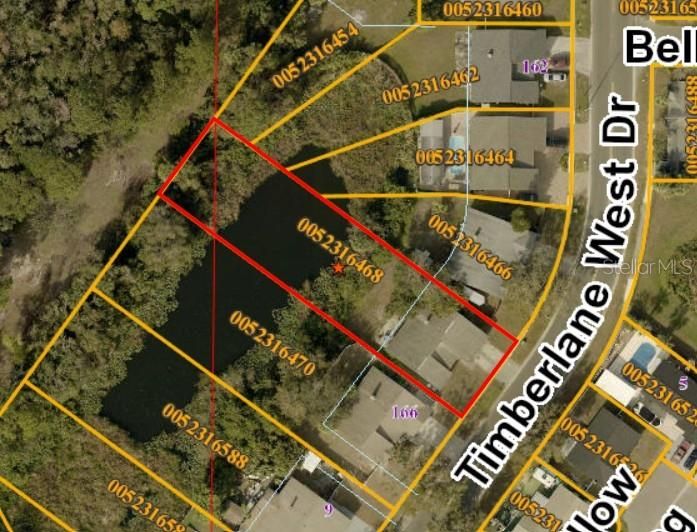
0.12 Acres
Heating:
Central
Price/sqft:
$272
Cooling:
Central Air
HOA:
No Data

Valuation

Our model vs. what's actually selling nearby.
Estimate
$365,000
$265K – $447K
Confidence Low
List vs. estimate
$74K above estimate
List $439,000 · +20.3%
Our model says this listing is priced above recent comparable activity. Room to negotiate.
Price per sq ft
$272
-7.8% vs. city median $295
Based on
31 MLS comparables
Median of recent comparable listings. Sold comps use closing price, active listings use list price.

Highlights

Annual tax
$1,329
2025
View
Trees/Woods
Garage
2 car garage
Pets
Allowed
All facts and features
  • Flooring

    • Luxury Vinyl

    Heating

    • Central

    Cooling

    • Central Air

    Appliances

    • Dishwasher

    • Range

    • Range Hood

    • Refrigerator

    Other interior features

    • Cathedral Ceiling(s)

    • Eating Space In Kitchen

    • High Ceilings

    • Open Floorplan

    • Primary Bedroom Main Floor

    • Stone Counters

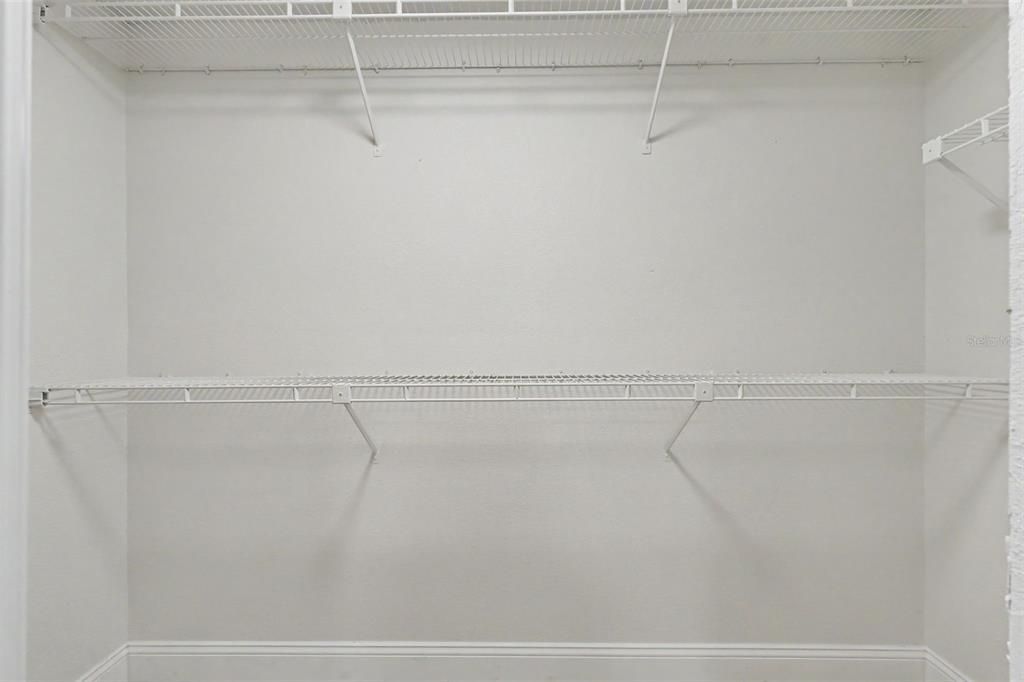
    • Walk-In Closet(s)

    Bedrooms and bathrooms

    • Bedrooms: 3

    • Full bathrooms: 2

  • Property

    • Levels: One

    • Exterior Features: Sliding Doors

    Lot

    • Lot: 0.12 Acres

    Other Property Information

    • Parcel Number: U2728170AP00000800165.0

    • Zoning: PD

  • Type and style

    • Property Type: Residential

    • Property Sub Type: Single Family Residence

  • Utility

    • Electricity Connected

    • Water Connected

  • Other financial information

    • Annual tax amount: $1,330

  • Source details

    • MLS ID: TB8525063

    Other facts

    • Construction Materials: Block / Stucco

    • Foundation Details: Slab

    • Fireplace Features: Living Room / Wood Burning

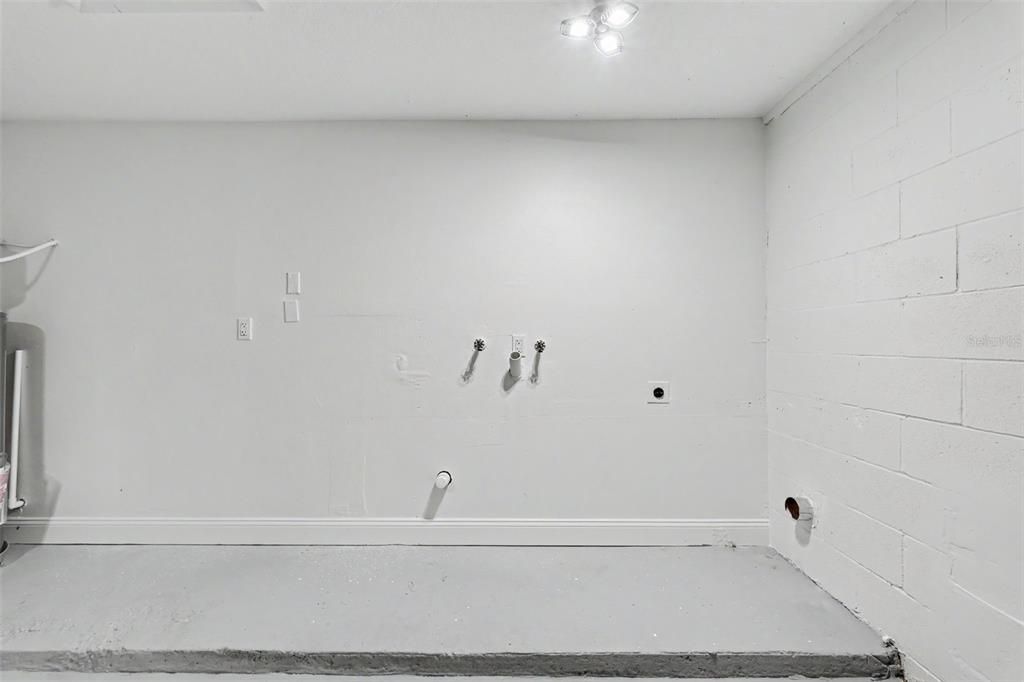
    • Laundry Features: In Garage

    • Lot Features: Private

    • Patio And Porch Features: Patio

    • Direction Faces: Southeast

    • Architectural Style: Ranch

    • Fireplace: Yes

    • Garage Spaces: 2

    • Attached Garage: Yes

    • Garage: Yes

    • Living Area: 1612

    • Water Source: Public

    • Lot Size Dimensions: 64 x 79

    • Subdivision Name: TIMBERLANE SUB UNIT 6

Private inquiry
Talk to the advisor on this listing.
Floor plans, HOA docs, off-market comparables, scheduling a private showing — one message, direct to the local specialist.

More like this

Active With Contract
$567,400
Townhouse
4 bds · 3 ba · 1,981 sqft
WESTCHASE STATION TOWNHOMES, WESTCHASE
9938 TATE LANE
Active With Contract
$549,900
House
4 bds · 2 ba · 2,035 sqft
HAVEN ESTATES, TAMPA
12530 CANDLEBERRY CIRCLE
Active With Contract
$529,000
House
3 bds · 2 ba · 1,790 sqft
WESTCHASE SEC 430A, TAMPA
9005 ENGLISH SILVER WAY
New
Active With Contract
$450,000
House
2 bds · 2 ba · 1,544 sqft
WESTCHASE SECTION 414, TAMPA
9811 GINGERWOOD DRIVE
New
Active With Contract
$450,000
House
4 bds · 2 ba · 1,705 sqft
TOWN N COUNTRY PARK UNIT 31, TAMPA
7110 MINTWOOD COURT
New
Active With Contract
$400,000
House
3 bds · 2 ba · 1,311 sqft
COUNTRYWAY, TAMPA
8603 BOYSENBERRY DRIVE
New
Active With Contract
$475,000
House
3 bds · 2 ba · 1,533 sqft
TOWNN COUNTRY PARK SEC 9 UN 01, TAMPA
7513 MAYFAIR COURT
Active With Contract
$459,000
House
3 bds · 2 ba · 1,612 sqft
TIMBERLANE SUB UNIT 4, TAMPA
7901 TIMBERLANE WEST DRIVE

Market around this address

Live counts in the same area.
View all

The multiple listing information is provided by the Stellar MLS from a copyrighted compilation of listings. The compilation of listings and each individual listing are ©2026-present Stellar MLS. All Rights Reserved. The information provided is for consumers' personal, noncommercial use and may not be used for any purpose other than to identify prospective properties consumers may be interested in purchasing. All properties are subject to prior sale or withdrawal. All information provided is deemed reliable but is not guaranteed accurate, and should be independently verified. Listing courtesy of: SIGNATURE REALTY ASSOCIATES