Sell Your Home
Get a free home valuation
Contact
Tell us about your needs
6720 HARTSWORTH DRIVE

House For Sale
$525,000

BTC: 6.32530120

ETH: 215.87171053

3 days
4 bds
3 ba
2,440 sqft

Overview

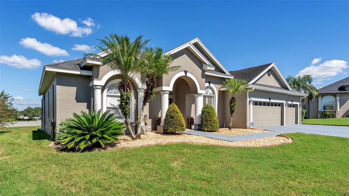
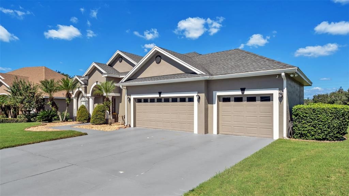
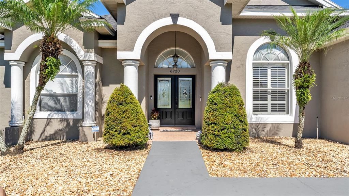
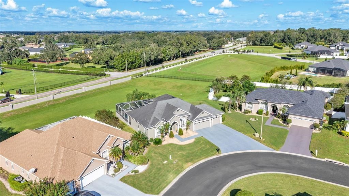
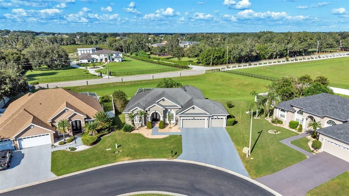
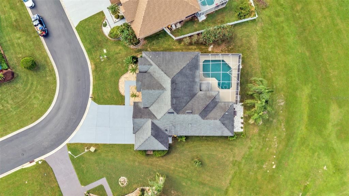
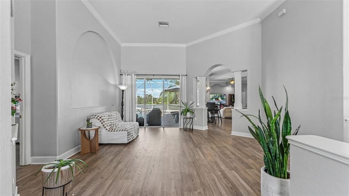
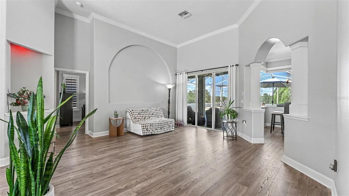
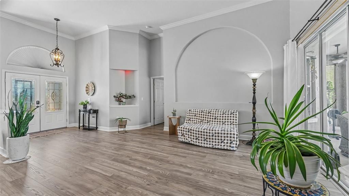
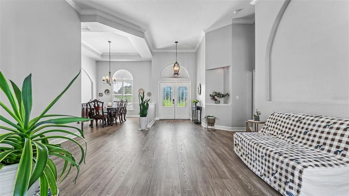
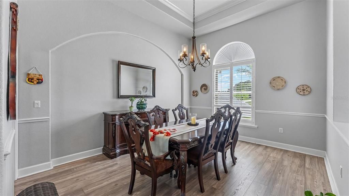
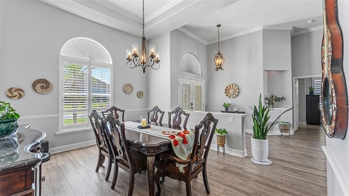
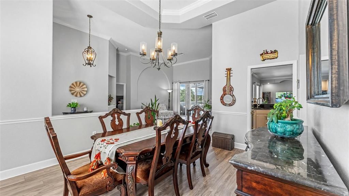
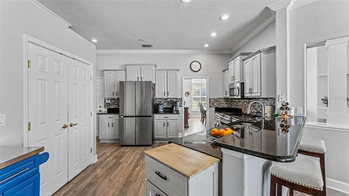
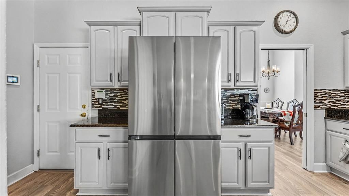
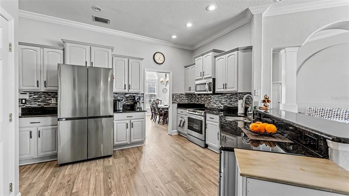
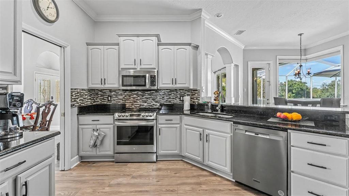
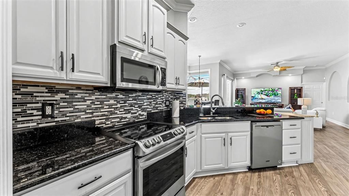
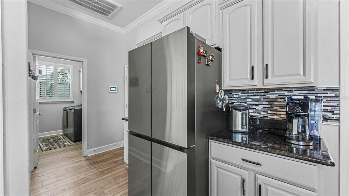
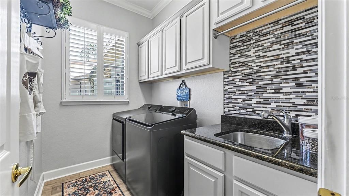
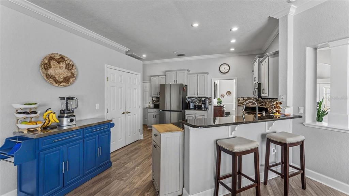
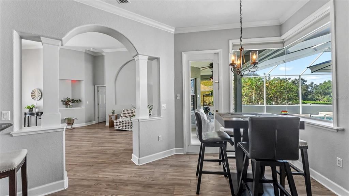
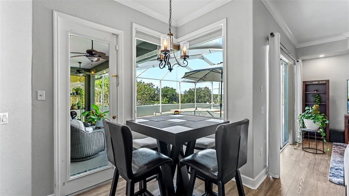
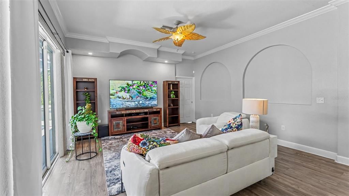
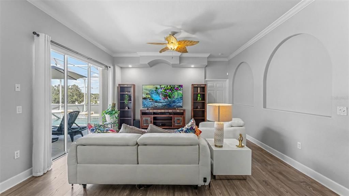
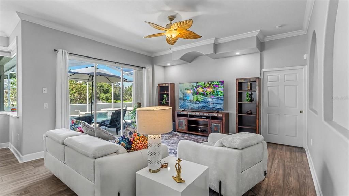
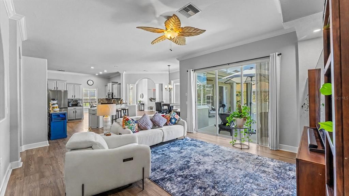
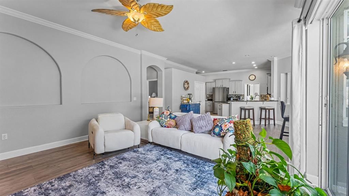
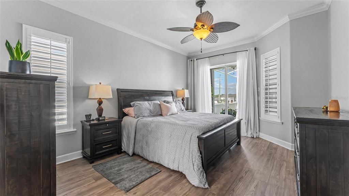
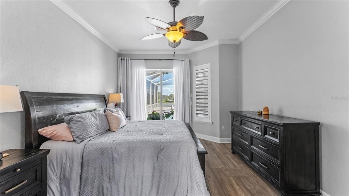
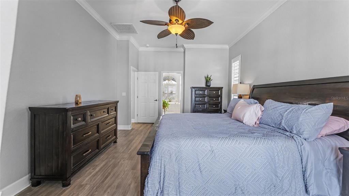
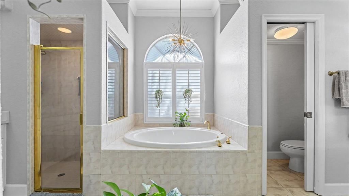
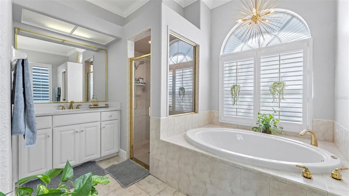
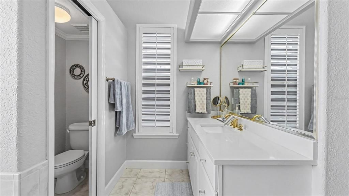
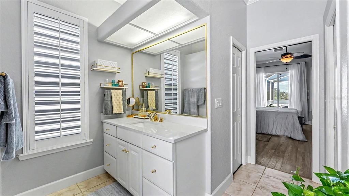
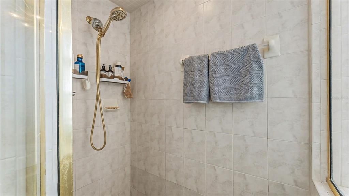
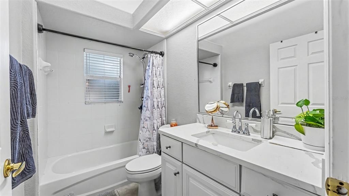
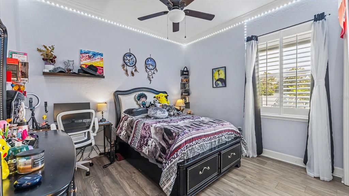
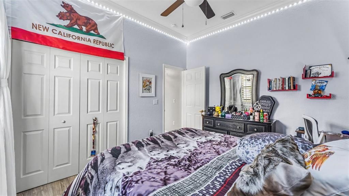
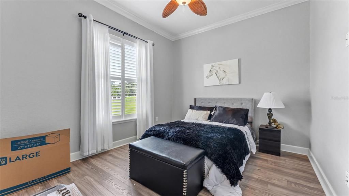
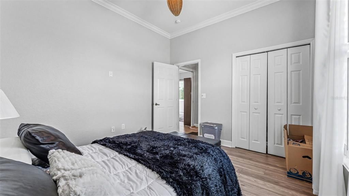
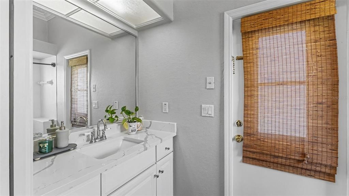
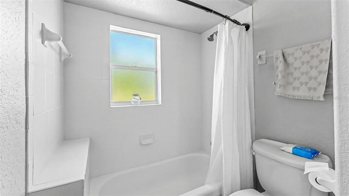
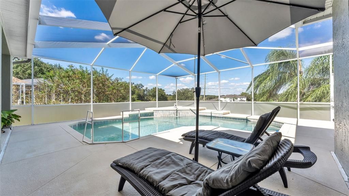
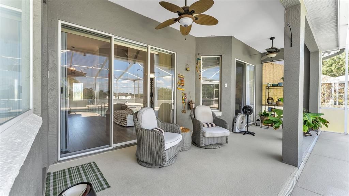
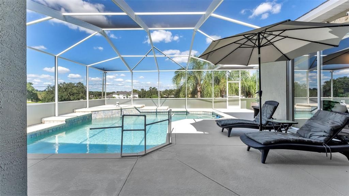
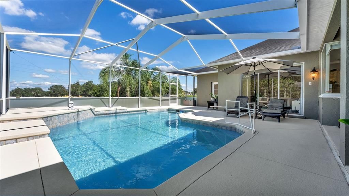
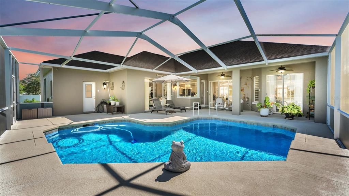
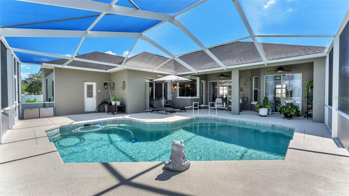
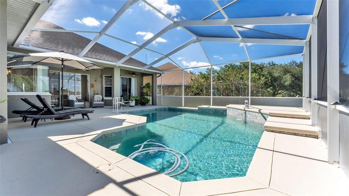
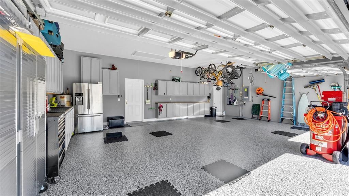
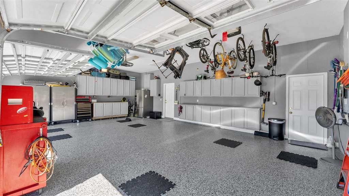
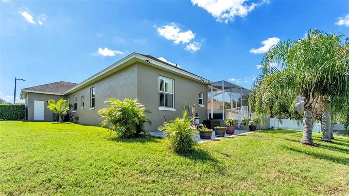
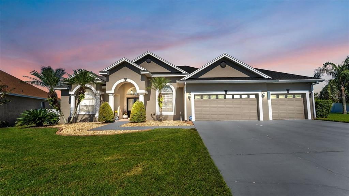
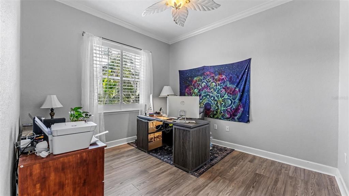
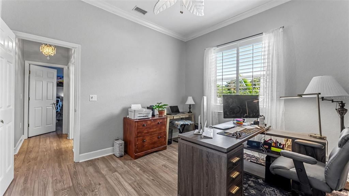
Enjoy spacious living and a relaxing outdoor retreat in South Lakeland’s gated Hartford Estates community. This four-bedroom, three-bathroom pool home offers approximately 2,440 square feet of living space, a three-car garage pool home with a private backdrop that creates an inviting setting for everyday living and entertaining. Glass entry doors welcome you into an interior accented by soaring ceilings, crown molding, and architectural columns. Separate formal living and dining rooms provide space for gatherings, while the triple-split bedroom layout offers privacy and flexibility. The kitchen features granite countertops, wood cabinetry, stainless steel appliances, and a breakfast bar that keeps the conversation flowing while meals are prepared. The spacious primary suite features direct access to the pool area, two walk-in closets, and an en suite bathroom with separate vanities, a soaking tub, and a separate shower. Three additional bedrooms and two additional bathrooms provide room for guests, a home office, or hobbies. Step outside to the screened lanai and pool, where the wooded backdrop sets the scene for morning coffee, afternoon swims, and evenings outdoors. A bathroom with access from the pool area adds convenience when entertaining. An interior laundry room with cabinetry and a utility sink, along with built-in garage storage, adds practical appeal. With generous gathering spaces, a thoughtfully arranged floor plan, and inviting outdoor living, this South Lakeland home deserves a closer look. Schedule your private showing today!
Location

Details

Type:
Residential
Parking:
Driveway / Garage Door Opener
Year Built:
2004
Lot:
0.30 Acres
Heating:
Central / Zoned
Price/sqft:
$215
Cooling:
Central Air
HOA:
$550

Valuation

Our model vs. what's actually selling nearby.
Estimate
$537,500
$520K – $597K
Confidence Medium
List vs. estimate
$12K below estimate
List $525,000 · -2.3%
Our model says this listing is priced below recent comparable activity. Expect competition.
Price per sq ft
$215
+8.5% vs. city median $198
Based on
6 MLS comparables
Median of recent comparable listings. Sold comps use closing price, active listings use list price.

Highlights

Annual tax
$4,246
2025
HOA
$550/yr
Pool
In Ground
Garage
3 car garage
Pets
Allowed
All facts and features
  • Flooring

    • Luxury Vinyl

    Heating

    • Central

    • Zoned

    Cooling

    • Central Air

    Appliances

    • Convection Oven

    • Dishwasher

    • Disposal

    • Microwave

    • Range

    • Refrigerator

    Other interior features

    • Ceiling Fan(s)

    • Crown Molding

    • High Ceilings

    • Primary Bedroom Main Floor

    • Split Bedroom

    • Thermostat

    • Walk-In Closet(s)

    • Window Treatments

    Bedrooms and bathrooms

    • Bedrooms: 4

    • Full bathrooms: 3

  • Parking

    • Driveway

    • Garage Door Opener

    Property

    • Levels: One

    • Pool Private: Yes

    • Exterior Features: Irrigation System / Private Mailbox

    Lot

    • Lot: 0.30 Acres

    Other Property Information

    • Parcel Number: 242921287015000310

  • Type and style

    • Property Type: Residential

    • Property Sub Type: Single Family Residence

  • Utility

    • BB/HS Internet Available

    • Cable Connected

    • Electricity Connected

    • Fiber Optics

    • Phone Available

    • Public

    • Sewer Connected

    • Sprinkler Meter

    • Street Lights

    • Water Connected

  • Other financial information

    • HOA: $550

    • HOA Frequency: Annually

    • Annual tax amount: $4,246

  • Source details

    • MLS ID: L4965511

    Other facts

    • Construction Materials: Block / Stucco

    • Foundation Details: Slab

    • Laundry Features: Electric Dryer Hookup / Inside / Laundry Room / Washer Hookup

    • Patio And Porch Features: Enclosed / Screened

    • Pool Features: In Ground

    • Window Features: Shutters / Window Treatments

    • Direction Faces: South

    • Garage Spaces: 3

    • Attached Garage: Yes

    • Garage: Yes

    • Living Area: 2440

    • Water Source: Public

    • Subdivision Name: HARTFORD ESTATES

Private inquiry
Talk to the advisor on this listing.
Floor plans, HOA docs, off-market comparables, scheduling a private showing — one message, direct to the local specialist.

More like this

For Sale
$405,999
House
3 bds · 2 ba · 1,647 sqft
FALLIN CREST PH 01, LAKELAND
4441 IRIS STREET N
For Sale
$411,000
House
4 bds · 2 ba · 1,940 sqft
HALLAM PRESERVE WEST J, LAKELAND
1279 PINTAIL PLACE
New
For Sale
$499,900
House
5 bds · 2 ba · 2,341 sqft
FAIRFAX, LAKELAND
1321 LAKE MIRIAM DRIVE
New
For Sale
$525,000
House
4 bds · 3 ba · 2,729 sqft
HARTFORD ESTATES, LAKELAND
6714 HARTSWORTH DRIVE
New
For Sale
$580,000
House
4 bds · 3 ba · 2,762 sqft
CHATSWORTH, LAKELAND
2809 CHATSWORTH LANE
New
For Sale
$525,000
House
4 bds · 3 ba · 2,566 sqft
TREYMONT PH 2, LAKELAND
3158 KENDAL WAY
New
For Sale
$649,900
House
5 bds · 3 ba · 3,065 sqft
HIGHLANDS-BY-THE-LAKE PH 01 & PH 02, LAKELAND
5238 HIGHLANDS LAKEVIEW LOOP
New
For Sale
$625,000
House
4 bds · 3 ba · 2,869 sqft
SUMMERLAND HILLS SOUTH, LAKELAND
5599 SUMMERLAND HILLS DRIVE

Market around this address

Live counts in the same area.
View all

The multiple listing information is provided by the Stellar MLS from a copyrighted compilation of listings. The compilation of listings and each individual listing are ©2026-present Stellar MLS. All Rights Reserved. The information provided is for consumers' personal, noncommercial use and may not be used for any purpose other than to identify prospective properties consumers may be interested in purchasing. All properties are subject to prior sale or withdrawal. All information provided is deemed reliable but is not guaranteed accurate, and should be independently verified. Listing courtesy of: KELLER WILLIAMS REALTY SMART 1