Sell Your Home
Get a free home valuation
Contact
Tell us about your needs

6724 GREENVIEW LANE

House For Sale
$345,000

BTC: 5.44164038

ETH: 181.32699828

11 days
Waterfront
2 bds
2 ba
1,659 sqft

Overview

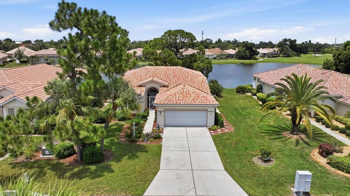
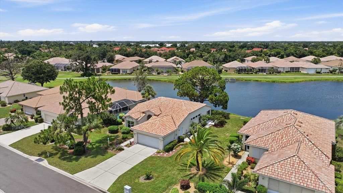
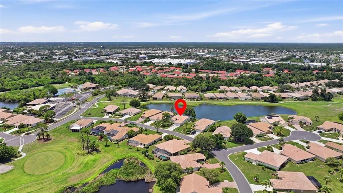
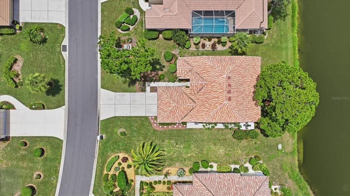
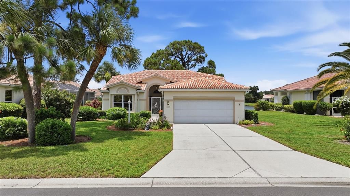
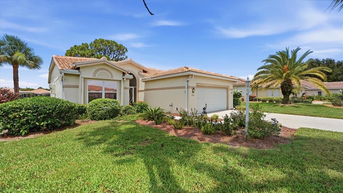
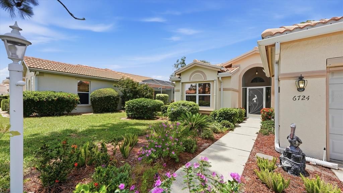
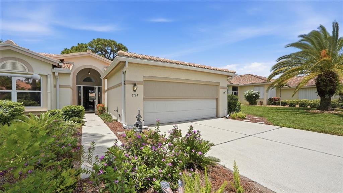
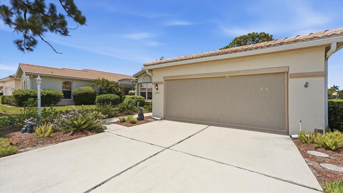
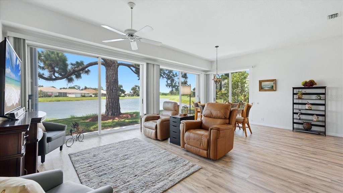
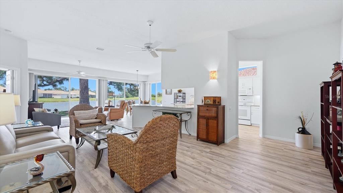
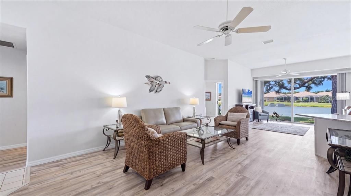
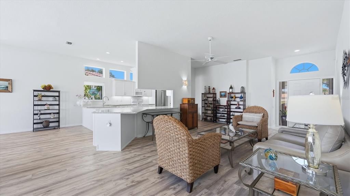
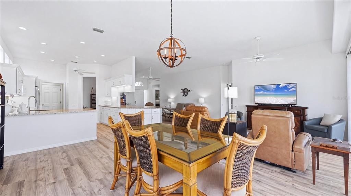
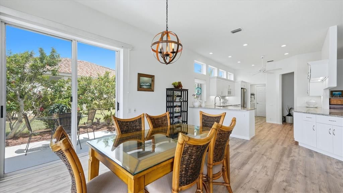
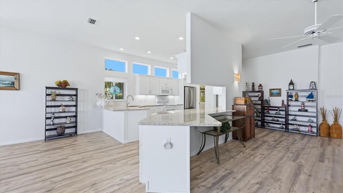
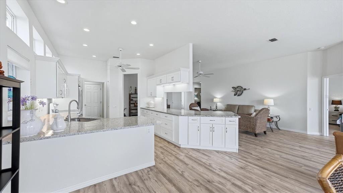
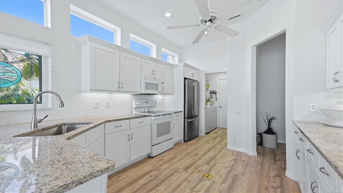
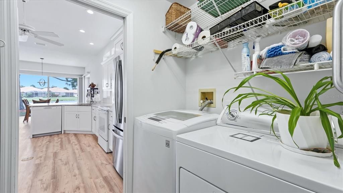
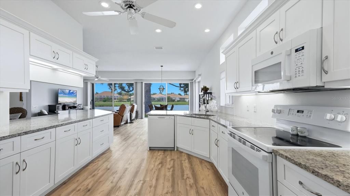
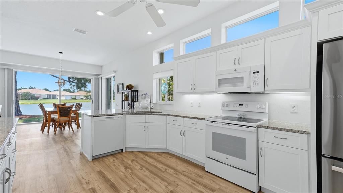
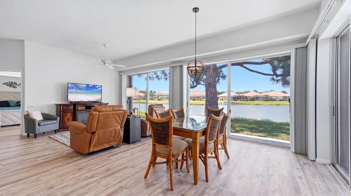
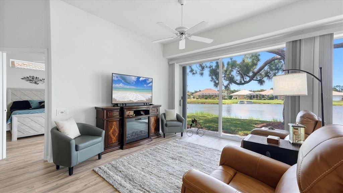
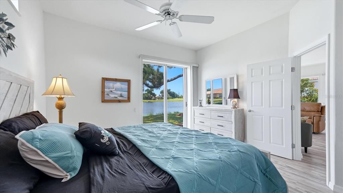
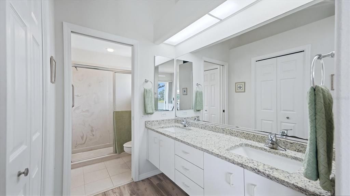
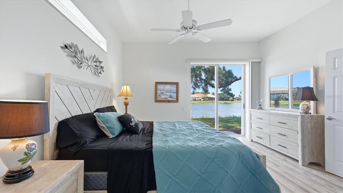
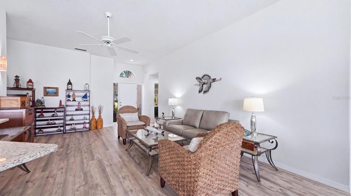
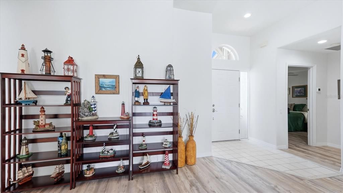
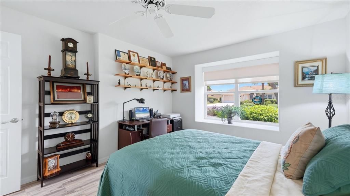
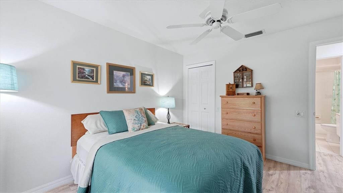
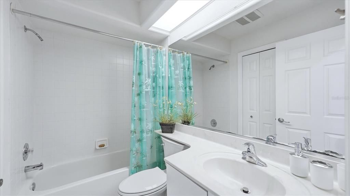
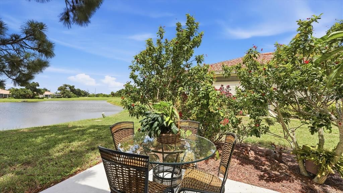
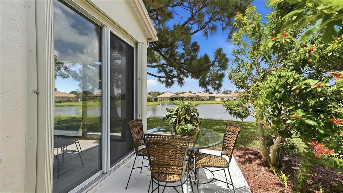
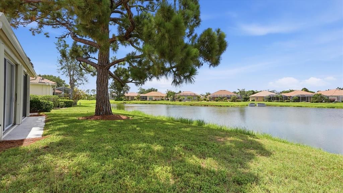
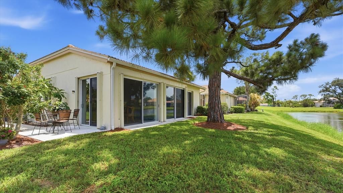
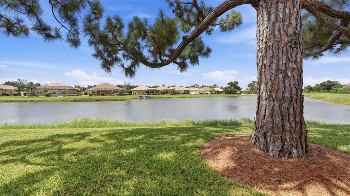
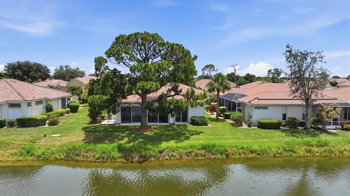
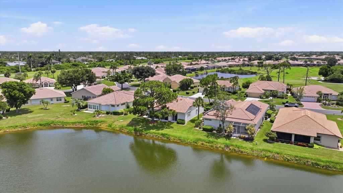
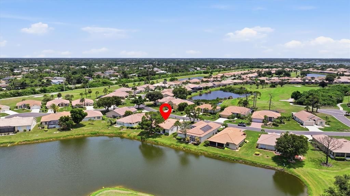
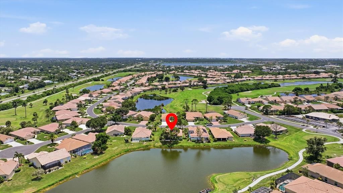
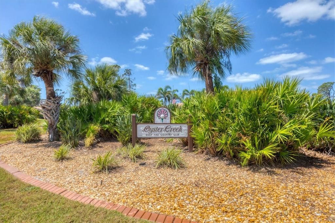
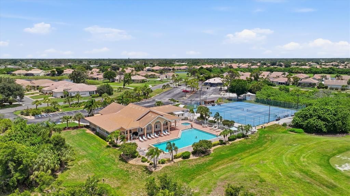
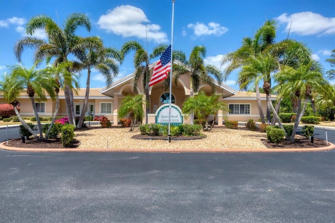
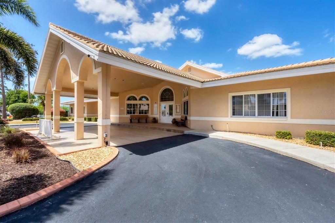
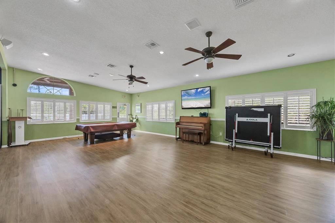
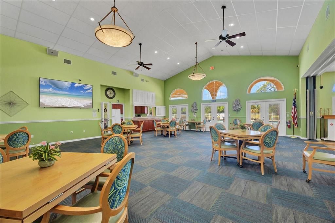
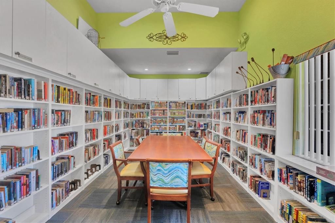
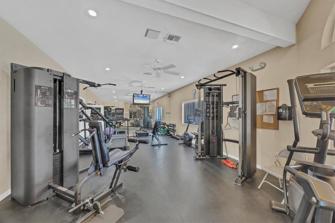
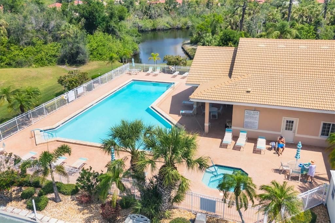
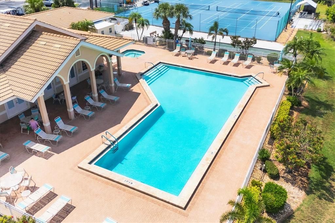
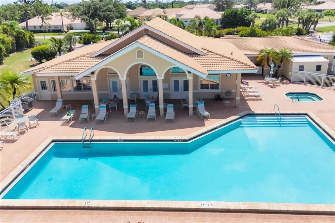
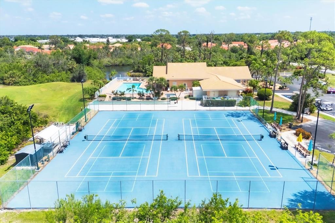
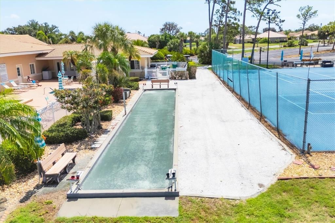
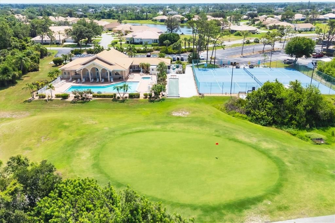
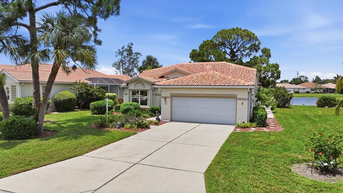
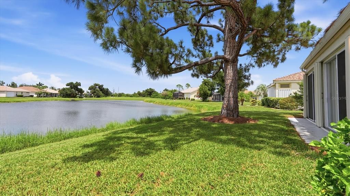
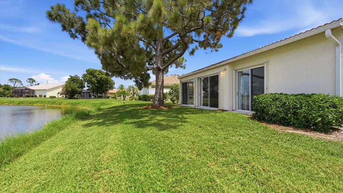
Panoramic pond and 10th fairway views, soaring ceilings, and timeless Arthur Rutenberg craftsmanship welcome you to this beautifully updated two bedroom/two bath home in gated Oyster Creek. Expansive sliding glass doors frame sweeping water and golf course views, delivering an immediate wow factor while filling the bright, open floor plan with natural light. The renovated kitchen features soft-close cabinetry, granite countertops, modern appliances, a breakfast bar, and peninsula seating, creating an ideal space for everyday living and entertaining. The spacious primary suite offers peaceful water views, patio access, a walk-in closet, and an updated en-suite bath. Relax on the open patio overlooking the pond, with potential to expand the outdoor living space, subject to association approval. Recent improvements include a 2023 A/C, 2017 roof, hurricane shutters, impact-rated garage and exterior doors. Oversized garage with epoxy floor, workbench, abundant storage and automatic roll down screen creates a comfortable, functional workspace. Residents enjoy a heated pool, spa, fitness center, tennis, pickleball, library, and more. Discounted golf on the public course with no membership required. The low HOA fee includes lawn maintenance, irrigation, plus fiber-optic TV and internet. Conveniently located near Englewood Beach, Boca Grande, Manasota Key, boating, fishing, shopping, and dining. Schedule your private showing today.

Location

Details

Type:
Residential
Parking:
Driveway / Garage Door Opener / Workshop in Garage
Year Built:
1994
Lot:
0.19 Acres
Heating:
Central / Electric
Price/sqft:
$208
Cooling:
Central Air
HOA:
$360

Valuation

Our model vs. what's actually selling nearby.
Estimate
$377,450
$360K – $413K
Confidence Medium
List vs. estimate
$32K below estimate
List $345,000 · -8.6%
Our model says this listing is priced below recent comparable activity. Expect competition.
Price per sq ft
$207
-20.9% vs. city median $262
Based on
6 MLS comparables
Median of recent comparable listings. Sold comps use closing price, active listings use list price.

Highlights

Annual tax
$4,680
2025
HOA
$360/mo
Cable TV, Common Area Taxes, Community Pool
Pool
Heated
View
Golf Course, Water
Waterfront
Pond
Garage
2 car garage
Furnished
Partially
Pets
Allowed
All facts and features
  • Flooring

    • Ceramic Tile

    • Laminate

    Heating

    • Central

    • Electric

    Cooling

    • Central Air

    Appliances

    • Dishwasher

    • Disposal

    • Dryer

    • Microwave

    • Range

    • Refrigerator

    • Washer

    Other interior features

    • Ceiling Fan(s)

    • High Ceilings

    • In Wall Pest System

    • Open Floorplan

    • Stone Counters

    • Thermostat

    • Walk-In Closet(s)

    • Window Treatments

    Bedrooms and bathrooms

    • Bedrooms: 2

    • Full bathrooms: 2

  • Parking

    • Driveway

    • Garage Door Opener

    • Workshop in Garage

    Property

    • Levels: One

    • Exterior Features: Hurricane Shutters / Irrigation System / Lighting / Rain Gutters / Sliding Doors

    Lot

    • Lot: 0.19 Acres

    Other Property Information

    • Parcel Number: 412009231007

    • Zoning: PD

  • Type and style

    • Property Type: Residential

    • Property Sub Type: Single Family Residence

  • Utility

    • Cable Available

    • Electricity Available

    • Fiber Optics

    • Phone Available

    • Public

    • Underground Utilities

    • Water Connected

  • Other financial information

    • HOA: $360

    • HOA Frequency: Monthly

    • Annual tax amount: $4,680

  • Source details

    • MLS ID: D6148042

    Other facts

    • Construction Materials: Block / Stucco

    • Foundation Details: Slab

    • Laundry Features: Inside / Laundry Room

    • Lot Features: Landscaped / Near Golf Course

    • Patio And Porch Features: Patio

    • Pool Features: Heated / In Ground

    • Window Features: Blinds / Shades / Tinted Windows

    • Direction Faces: South

    • Architectural Style: Florida

    • Waterfront: Yes

    • Garage Spaces: 2

    • Attached Garage: Yes

    • Garage: Yes

    • Living Area: 1659

    • Water Source: Public

    • Lot Size Dimensions: 71 x 115

    • Subdivision Name: OYSTER CREEK PH 02

Private inquiry
Talk to the advisor on this listing.
Floor plans, HOA docs, off-market comparables, scheduling a private showing — one message, direct to the local specialist.

More like this

+$34K
For Sale
$339,000
House
3 bds · 2 ba · 1,552 sqft
PORT CHARLOTTE SEC 84, ENGLEWOOD
6508 AMORY STREET
For Sale
$298,000
House
2 bds · 1 ba · 936 sqft
PORT CHARLOTTE SEC 069, ENGLEWOOD
9435 BREWTON AVENUE
New
For Sale
$441,500
House
3 bds · 3 ba · 2,513 sqft
ROTONDA WEST PINEHURST, ROTONDA WEST
4 PINEHURST PLACE
New
For Sale
$359,000
House
3 bds · 2 ba · 1,893 sqft
ROTONDA WEST LONG MEADOW, ROTONDA WEST
139 LONG MEADOW LANE LANE
New
For Sale
$324,900
House
3 bds · 2 ba · 1,879 sqft
PORT CHARLOTTE SEC 074, ENGLEWOOD
7202 MAMOUTH STREET
New
For Sale
$399,000
House
4 bds · 2 ba · 1,835 sqft
PORT CHARLOTTE SUB SEC 69, ENGLEWOOD
9169 CLEWISTON TERRACE
New
For Sale
$279,000
House
2 bds · 2 ba · 1,247 sqft
PORT CHARLOTTE SEC 069, ENGLEWOOD
9084 PROSPECT AVENUE
New
For Sale
$260,000
House
2 bds · 2 ba · 1,759 sqft
ROTONDA WEST PEBBLE BEACH, ROTONDA WEST
285 MARK TWAIN LANE

Market around this address

Live counts in the same area.
View all

The multiple listing information is provided by the Stellar MLS from a copyrighted compilation of listings. The compilation of listings and each individual listing are ©2026-present Stellar MLS. All Rights Reserved. The information provided is for consumers' personal, noncommercial use and may not be used for any purpose other than to identify prospective properties consumers may be interested in purchasing. All properties are subject to prior sale or withdrawal. All information provided is deemed reliable but is not guaranteed accurate, and should be independently verified. Listing courtesy of: PARSLEY BALDWIN REAL ESTATE