Sell Your Home
Get a free home valuation
Contact
Tell us about your needs
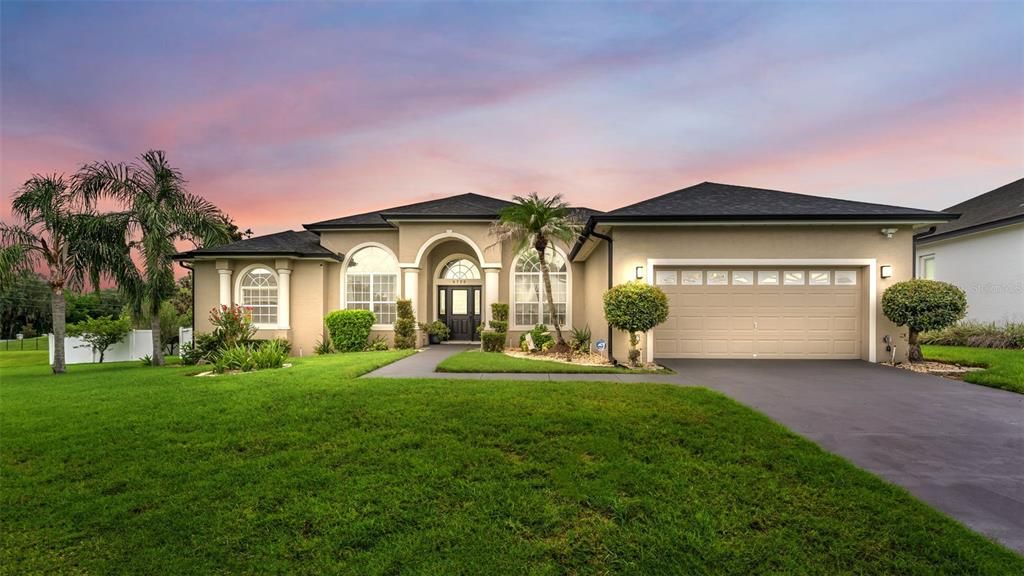
6726 HARTSWORTH DRIVE

House For Sale
$629,900

BTC: 9.73269468

ETH: 331.06630787

9 days
5 bds
3 ba
2,869 sqft

Overview

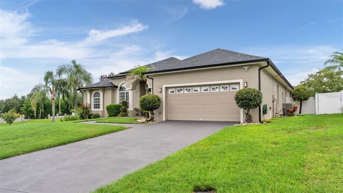
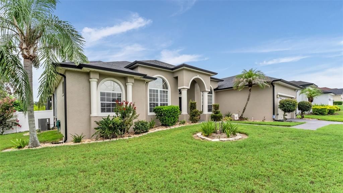
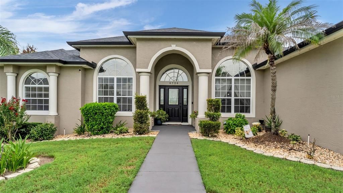
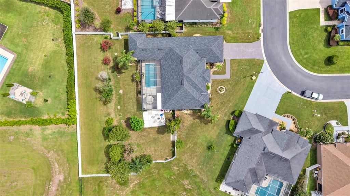
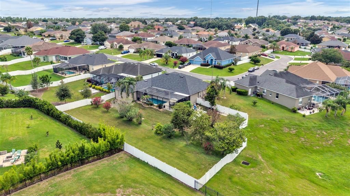
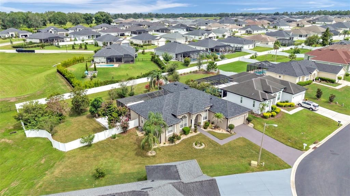
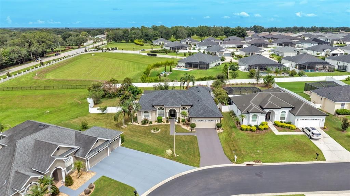
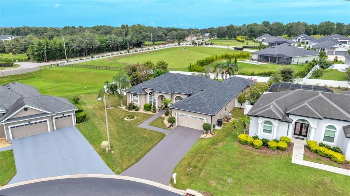
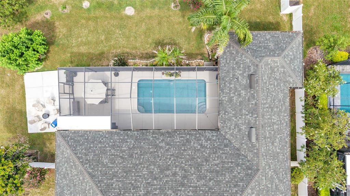
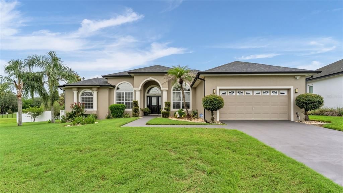
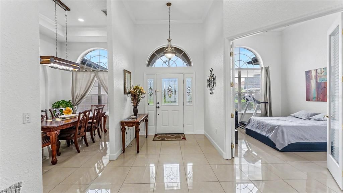
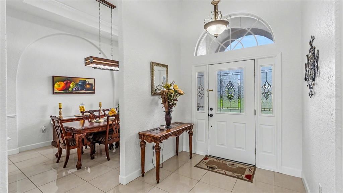
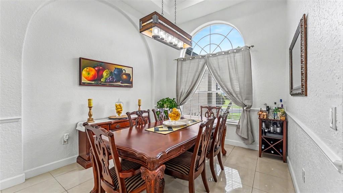
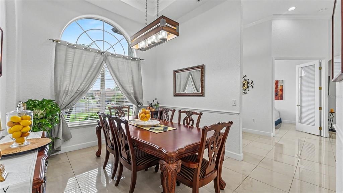
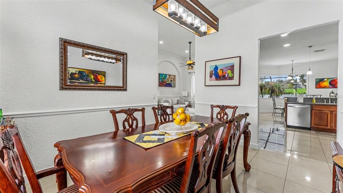
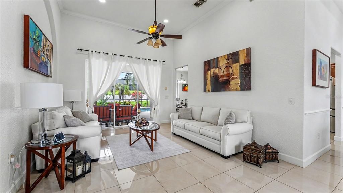
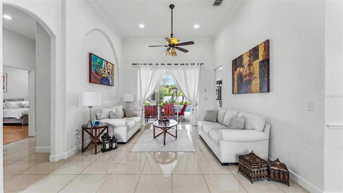
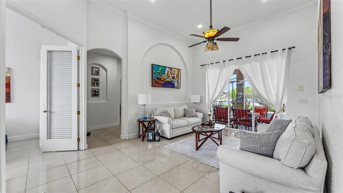
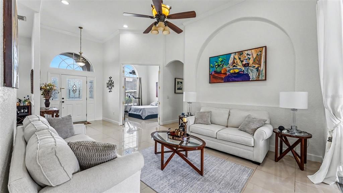
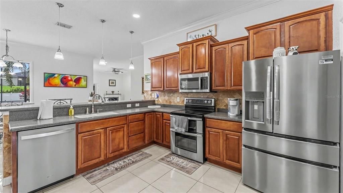
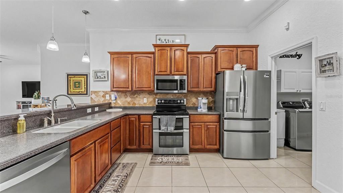
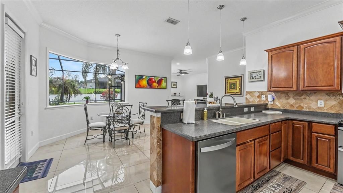
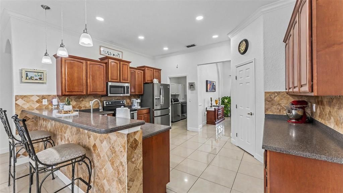
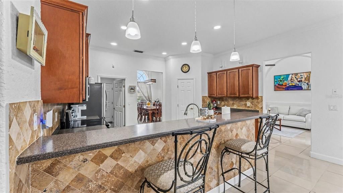
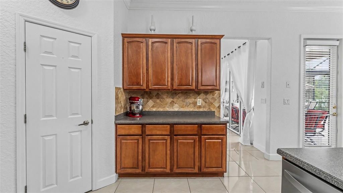
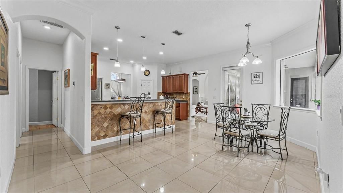
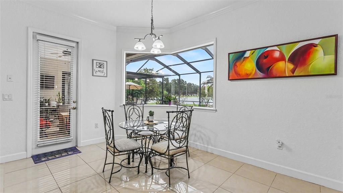
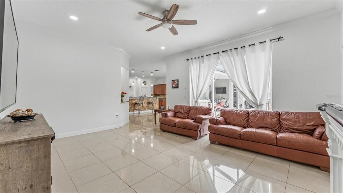
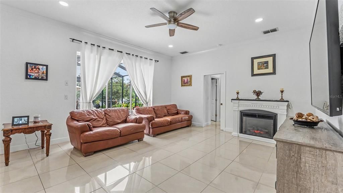
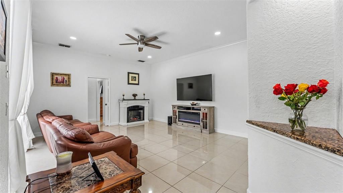
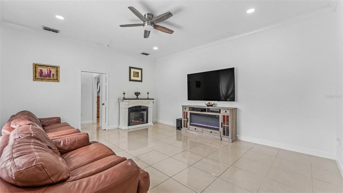
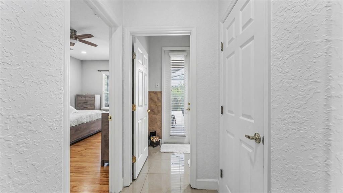
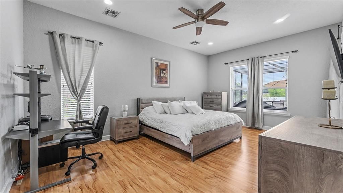
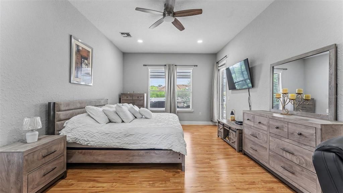
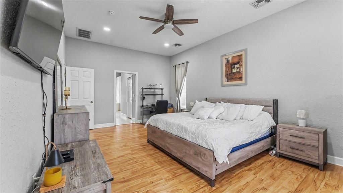
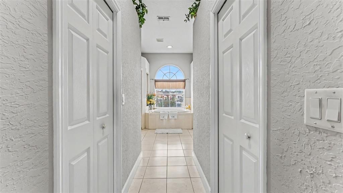
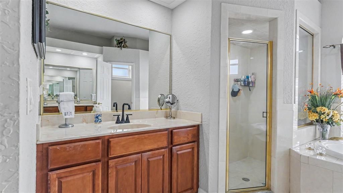
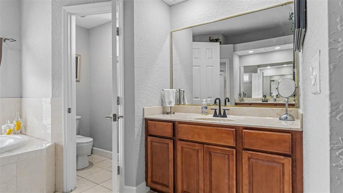
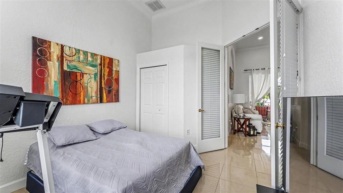
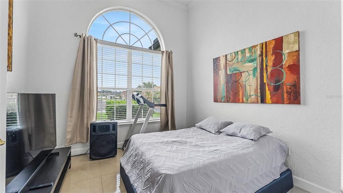
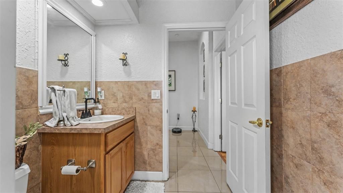
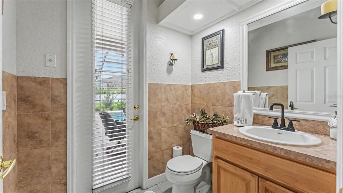
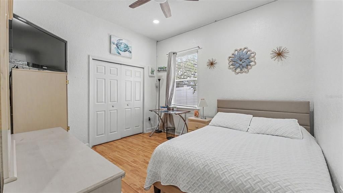
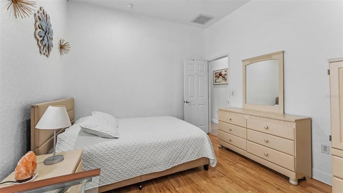
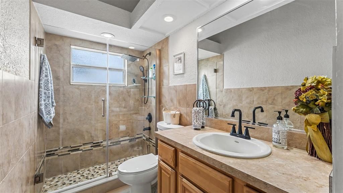
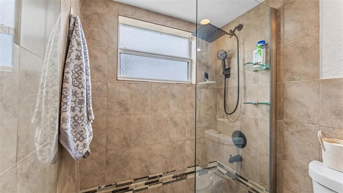
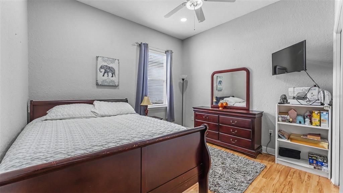
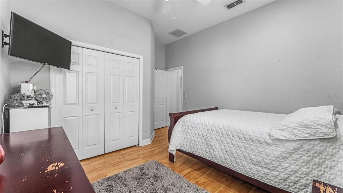
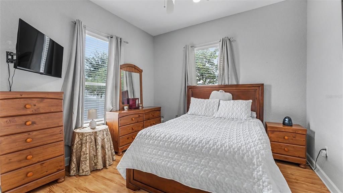
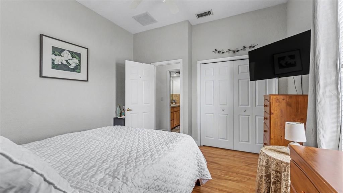
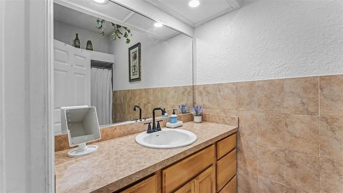
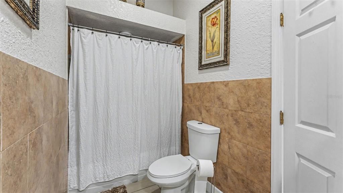
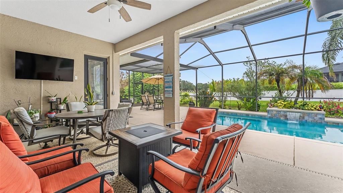
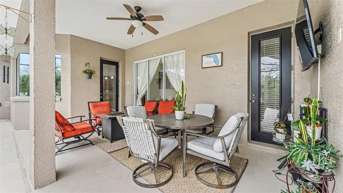
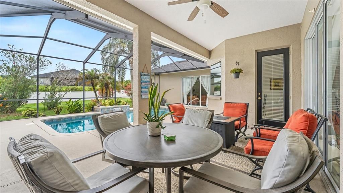
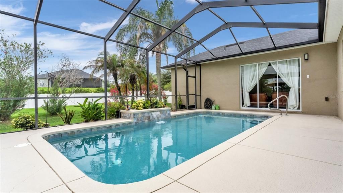
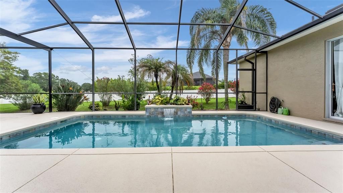
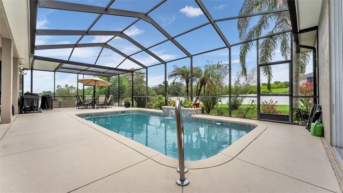
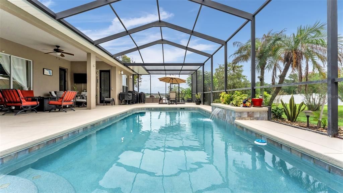
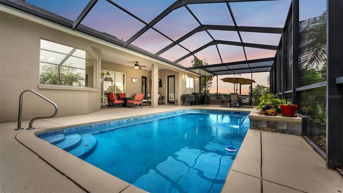
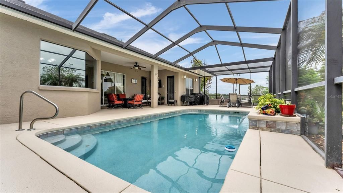
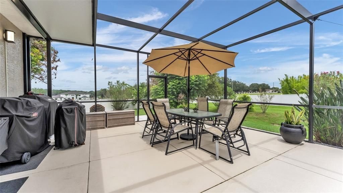
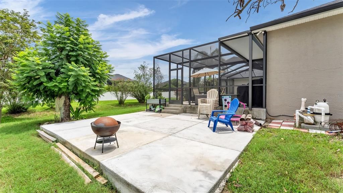
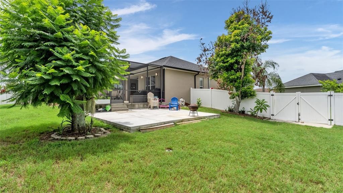
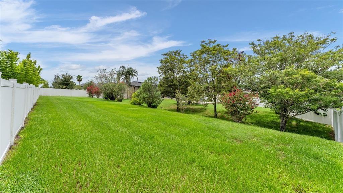
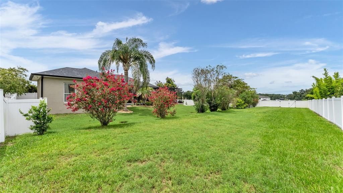
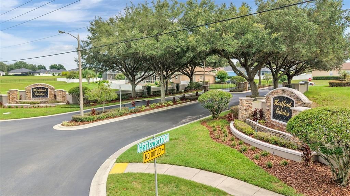
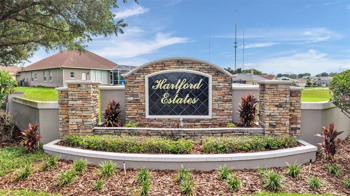
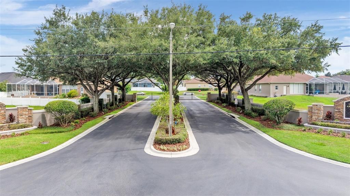
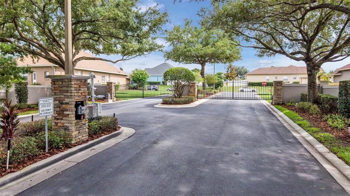
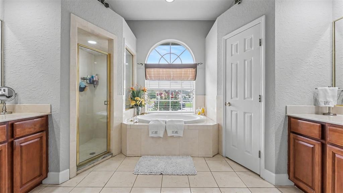
Welcome to 6726 Hartsworth Dr, an exceptional residence where timeless elegance meets everyday luxury. Tucked inside an exclusive gated community in the heart of South Lakeland, this beautifully appointed 5-bedroom, 3.5-bathroom home offers the perfect balance of sophistication, comfort, and privacy. Situated on an expansive 0.53-acre homesite, this fenced in property provides a secluded outdoor sanctuary designed for both relaxation and entertaining. The centerpiece of the backyard is a stunning oversized screen-enclosed pool and lanai, creating a true resort-style setting for hosting unforgettable gatherings or enjoying peaceful evenings in complete privacy. Inside, generous living spaces are thoughtfully designed to accommodate both grand entertaining and comfortable family living. With five spacious bedrooms and an inviting layout, every detail has been crafted for flexibility, functionality, and effortless elegance. Beyond the home, you’ll enjoy the security and prestige of gated community living while being just minutes from South Lakeland’s premier shopping, dining, and everyday conveniences. Families will also appreciate the home’s location within one of Lakeland’s most sought-after school districts, adding lasting value to an already remarkable property. Rarely does a home combine this level of space, privacy, and location. 6726 Hartsworth Dr is more than a home—it’s a lifestyle defined by luxury, comfort, and the moments that matter most. Experience elevated living. Schedule your private tour today.
Location

Details

Type:
Residential
Parking:
Driveway / Garage Door Opener
Year Built:
2005
Lot:
0.53 Acres
Heating:
Central / Zoned
Price/sqft:
$220
Cooling:
Central Air / Zoned
HOA:
$550

Valuation

Our model vs. what's actually selling nearby.
Estimate
$610,000
$459K – $731K
Confidence Low
List vs. estimate
$19K above estimate
List $629,900 · +3.3%
Our model says this listing is priced above recent comparable activity. Room to negotiate.
Price per sq ft
$219
+10.6% vs. city median $198
Based on
5 MLS comparables
Median of recent comparable listings. Sold comps use closing price, active listings use list price.

Highlights

Annual tax
$3,833
2025
HOA
$550/yr
Pool
Gunite
Garage
2 car garage
Pets
Allowed
All facts and features
  • Flooring

    • Luxury Vinyl

    • Tile

    Heating

    • Central

    • Zoned

    Cooling

    • Central Air

    • Zoned

    Appliances

    • Dishwasher

    • Disposal

    • Microwave

    • Range

    • Refrigerator

    Other interior features

    • Ceiling Fan(s)

    • Crown Molding

    • High Ceilings

    • Kitchen/Family Room Combo

    • Primary Bedroom Main Floor

    • Walk-In Closet(s)

    • Window Treatments

    Bedrooms and bathrooms

    • Bedrooms: 5

    • Bathrooms: 1

    • Full bathrooms: 3

  • Parking

    • Driveway

    • Garage Door Opener

    Property

    • Levels: One

    • Pool Private: Yes

    • Exterior Features: Irrigation System / Lighting / Private Mailbox / Sliding Doors

    Lot

    • Lot: 0.53 Acres

    Other Property Information

    • Parcel Number: 242921287015000300

  • Type and style

    • Property Type: Residential

    • Property Sub Type: Single Family Residence

  • Utility

    • BB/HS Internet Available

    • Cable Connected

    • Electricity Connected

    • Fiber Optics

    • Public

    • Sewer Connected

    • Sprinkler Meter

    • Street Lights

    • Water Connected

  • Other financial information

    • HOA: $550

    • HOA Frequency: Annually

    • Annual tax amount: $3,834

  • Source details

    • MLS ID: L4964006

    Other facts

    • Construction Materials: Block / Stucco

    • Foundation Details: Slab

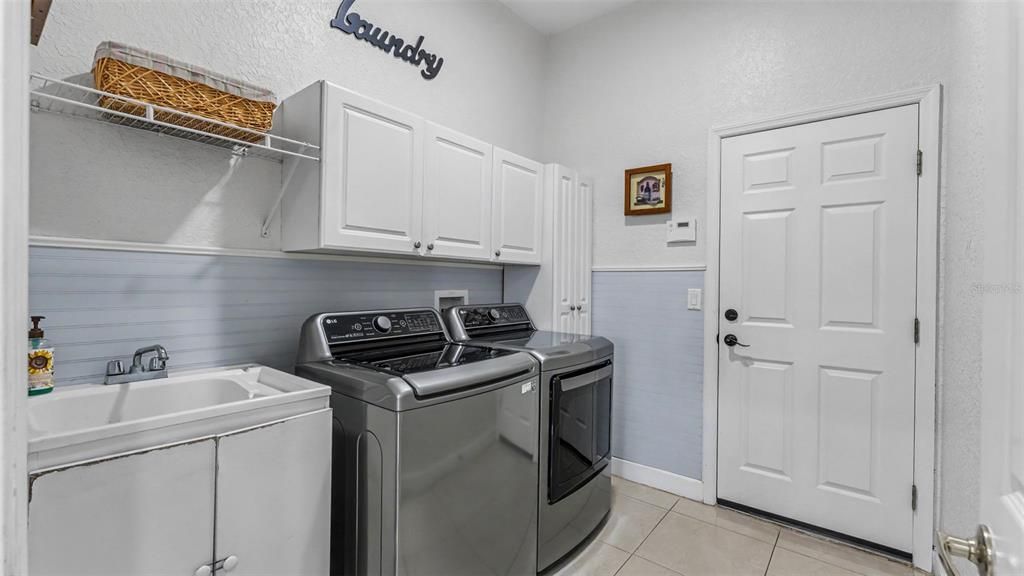
    • Laundry Features: Electric Dryer Hookup / Inside / Laundry Room / Washer Hookup

    • Lot Features: Oversized Lot

    • Patio And Porch Features: Covered / Screened

    • Pool Features: Gunite / In Ground / Lighting / Screen Enclosure

    • Window Features: Blinds

    • Direction Faces: West

    • Garage Spaces: 2

    • Attached Garage: Yes

    • Garage: Yes

    • Living Area: 2869

    • Water Source: Public

    • Subdivision Name: HARTFORD ESTATES

Private inquiry
Talk to the advisor on this listing.
Floor plans, HOA docs, off-market comparables, scheduling a private showing — one message, direct to the local specialist.

More like this

New
For Sale
$470,000
House
4 bds · 2 ba · 2,126 sqft
HALLAM PRESERVE WEST I PH 1, LAKELAND
1236 EVERGREEN PARK CIRCLE
New
For Sale
$600,000
House
5 bds · 4 ba · 3,390 sqft
SCOTT LAKE HILLS, LAKELAND
1922 MATTHEW COURT
For Sale
$494,900
House
3 bds · 2 ba · 1,982 sqft
HIGHLANDS GRACE, LAKELAND
6104 HIGHLANDS GRACE BOULEVARD
For Sale
$525,000
House
3 bds · 2 ba · 2,410 sqft
MERIDIAN, LAKELAND
2856 MERIDIAN POINT LANE
For Sale
$579,900
House
4 bds · 3 ba · 2,280 sqft
TREYMONT PH 2, LAKELAND
7013 BENTRIDGE DRIVE
For Sale
$449,000
House
5 bds · 3 ba · 2,515 sqft
VINTAGE VIEW PH 02, LAKELAND
2832 VINTAGE VIEW LOOP
For Sale
$559,000
House
4 bds · 3 ba · 2,484 sqft
TREYMONT, LAKELAND
6686 TREYMONT DRIVE
For Sale
$490,000
House
4 bds · 2 ba · 2,328 sqft
VINTAGE VIEW, LAKELAND
2985 VINTAGE VIEW CIRCLE

Market around this address

Live counts in the same area.
View all

The multiple listing information is provided by the Stellar MLS from a copyrighted compilation of listings. The compilation of listings and each individual listing are ©2026-present Stellar MLS. All Rights Reserved. The information provided is for consumers' personal, noncommercial use and may not be used for any purpose other than to identify prospective properties consumers may be interested in purchasing. All properties are subject to prior sale or withdrawal. All information provided is deemed reliable but is not guaranteed accurate, and should be independently verified. Listing courtesy of: KELLER WILLIAMS REALTY SMART 1