
Sell Your Home
Get a free home valuation
Contact
Tell us about your needs
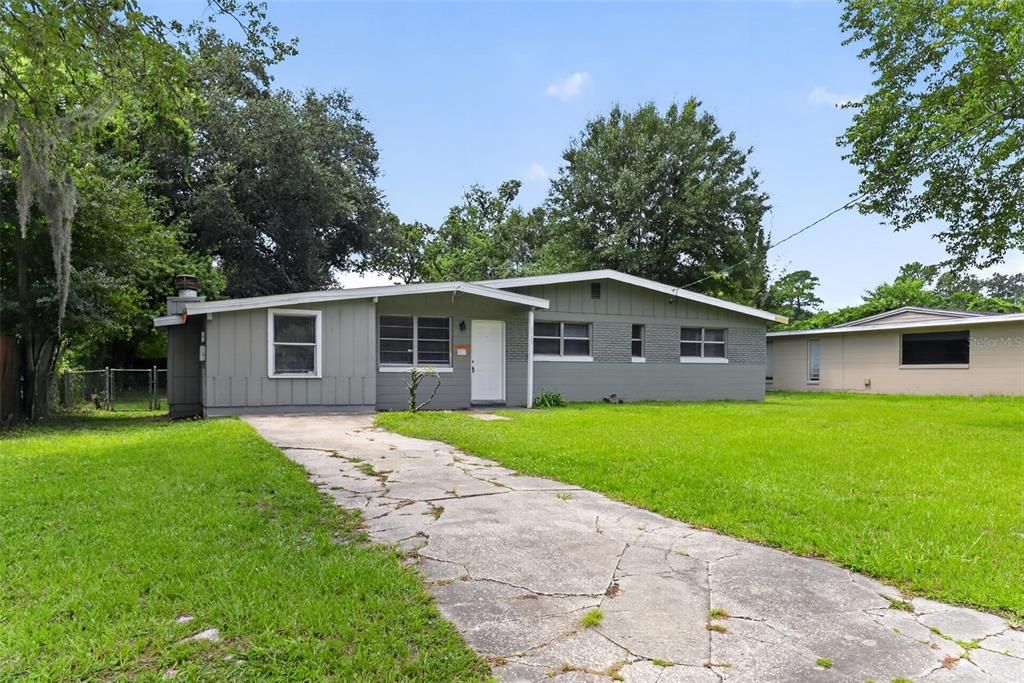
6728 PETER RABBIT DRIVE N

House Active With Contract
$170,000

BTC: 2.18466877

ETH: 70.83333333

3 days
3 bds
2 ba
1,351 sqft

Overview

Virtually Staged. Priced to Sell! Discover the potential in this 3-bedroom, 2-bathroom home, offering an excellent opportunity to bring your vision to life and personalize the space to your taste. Property is being sold AS IS. Start your mornings on the inviting front porch, a comfortable spot to enjoy fresh air and a cup of coffee. Inside, the kitchen features a double-basin sink and functional finishes for everyday convenience. Plush carpeting in the bedrooms adds warmth and comfort, while the thoughtfully arranged floor plan provides flexible spaces for relaxing and entertaining. Outside, the spacious front yard offers plenty of room for outdoor enjoyment, while the fully fenced backyard creates a private setting for pets, recreation, or gatherings. Additional features include a dedicated laundry area and a private driveway with parking for multiple vehicles. With plenty of potential to update and customize, this home is ready for its next chapter. Bring your ideas and make the space your own. Tour today and see the possibilities!

Location

Details

Type:
Residential
Parking:
Driveway
Year Built:
1958
Lot:
0.22 Acres
Heating:
Other
Price/sqft:
$126
Cooling:
Central Air
HOA:
No Data

Valuation

Our model vs. what's actually selling nearby.
Estimate
$192,450
$169K – $261K
Confidence Low
List vs. estimate
$22K below estimate
List $170,000 · -11.7%
Our model says this listing is priced below recent comparable activity. Expect competition.
Price per sq ft
$125
-30.4% vs. city median $180
Based on
6 MLS comparables
Median of recent comparable listings. Sold comps use closing price, active listings use list price.

Highlights

Annual tax
$2,884
2025
All facts and features
  • Flooring

    • Carpet

    • Tile

    Heating

    • Other

    Cooling

    • Central Air

    Appliances

    • Range

    • Refrigerator

    Other interior features

    • Ceiling Fan(s)

    Bedrooms and bathrooms

    • Bedrooms: 3

    • Full bathrooms: 2

  • Parking

    • Driveway

    Property

    • Levels: One

    • Exterior Features: Other

    Lot

    • Lot: 0.22 Acres

    Other Property Information

    • Parcel Number: 0170700000

    • Zoning: RLD-60

  • Type and style

    • Property Type: Residential

    • Property Sub Type: Single Family Residence

  • Utility

    • Electricity Connected

    • Sewer Connected

    • Water Connected

  • Other financial information

    • Annual tax amount: $2,884

  • Source details

    • MLS ID: TB8534023

    Other facts

    • Construction Materials: Brick

    • Foundation Details: Other

    • Laundry Features: Laundry Room

    • Direction Faces: North

    • Architectural Style: Contemporary

    • Living Area: 1351

    • Water Source: Public

    • Subdivision Name: CEDAR HILLS ESTATE

Private inquiry
Talk to the advisor on this listing.
Floor plans, HOA docs, off-market comparables, scheduling a private showing — one message, direct to the local specialist.

More like this

New
Active With Contract
$204,000
House
3 bds · 2 ba · 2,316 sqft
CONFEDERATE POINT, JACKSONVILLE
4420 TRAVELERS ROAD
Active With Contract
$160,000
House
3 bds · 2 ba · 1,300 sqft
CEDAR HILLS ESTATE, JACKSONVILLE
3818 ANVERS BOULEVARD
-$10K
Active With Contract
$210,000
House
4 bds · 2 ba · 1,526 sqft
NEW HOMES CO S 3RD ADD, JACKSONVILLE
4762 CAMBRIDGE ROAD
Active With Contract
$179,000
Townhouse
3 bds · 2 ba · 1,518 sqft
HOMEPORT SUBDIVISION R/P, Jacksonville
8305 Homeport Court, Jacksonville FL 32244
+$16K
Active With Contract
$141,000
House
3 bds · 2 ba · 1,080 sqft
TIMUQUANA HEIGHTS R/P, JACKSONVILLE
5145 SAGINAW AVENUE
-$50K
Active With Contract
$165,000
Townhouse
3 bds · 2 ba · 1,404 sqft
SADLER TRACE TOWNHOMES, JACKSONVILLE
2538 SADLER TRACE WAY
-$32K
Active With Contract
$187,500
House
3 bds · 2 ba · 1,332 sqft
OAK HILL, JACKSONVILLE
7964 VOLVO STREET

Market around this address

Live counts in the same area.
View all

The multiple listing information is provided by the Stellar MLS from a copyrighted compilation of listings. The compilation of listings and each individual listing are ©2026-present Stellar MLS. All Rights Reserved. The information provided is for consumers' personal, noncommercial use and may not be used for any purpose other than to identify prospective properties consumers may be interested in purchasing. All properties are subject to prior sale or withdrawal. All information provided is deemed reliable but is not guaranteed accurate, and should be independently verified. Listing courtesy of: NHR BROKERAGE LLC