Sell Your Home
Get a free home valuation
Contact
Tell us about your needs

6735 REVERIE PARK AVENUE

House For Sale
$910,000

BTC: 10.83333333

ETH: 343.39622642

6 days
5 bds
4 ba
3,749 sqft

Overview

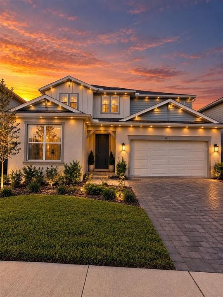
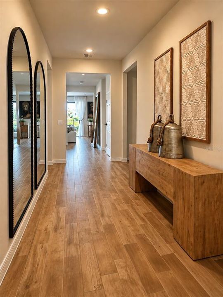
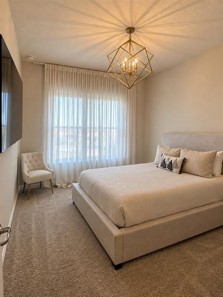
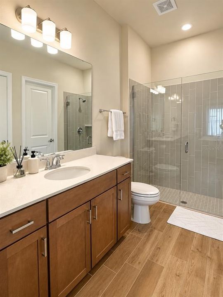
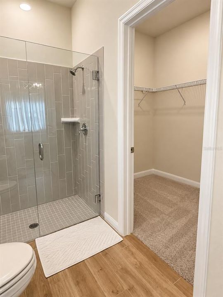
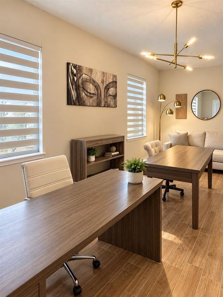
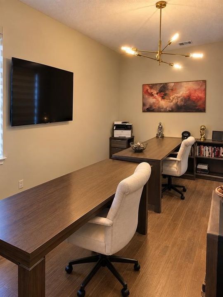
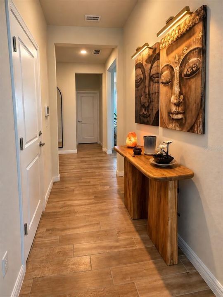
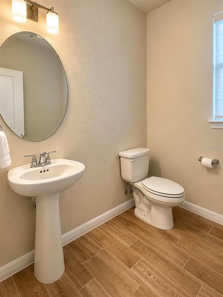
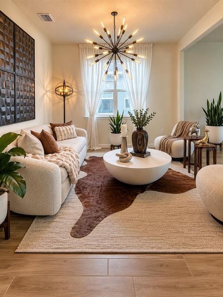
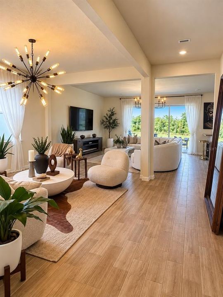
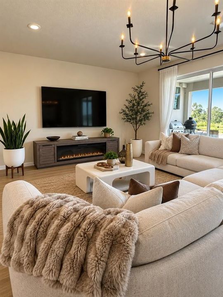
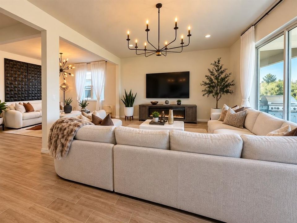
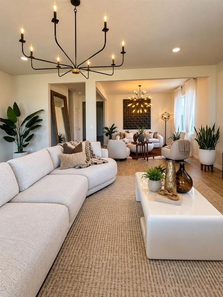
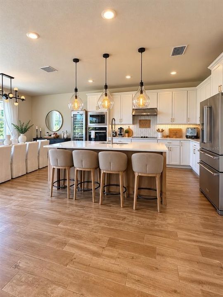
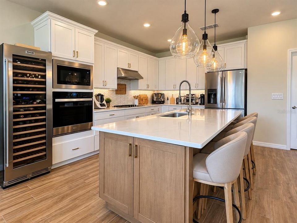
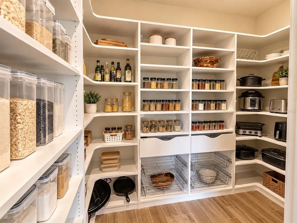
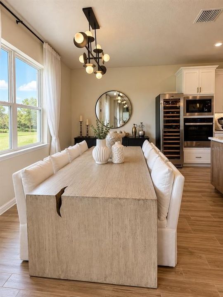
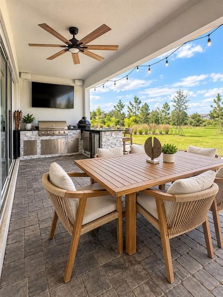
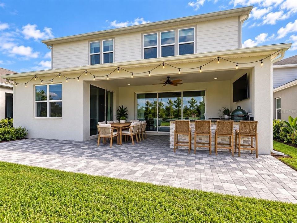
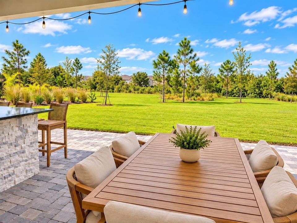
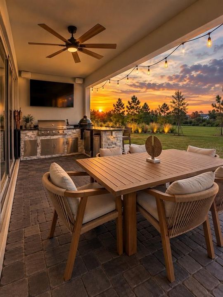
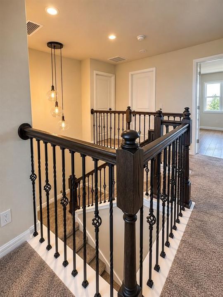
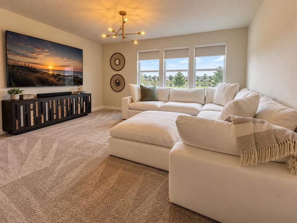
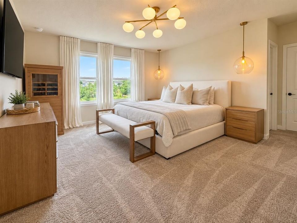
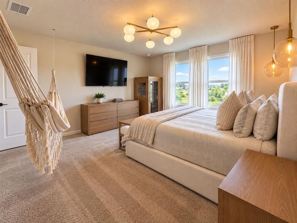
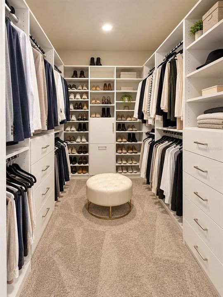
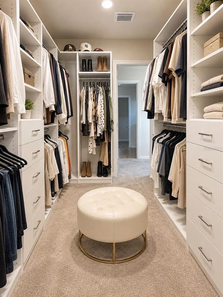
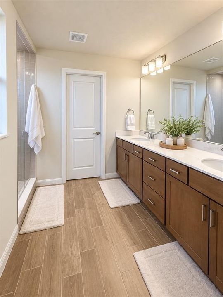
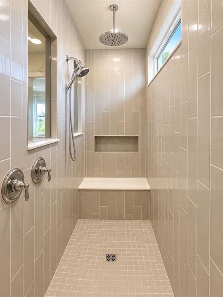
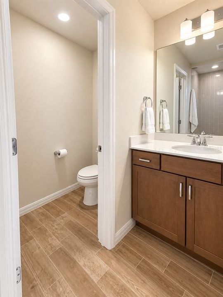
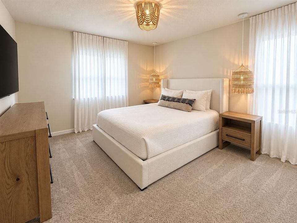
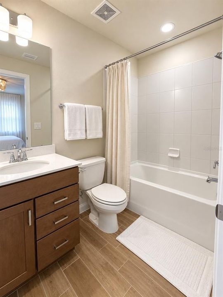
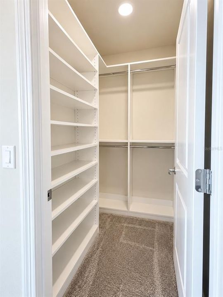
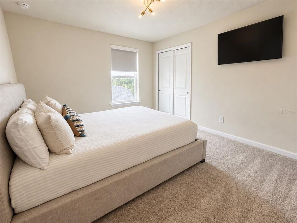
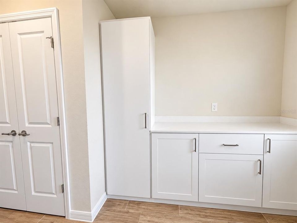
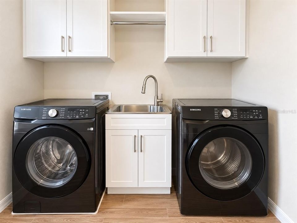
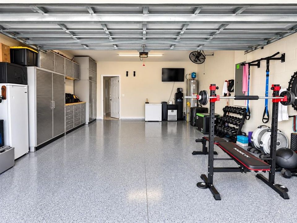
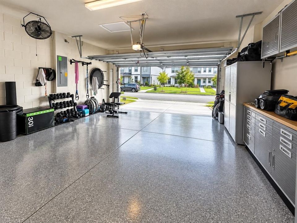
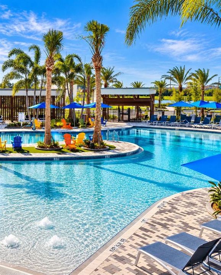
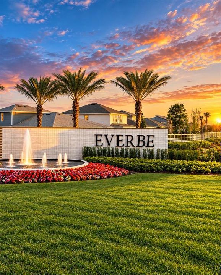
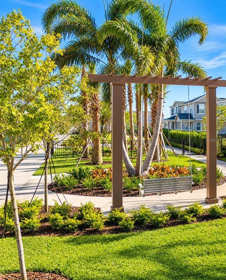
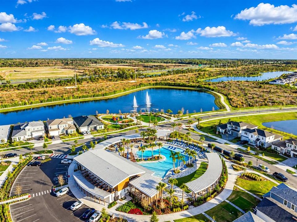
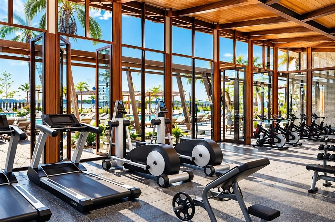
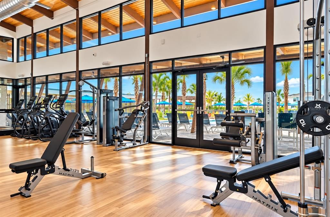
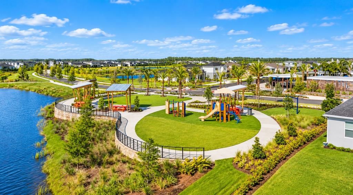
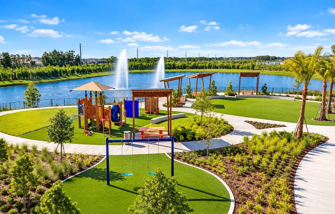
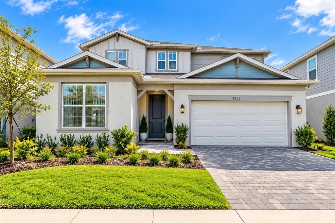
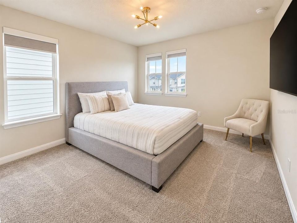
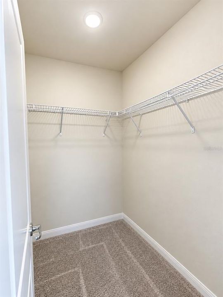
Imagine coming home to a place where luxury, comfort and nature come together effortlessly. Welcome to this exceptional 2024 Pulte Scarlett residence in EverBe, where elevated finishes, designer details and statement lighting create a distinctive sense of style from the moment you enter. With 5 bedrooms, 4.5 bathrooms, a private office and multiple living spaces, every area of this home has been designed to be enjoyed. At the heart of the home, the gourmet kitchen features quartz countertops, built-in appliances, an oversized island and walk-in pantry, flowing seamlessly into the main living and dining areas. Expansive multi-panel sliding doors open to an impressive covered lanai with a custom outdoor kitchen and bar featuring granite countertops, built-in grill, cooktop, sink, beverage/wine refrigerator, TV and ceiling fans. With no rear neighbor and a peaceful conservation backdrop, indoor and outdoor living blend beautifully. Upstairs, the primary suite features a custom walk-in closet and an elegant bath with dual vanities and an oversized walk-in shower with a ceiling-mounted rain shower, handheld shower and built-in bench. A second en-suite bedroom, additional bedrooms and a spacious upstairs lounge provide remarkable flexibility, while a private first-floor guest suite creates its own welcoming retreat. Additional highlights include motorized window treatments in select rooms, custom closet systems, whole-home water filtration, kitchen reverse osmosis, an upstairs laundry room with cabinetry and utility sink, and an epoxy-finished garage floor. Beyond the home, EverBe offers resort-style amenities, scenic walking trails and green spaces, creating a rare connection to nature while keeping you close to everything Orlando has to enjoy. Convenient access to SR-417 and SR-528 connects you to Lake Nona, Orlando International Airport, shopping, dining and major destinations. Some homes photograph beautifully—this is one you need to experience in person. Schedule your private showing today and discover what makes this EverBe residence truly stand apart. An opportunity this distinctive deserves to be seen before it’s gone.

Location

Details

Type:
Residential
Parking:
No Data
Year Built:
2024
Lot:
0.14 Acres
Heating:
Central
Price/sqft:
$243
Cooling:
Central Air
HOA:
$132

Valuation

Our model vs. what's actually selling nearby.
Estimate
$905,000
$479K – $1.2M
Confidence Low
List vs. estimate
At estimate
List $910,000 · +0.6%
List is in line with recent comparable activity.
Price per sq ft
$242
-5.4% vs. city median $256
Based on
7 MLS comparables
Median of recent comparable listings. Sold comps use closing price, active listings use list price.
Highlights

Annual tax
$13,285
2025
HOA
$132/mo
Common Area Taxes, Community Pool, Internet
View
Trees/Woods
Garage
2 car garage
Pets
Allowed
All facts and features
  • Flooring

    • Carpet

    • Epoxy

    • Other

    • Porcelain Tile

    Heating

    • Central

    Cooling

    • Central Air

    Appliances

    • Bar Fridge

    • Built-In Oven

    • Cooktop

    • Dishwasher

    • Disposal

    • Dryer

    • Electric Water Heater

    • Kitchen Reverse Osmosis System

    • Microwave

    • Refrigerator

    • Washer

    • Water Purifier

    • Wine Refrigerator

    Other interior features

    • Built-in Features

    • Ceiling Fan(s)

    • High Ceilings

    • Kitchen/Family Room Combo

    • Open Floorplan

    • PrimaryBedroom Upstairs

    • Split Bedroom

    • Stone Counters

    • Walk-In Closet(s)

    • Window Treatments

    Bedrooms and bathrooms

    • Bedrooms: 5

    • Bathrooms: 1

    • Full bathrooms: 4

  • Property

    • Levels: Two

    • Exterior Features: Irrigation System / Lighting / Outdoor Grill / Outdoor Kitchen

    Lot

    • Lot: 0.14 Acres

    Other Property Information

    • Parcel Number: 202331192600120

    • Zoning: PD/AN

  • Type and style

    • Property Type: Residential

    • Property Sub Type: Single Family Residence

  • Utility

    • Electricity Connected

  • Other financial information

    • HOA: $132

    • HOA Frequency: Monthly

    • Annual tax amount: $13,286

  • Source details

    • MLS ID: S5158115

    Other facts

    • Construction Materials: Block / Concrete / Stucco

    • Foundation Details: Block / Concrete Perimeter / Other / Slab

    • Laundry Features: Electric Dryer Hookup / Inside / Laundry Room / Upper Level / Washer Hookup

    • Lot Features: Conservation Area / Landscaped

    • Window Features: Blinds / Drapes / Shades / Window Treatments

    • Direction Faces: Northeast

    • Other Structures: Outdoor Kitchen

    • Garage Spaces: 2

    • Attached Garage: Yes

    • Garage: Yes

    • Living Area: 3749

    • Water Source: Public

    • Subdivision Name: EVERBE PH 1A

Private inquiry
Talk to the advisor on this listing.
Floor plans, HOA docs, off-market comparables, scheduling a private showing — one message, direct to the local specialist.

More like this

For Sale
$1,099,000
House
5 bds · 3 ba · 3,438 sqft
LA VINA PH 02 B, ORLANDO
10072 OAK QUARRY DRIVE
New
For Sale
$699,000
House
5 bds · 4 ba · 3,185 sqft
VISTA LAKES VILLAGE N-15 CARLISLE, ORLANDO
6930 REMINGTON VIEW COURT
New
For Sale
$669,990
House
5 bds · 3 ba · 2,911 sqft
RANDAL PARK PH 5, ORLANDO
8118 PLATTS AVENUE
For Sale
$819,900
House
4 bds · 2 ba · 2,970 sqft
MERIDIAN PARKS, ORLANDO
9434 LAUNCH POINT ROAD
For Sale
$750,000
House
4 bds · 3 ba · 3,321 sqft
VISTA LAKES VILLAGE N-1 PEMBROKE, ORLANDO
6536 BAYBORO COURT
For Sale
$669,500
House
4 bds · 3 ba · 3,055 sqft
VISTA LAKES VILLAGE N-15 CARLISLE, ORLANDO
6738 VISTA PARK BOULEVARD
-$5K
For Sale
$664,000
House
4 bds · 3 ba · 2,860 sqft
PINEWOOD RESERVE, ORLANDO
6030 ARBOR WATCH LOOP
-$21K
For Sale
$738,000
House
4 bds · 3 ba · 2,782 sqft
VISTA LAKES VILLAGE N-1 PEMBROKE, ORLANDO
6527 BAYBORO COURT

Market around this address

Live counts in the same area.
View all

The multiple listing information is provided by the Stellar MLS from a copyrighted compilation of listings. The compilation of listings and each individual listing are ©2026-present Stellar MLS. All Rights Reserved. The information provided is for consumers' personal, noncommercial use and may not be used for any purpose other than to identify prospective properties consumers may be interested in purchasing. All properties are subject to prior sale or withdrawal. All information provided is deemed reliable but is not guaranteed accurate, and should be independently verified. Listing courtesy of: HOMETRUST REALTY GROUP