
Sell Your Home
Get a free home valuation
Contact
Tell us about your needs
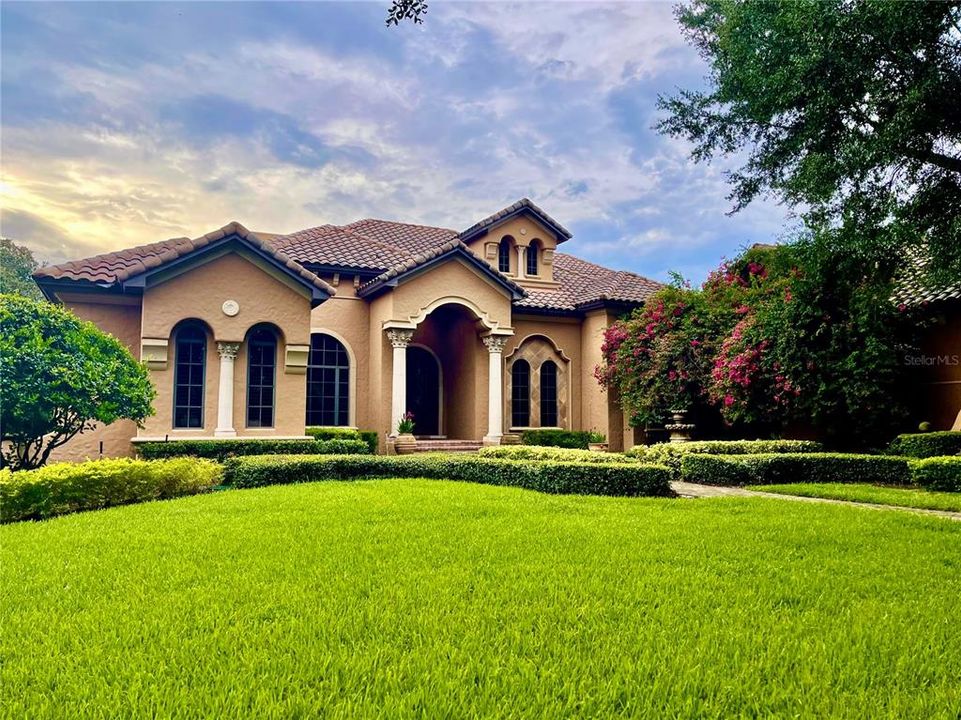
6760 VALHALLA WAY

House Recently Sold
$2,160,000

BTC: 25.02896871

ETH: 815.09433962

Sold on: 2023-07-13
New
5 bds
6 ba
6,055 sqft

Overview

Custom-Built Golf Estate in Keene's Pointe, one of Windermere's most sought-after communities. This home greets you with lush landscaping, paver walkways, and a custom-built wood and iron double front door. Featuring a formal living and dining room with wet bar and wine cellar, private office, and primary suite with a spacious bath including dual sinks, rain shower and custom lighting and access to the large walk-in closet. The private executive office has beautifully crafted woodworking in the ceiling and walls and custom built-in desk and library. All secondary bedrooms feature walk-in closets and their own en-suite bathroom. The kitchen offers a commercial grade range, double dishwasher, trash compactor and walk-in pantry, all of this opens up to the breakfast nook, family room and overlooks the oversized lanai, pool/spa and golf course. The game room features a full-service bar with refreshment cooler and Ice Maker. The oversized patio boasts plenty of covered area to create your own oasis and is complete with its own gas fireplace and full summer kitchen. A spacious laundry and 3-car garage complete this home.

Location

Details

Type:
Residential
Parking:
Garage Door Opener / Garage Faces Side / Oversized
Year Built:
2005
Lot:
0.55 Acres
Heating:
Central / Natural Gas / Zoned
Price/sqft:
$357
Cooling:
Central Air / Zoned
HOA:
$3,028

Valuation

Our model vs. what's actually selling nearby.
Estimate
$2,180,000
$1.6M – $3.2M
Confidence Low
List vs. estimate
At estimate
List $2,160,000 · -0.9%
List is in line with recent comparable activity.
Price per sq ft
$356
-7.6% vs. city median $385
Based on
6 MLS comparables
Median of recent comparable listings. Sold comps use closing price, active listings use list price.

Highlights

Annual tax
$20,434
2022
HOA
$3,028/yr
24-Hour Guard, Common Area Taxes, Recreational Facilities
Pool
Child Safety Fence
View
Golf Course
Garage
3 car garage
Pets
Allowed
All facts and features
  • Flooring

    • Brick/Stone

    • Carpet

    • Ceramic Tile

    Heating

    • Central

    • Natural Gas

    • Zoned

    Cooling

    • Central Air

    • Zoned

    Appliances

    • Bar Fridge

    • Built-In Oven

    • Convection Oven

    • Dishwasher

    • Disposal

    • Dryer

    • Exhaust Fan

    • Gas Water Heater

    • Microwave

    • Range

    • Range Hood

    • Refrigerator

    • Trash Compactor

    • Washer

    • Water Softener

    • Wine Refrigerator

    Other interior features

    • Crown Molding

    • Eating Space In Kitchen

    • High Ceilings

    • Kitchen/Family Room Combo

    • Primary Bedroom Main Floor

    • Solid Wood Cabinets

    • Split Bedroom

    • Stone Counters

    • Tray Ceiling(s)

    • Walk-In Closet(s)

    • Wet Bar

    • Window Treatments

    Bedrooms and bathrooms

    • Bedrooms: 5

    • Bathrooms: 1

    • Full bathrooms: 6

  • Parking

    • Garage Door Opener

    • Garage Faces Side

    • Oversized

    Property

    • Levels: Two

    • Pool Private: Yes

    • Exterior Features: Irrigation System / Lighting / Outdoor Grill / Outdoor Kitchen / Outdoor Shower / Sliding Doors

    Lot

    • Lot: 0.55 Acres

    Other Property Information

    • Parcel Number: 202328407605720

    • Zoning: P-D

  • Type and style

    • Property Type: Residential

    • Property Sub Type: Single Family Residence

  • Utility

    • BB/HS Internet Available

    • Cable Available

    • Electricity Connected

    • Public

  • Other financial information

    • HOA: $3,028

    • HOA Frequency: Annually

    • Annual tax amount: $20,434

  • Source details

    • MLS ID: J963783

    Other facts

    • Construction Materials: Block / Stucco

    • Foundation Details: Slab

    • Fireplace Features: Gas / Other Room

    • Laundry Features: Inside / Laundry Room

    • Lot Features: Corner Lot / On Golf Course / Oversized Lot

    • Patio And Porch Features: Covered / Patio / Screened

    • Pool Features: Child Safety Fence / Gunite / Heated / In Ground

    • Window Features: Blinds / Window Treatments

    • Other Structures: Outdoor Kitchen

    • Fireplace: Yes

    • Water Body Name: LAKE BURDEN

    • Garage Spaces: 3

    • Attached Garage: Yes

    • Garage: Yes

    • Living Area: 6055

    • Water Source: Public

    • Lot Size Dimensions: x

    • Subdivision Name: KEENES POINTE UNIT 3

Private inquiry
Talk to the advisor on this listing.
Floor plans, HOA docs, off-market comparables, scheduling a private showing — one message, direct to the local specialist.

More like this

Recently Sold
$2,750,000
House
5 bds · 5 ba · 5,836 sqft
KEENES POINTE, WINDERMERE
6133 GREATWATER DRIVE UNIT 1
Recently Sold
$1,670,000
House
3 bds · 2 ba · 3,767 sqft
BAY POINT, ORLANDO
9170 BAY POINT DRIVE
Recently Sold
$2,350,000
House
3 bds · 2 ba · 2,348 sqft
CYPRESS SHORES FIRST ADD, ORLANDO
10121 LONE TREE LANE
Recently Sold
$2,627,000
House
6 bds · 6 ba · 6,816 sqft
ROSSER RESERVE REP, WINDERMERE
1003 DOWN RESERVE COURT
Recently Sold
$2,600,000
House
5 bds · 5 ba · 5,225 sqft
KEENES POINTE 46/104, WINDERMERE
6850 VALHALLA WAY
Recently Sold
$2,331,734
House
6 bds · 5 ba · 5,232 sqft
LAKE SHEEN SOUND, ORLANDO
9143 SHEEN SOUND STREET
Recently Sold
$2,650,000
House
5 bds · 5 ba · 6,409 sqft
KEENES POINTE 46/104, WINDERMERE
6863 VALHALLA WAY
Recently Sold
$2,695,000
House
5 bds · 7 ba · 7,021 sqft
BAY HILL SEC 13, ORLANDO
6038 PINE VALLEY DRIVE

Market around this address

Live counts in the same area.
View all

The multiple listing information is provided by the Stellar MLS from a copyrighted compilation of listings. The compilation of listings and each individual listing are ©2026-present Stellar MLS. All Rights Reserved. The information provided is for consumers' personal, noncommercial use and may not be used for any purpose other than to identify prospective properties consumers may be interested in purchasing. All properties are subject to prior sale or withdrawal. All information provided is deemed reliable but is not guaranteed accurate, and should be independently verified. Listing courtesy of: STELLAR NON-MEMBER OFFICE