Sell Your Home
Get a free home valuation
Contact
Tell us about your needs
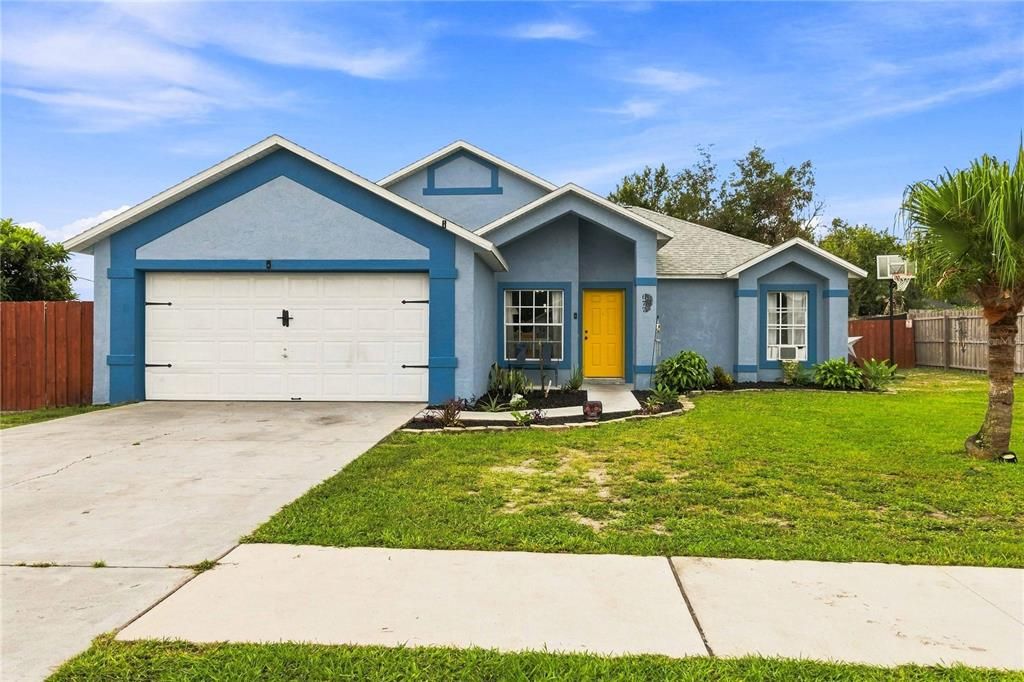
677 SAGAMORE DRIVE

House For Sale
$299,500

BTC: 4.62762670

ETH: 157.41285792

-$5K (2026/08/09)
10 days
3 bds
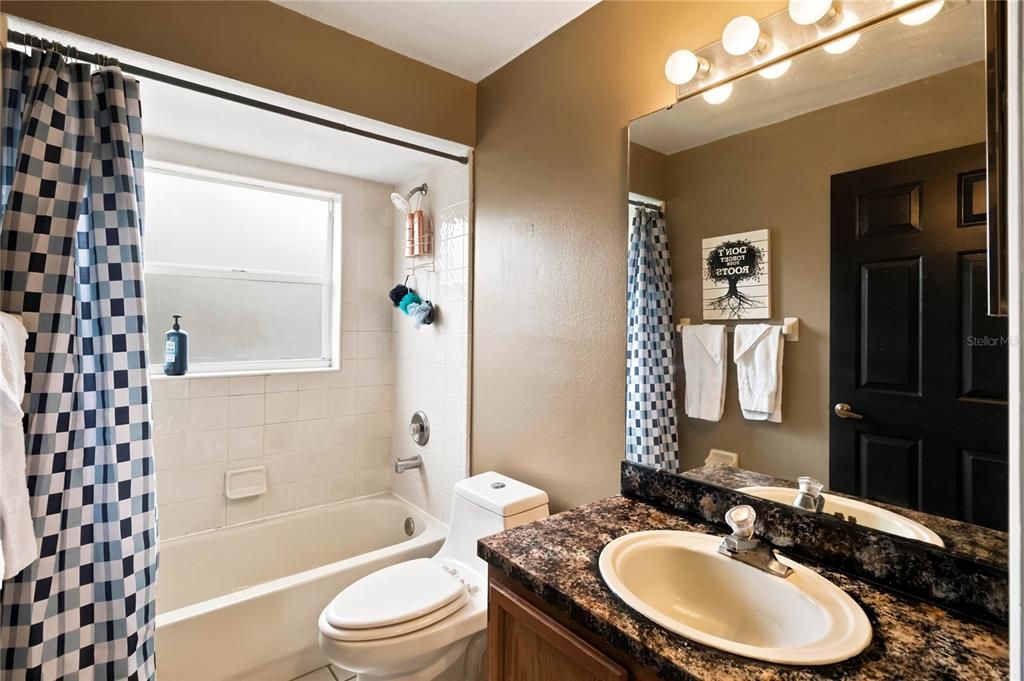
2 ba
1,298 sqft

Overview

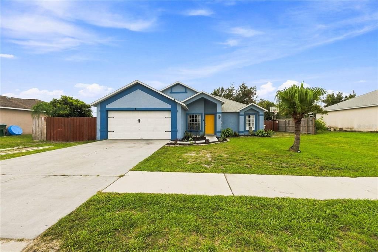
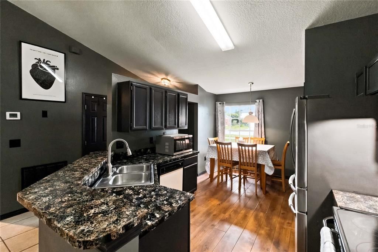
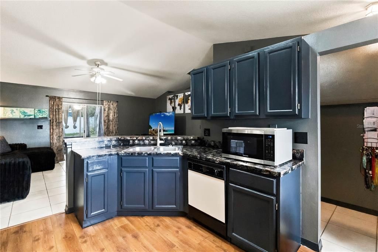
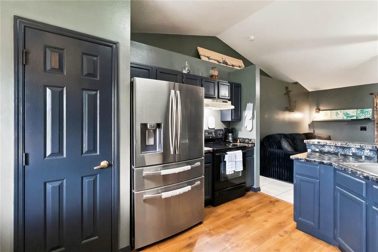
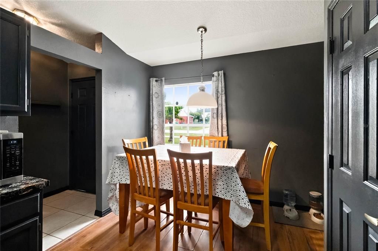
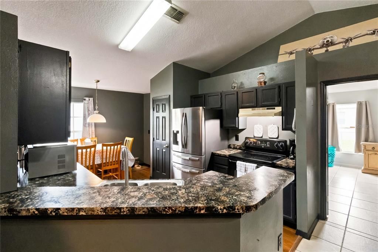
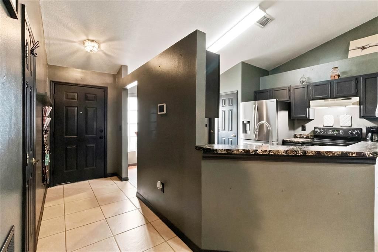
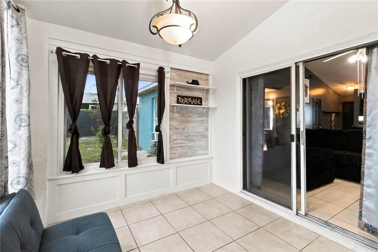
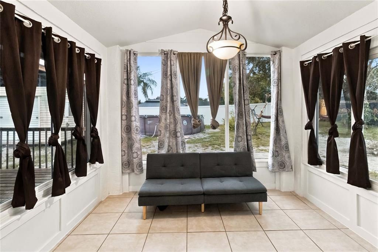
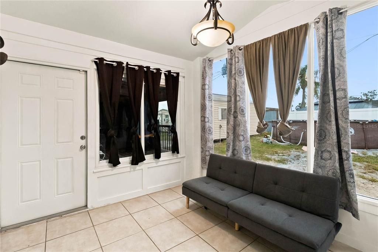
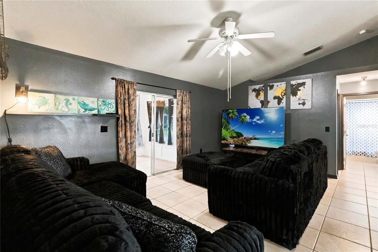
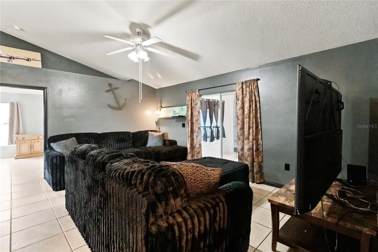
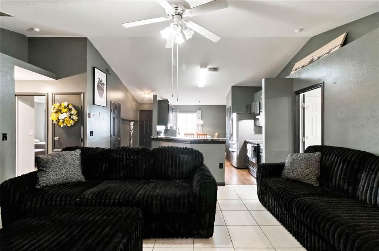
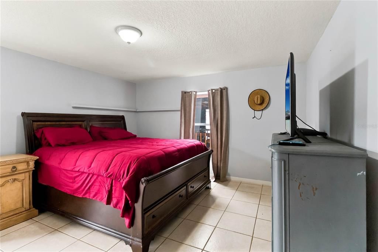
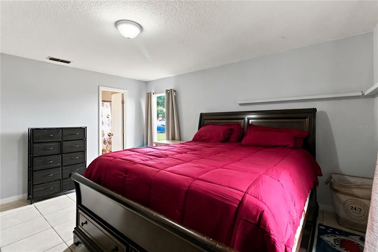
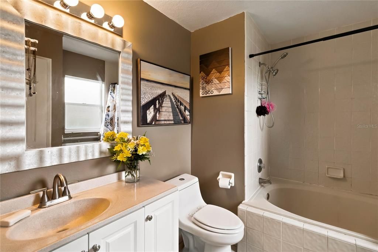
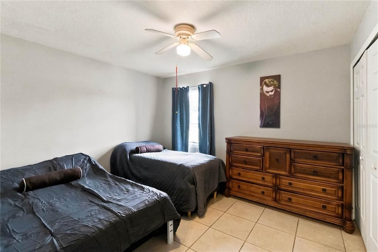
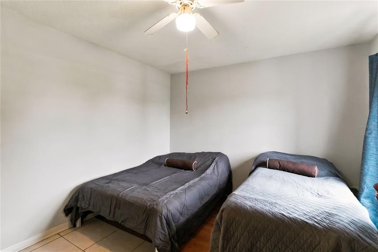
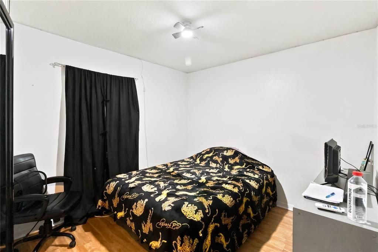
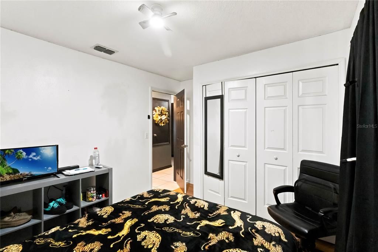
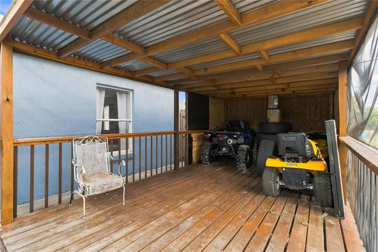
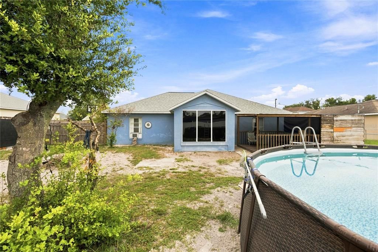
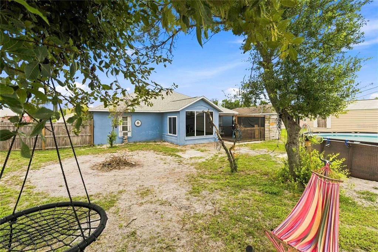
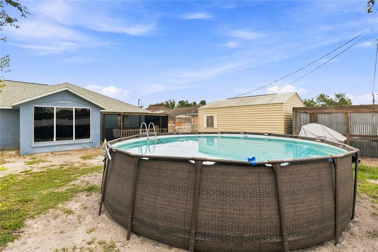
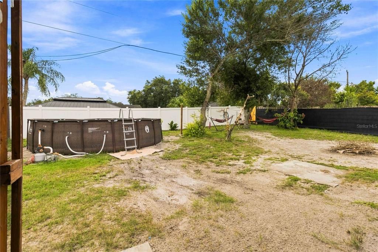
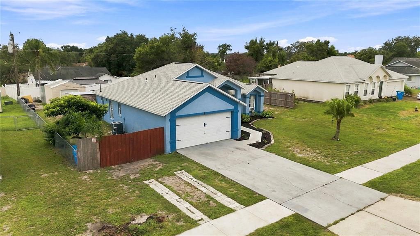
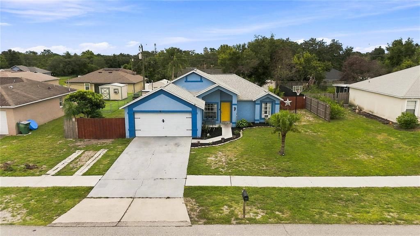
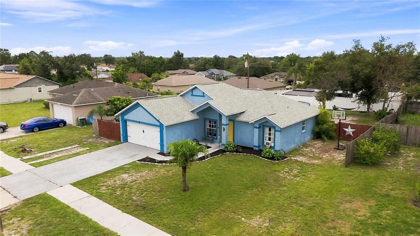
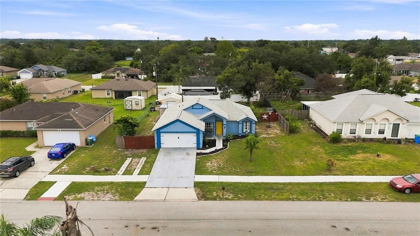
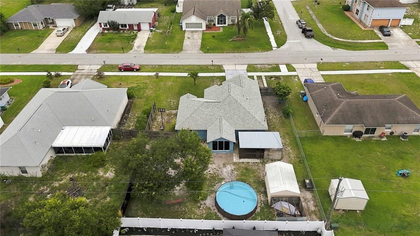
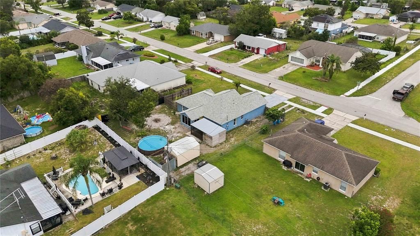
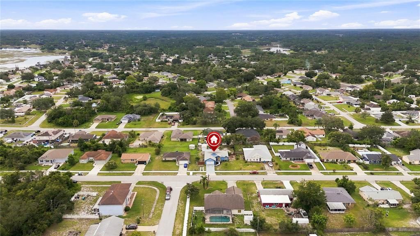
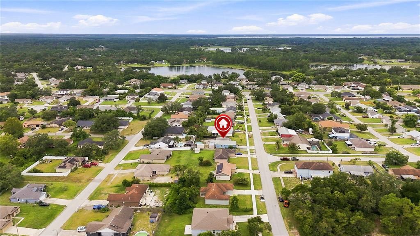
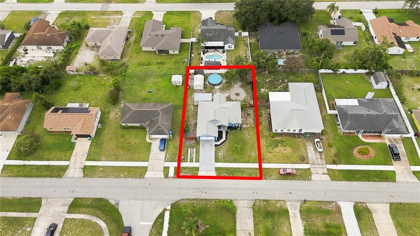
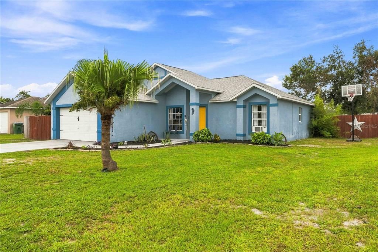
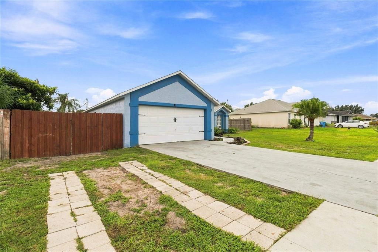
Three Bedroom, Two bath home in Deltona Lakes with above ground pool and no HOA! Great central location makes it convenient for visiting the Theme parks, the springs, the beach and shopping outlets. This property features a split floor plan ideal for comfort and privacy as well as the kitchen open to the family room. There is also a 2-car attached garage with plenty of room for additional parking. There is a shed for extra storage in the gated back yard so bring your pets and your kids school bus pickup just out front! if qualified mortgage may be assumable at 3.125. Seller willing to contribute to buyers closing costs with acceptable contract.

Location

Details

Type:
Residential
Parking:
No Data
Year Built:
1997
Lot:
0.23 Acres
Heating:
Central
Price/sqft:
$231
Cooling:
Central Air
HOA:
No Data

Valuation

Our model vs. what's actually selling nearby.
Estimate
$267,000
$199K – $315K
Confidence Low
List vs. estimate
$32K above estimate
List $299,500 · +12.2%
Our model says this listing is priced above recent comparable activity. Room to negotiate.
Price per sq ft
$230
+11.4% vs. city median $207
Based on
80 MLS comparables
Median of recent comparable listings. Sold comps use closing price, active listings use list price.

Highlights

Annual tax
$4,416
2025
Pool
Above Ground
Garage
2 car garage
Pets
Allowed
All facts and features
  • Flooring

    • Ceramic Tile

    Heating

    • Central

    Cooling

    • Central Air

    Appliances

    • Dishwasher

    • Dryer

    • Electric Water Heater

    • Range

    • Refrigerator

    • Washer

    Other interior features

    • Ceiling Fan(s)

    Bedrooms and bathrooms

    • Bedrooms: 3

    • Full bathrooms: 2

  • Property

    • Levels: One

    • Pool Private: Yes

    • Exterior Features: Sidewalk

    Lot

    • Lot: 0.23 Acres

    Other Property Information

    • Parcel Number: 813021160090

    • Zoning: R-1

  • Type and style

    • Property Type: Residential

    • Property Sub Type: Single Family Residence

  • Utility

    • BB/HS Internet Available

    • Electricity Connected

  • Other financial information

    • Annual tax amount: $4,417

  • Source details

    • MLS ID: O6429884

    Other facts

    • Construction Materials: Block / Stucco

    • Foundation Details: Slab

    • Laundry Features: In Garage

    • Pool Features: Above Ground

    • Direction Faces: Southwest

    • Other Structures: Shed(s) / Storage

    • Architectural Style: Contemporary

    • Garage Spaces: 2

    • Attached Garage: Yes

    • Garage: Yes

    • Living Area: 1298

    • Water Source: Public

    • Lot Size Dimensions: 80 x 125

    • Subdivision Name: DELTONA LAKES UNIT 21

Private inquiry
Talk to the advisor on this listing.
Floor plans, HOA docs, off-market comparables, scheduling a private showing — one message, direct to the local specialist.

More like this

For Sale
$349,900
House
3 bds · 2 ba · 1,562 sqft
DELTONA LAKES UNIT 21, DELTONA
2495 E TIPTON DRIVE
New
For Sale
$365,000
House
3 bds · 2 ba · 2,112 sqft
DELTONA LAKES UNIT 15, DELTONA
1955 LINDHURST AVENUE
New
For Sale
$317,490
Townhouse
4 bds · 2 ba · 1,758 sqft
VINELAND RESERVE, OSTEEN
534 REMICK STREET
New
For Sale
$255,000
House
3 bds · 2 ba · 1,412 sqft
DELTONA LAKES UNIT 43, DELTONA
2944 ESTILL STREET
New
For Sale
$369,900
House
3 bds · 2 ba · 1,640 sqft
DELTONA LAKES UNIT 15, DELTONA
1901 EDEN DRIVE
New
For Sale
$318,000
House
3 bds · 2 ba · 2,177 sqft
DELTONA LAKES UNIT 65, DELTONA
1862 PORTVIEW AVENUE
New
For Sale
$365,900
House
3 bds · 2 ba · 1,598 sqft
DELTONA LAKES UNIT 11, DELTONA
1592 E NORMANDY BOULEVARD
New
For Sale
$295,000
House
3 bds · 2 ba · 1,196 sqft
DELTONA LAKES UNIT 36, DELTONA
3424 SANBORN LANE

Market around this address

Live counts in the same area.
View all

The multiple listing information is provided by the Stellar MLS from a copyrighted compilation of listings. The compilation of listings and each individual listing are ©2026-present Stellar MLS. All Rights Reserved. The information provided is for consumers' personal, noncommercial use and may not be used for any purpose other than to identify prospective properties consumers may be interested in purchasing. All properties are subject to prior sale or withdrawal. All information provided is deemed reliable but is not guaranteed accurate, and should be independently verified. Listing courtesy of: UNITED REAL ESTATE PREFERRED