Sell Your Home
Get a free home valuation
Contact
Tell us about your needs
6774 CHESTER TRAIL

House Active With Contract
$621,000

BTC: 9.52746241

ETH: 326.38859690

4 days
2 bds
2 ba
1,832 sqft

Overview

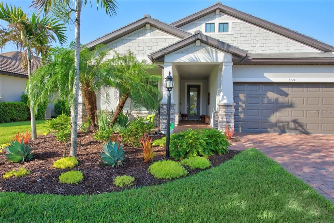
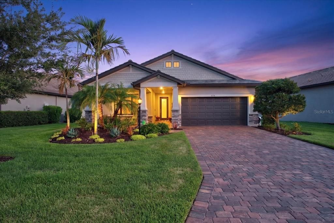
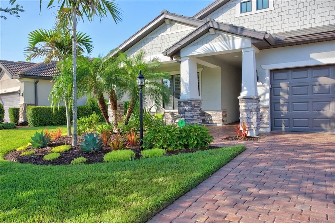
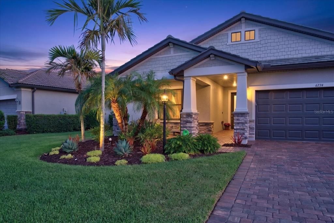
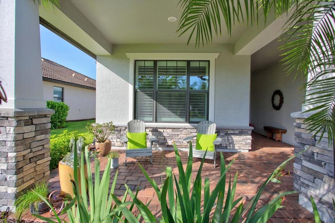
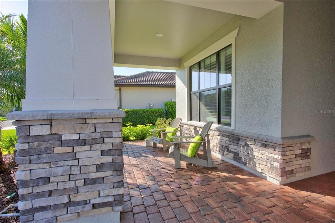
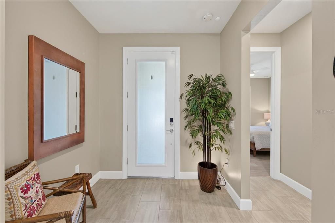
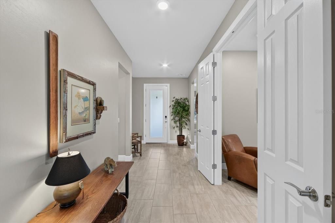
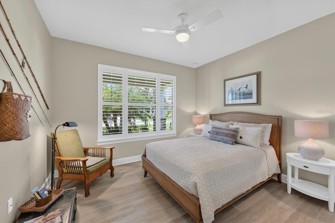
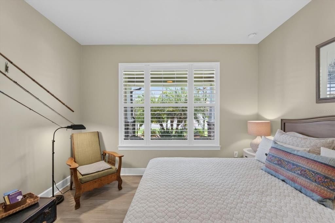
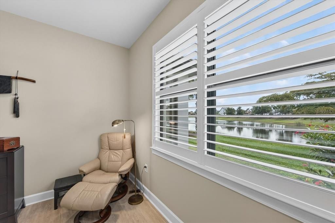
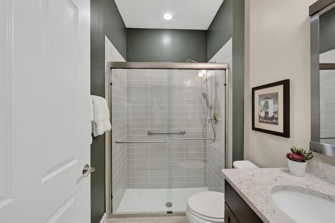
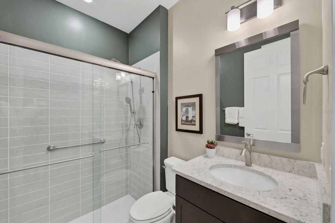
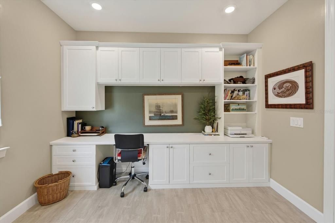
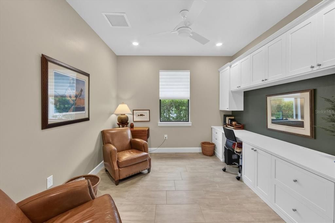
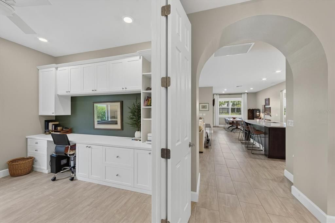
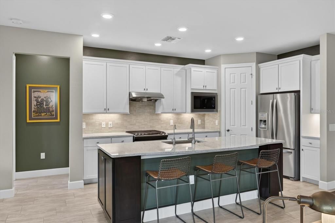
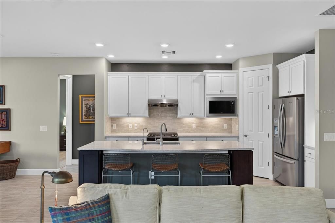
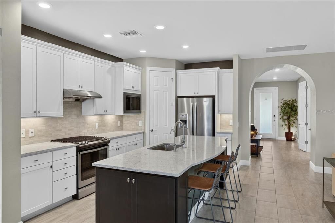
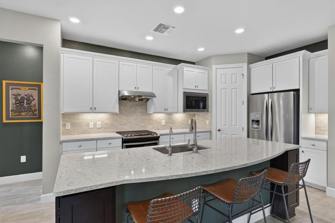
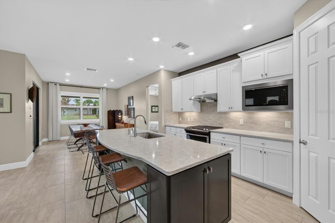
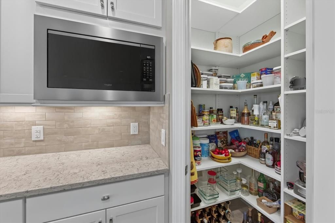
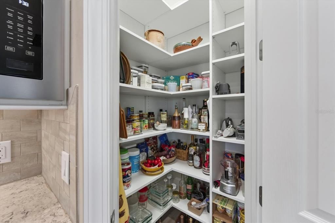
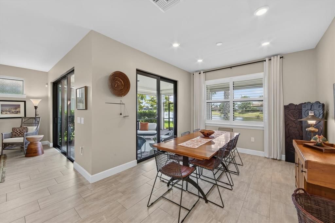
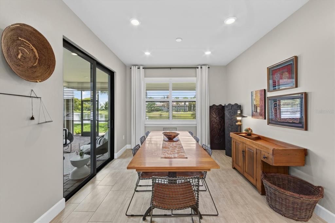
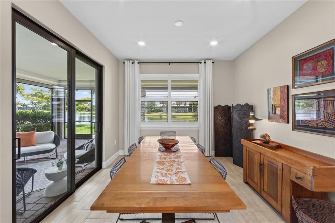
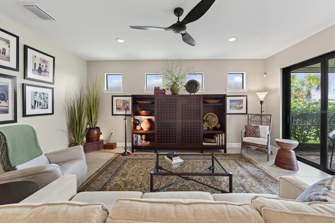
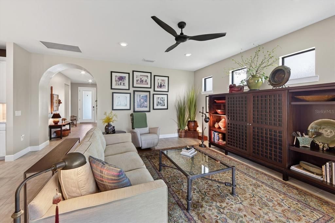
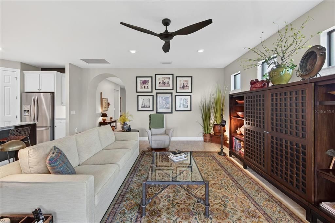
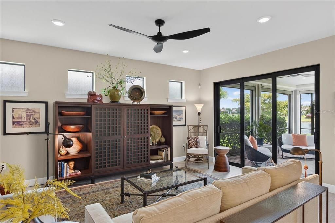
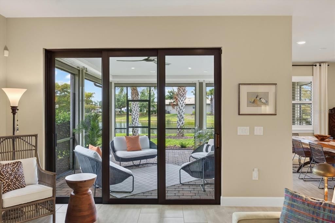
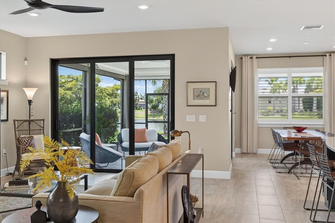
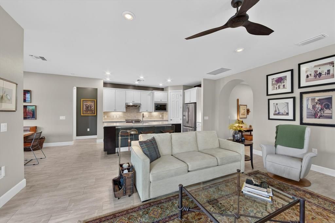
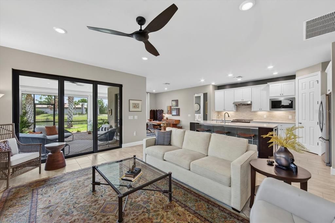
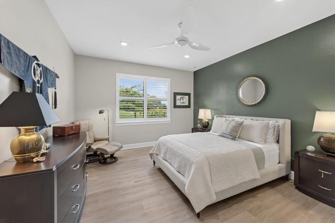
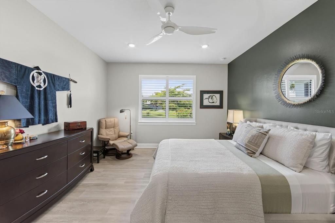
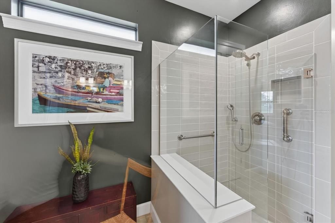
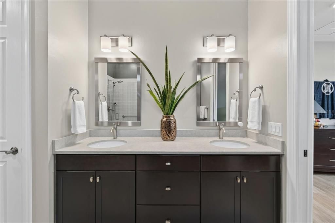
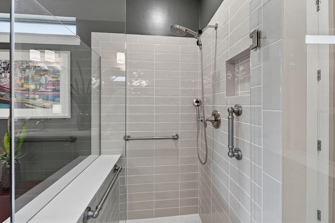
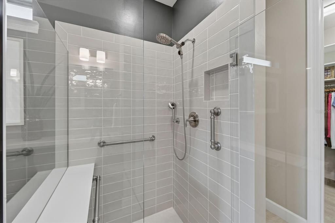
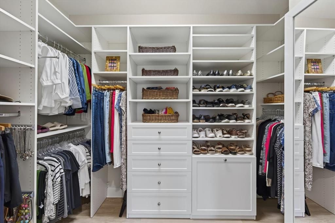
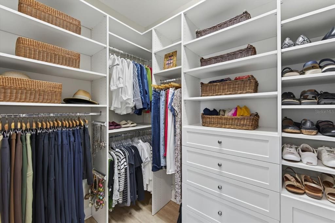
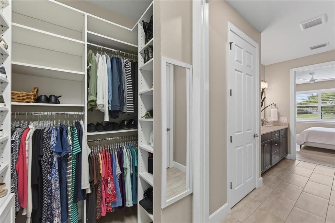
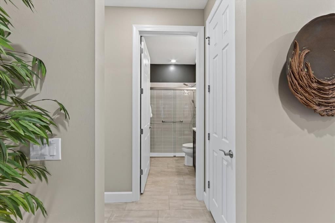
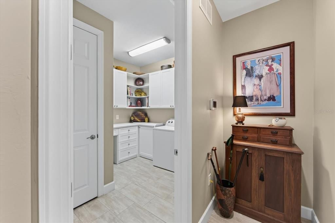
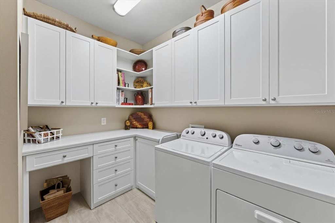
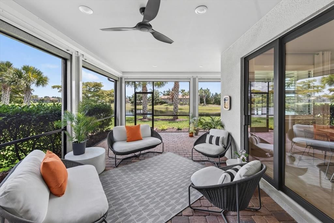
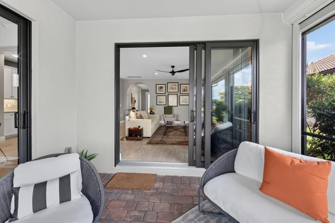
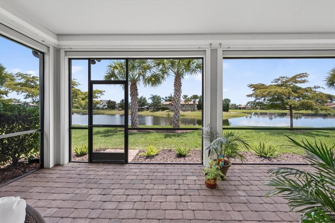
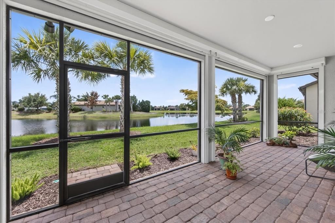
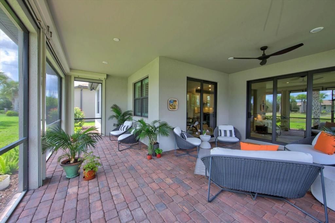
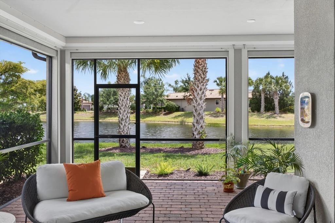
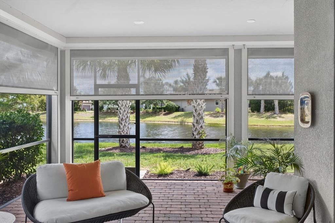
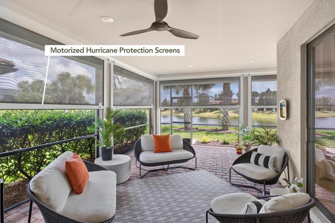
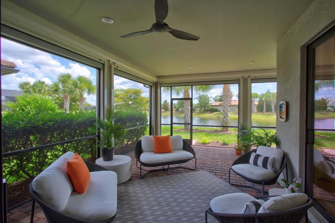
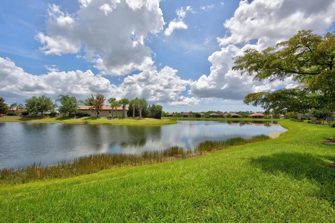
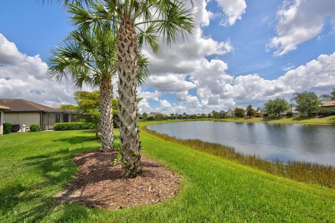
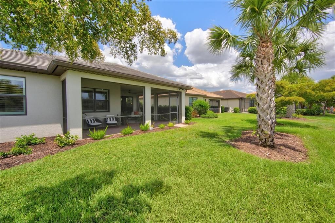
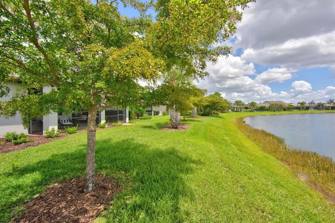
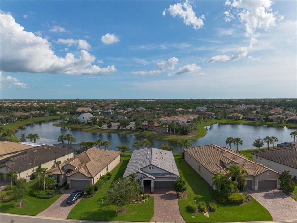
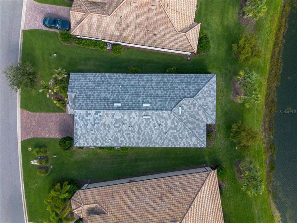
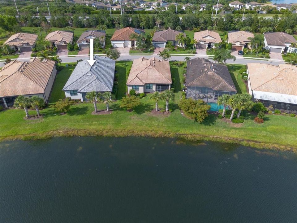
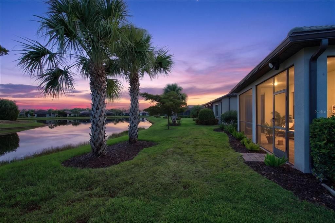
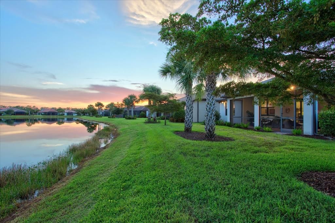
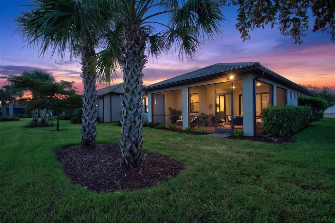
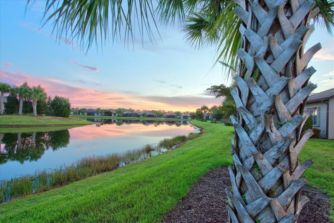
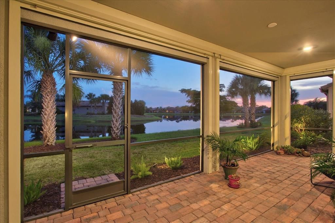
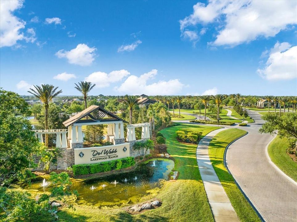
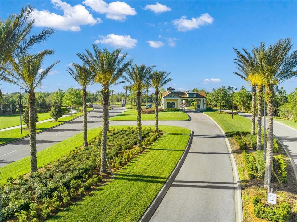
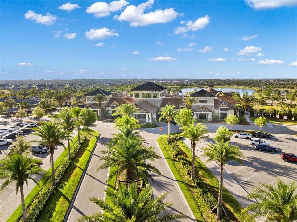
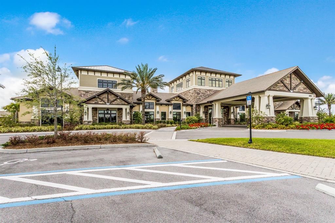
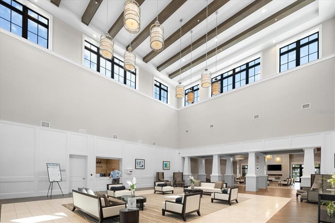
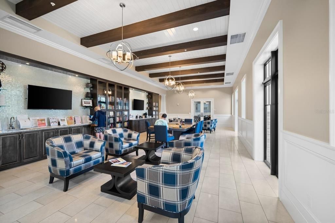
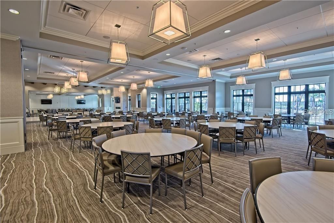
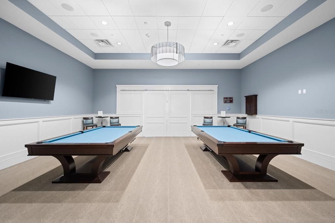
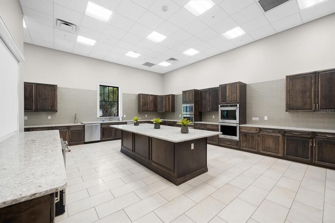
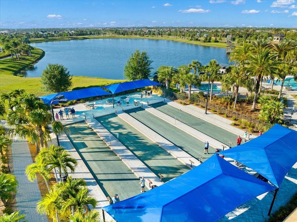
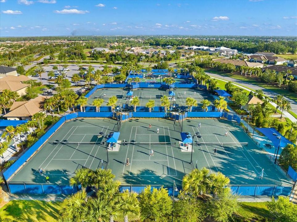
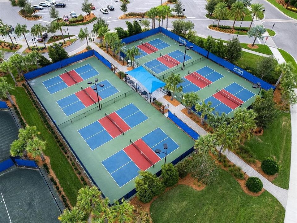
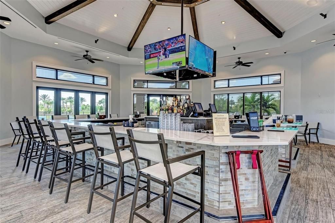
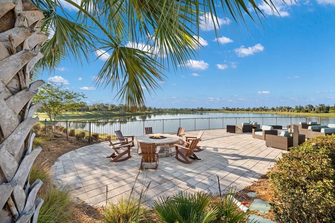
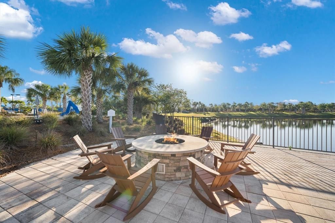
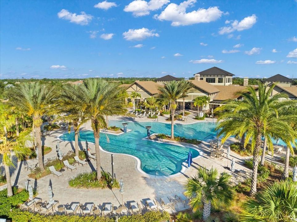
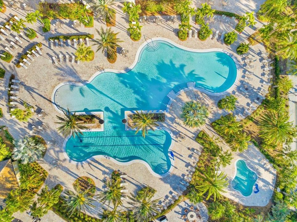
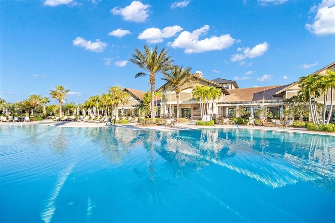
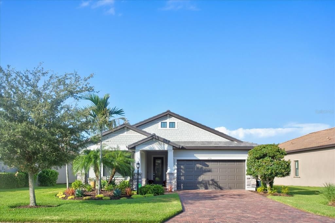
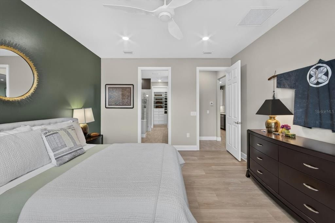
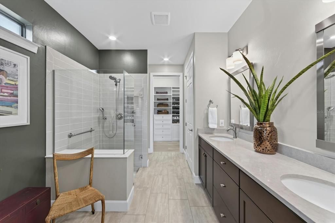
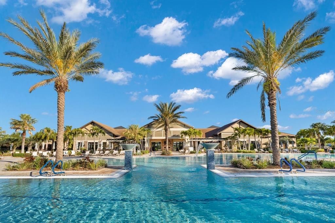
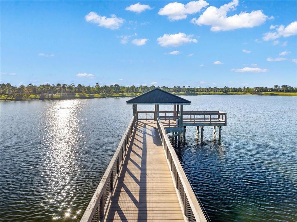
Under contract-accepting backup offers. Welcome to your move-in ready Craftsman retreat on a stunning water view lot with ideal north-south exposure and located in the highly sought-after 55+ community Del Webb nestled within Lakewood Ranch. Impeccably maintained and thoughtfully upgraded throughout, this home offers exceptional curb appeal with a welcoming extended front porch, natural stone accents, and professionally designed landscaping with integrated lighting. Step inside to bright, neutral plank tile floors, 8-foot interior doors, 5-inch baseboards, plantation shutters, upgraded lighting and designer accent walls. The heart of the home is an oversized kitchen island with end cabinets, abundant storage including custom closets and pantry, plus a convenient laundry room with cabinets and folding counter. A custom office with built-ins offers a polished work from home space. Relax and entertain on the extended lanai with Kevlar remote-controlled screens and water views or rely on whole home comforts like a generator, hurricane impact windows, whole-home reverse osmosis water filtration system, ceiling fans, and a modern security system with rear floodlights. The owner’s suite and guest bath feature Kohler shower head and handheld, frameless shower enclosure, grab bars, and custom framed mirrors for a spa-like finish. Practical upgrades include a 4-foot garage and lanai extension, pull-down attic access, garage utility sink, and a garage door opener replaced June 2025. This home blends style, safety, and smart functionality---schedule your showing today!
Location

Details
Type:
Residential
Parking:
Driveway / Garage Door Opener / Golf Cart Garage / Off Street / Tandem
Year Built:
2018
Lot:
0.18 Acres
Heating:
Central / Natural Gas
Price/sqft:
$339
Cooling:
Central Air
HOA:
$1,605

Valuation

Our model vs. what's actually selling nearby.
Estimate
$577,499
$377K – $820K
Confidence Low
List vs. estimate
$43K above estimate
List $621,000 · +7.5%
Our model says this listing is priced above recent comparable activity. Room to negotiate.
Price per sq ft
$338
+24.0% vs. city median $273
Based on
100 MLS comparables
Median of recent comparable listings. Sold comps use closing price, active listings use list price.

Highlights

Annual tax
$5,942
2025
HOA
$1,604/qtr
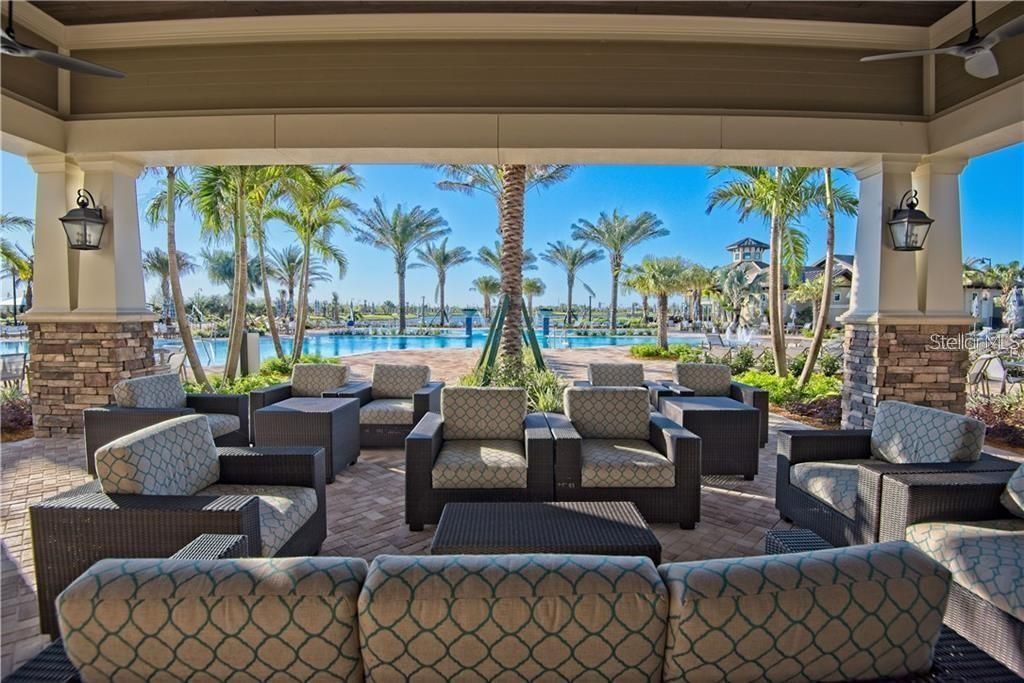
Community Pool, Maintenance Grounds, Manager
View
Water
Garage
3 car garage
Pets
Allowed
All facts and features
  • Flooring

    • Tile

    Heating

    • Central

    • Natural Gas

    Cooling

    • Central Air

    Appliances

    • Dishwasher

    • Disposal

    • Dryer

    • Gas Water Heater

    • Kitchen Reverse Osmosis System

    • Microwave

    • Range

    • Refrigerator

    • Washer

    • Water Filtration System

    • Water Softener

    Other interior features

    • Built-in Features

    • Ceiling Fan(s)

    • High Ceilings

    • In Wall Pest System

    • Kitchen/Family Room Combo

    • Open Floorplan

    • Primary Bedroom Main Floor

    • Smart Home

    • Solid Wood Cabinets

    • Split Bedroom

    • Stone Counters

    • Thermostat

    • Walk-In Closet(s)

    • Window Treatments

    Bedrooms and bathrooms

    • Bedrooms: 2

    • Full bathrooms: 2

  • Parking

    • Driveway

    • Garage Door Opener

    • Golf Cart Garage

    • Off Street

    • Tandem

    Property

    • Levels: One

    • Exterior Features: Hurricane Shutters / Irrigation System / Lighting / Private Entrance / Private Yard / Rain Gutters / Sliding Doors

    Lot

    • Lot: 0.18 Acres

    Other Property Information

    • Parcel Number: 586121659

    • Zoning: PD-R

  • Type and style

    • Property Type: Residential

    • Property Sub Type: Single Family Residence

  • Utility

    • BB/HS Internet Available

    • Cable Available

    • Electricity Connected

    • Fiber Optics

    • Natural Gas Connected

    • Phone Available

    • Public

    • Sewer Connected

    • Street Lights

    • Underground Utilities

    • Water Connected

  • Other financial information

    • HOA: $1,605

    • HOA Frequency: Quarterly

    • Annual tax amount: $5,942

  • Source details

    • MLS ID: A4697849

    Other facts

    • Construction Materials: Block / Stucco

    • Foundation Details: Slab

    • Laundry Features: Inside / Laundry Room

    • Lot Features: In County / Landscaped / Level / Private

    • Patio And Porch Features: Covered / Rear Porch / Screened

    • Window Features: Double Pane Windows / Shutters / Storm Window(s)

    • Direction Faces: Northeast

    • Architectural Style: Florida

    • Garage Spaces: 3

    • Attached Garage: Yes

    • Garage: Yes

    • Living Area: 1832

    • Water Source: Public

    • Subdivision Name: DEL WEBB PH I-B SUBPHASES D & F

Private inquiry
Talk to the advisor on this listing.
Floor plans, HOA docs, off-market comparables, scheduling a private showing — one message, direct to the local specialist.

More like this

Active With Contract
$551,990
House
4 bds · 3 ba · 2,537 sqft
SOLERA AT LAKEWOOD RANCH, LAKEWOOD RANCH
16808 HARVEST MOON WAY
Active With Contract
$514,990
House
4 bds · 2 ba · 2,034 sqft
STAR FARMS AT LAKEWOOD RANCH, LAKEWOOD RANCH
4354 FENCE ROW COURT
New
Active With Contract
$599,990
House
4 bds · 2 ba · 2,058 sqft
GREENBROOK VILLAGE SUBPHASE KK, BRADENTON
6411 GOLDEN EYE GLEN
New
Active With Contract
$524,900
Condo/Co-op
3 bds · 2 ba · 1,786 sqft
LAKEWOOD NATIONAL, BRADENTON
6055 WORSHAM LANE UNIT 101
Active With Contract
$459,999
House
2 bds · 2 ba · 1,671 sqft
SWEETWATER VILLAS AT LAKEWOOD RANCH, LAKEWOOD RANCH
18165 CHERISHED LOOP
-$30K
Active With Contract
$798,000
House
2 bds · 2 ba · 2,326 sqft
COUNTRY CLUB EAST, LAKEWOOD RANCH
14717 LEOPARD CREEK PLACE
Active With Contract
$574,900
House
5 bds · 3 ba · 2,638 sqft
SAPPHIRE POINT PH I & II SUBPH 1A, 1B, 1, LAKEWOOD RANCH
5752 SILVERSIDE PINE COURT
Active With Contract
$520,745
House
2 bds · 2 ba · 1,655 sqft
4632; DEL WEBB CATALINA AT LAKEWOOD RANCH PH I P, LAKEWOOD RANCH
19019 INDIAN ROCK PLACE

Market around this address

Live counts in the same area.
View all

The multiple listing information is provided by the Stellar MLS from a copyrighted compilation of listings. The compilation of listings and each individual listing are ©2026-present Stellar MLS. All Rights Reserved. The information provided is for consumers' personal, noncommercial use and may not be used for any purpose other than to identify prospective properties consumers may be interested in purchasing. All properties are subject to prior sale or withdrawal. All information provided is deemed reliable but is not guaranteed accurate, and should be independently verified. Listing courtesy of: BETTER HOMES AND GARDENS REAL ESTATE ATCHLEY PROPE