
Sell Your Home
Get a free home valuation
Contact
Tell us about your needs
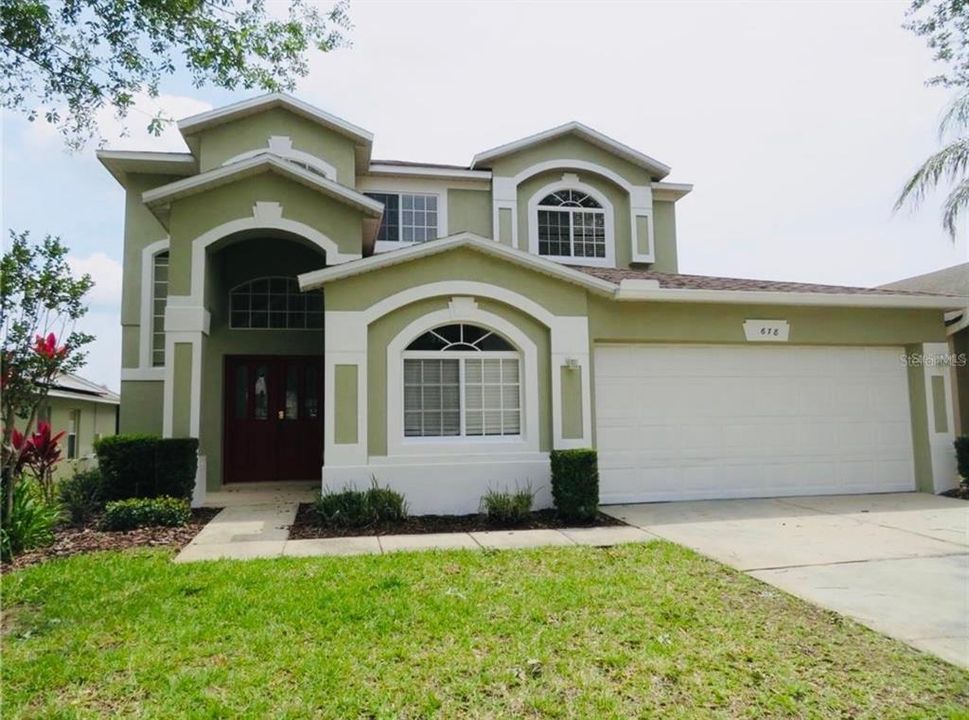
678 HENLEY CIRCLE

House For Sale
$550,000

BTC: 6.41623892

ETH: 207.54716981

2 days
5 bds
3 ba
2,834 sqft

Overview

FURNISHED, ESTABLISHED SHORT-TERM RENTAL WITH PRIVATE POOL & SPA! Welcome to 678 Henley Circle, located in the gated community of The Hamlet at West Haven, just minutes from Champions Gate and Central Florida’s world-famous attractions. Already operating as a successful vacation rental, this home features five-star guest reviews, documented rental history from 2024–2026, and future reservations already on the calendar. Rental performance documentation is available upon request. The spacious interior features high ceilings, an inviting kitchen and living area, and plenty of room for guests to gather. Outside, enjoy a private screened pool and spa plus an upstairs balcony overlooking the pool. Major 2023 improvements include a new roof, A/C, carpet, and interior and exterior paint. The home will also be professionally deep cleaned, touched up, and prepared for its next owner prior to listing. Offered furnished and already established for STR use, with the option to continue with the home’s existing local housekeeping and property-care team, Roso Pro Cleaning LLC, under a separate arrangement. Whether you’re looking for a vacation home, investment property, or Florida retreat, 678 Henley Circle is ready for its next owner! Rental history and booking information available upon request. Past performance does not guarantee future results.

Location

Details

Type:
Residential
Parking:
Driveway / Garage Door Opener / Ground Level
Year Built:
2005
Lot:
0.14 Acres
Heating:
Central / Electric / Heat Pump
Price/sqft:
$194
Cooling:
Central Air
HOA:
$825

Valuation

Our model vs. what's actually selling nearby.
Estimate
$429,000
$322K – $520K
Confidence Low
List vs. estimate
$121K above estimate
List $550,000 · +28.2%
Our model says this listing is priced above recent comparable activity. Room to negotiate.
Price per sq ft
$194
+2.5% vs. city median $189
Based on
33 MLS comparables
Median of recent comparable listings. Sold comps use closing price, active listings use list price.

Highlights

Annual tax
$6,336
2025
HOA
$825/qtr
Cable TV, Community Pool, Maintenance Grounds
Pool
Gunite
Garage
2 car garage
Furnished
Turnkey
Pets
Allowed
All facts and features
  • Flooring

    • Carpet

    • Ceramic Tile

    Heating

    • Central

    • Electric

    • Heat Pump

    Cooling

    • Central Air

    Appliances

    • Dishwasher

    • Disposal

    • Dryer

    • Electric Water Heater

    • Freezer

    • Ice Maker

    • Microwave

    • Refrigerator

    • Washer

    Other interior features

    • Ceiling Fan(s)

    • Eating Space In Kitchen

    • High Ceilings

    • Kitchen/Family Room Combo

    • Open Floorplan

    • PrimaryBedroom Upstairs

    • Thermostat

    • Walk-In Closet(s)

    • Window Treatments

    Bedrooms and bathrooms

    • Bedrooms: 5

    • Full bathrooms: 3

  • Parking

    • Driveway

    • Garage Door Opener

    • Ground Level

    Property

    • Levels: Two

    • Pool Private: Yes

    • Exterior Features: Balcony / Irrigation System / Sidewalk / Sliding Doors / Sprinkler Metered

    Lot

    • Lot: 0.14 Acres

    Other Property Information

    • Parcel Number: 272606701212000200

    • Zoning: PUD

  • Type and style

    • Property Type: Residential

    • Property Sub Type: Single Family Residence

  • Utility

    • BB/HS Internet Available

    • Cable Available

    • Electricity Connected

    • Public

    • Sewer Connected

    • Sprinkler Meter

    • Water Connected

  • Other financial information

    • HOA: $825

    • HOA Frequency: Quarterly

    • Annual tax amount: $6,336

  • Source details

    • MLS ID: G5118523

    Other facts

    • Construction Materials: Block / Stucco / Wood Frame

    • Foundation Details: Slab

    • Laundry Features: Electric Dryer Hookup / Inside / Laundry Room / Washer Hookup

    • Lot Features: In County / Landscaped / Sidewalk

    • Pool Features: Gunite / In Ground / Screen Enclosure

    • Direction Faces: North

    • Architectural Style: Traditional

    • Garage Spaces: 2

    • Attached Garage: Yes

    • Garage: Yes

    • Living Area: 2834

    • Water Source: Public

    • Subdivision Name: HAMLET AT WEST HAVEN

Private inquiry
Talk to the advisor on this listing.
Floor plans, HOA docs, off-market comparables, scheduling a private showing — one message, direct to the local specialist.

More like this

New
For Sale
$458,000
House
5 bds · 3 ba · 2,611 sqft
VILLAGE AT TUSCAN RIDGE, DAVENPORT
423 CORVINA DRIVE
New
For Sale
$469,000
House
5 bds · 4 ba · 2,835 sqft
CALABAY PARC - UNIT ONE, Davenport
304 CALABAY PARC Boulevard, Davenport FL 33897
New
For Sale
$415,000
Townhouse
5 bds · 3 ba · 2,522 sqft
THE VISTAS AT CHAMPIONSGATE, DAVENPORT
1359 SHINNECOCK HILLS DRIVE
New
For Sale
$599,999
Lots/Land
0.26 acres
REUNION WEST VLG 3A, REUNION
1153 GRAND TRAVERSE PARKWAY
New
For Sale
$648,000
House
8 bds · 5 ba · 3,909 sqft
STONEYBROOK SOUTH PH J-2 & J-3, DAVENPORT
1575 PLUNKER DRIVE
+$20K
For Sale
$589,000
House
6 bds · 5 ba · 3,291 sqft
STONEYBROOK SOUTH NORTH PRCL PH 7, DAVENPORT
1151 KINGSBARN STREET
New
For Sale
$600,000
House
5 bds · 5 ba · 3,081 sqft
STONEYBROOK SOUTH PH 1 1 & J 1, CHAMPIONS GATE
1577 SLICE WAY
New
For Sale
$469,000
House
5 bds · 4 ba · 2,835 sqft
CALABAY PARC, DAVENPORT
304 CALABAY PARC BOULEVARD

Market around this address

Live counts in the same area.
View all

The multiple listing information is provided by the Stellar MLS from a copyrighted compilation of listings. The compilation of listings and each individual listing are ©2026-present Stellar MLS. All Rights Reserved. The information provided is for consumers' personal, noncommercial use and may not be used for any purpose other than to identify prospective properties consumers may be interested in purchasing. All properties are subject to prior sale or withdrawal. All information provided is deemed reliable but is not guaranteed accurate, and should be independently verified. Listing courtesy of: WEICHERT REALTORS-HALLMARK PR