Sell Your Home
Get a free home valuation
Contact
Tell us about your needs

6780 EMERALD SPRING LOOP

House For Sale
$409,900

BTC: 6.33343634

ETH: 215.43749737

4 days
4 bds
2 ba
2,584 sqft

Overview

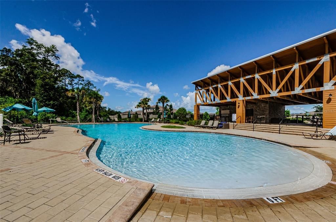
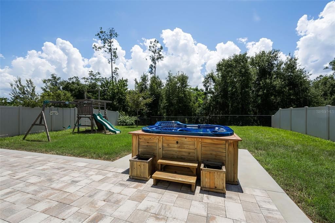
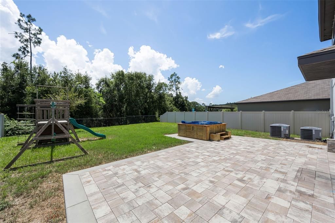
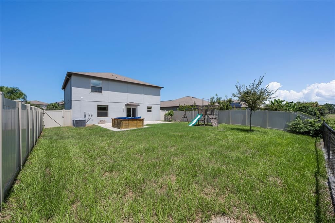
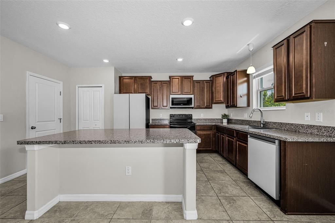
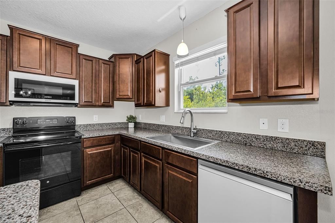
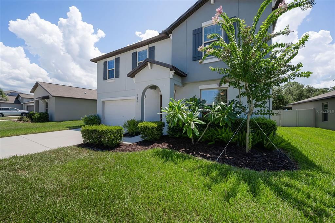
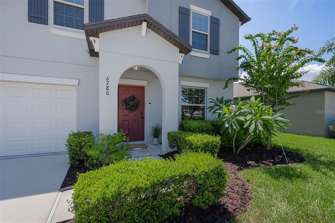
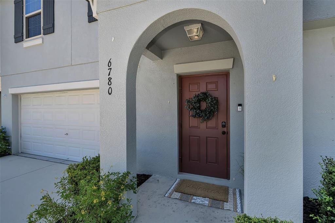
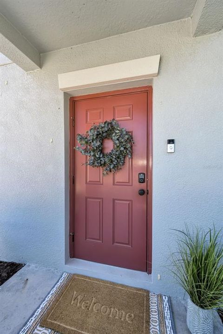
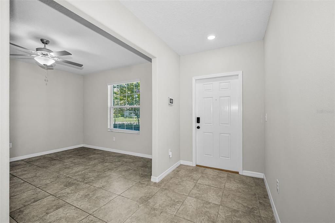
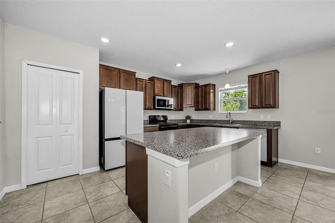
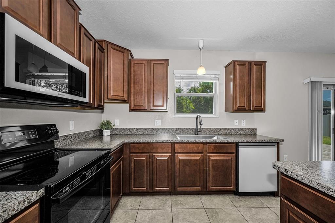
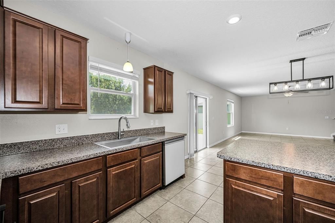
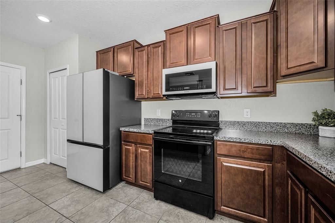
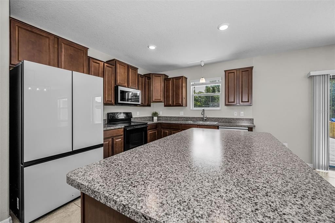
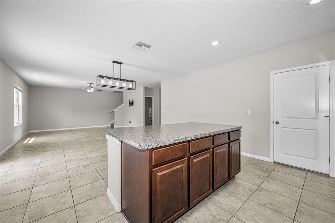
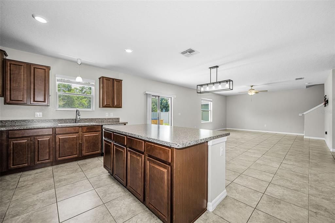
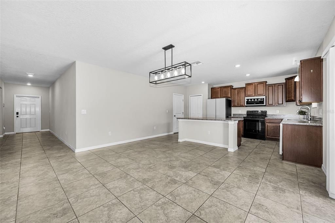
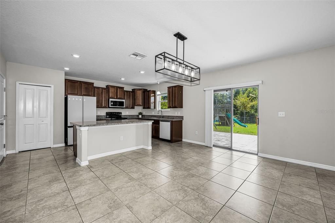
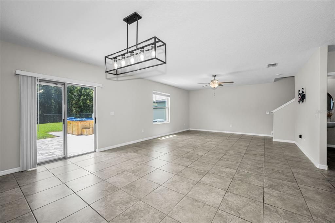
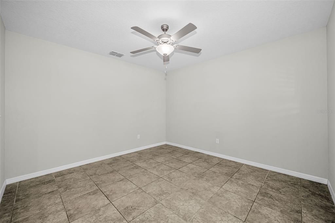
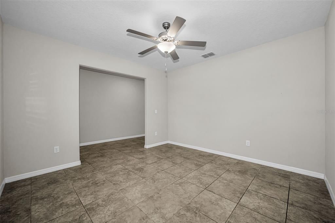
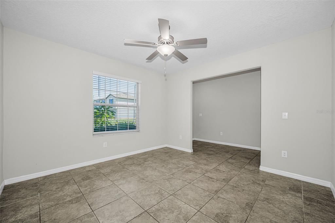
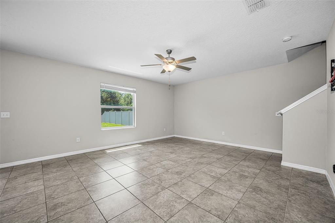
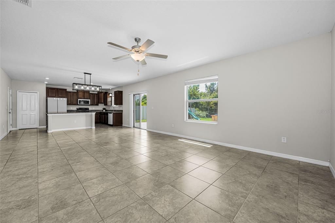
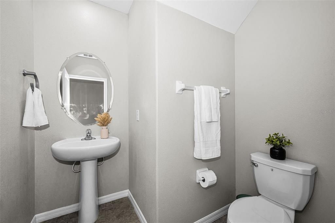
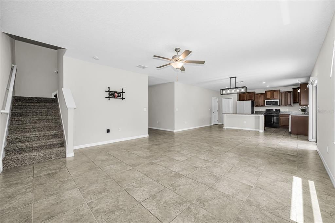
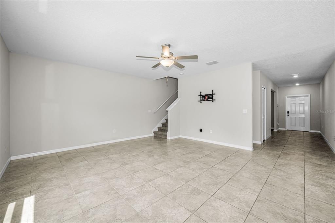
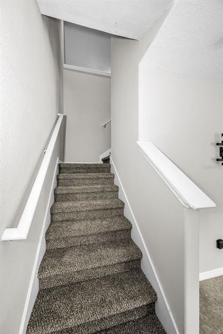
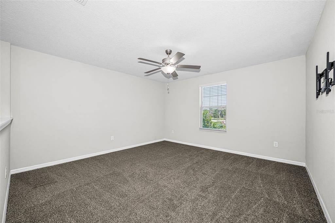
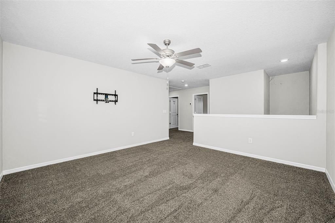
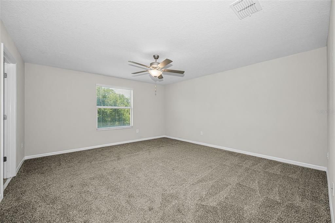
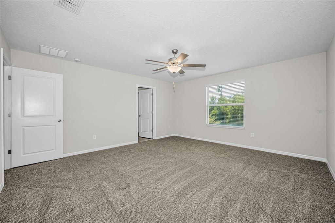
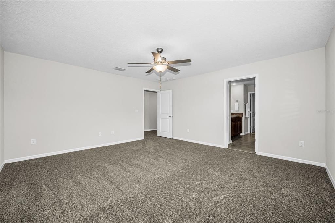
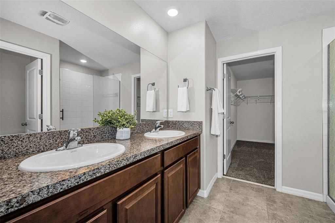
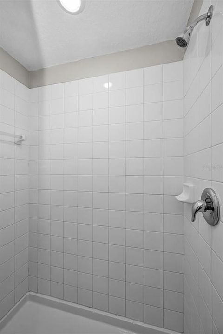
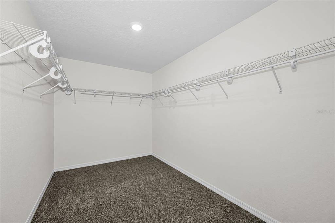
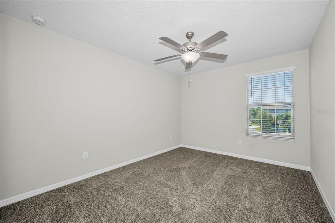
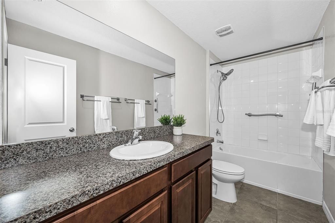
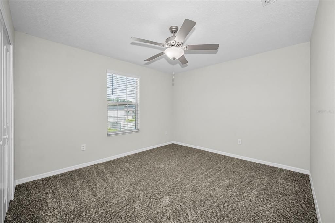
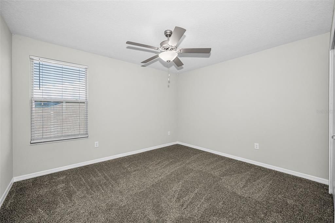
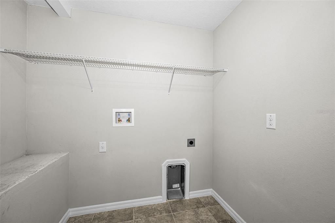
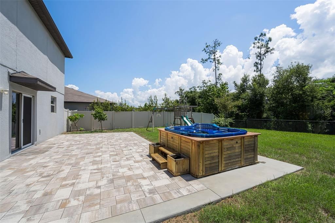
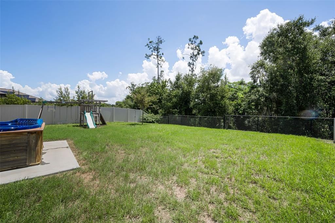
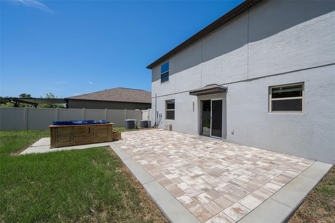
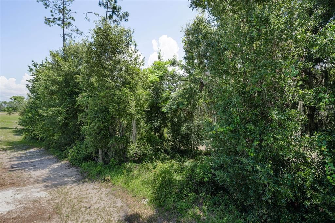
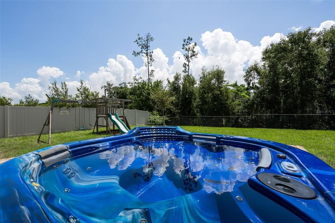
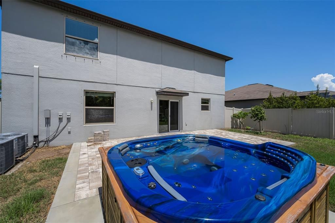
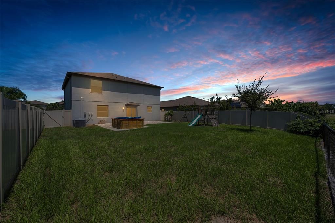
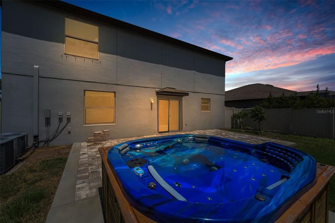
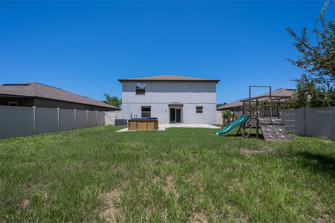
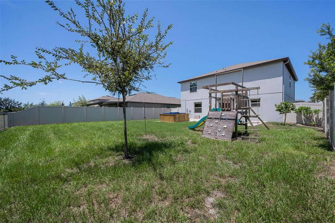
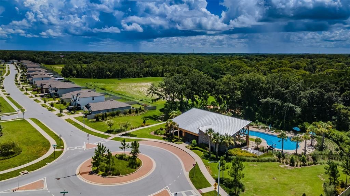
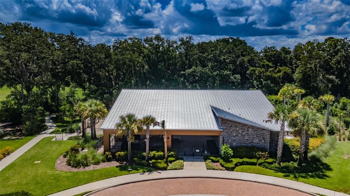
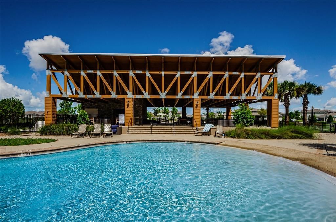
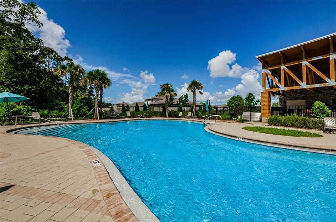
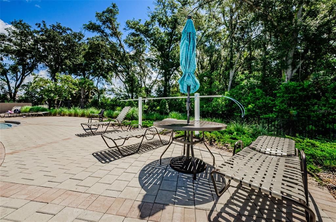
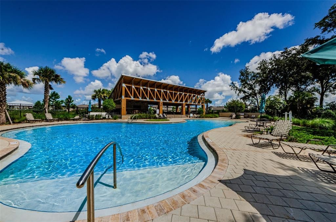
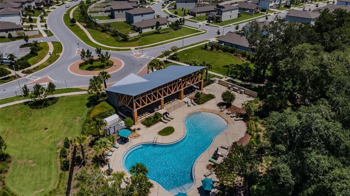
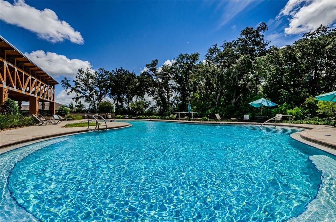
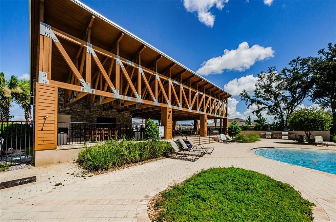
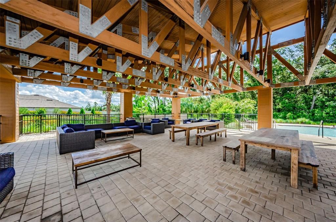

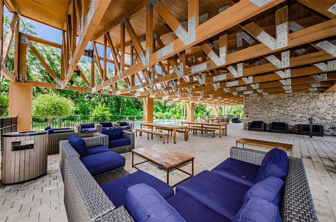
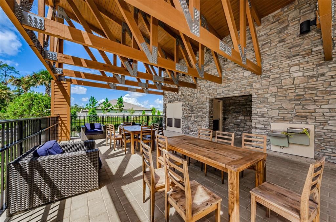
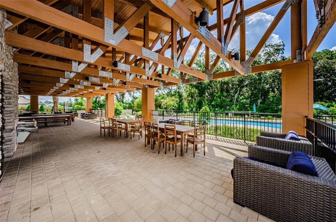
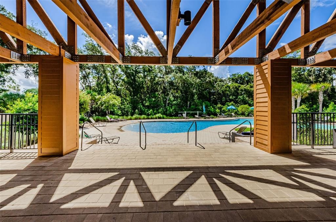
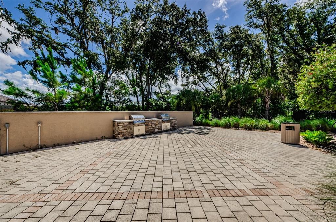
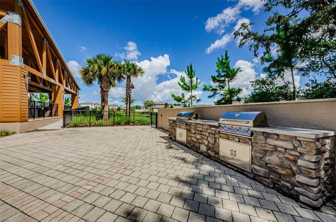
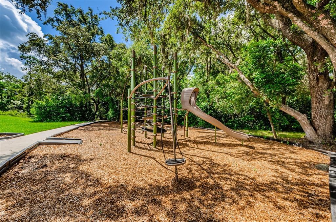
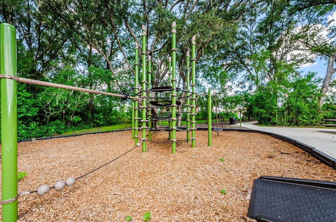
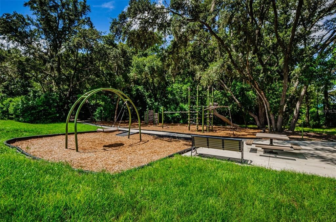
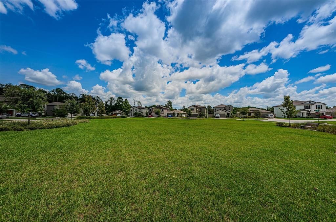
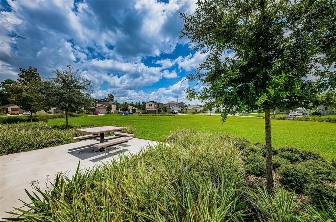
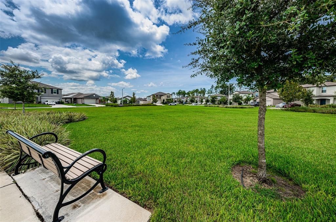
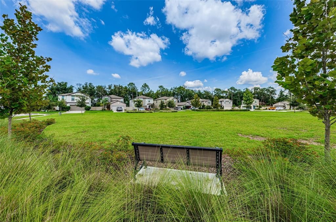
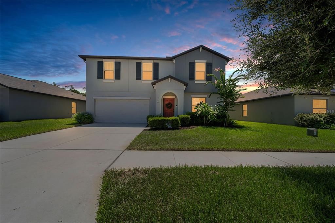
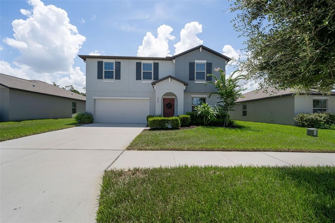
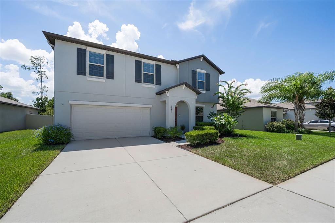
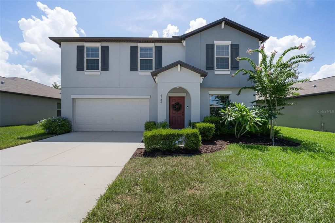
Welcome to this beautifully maintained 4-bedroom + loft, 2.5-bathroom home with a 2-car garage, tucked away in the back of the community and offering a rare, gorgeous private conservation view! Located just a short walk from the quiet community pool, this 2020-built home feels like new, with fresh paint, brand-new carpet on the stairs and throughout the upstairs, professional cleaning, and pressure washing. The main level features a flexible office/dining room just off the foyer, half bath, spacious kitchen, dining area, and living room—all overlooking the beautiful backyard and conservation. The fully fenced yard features vinyl privacy fencing along the sides and black aluminum fencing along the rear to preserve the view. Enjoy the large pavered patio, above-ground hot tub, and playground, all conveying with the home. The patio also has footers in place for a future screen enclosure. Upstairs, the spacious primary suite offers an ensuite bath with dual sinks, large walk-in shower with custom glass doors, and an oversized walk-in closet. Three additional bedrooms share a full bath with dual sinks, while the spacious laundry room is conveniently located nearby. The huge loft is a true second living space, perfect for a media room, game room, playroom, office, or additional gathering area. Additional upgrades include two A/C units for independent control of each floor, recently serviced; rain gutters; Ring doorbell camera; smart lighting and dimmers compatible with Alexa, Google Assistant and SmartThings; smart touch faucet; single-basin stainless sink; Samsung Bespoke microwave and smart dishwasher; brand-new Samsung Bespoke smart refrigerator with white glass finish; and overhead garage storage rack. Beautifully maintained community in the desirable Trinity area, conveniently located near shopping, dining, parks, beaches and everyday amenities. With its private conservation setting, exceptional outdoor space, oversized loft, and extensive upgrades, this is a home you won’t want to miss!

Location

Details

Type:
Residential
Parking:
Driveway / Garage Door Opener
Year Built:
2020
Lot:
0.16 Acres
Heating:
Central / Electric
Price/sqft:
$159
Cooling:
Central Air
HOA:
$105

Valuation

Our model vs. what's actually selling nearby.
Estimate
$435,000
$333K – $521K
Confidence Low
List vs. estimate
$25K below estimate
List $409,900 · -5.8%
Our model says this listing is priced below recent comparable activity. Expect competition.
Price per sq ft
$158
-26.3% vs. city median $215
Based on
9 MLS comparables
Median of recent comparable listings. Sold comps use closing price, active listings use list price.

Highlights

Annual tax
$7,170
2025
HOA
$105/qtr
Pool Maintenance
View
Trees/Woods
Garage
2 car garage
Pets
Allowed
All facts and features
  • Flooring

    • Carpet

    • Ceramic Tile

    Heating

    • Central

    • Electric

    Cooling

    • Central Air

    Appliances

    • Dishwasher

    • Disposal

    • Electric Water Heater

    • Microwave

    • Range

    • Refrigerator

    Other interior features

    • Cathedral Ceiling(s)

    • Ceiling Fan(s)

    • Living Room/Dining Room Combo

    • Open Floorplan

    • PrimaryBedroom Upstairs

    • Thermostat

    • Walk-In Closet(s)

    Bedrooms and bathrooms

    • Bedrooms: 4

    • Bathrooms: 1

    • Full bathrooms: 2

  • Parking

    • Driveway

    • Garage Door Opener

    Property

    • Levels: Two

    • Exterior Features: Hurricane Shutters / Irrigation System / Lighting / Playground / Private Yard / Sidewalk / Sliding Doors

    Lot

    • Lot: 0.16 Acres

    Other Property Information

    • Parcel Number: 2126160160002000430

    • Zoning: MPUD

  • Type and style

    • Property Type: Residential

    • Property Sub Type: Single Family Residence

  • Utility

    • Cable Connected

    • Electricity Connected

    • Public

    Green energy

    • Appliances

    • HVAC

    • Insulation

    • Windows

  • Other financial information

    • HOA: $105

    • HOA Frequency: Quarterly

    • Annual tax amount: $7,171

  • Source details

    • MLS ID: TB8538649

    Other facts

    • Construction Materials: Block / Stucco

    • Foundation Details: Slab

    • Laundry Features: Electric Dryer Hookup / Inside / Laundry Room / Upper Level

    • Lot Features: Conservation Area

    • Patio And Porch Features: Patio

    • Window Features: Blinds / ENERGY STAR Qualified Windows

    • Direction Faces: West

    • Garage Spaces: 2

    • Attached Garage: Yes

    • Garage: Yes

    • Living Area: 2584

    • Water Source: Public

    • Subdivision Name: COPPERSPRING PH 1

Private inquiry
Talk to the advisor on this listing.
Floor plans, HOA docs, off-market comparables, scheduling a private showing — one message, direct to the local specialist.

More like this

New
For Sale
$299,900
Multi-family
0 room(s) · 1,600 sqft
NEW PORT RICHEY CITY, NEW PORT RICHEY
5800-5808 MADISON STREET
New
For Sale
$295,000
House
3 bds · 2 ba · 1,320 sqft
NEW PORT RICHEY CITY, NEW PORT RICHEY
6353 FLORIDA AVENUE
New
For Sale
$374,900
House
3 bds · 2 ba · 1,517 sqft
NATURES HIDEAWAY PH, NEW PORT RICHEY
2208 MOON SHADOW ROAD
New
For Sale
$289,900
House
3 bds · 2 ba · 1,193 sqft
NEW PORT RICHEY CITY, NEW PORT RICHEY
6155 ILLINOIS AVENUE
New
For Sale
$309,900
House
3 bds · 2 ba · 1,675 sqft
LA VILLA GARDENS, HOLIDAY
5751 DOLORES DRIVE
New
For Sale
$425,000
Multi-family
0 room(s) · 1,008 sqft
NEW PORT RICHEY CITY, NEW PORT RICHEY
5635 MONTANA AVENUE
New
For Sale
$385,000
Multi-family
4 bds · 1,800 sqft
DODGE CITY ADD 01, HOLIDAY
5513 OCEANIC ROAD
New
For Sale
$310,000
House
3 bds · 1 ba · 1,388 sqft
COLONIAL MANOR, NEW PORT RICHEY
3504 CONNON DRIVE

Market around this address

Live counts in the same area.
View all

The multiple listing information is provided by the Stellar MLS from a copyrighted compilation of listings. The compilation of listings and each individual listing are ©2026-present Stellar MLS. All Rights Reserved. The information provided is for consumers' personal, noncommercial use and may not be used for any purpose other than to identify prospective properties consumers may be interested in purchasing. All properties are subject to prior sale or withdrawal. All information provided is deemed reliable but is not guaranteed accurate, and should be independently verified. Listing courtesy of: RE/MAX REALTEC GROUP INC