
Sell Your Home
Get a free home valuation
Contact
Tell us about your needs
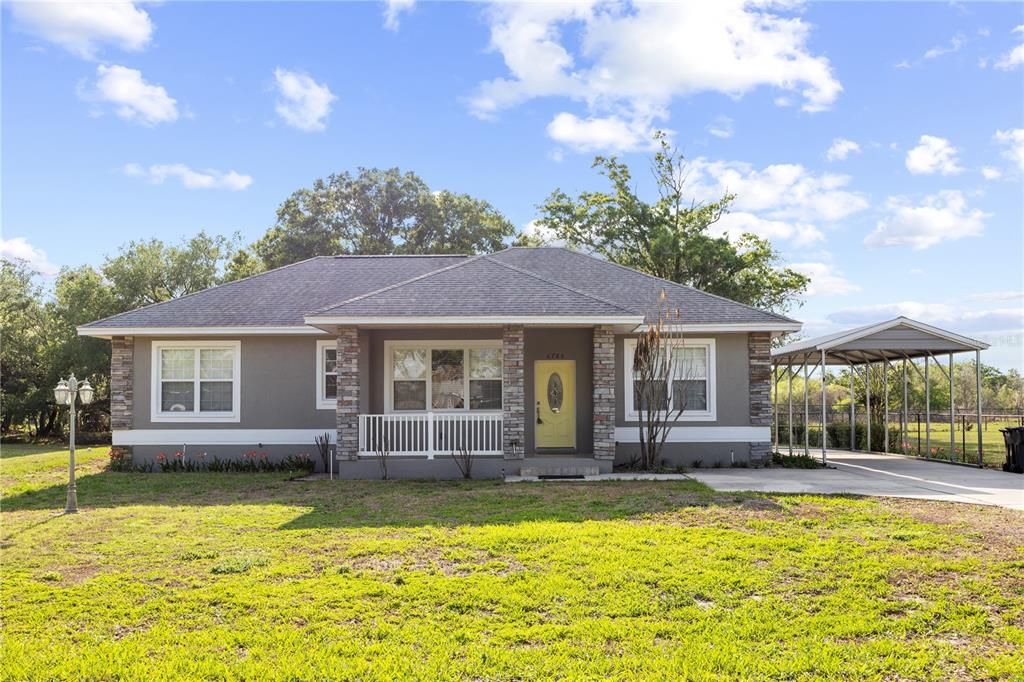
6780 GRAND CENTRAL AVENUE

House Recently Sold
$320,000

BTC: 3.93313668

ETH: 131.57894737

Sold on: 2026-05-12
9 days
3 bds
2 ba
1,724 sqft

Overview

Discover the perfect blend of comfort and utility in this beautifully maintained Spacious 3-bedroom, 2-bathroom with 1724 sq ft. This home is tucked away on a cul-de-sac with no HOA restrictions. Step inside to an airy, open-concept living space defined by impressive Crown Molding and high ceilings that flood the home with natural light. The heart of the home is designed for modern convenience, featuring: Dedicated Inside Laundry Room: Includes a built-in pantry and a dedicated nook perfect for your dream coffee bar. There is also a bonus room which can be used for an office or Florida Room to bring the outside in. Primary Suite is a generously sized retreat boasting a massive walk-in closet. The primary bathroom features a double sink vanity, Jacuzzi tub and walk in shower providing plenty of elbow room for busy mornings. Situated on an oversized lot, with fenced back yard and a front porch and back patio for entertaining or just relaxing. This property is a rare find for those who need extra space for hobbies and "toys." The Workshop is a standout feature, this workspace comes fully equipped with electricity, perfect for DIY projects. Beyond the covered parking for your daily drivers, the property features two additional attached covered spaces specifically designed for a boat, trailer or other toys. Enjoy the Florida sunshine in your large, fully fenced backyard—ideal for pets, gardening, property is Located in a non-HOA community, meaning no monthly fees or restrictive rules. It is rare to find a property that offers both a polished interior and heavy-duty exterior utility. Between the workshop, the dedicated boat storage, and the updated mechanicals, this home is truly "move-in ready" for the active homeowner.

Location

Details

Type:
Residential
Parking:
Boat / Covered / Driveway
Year Built:
2006
Lot:
0.35 Acres
Heating:
Central / Electric
Price/sqft:
$217
Cooling:
Central Air
HOA:
No Data

Valuation

Our model vs. what's actually selling nearby.
Estimate
$353,000
$299K – $388K
Confidence Low
List vs. estimate
$21K above estimate
List $374,900 · +6.2%
Our model says this listing is priced above recent comparable activity. Room to negotiate.
Price per sq ft
$217
+14.8% vs. city median $189
Based on
14 MLS comparables
Median of recent comparable listings. Sold comps use closing price, active listings use list price.

Highlights

Annual tax
$1,143
2025
All facts and features
  • Flooring

    • Carpet

    • Ceramic Tile

    Heating

    • Central

    • Electric

    Cooling

    • Central Air

    Appliances

    • Dishwasher

    • Electric Water Heater

    • Range

    • Range Hood

    • Refrigerator

    • Water Filtration System

    Other interior features

    • Crown Molding

    • High Ceilings

    • Kitchen/Family Room Combo

    • Open Floorplan

    • Primary Bedroom Main Floor

    • Solid Surface Counters

    Bedrooms and bathrooms

    • Bedrooms: 3

    • Full bathrooms: 2

  • Parking

    • Boat

    • Covered

    • Driveway

    Property

    • Levels: One

    • Exterior Features: Storage

    Lot

    • Lot: 0.35 Acres

    Other Property Information

    • Parcel Number: 233111000000041230

    • Zoning: R-1

  • Type and style

    • Property Type: Residential

    • Property Sub Type: Single Family Residence

  • Utility

    • Cable Connected

    • Electricity Connected

    • Public

    • Sewer Connected

    • Water Connected

  • Other financial information

    • Annual tax amount: $1,143

  • Source details

    • MLS ID: L4960679

    Other facts

    • Construction Materials: Block / Stone

    • Foundation Details: Slab

    • Laundry Features: Electric Dryer Hookup / Laundry Room

    • Lot Features: Cul-De-Sac / In County / Landscaped / Oversized Lot

    • Patio And Porch Features: Covered / Patio / Rear Porch

    • Window Features: Blinds

    • Direction Faces: East

    • Other Structures: Workshop

    • Architectural Style: Ranch

    • Living Area: 1724

    • Water Source: None

    • Subdivision Name: NOT IN SUBDIVISION

Private inquiry
Talk to the advisor on this listing.
Floor plans, HOA docs, off-market comparables, scheduling a private showing — one message, direct to the local specialist.

More like this

New
Recently Sold
$300,000
House
3 bds · 2 ba · 2,190 sqft
BRADLEY JUNCTION, MULBERRY
625 MAIN AVENUE
New
Recently Sold
$278,000
House
2 bds · 2 ba · 1,519 sqft
OAK TERRACE, MULBERRY
4970 MAGNOLIA AVENUE
New
Recently Sold
$275,000
House
3 bds · 2 ba · 1,322 sqft
ROLLING HILLS SUB, MULBERRY
5903 THOMAS AVENUE
Recently Sold
$254,000
3 bds · 2 ba · 1,512 sqft
RANSONES ADD, MULBERRY
6668 CAIN STREET
Recently Sold
$336,000
House
3 bds · 2 ba · 1,467 sqft
OAK TERRACE, MULBERRY
4965 MAGNOLIA AVENUE
Recently Sold
$275,000
House
3 bds · 2 ba · 1,322 sqft
ROLLING HILLS, MULBERRY
5925 THOMAS AVENUE
Recently Sold
$299,999
House
3 bds · 2 ba · 1,435 sqft
ROLLING HILLS SUB, MULBERRY
5860 BRADLEY AVENUE
Recently Sold
$375,000
3 bds · 3 ba · 2,665 sqft
GARDNER A J ADD PB 33 PG 15, BRADLEY
6896 OLD HWY 37

Market around this address

Live counts in the same area.
View all

The multiple listing information is provided by the Stellar MLS from a copyrighted compilation of listings. The compilation of listings and each individual listing are ©2026-present Stellar MLS. All Rights Reserved. The information provided is for consumers' personal, noncommercial use and may not be used for any purpose other than to identify prospective properties consumers may be interested in purchasing. All properties are subject to prior sale or withdrawal. All information provided is deemed reliable but is not guaranteed accurate, and should be independently verified. Listing courtesy of: XCELLENCE REALTY, INC