Sell Your Home
Get a free home valuation
Contact
Tell us about your needs

6800 SW 18TH TERRACE ROAD

House Active With Contract
$769,000

BTC: 11.96421626

ETH: 404.17525123

-$80K (2026/04/17)
137 days
4 bds
2 ba
3,216 sqft

Overview

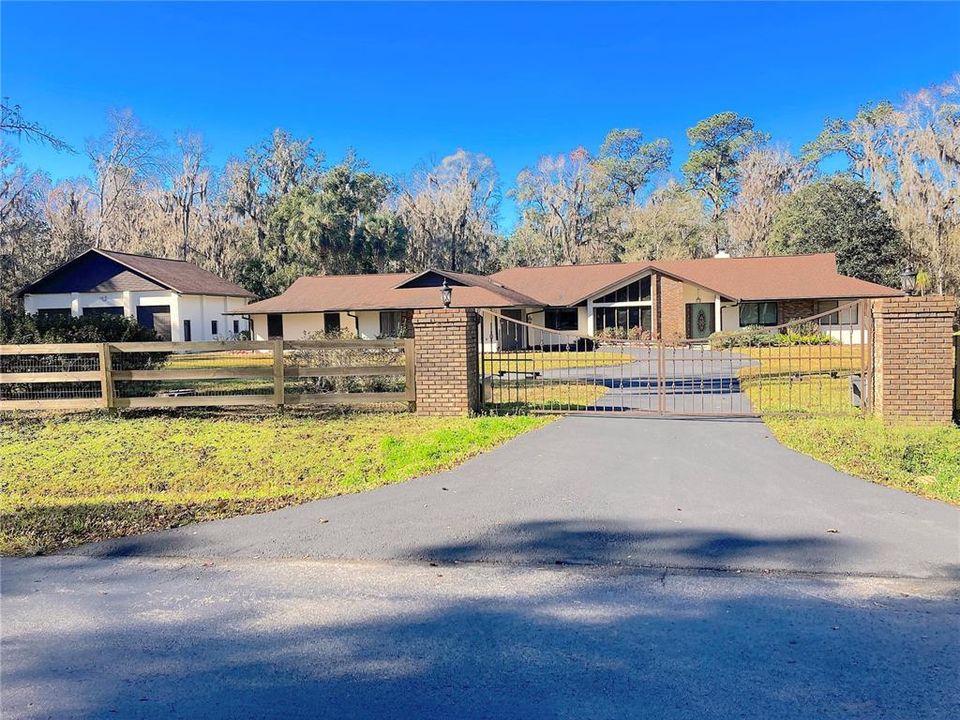
Under contract-accepting backup offers. This exceptional property offers a rare combination of solidity, privacy, security and a lot of space. Situated on two combined lots totaling 4.70 acres, approximately half of the land is beautifully manicured, while the remaining portion is a natural, wooded forest. The wooded parcel offers excellent potential to build an additional home, construct a horse barn to accommodate up to four horses, or sell separately. Fully fenced with two gates, including a dual-motor automated main gate. Close to everything—7 to 10 minutes to Publix, Home Depot, Lowe’s, medical offices, schools and more. 3,216 square feet of living space with a desirable split-bedroom floor plan, featuring the primary suite on one side and two additional bedrooms with a full bathroom on the opposite side. The home, 2 double attached garages and 1 huge 3 doors detached garage are constructed entirely of solid concrete block. The roof is 7 years old. The asphalt driveway has been recently resealed. Trees removal, stump grinding, landscaping improvement roughly $30,000. The detached garage measures 33’ x 33’ (1,089 sq ft) and includes 3 automatic garage door openers, high enough for a RV or car lift. The 2 attached garages can accommodate 2 cars each and are equipped with recessed lighting, keyless entry, motorized door openers, ceiling fans, and abundant electrical outlets. The pool deck has been repainted, pool has been fully refurbished with a three-coat epoxy finish and a new automatic cleaner, automatic chlorine feeder and pool pump. The home has been meticulously refreshed, including new flooring in all bedrooms, living room, den/office, 100% interior and exterior painting, new electrical outlets, new light switches, abundant recessed lighting, multiple dimmers and multiple three-way switches throughout for maximum convenience. The master bedroom is generously sized and opens onto a private covered deck, which has a one-year-old $16,000 Jacuzzi spa that may be negotiated with the property. The primary suite includes a custom-built walk-in closet measuring 6’ x 16’, featuring a handcrafted counter, recessed lights with dimmer control and electrical outlets for electronics and charging stations. The master bathroom offers a split layout with dual sinks, a large shower, exhaust fan, window, recessed lighting with dimmer and multiple electrical outlets. A spacious 37’ x 11’ air conditioned lanai, filled with windows overlooking the pool, creates an inviting space ideal for a dining area or children’s playroom. It includes recessed lighting with color night mode and dimmer functionality. kitchen, dining room, living room, family room, den/office, laundry room, powder room, and mudroom with utility sink currently set up to accommodate two large refrigerator/freezers. Gutters around the entire structure with ingenious drainage system designed to channel rainwater away from the house. This property is high and dry with zero chance of flooding.

Location

Details

Type:
Residential
Parking:
Oversized / RV Garage
Year Built:
1983
Lot:
4.69 Acres
Heating:
Central / Electric
Price/sqft:
$239
Cooling:
Central Air
HOA:
$750

Highlights

Annual tax
$4,164
2025
HOA
$750/yr
Pool
Indoor
View
Pool, Trees/Woods
Garage
7 car garage
Pets
Allowed
All facts and features
  • Flooring

    • Carpet

    • Laminate

    • Tile

    Heating

    • Central

    • Electric

    Cooling

    • Central Air

    Appliances

    • Dishwasher

    • Dryer

    • Microwave

    • Range

    • Refrigerator

    • Washer

    Other interior features

    • Built-in Features

    • Split Bedroom

    • Walk-In Closet(s)

    Bedrooms and bathrooms

    • Bedrooms: 4

    • Bathrooms: 1

    • Full bathrooms: 2

  • Parking

    • Oversized

    • RV Garage

    Property

    • Levels: One

    • Pool Private: Yes

    • Exterior Features: Other / Private Yard

    Lot

    • Lot: 4.69 Acres

    Other Property Information

    • Parcel Number: 3630002008

    • Zoning: A1

  • Type and style

    • Property Type: Residential

    • Property Sub Type: Single Family Residence

  • Utility

    • BB/HS Internet Available

  • Other financial information

    • HOA: $750

    • HOA Frequency: Annually

    • Annual tax amount: $4,165

  • Source details

    • MLS ID: A4680576

    Other facts

    • Construction Materials: Stucco

    • Foundation Details: Block

    • Laundry Features: Inside / Laundry Room

    • Lot Features: Landscaped / Private

    • Patio And Porch Features: Rear Porch

    • Pool Features: Indoor / Screen Enclosure

    • Direction Faces: Southeast

    • Other Structures: Workshop

    • Garage Spaces: 7

    • Attached Garage: Yes

    • Garage: Yes

    • Living Area: 3216

    • Water Source: Well

    • Lot Size Dimensions: 397 x 283

    • Subdivision Name: SUMMIT 02

Private inquiry
Talk to the advisor on this listing.
Floor plans, HOA docs, off-market comparables, scheduling a private showing — one message, direct to the local specialist.

More like this

Active With Contract
$996,500
House
5 bds · 3 ba · 4,452 sqft
SHADY ROAD RANCHES, OCALA
9220 SW 19TH AVENUE ROAD
-$35K
Active With Contract
$649,900
House
3 bds · 3 ba · 2,938 sqft
LEMONWOOD 02 PH 07, OCALA
4969 SW 2ND COURT
-$250K
Active With Contract
$850,000
Commercial
0 room(s) · 4,700 sqft
KJB CONDOS, OCALA
3235 SW 34TH STREET UNIT 102
-$30K
Active With Contract
$550,000
House
4 bds · 3 ba · 2,692 sqft
BELLECHASE OAK HAMMOCK, OCALA
4226 SE 11 AVENUE
Active With Contract
$599,000
House
3 bds · 2 ba · 3,339 sqft
WALDO PLACE, OCALA
1600 SW 42ND STREET
-$19K
Active With Contract
$779,999
House
3 bds · 2 ba · 2,000 sqft
REDDING HAMMOCK, OCALA
750 SW 91ST PLACE
-$40K
Active With Contract
$579,000
House
4 bds · 3 ba · 3,494 sqft
LEMONWOOD 02 PH 04, OCALA
4893 SW 4TH CIRCLE
-$225K
Active With Contract
$575,000
House
4 bds · 3 ba · 2,576 sqft
REDDING CIRCLE, OCALA
363 SE 90TH STREET

Market around this address

Live counts in the same area.
View all

The multiple listing information is provided by the Stellar MLS from a copyrighted compilation of listings. The compilation of listings and each individual listing are ©2026-present Stellar MLS. All Rights Reserved. The information provided is for consumers' personal, noncommercial use and may not be used for any purpose other than to identify prospective properties consumers may be interested in purchasing. All properties are subject to prior sale or withdrawal. All information provided is deemed reliable but is not guaranteed accurate, and should be independently verified. Listing courtesy of: RE/MAX GULF COAST LIVING