Sell Your Home
Get a free home valuation
Contact
Tell us about your needs
6805 NEW YORK DRIVE

House For Sale
$880,000

BTC: 13.70716511

ETH: 462.51524198

11 days
4 bds
3 ba
3,014 sqft

Overview

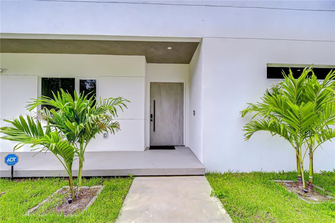
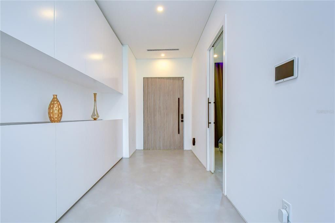
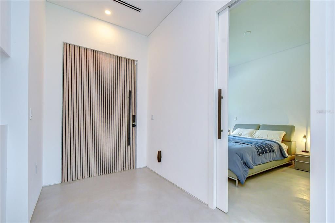
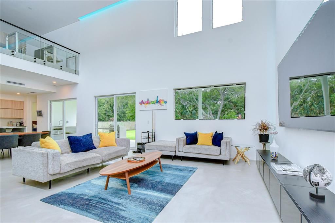
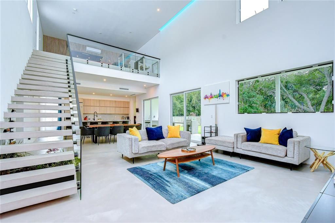
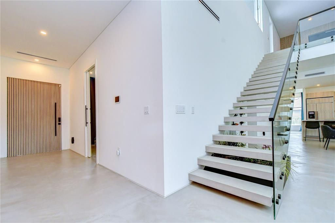
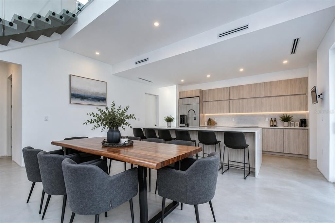
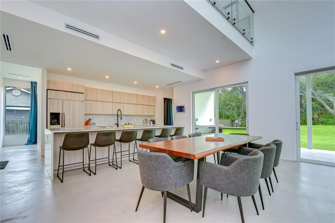
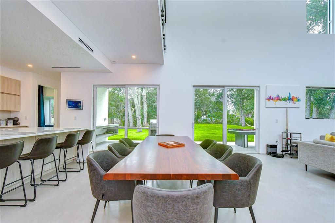
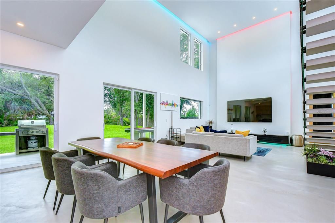
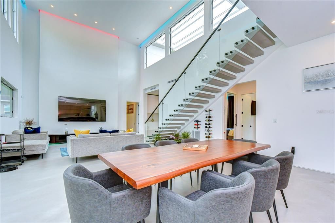
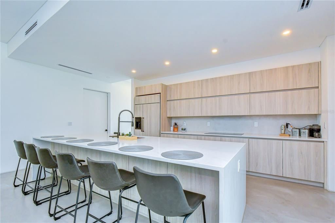
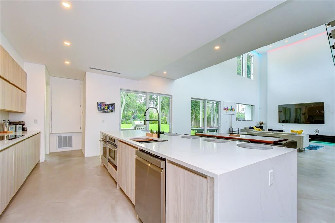
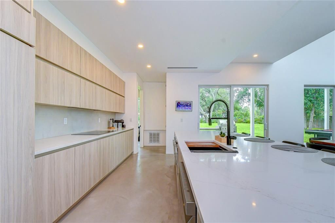
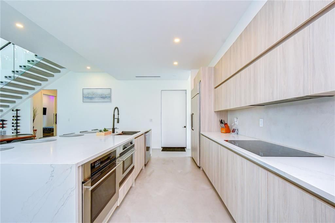
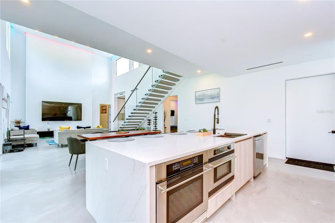
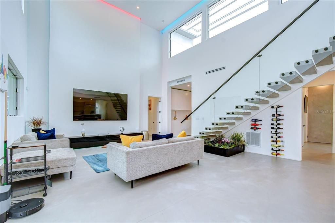
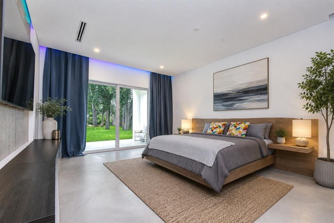
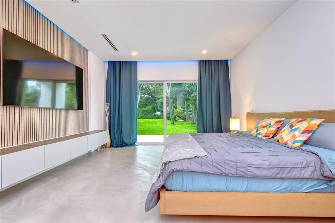
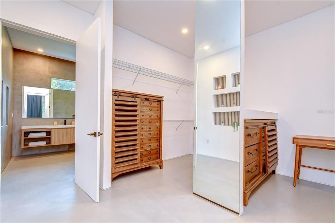
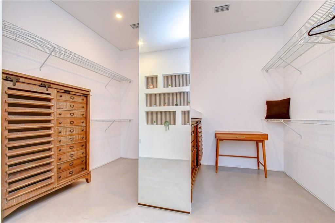
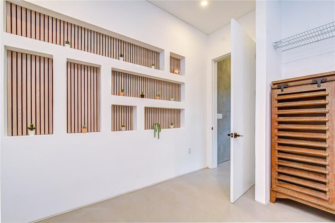
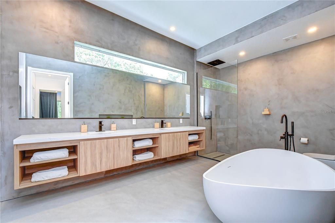
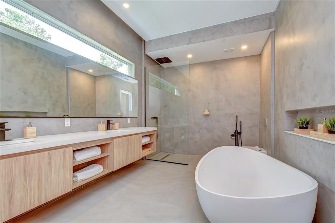
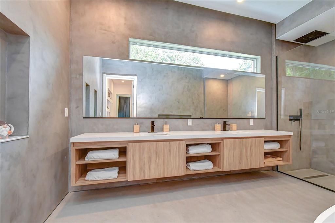
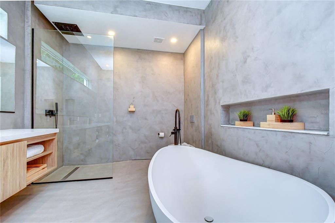
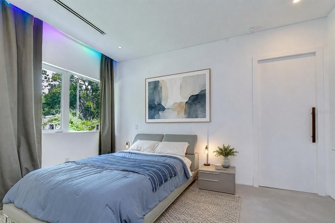
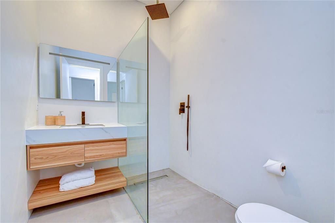
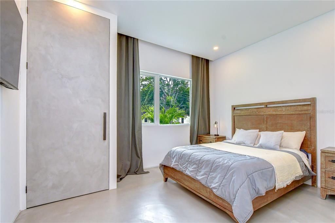
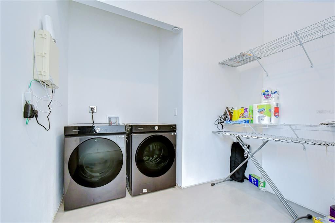
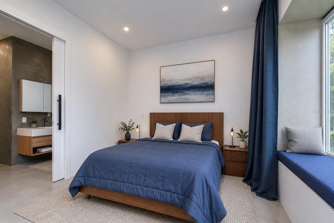
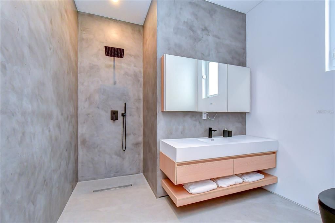
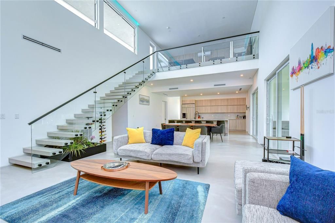
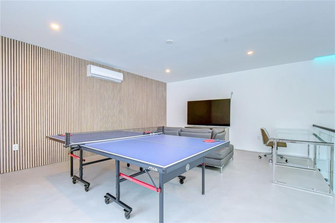
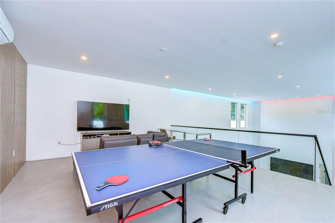
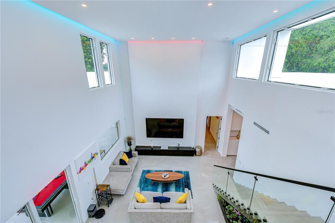
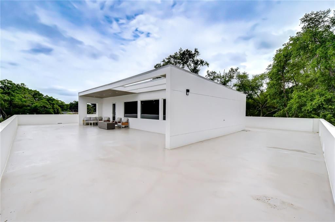
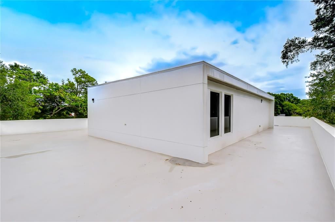
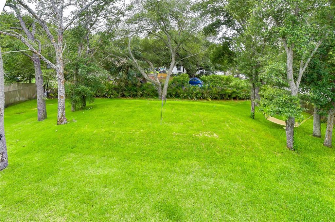
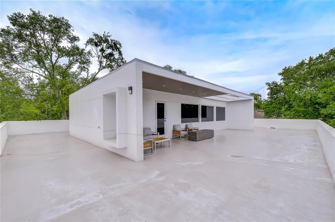
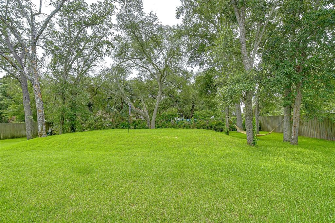
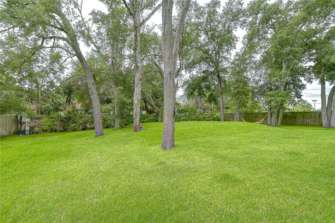
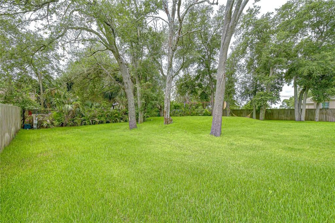
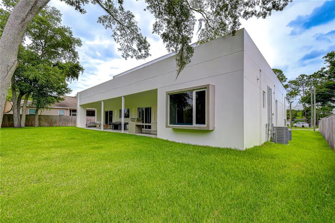
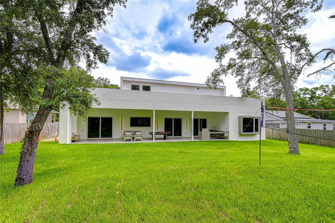
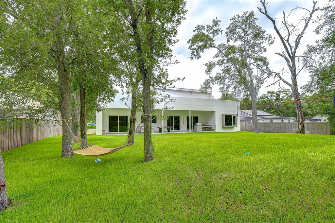
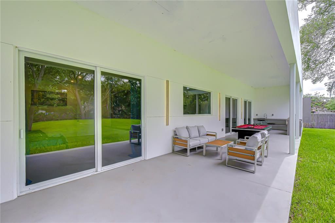
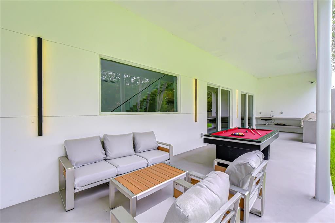
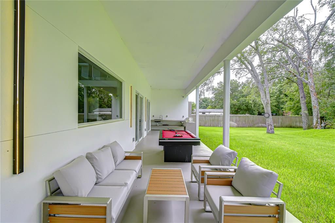
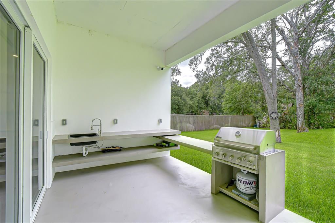
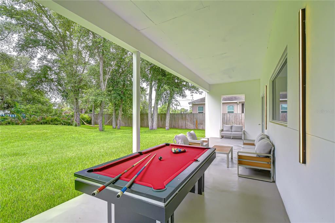
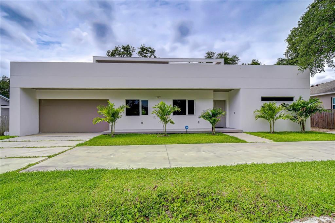
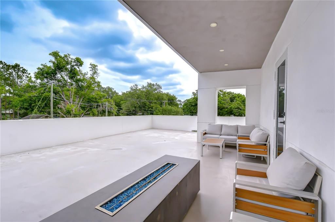
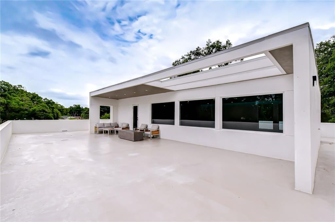
Virtually Staged. Contemporary architectural masterpiece near Downtown Tampa! True freedom of ownership with NO HOA restrictions! Instant Value - appraised at $940k! This unique custom home blends striking design with sleek European touches. The wide-open floor plan—built for easy living and entertainment—showcases massive 22-foot ceilings, 70-foot sightlines, custom lighting, floating accent walls, and a sculptural floating glass staircase. A clean, symmetrical chef’s kitchen features a massive 6-seat island. The layout features 4 bedrooms, 3 bathrooms, and an upstairs loft. Highlights include a private main bedroom retreat with a huge closet and a spa-like, groutless microcement bathroom with a large walk-in shower. A large laundry room adds convenience, while engineered acoustic separation guarantees ultimate privacy. This fully integrated smart home features a security alarm and Alexa-controlled lighting. Outside, an outdoor kitchen/grill area sits on a massive covered lanai overlooking an expansive, tree-lined backyard perfectly primed for your future custom pool, complemented by a huge upstairs 360-degree terrace. Walk to the nearby community recreational center, park, and school. Located just minutes from Downtown, the Hard Rock Casino, and top attractions, this property represents a prime investment opportunity for short-term rentals with a potential to generate around $7,500/month or more. Three vacant lots directly across the street are also available for purchase. Schedule your private tour today!
Location

Florida TAMPA 33619 House For Sale

Details

Type:
Residential
Parking:
Covered / Driveway / Garage Door Opener / Ground Level
Year Built:
2026
Lot:
0.30 Acres
Heating:
Central
Price/sqft:
$292
Cooling:
Central Air
HOA:
No Data

Valuation

Our model vs. what's actually selling nearby.
Estimate
$899,900
$845K – $1.3M
Confidence Low
List vs. estimate
$19K below estimate
List $880,000 · -2.2%
Our model says this listing is priced below recent comparable activity. Expect competition.
Price per sq ft
$291
-1.2% vs. city median $295
Based on
9 MLS comparables
Median of recent comparable listings. Sold comps use closing price, active listings use list price.

Highlights

Annual tax
$1,414
2025
View
Trees/Woods
Garage
2 car garage
Furnished
Negotiable
Pets
Allowed
All facts and features
  • Flooring

    • Concrete

    • Other

    Heating

    • Central

    Cooling

    • Central Air

    Appliances

    • Built-In Oven

    • Cooktop

    • Dishwasher

    • Disposal

    • Dryer

    • Electric Water Heater

    • Microwave

    • Refrigerator

    • Washer

    Other interior features

    • Built-in Features

    • High Ceilings

    • Kitchen/Family Room Combo

    • Open Floorplan

    • Primary Bedroom Main Floor

    • Smart Home

    • Solid Surface Counters

    • Split Bedroom

    • Stone Counters

    • Thermostat

    • Walk-In Closet(s)

    • Window Treatments

    Bedrooms and bathrooms

    • Bedrooms: 4

    • Full bathrooms: 3

  • Parking

    • Covered

    • Driveway

    • Garage Door Opener

    • Ground Level

    Property

    • Levels: Two

    • Exterior Features: Balcony / Irrigation System / Outdoor Grill / Outdoor Kitchen / Private Entrance / Private Mailbox / Private Yard / Sidewalk / Sliding Doors / Sprinkler Metered

    Lot

    • Lot: 0.30 Acres

    Other Property Information

    • Parcel Number: U1129191N300000000018.0

    • Zoning: RSC-9

  • Type and style

    • Property Type: Residential

    • Property Sub Type: Single Family Residence

  • Utility

    • BB/HS Internet Available

    • Cable Available

    • Electricity Connected

    • Fiber Optics

    • Sprinkler Meter

    • Water Connected

  • Other financial information

    • Annual tax amount: $1,414

  • Source details

    • MLS ID: TB8514827

    Other facts

    • Construction Materials: Block / Concrete / Stucco / Wood Frame

    • Foundation Details: Concrete Perimeter / Slab

    • Laundry Features: Corridor Access / Electric Dryer Hookup / Inside / Laundry Room

    • Lot Features: Landscaped

    • Patio And Porch Features: Rear Porch / Wrap Around

    • Window Features: Aluminum Frames / Drapes / Low-Emissivity Windows / Rods / Window Treatments

    • Direction Faces: North

    • Other Structures: Outdoor Kitchen

    • Architectural Style: Contemporary

    • Garage Spaces: 2

    • Attached Garage: Yes

    • Garage: Yes

    • Living Area: 3014

    • Water Source: Public

    • Subdivision Name: SPILLERS 1ST ADD

Private inquiry
Talk to the advisor on this listing.
Floor plans, HOA docs, off-market comparables, scheduling a private showing — one message, direct to the local specialist.

More like this

New
For Sale
$1,095,000
Lots/Land
0.93 acres
UNPLATTED, TAMPA
6514 N 43RD STREET
New
For Sale
$1,095,000
House
2 bds · 1 ba · 1,104 sqft
UNPLATTED, TAMPA
6514 N 43RD STREET
For Sale
$715,000
Multi-family
6 bds · 3,800 sqft
GRANT PARK, TAMPA
5010 E 32ND AVENUE UNIT 2
-$10K
For Sale
$715,000
Lots/Land
2.23 acres
GALLOWAY HEIGHTS, TAMPA
5105 N 45TH STREET
-$10K
For Sale
$715,000
House
5 bds · 3 ba · 3,844 sqft
GALLOWAY HEIGHTS, TAMPA
5105 N 45TH STREET
-$10K
For Sale
$719,900
House
4 bds · 3 ba · 2,756 sqft
CYPRESS BAY, TAMPA
7506 LUPINE DR
For Sale
$734,000
6 bds · 4 ba · 2,840 sqft
GRANT PARK, TAMPA
3611 PHILLIPS STREET
For Sale
$720,000
Multi-family
0 room(s) · 2,830 sqft
GRANT PARK, TAMPA
3612 TEMPLE STREET

Market around this address

Live counts in the same area.
View all

The multiple listing information is provided by the Stellar MLS from a copyrighted compilation of listings. The compilation of listings and each individual listing are ©2026-present Stellar MLS. All Rights Reserved. The information provided is for consumers' personal, noncommercial use and may not be used for any purpose other than to identify prospective properties consumers may be interested in purchasing. All properties are subject to prior sale or withdrawal. All information provided is deemed reliable but is not guaranteed accurate, and should be independently verified. Listing courtesy of: TAMPA4U.COM REALTY,LLC