
Sell Your Home
Get a free home valuation
Contact
Tell us about your needs
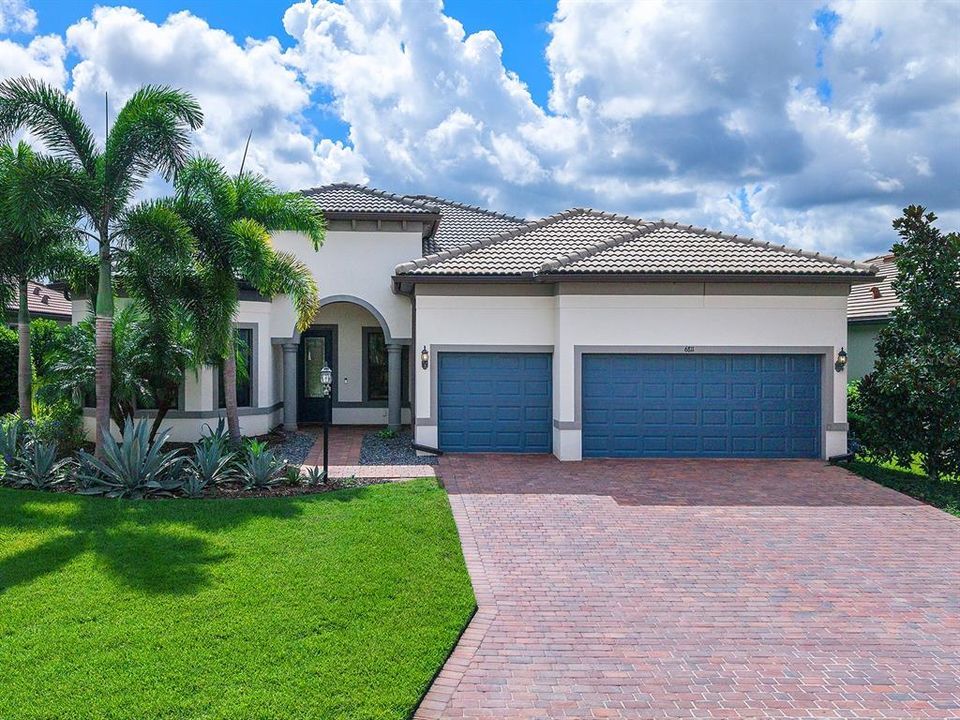
6811 GOSPORT COVE

House Active With Contract
$875,000

BTC: 10.52441665

ETH: 330.18867925

New
3 bds
3 ba
2,488 sqft

Overview

Coming soon to Del Webb, Lakewood Ranch's premier 55+ active adult community! This 2018 single level Pinnacle floor plan by Pulte Homes offers a spacious, open floor plan with flexible spaces for every lifestyle. The modern flow is highlighted by a spacious great room with coffered ceiling, formal dining space, chef’s kitchen, and fully pocketing disappearing corner sliders that create a seamless transition between indoor and outdoor entertaining. Enjoy sunny afternoons on the lanai with a sparkling, heated saltwater pool and spa overlooking peekaboo lake views. The primary suite with tray ceiling features an en-suite bathroom with walk-in shower, dual sinks, linen closet, and a truly oversized walk-in closet. Guests will enjoy two bedrooms with walk-in closets, one of which has a private en-suite bathroom. There's also a study with double doors providing a private place to work. The laundry room with mudroom entry leads to an extended 3-car garage. Del Webb is a premier 55+ active adult, gated community with extensive resort-style amenities and social activities including an expansive clubhouse, restaurant, fitness center with classes, resort-style pool, lap pool and spa, outdoor and events areas, dog park, tennis and pickleball courts, social clubs and events, full-time lifestyle director and more! Lakewood Ranch is the top multi-generational community in the country for 9 years in a row with plentiful shopping, dining, parks and nearby beaches.

Location

Details

Type:
Residential
Parking:
Driveway / Garage Door Opener
Year Built:
2018
Lot:
0.20 Acres
Heating:
Central
Price/sqft:
$352
Cooling:
Central Air
HOA:
$1,647

Valuation

Our model vs. what's actually selling nearby.
Estimate
$830,000
$469K – $939K
Confidence Low
List vs. estimate
$45K above estimate
List $875,000 · +5.4%
Our model says this listing is priced above recent comparable activity. Room to negotiate.
Price per sq ft
$351
+20.0% vs. city median $293
Based on
11 MLS comparables
Median of recent comparable listings. Sold comps use closing price, active listings use list price.

Highlights

Annual tax
$11,762
2025
HOA
$1,647/qtr
Community Pool, Maintenance Grounds, Manager
Pool
Child Safety Fence
View
Pool
Garage
3 car garage
Pets
Allowed
All facts and features
  • Flooring

    • Carpet

    • Ceramic Tile

    Heating

    • Central

    Cooling

    • Central Air

    Appliances

    • Dishwasher

    • Disposal

    • Dryer

    • Microwave

    • Range

    • Range Hood

    • Refrigerator

    • Washer

    Other interior features

    • Coffered Ceiling(s)

    • Eating Space In Kitchen

    • High Ceilings

    • Open Floorplan

    • Primary Bedroom Main Floor

    • Split Bedroom

    • Stone Counters

    • Tray Ceiling(s)

    • Walk-In Closet(s)

    • Window Treatments

    Bedrooms and bathrooms

    • Bedrooms: 3

    • Full bathrooms: 3

  • Parking

    • Driveway

    • Garage Door Opener

    Property

    • Levels: One

    • Pool Private: Yes

    • Exterior Features: Hurricane Shutters / Irrigation System / Lighting / Private Entrance / Private Yard / Rain Gutters / Sliding Doors

    Lot

    • Lot: 0.20 Acres

    Other Property Information

    • Parcel Number: 586114609

    • Zoning: PDMU

  • Type and style

    • Property Type: Residential

    • Property Sub Type: Single Family Residence

  • Utility

    • BB/HS Internet Available

    • Cable Connected

    • Electricity Connected

    • Natural Gas Connected

    • Public

    • Sewer Connected

    • Sprinkler Recycled

    • Underground Utilities

    • Water Connected

  • Other financial information

    • HOA: $1,647

    • HOA Frequency: Quarterly

    • Annual tax amount: $11,762

  • Source details

    • MLS ID: A4704778

    Other facts

    • Construction Materials: Block / Stucco

    • Foundation Details: Slab

    • Laundry Features: Gas Dryer Hookup / Inside / Laundry Room / Washer Hookup

    • Lot Features: Landscaped

    • Patio And Porch Features: Covered / Rear Porch / Screened

    • Pool Features: Child Safety Fence / Heated / In Ground / Lighting / Salt Water / Screen Enclosure

    • Direction Faces: North

    • Architectural Style: Florida

    • Garage Spaces: 3

    • Attached Garage: Yes

    • Garage: Yes

    • Living Area: 2488

    • Water Source: Public

    • Subdivision Name: DEL WEBB

Private inquiry
Talk to the advisor on this listing.
Floor plans, HOA docs, off-market comparables, scheduling a private showing — one message, direct to the local specialist.

More like this

Active With Contract
$1,000,000
House
4 bds · 3 ba · 2,876 sqft
BRIDGEWATER AT LAKEWOOD RANCH, BRADENTON
5660 CLOVERLEAF RUN
New
Active With Contract
$899,990
House
3 bds · 2 ba · 2,249 sqft
LAKEWOOD NATIONAL GOLF CLUB, BRADENTON
5939 BRANDON RUN
New
Active With Contract
$875,000
House
4 bds · 3 ba · 2,724 sqft
LORRAINE LAKES PH IIB-3 & IIC, LAKEWOOD RANCH
4958 OYSTER PEARL STREET
New
Active With Contract
$650,000
Condo/Co-op
3 bds · 2 ba · 2,108 sqft
COACH HOMES III AT LAKEWOOD NATIONAL, BRADENTON
17637 GAWTHROP DRIVE UNIT 103
New
Active With Contract
$649,999
House
3 bds · 3 ba · 2,799 sqft
LORRAINE LAKES PH IIB-3 & IIC, BRADENTON
15330 GOLDEN BEAM PLACE
Active With Contract
$1,135,920
House
3 bds · 3 ba · 2,799 sqft
CALUSA COUNTRY CLUB, LAKEWOOD RANCH
18923 CHERRYSTONE WAY
Active With Contract
$787,500
House
3 bds · 3 ba · 2,488 sqft
DEL WEBB AT LAKEWOOD RANCH, LAKEWOOD RANCH
17226 SEAFORD WAY
Active With Contract
$1,095,000
House
3 bds · 3 ba · 3,101 sqft
BRIDGEWATER PH II AT LAKEWOOD RANCH, LAKEWOOD RANCH
5664 CLOVERLEAF RUN

Market around this address

Live counts in the same area.
View all

The multiple listing information is provided by the Stellar MLS from a copyrighted compilation of listings. The compilation of listings and each individual listing are ©2026-present Stellar MLS. All Rights Reserved. The information provided is for consumers' personal, noncommercial use and may not be used for any purpose other than to identify prospective properties consumers may be interested in purchasing. All properties are subject to prior sale or withdrawal. All information provided is deemed reliable but is not guaranteed accurate, and should be independently verified. Listing courtesy of: MICHAEL SAUNDERS & COMPANY