Sell Your Home
Get a free home valuation
Contact
Tell us about your needs
6819 TUTTLE STREET

House For Sale
$435,000

BTC: 5.19000179

ETH: 164.15094340

1 days
4 bds
4 ba
1,410 sqft

Overview

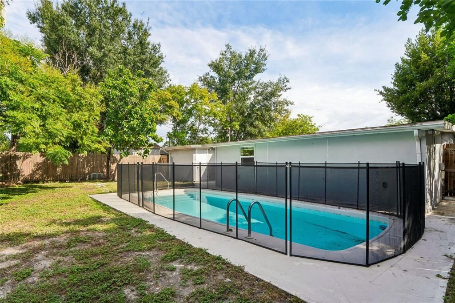
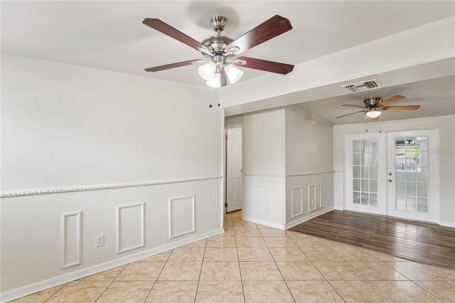
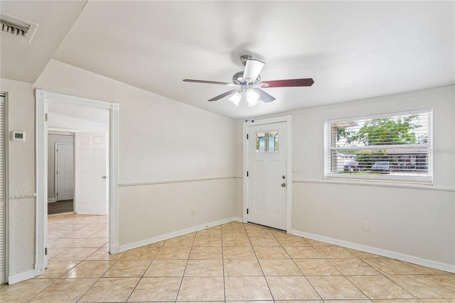
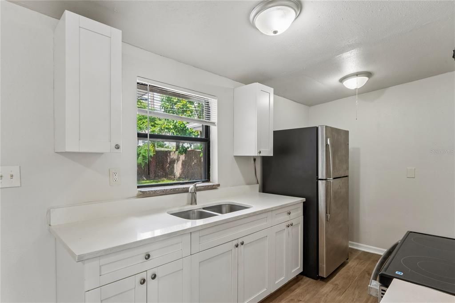
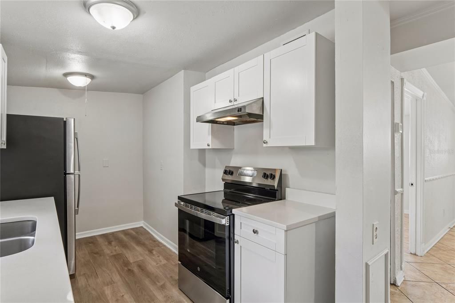
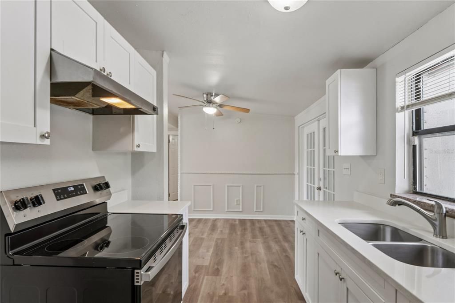
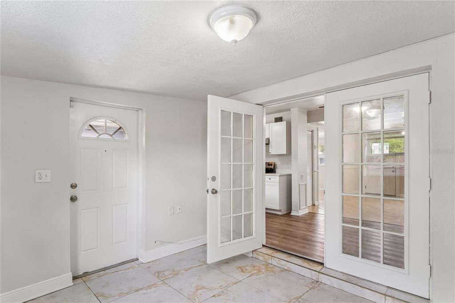
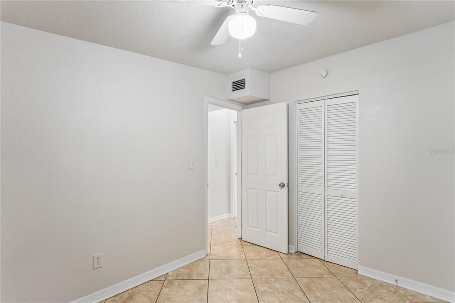
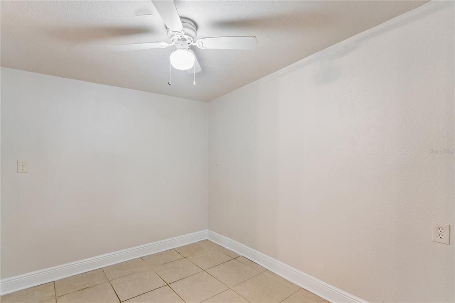
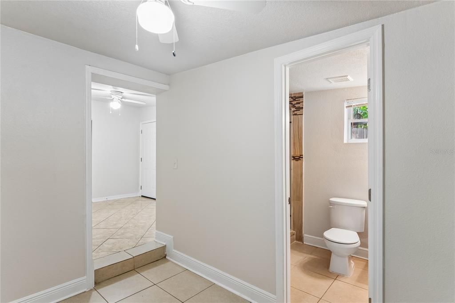
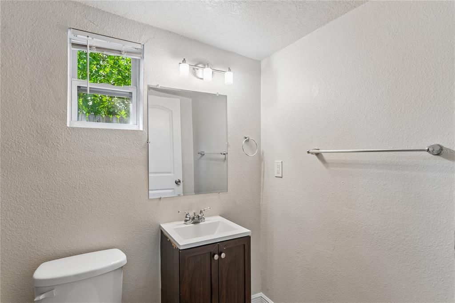
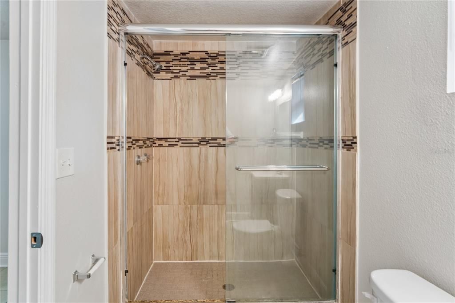
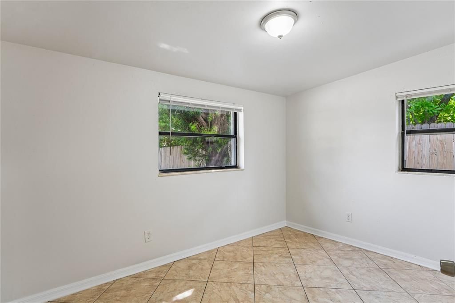
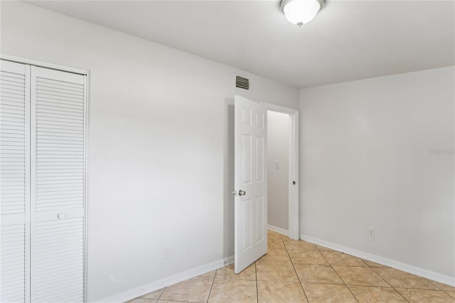
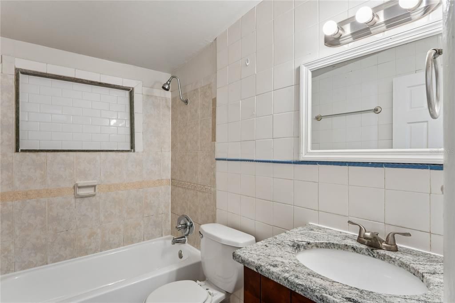
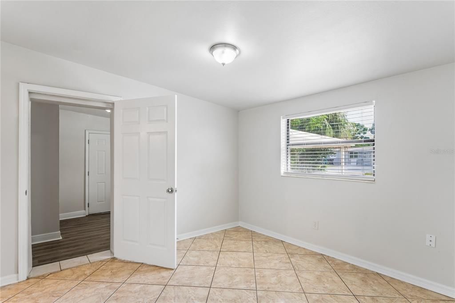
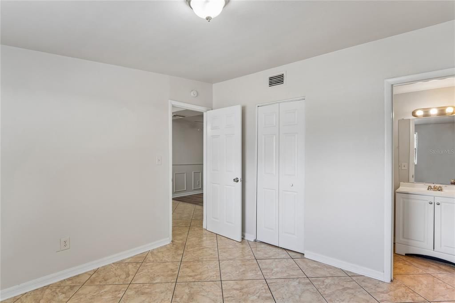
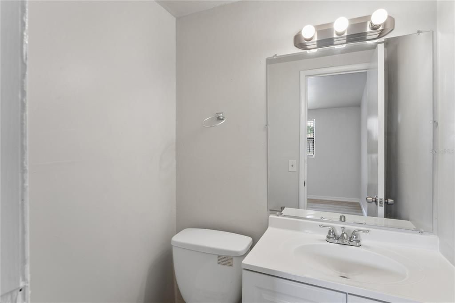
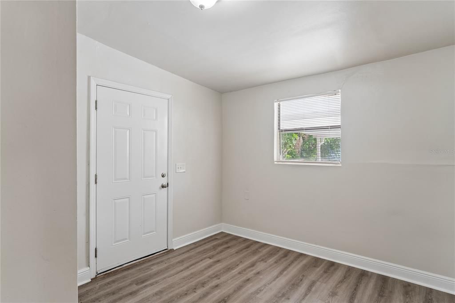
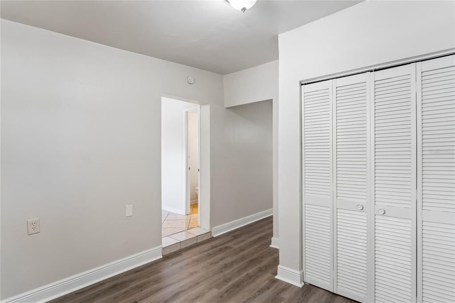
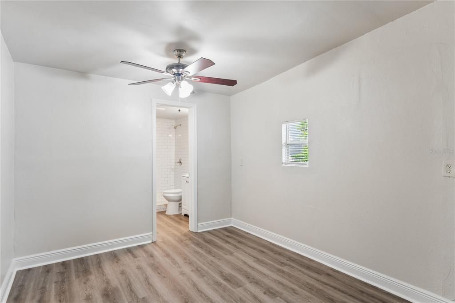
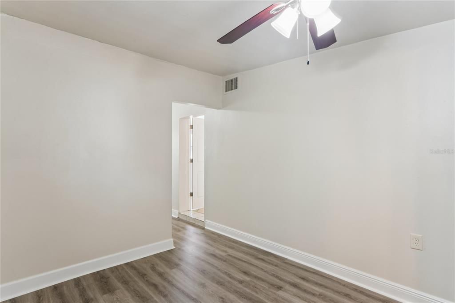
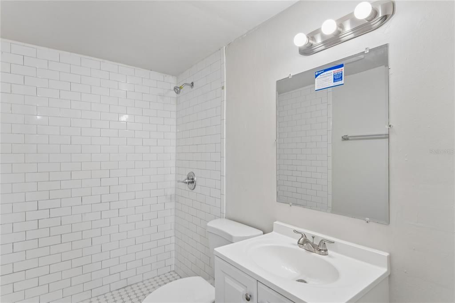
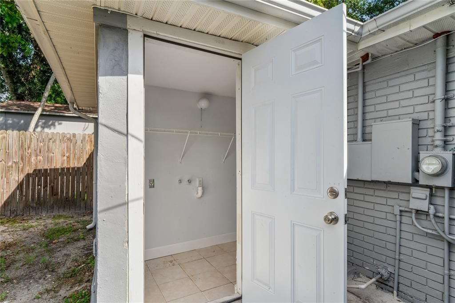
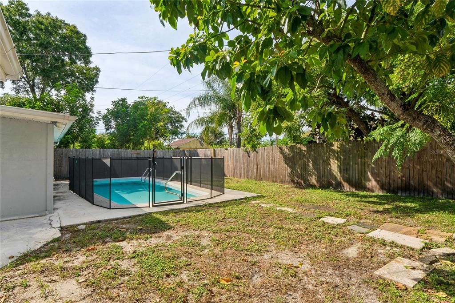
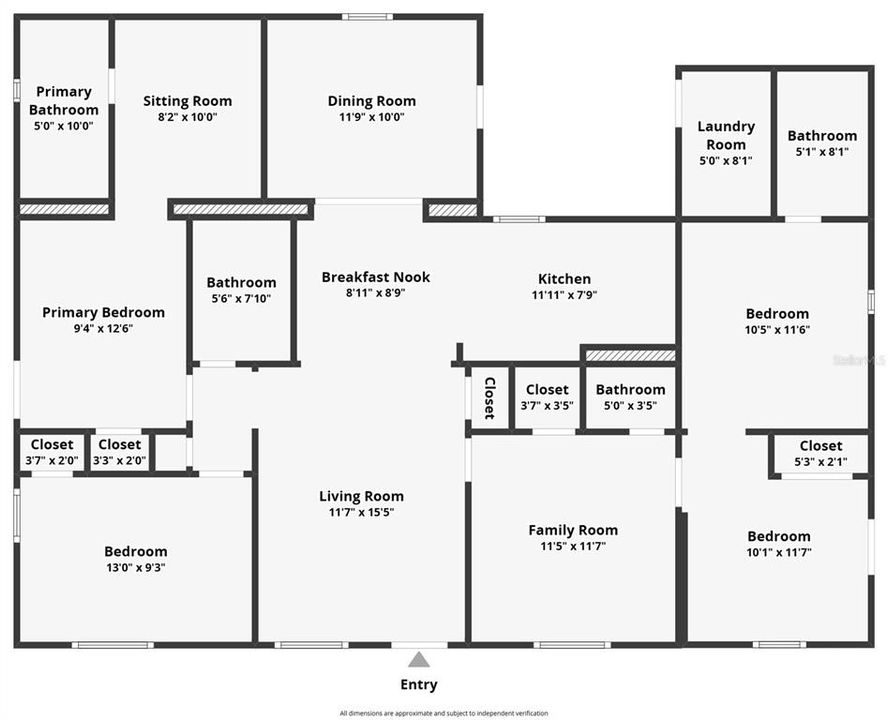
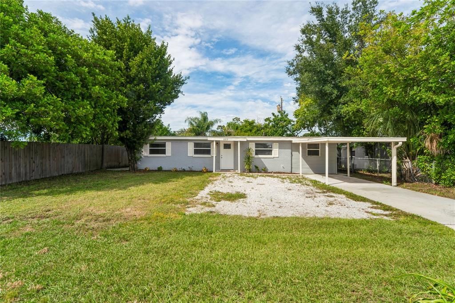
Welcome to 6819 Tuttle St! This 4-bedroom, 3.5-bathroom property offers over 1,400 square feet of living space, a pool, dedicated laundry area, and a fenced-in backyard to enjoy it all!! The home is move-in ready with luxury vinyl plank and tile flooring throughout as well as a kitchen that includes white shaker-style cabinets, quartz countertops, and stainless steel appliances. The floor plan provides plenty of room for entertaining with the living room and dining room flowing seamlessly into each other and the kitchen. The primary bedroom offers a sitting room and en-suite bathroom with a walk in shower featuring custom tilework. Two other bedrooms also enjoy en-suite bathrooms. The additional fourth bedroom has access to the guest half bathroom. Don’t forget to check out the pool and backyard while you’re there ~ Conveniently located near schools, shopping, and major roadways. Call to schedule a showing today!

Location

Florida • TAMPA • 33634 • House • For Sale

Details

Type:
Residential
Parking:
No Data
Year Built:
1961
Lot:
0.14 Acres
Heating:
Central
Price/sqft:
$309
Cooling:
Central Air
HOA:
No Data

Valuation

Our model vs. what's actually selling nearby.
Estimate
$335,000
$284K – $425K
Confidence Low
List vs. estimate
$100K above estimate
List $435,000 · +29.9%
Our model says this listing is priced above recent comparable activity. Room to negotiate.
Price per sq ft
$308
+5.0% vs. city median $293
Based on
7 MLS comparables
Median of recent comparable listings. Sold comps use closing price, active listings use list price.

Highlights

Annual tax
$5,291
2025
Pool
Indoor
Pets
Allowed
All facts and features
  • Flooring

    • Ceramic Tile

    Heating

    • Central

    Cooling

    • Central Air

    Appliances

    • Range

    • Refrigerator

    Other interior features

    • Ceiling Fan(s)

    Bedrooms and bathrooms

    • Bedrooms: 4

    • Full bathrooms: 4

  • Property

    • Levels: One

    • Pool Private: Yes

    • Exterior Features: Other

    Lot

    • Lot: 0.14 Acres

    Other Property Information

    • Parcel Number: U3628170D900000000105.0

    • Zoning: RSC-9

  • Type and style

    • Property Type: Residential

    • Property Sub Type: Single Family Residence

  • Utility

    • Public

  • Other financial information

    • Annual tax amount: $5,291

  • Source details

    • MLS ID: TB8552908

    Other facts

    • Construction Materials: Block / Brick

    • Foundation Details: Slab

    • Laundry Features: None

    • Pool Features: Indoor

    • Direction Faces: North

    • Living Area: 1410

    • Water Source: Public

    • Lot Size Dimensions: 60 x 100

    • Subdivision Name: CRESTRIDGE SUB SECOND ADD

Private inquiry
Talk to the advisor on this listing.
Floor plans, HOA docs, off-market comparables, scheduling a private showing — one message, direct to the local specialist.

More like this

New
For Sale
$517,777
House
3 bds · 2 ba · 1,695 sqft
BAY CREST PARK UNIT 16, TAMPA
8401 BOULDER PLACE
New
For Sale
$550,000
House
4 bds · 2 ba · 2,375 sqft
TOWNN COUNTRY PARK UN 07, TAMPA
7710 W HANNA AVENUE
New
For Sale
$439,900
House
3 bds · 2 ba · 1,155 sqft
TIMBERLANE SUB UNIT 8B, TAMPA
9610 SHALIMAR COURT
New
For Sale
$344,900
Townhouse
3 bds · 2 ba · 1,724 sqft
TOWNHOMES AT PELICAN POINTE, TAMPA
9705 BAY GROVE LANE
New
For Sale
$470,000
House
3 bds · 2 ba · 2,115 sqft
TOWNN COUNTRY PARK SC 9 UN 13A, TAMPA
7003 SUMMERBRIDGE DRIVE
New
For Sale
$479,900
House
3 bds · 2 ba · 1,681 sqft
RAINBOW COURT SUB, TAMPA
8512 SUNBEAM LANE
New
For Sale
$329,990
House
3 bds · 2 ba · 1,020 sqft
TOWNN COUNTRY PARK UN 03, TAMPA
4916 ELDORADO DRIVE
New
For Sale
$524,000
House
3 bds · 2 ba · 1,831 sqft
WHISPERING OAKS FIRST ADD, TAMPA
4602 DUNNIE DRIVE

Market around this address

Live counts in the same area.
View all

The multiple listing information is provided by the Stellar MLS from a copyrighted compilation of listings. The compilation of listings and each individual listing are ©2026-present Stellar MLS. All Rights Reserved. The information provided is for consumers' personal, noncommercial use and may not be used for any purpose other than to identify prospective properties consumers may be interested in purchasing. All properties are subject to prior sale or withdrawal. All information provided is deemed reliable but is not guaranteed accurate, and should be independently verified. Listing courtesy of: EXP REALTY LLC